

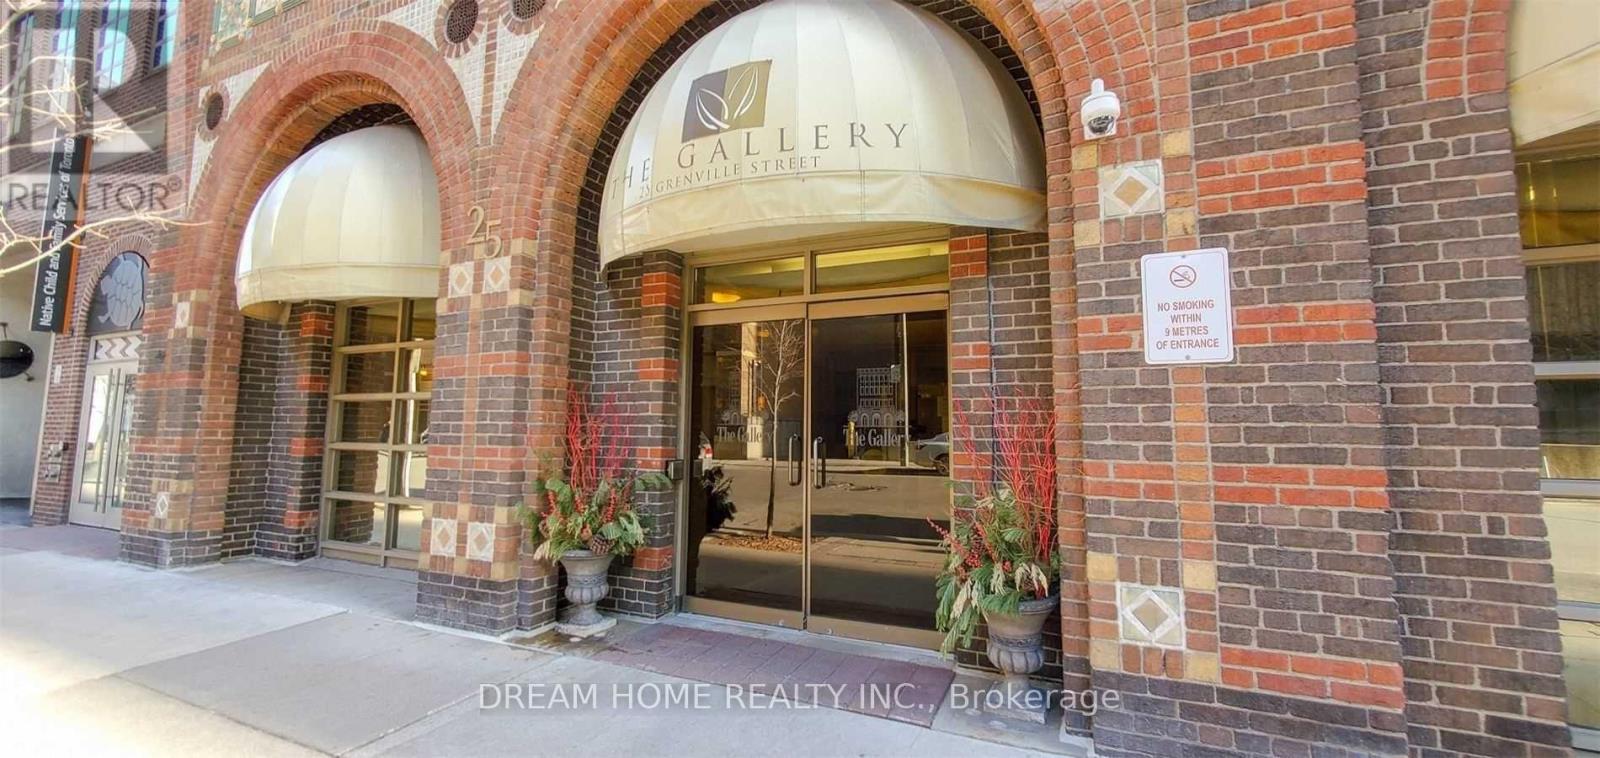
1201 - 25 Grenville Street Toronto, Ontario M4Y 2X5

$2,650 Monthly
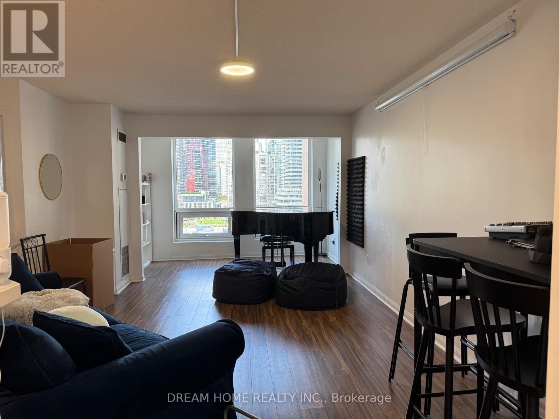
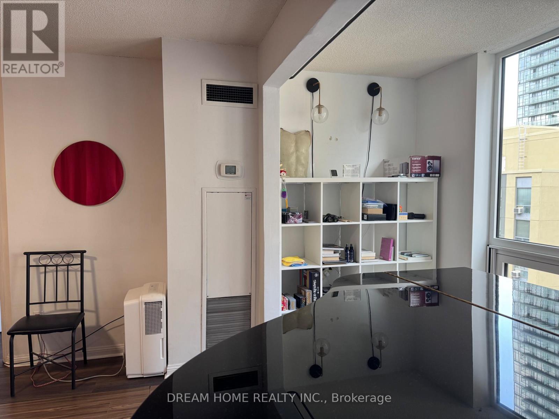
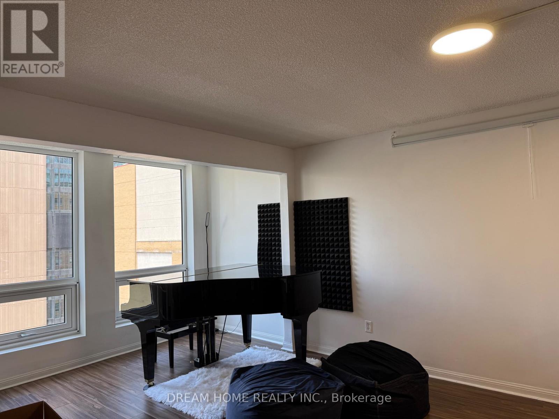
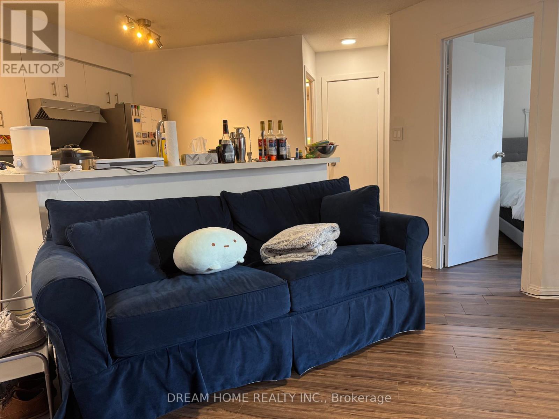
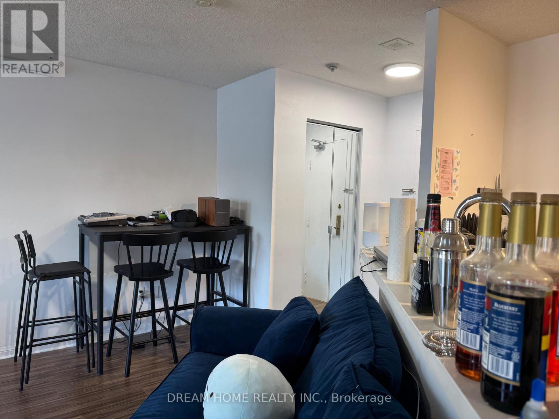
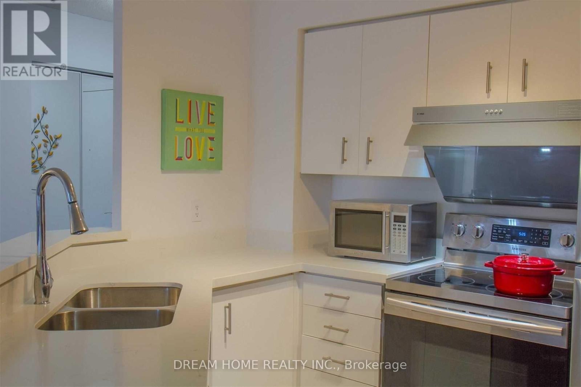
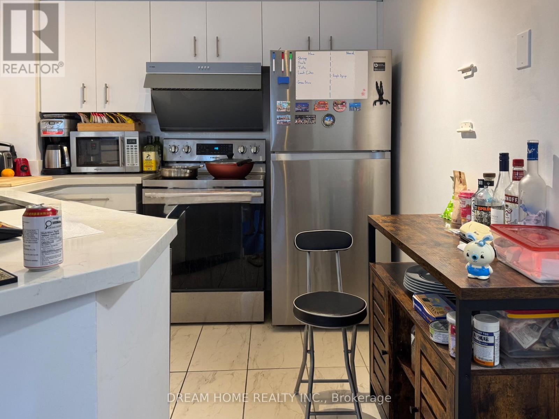
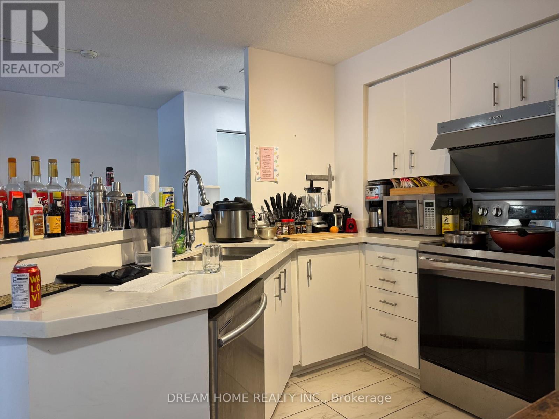
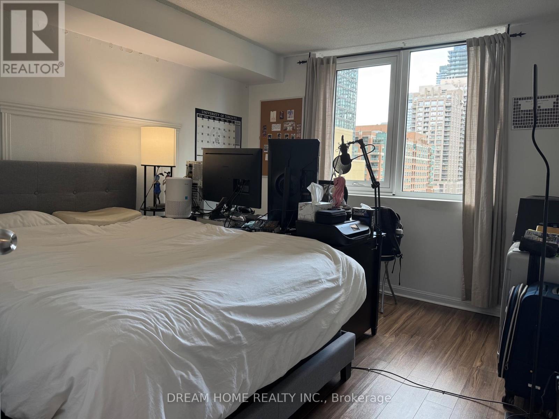
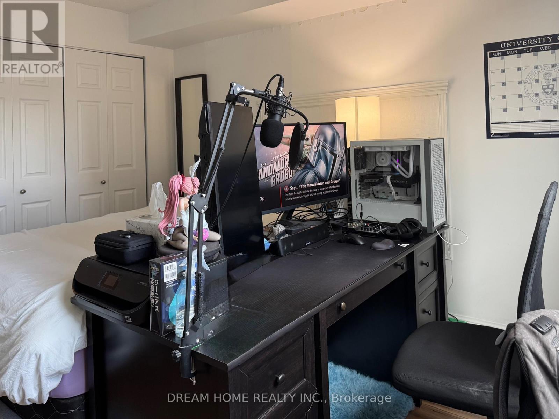
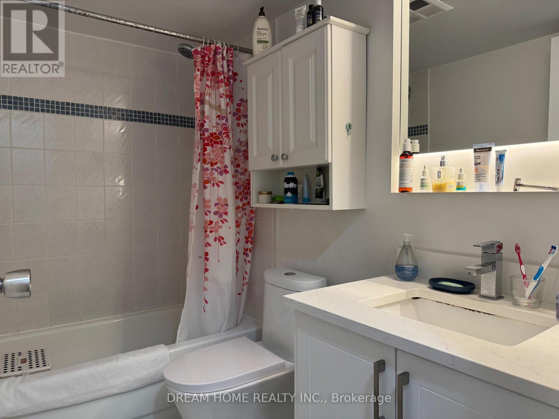
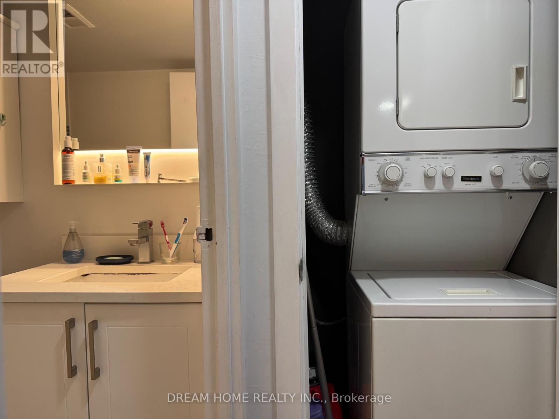
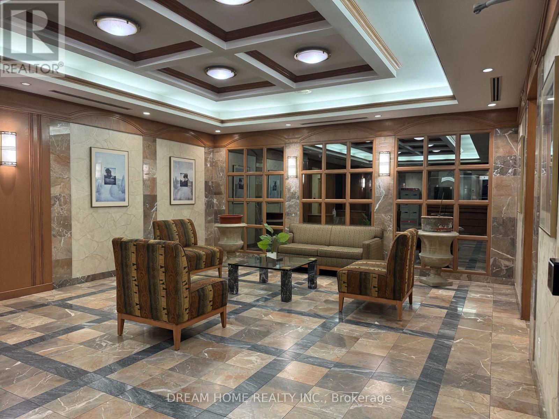
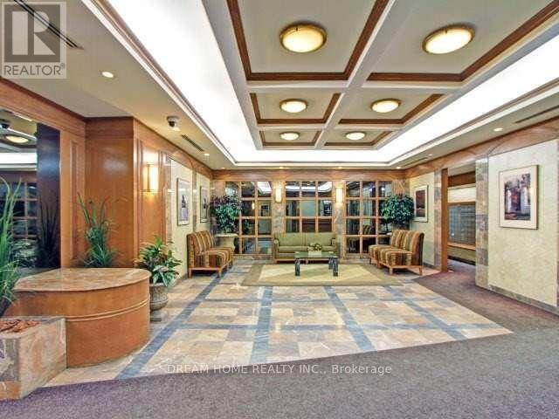
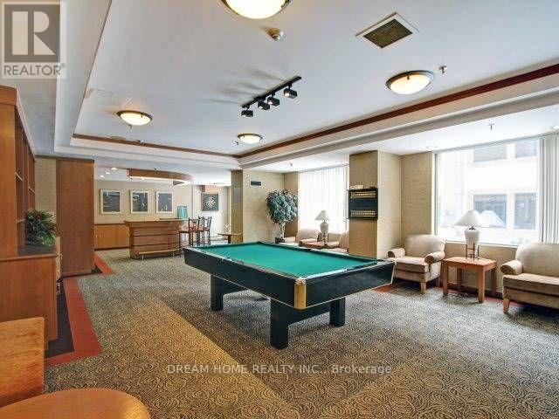
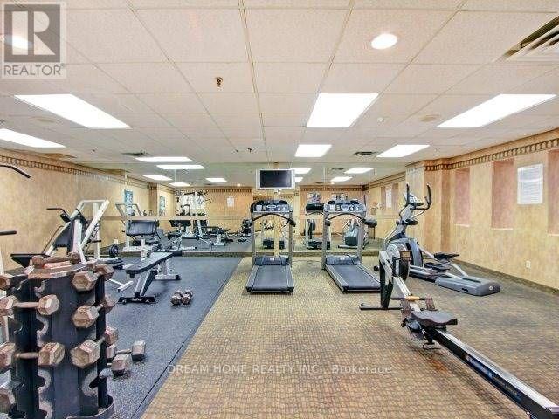
Enjoy Downtown Living from This Spacious, Warm & Inviting 1 Bedroom + Office/Den. The Open Concept Unit Features Generous Layout With Newer Flooring and Windows Throughout. Ample Master Bedroom W Large Closet! Ensuite Laundry. Best Value For Students or professionals in College Park Neighbourhood. End Unit facing quietr street. Renovated Kitchen with Quartz Counters, Stainless Steel Stove , Fridge, Dishwasher and Hood Fan. Great Amenities Include 24Hr Concierge, Lovely Rooftop Patio, Gym, Party Rm, Games Rm, Sauna, Squash Court, Rooftop Patio & Visitor Parking. Short Walk To Subway, Shopping, Dining, Entertainment, Uoft. Walkscore: 99 Transit: 100. Furnished. Rent is all inclusive of utilities. (id:63203)
Property Details
| MLS® Number | C13623540 |
| Property Type | Single Family |
| Community Name | Bay Street Corridor |
| Community Features | Pets Allowed With Restrictions |
| Features | Carpet Free |
Building
| Bathroom Total | 1 |
| Bedrooms Above Ground | 1 |
| Bedrooms Below Ground | 1 |
| Bedrooms Total | 2 |
| Appliances | Furniture |
| Basement Type | None |
| Cooling Type | Central Air Conditioning |
| Exterior Finish | Brick |
| Flooring Type | Laminate, Tile |
| Heating Fuel | Natural Gas |
| Heating Type | Forced Air |
| Size Interior | 700 - 799 Ft2 |
| Type | Apartment |
Parking
| Underground | |
| Garage |
Land
| Acreage | No |
Rooms
| Level | Type | Length | Width | Dimensions |
|---|---|---|---|---|
| Main Level | Living Room | 4.65 m | 3.75 m | 4.65 m x 3.75 m |
| Main Level | Dining Room | 4.65 m | 3.75 m | 4.65 m x 3.75 m |
| Main Level | Kitchen | 3.05 m | 2.82 m | 3.05 m x 2.82 m |
| Main Level | Office | 3.75 m | 1.84 m | 3.75 m x 1.84 m |
| Main Level | Primary Bedroom | 4.05 m | 3.2 m | 4.05 m x 3.2 m |
| Main Level | Foyer | 2.37 m | 1.5 m | 2.37 m x 1.5 m |
Contact Us
Contact us for more information

The trademarks REALTOR®, REALTORS®, and the REALTOR® logo are controlled by The Canadian Real Estate Association (CREA) and identify real estate professionals who are members of CREA. The trademarks MLS®, Multiple Listing Service® and the associated logos are owned by The Canadian Real Estate Association (CREA) and identify the quality of services provided by real estate professionals who are members of CREA. The trademark DDF® is owned by The Canadian Real Estate Association (CREA) and identifies CREA's Data Distribution Facility (DDF®)
July 31 2026 11:59:21
Toronto Regional Real Estate Board
Dream Home Realty Inc.