

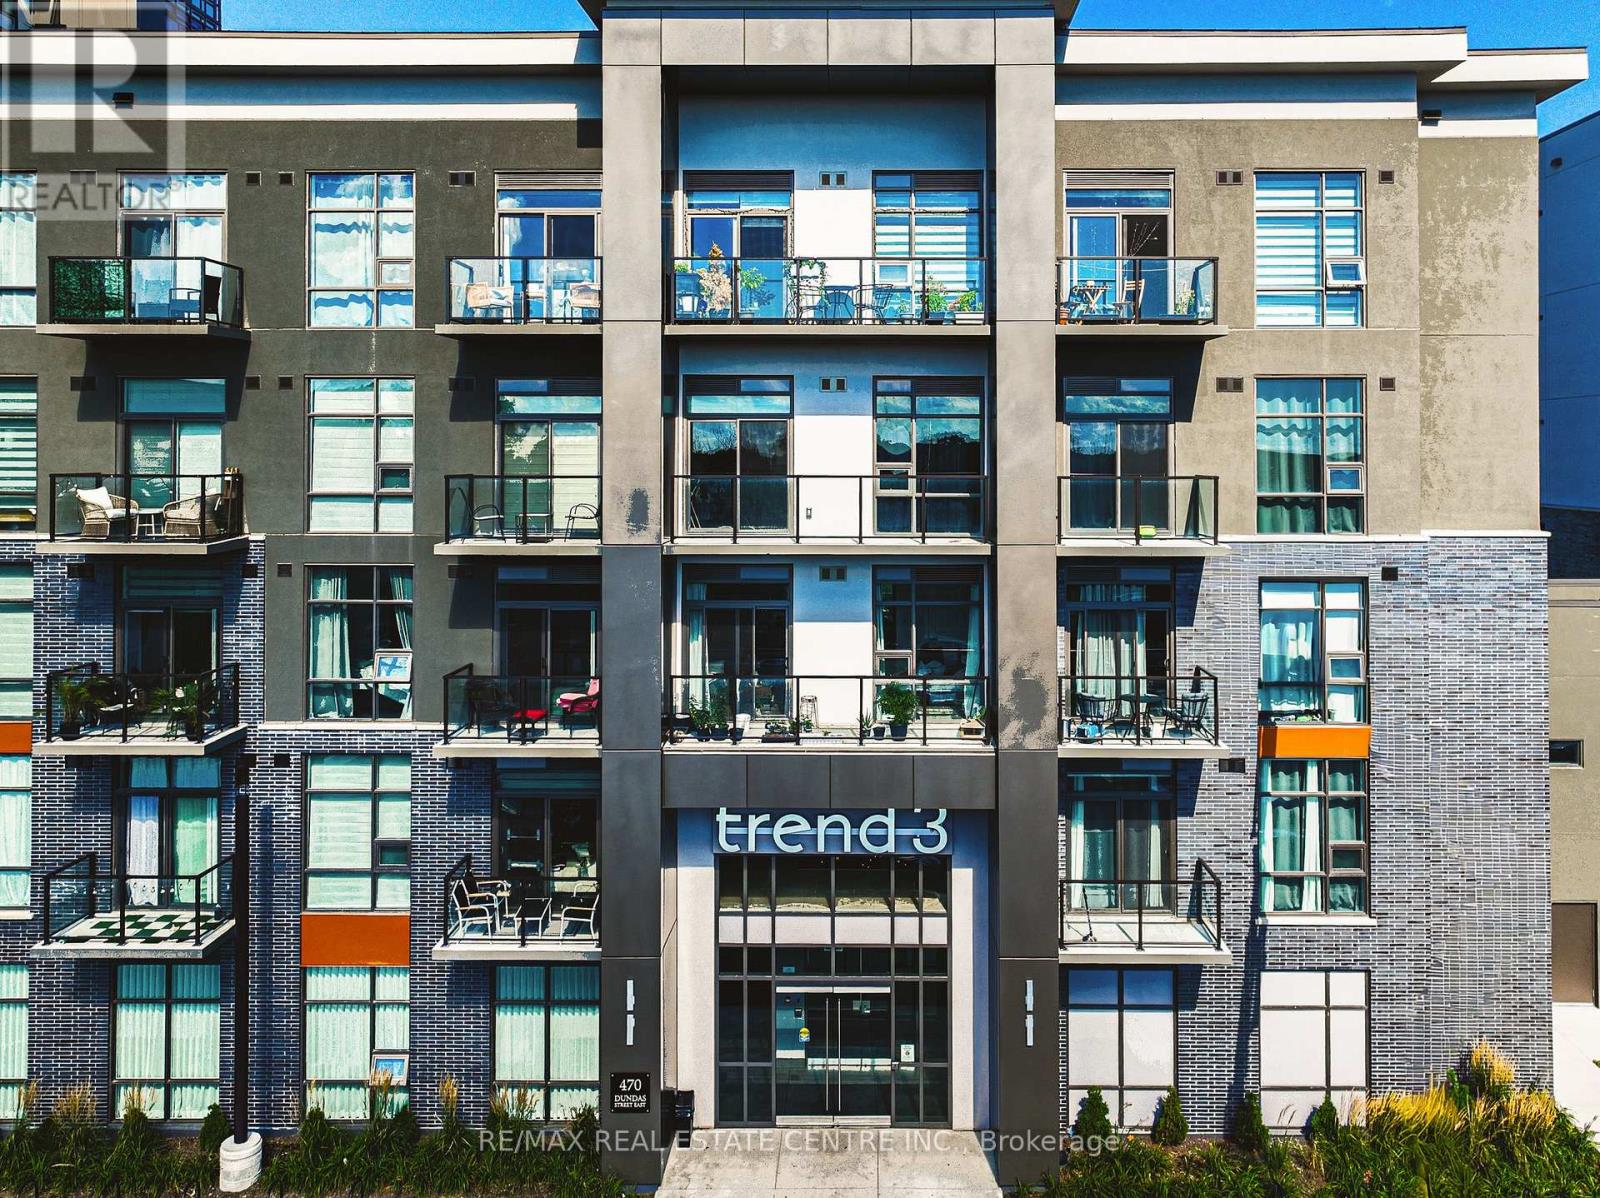
1202 - 470 Dundas Street E Hamilton, Ontario L8B 2A6

$495,000Maintenance, Insurance, Heat, Common Area Maintenance, Parking
$834.24 Monthly
Maintenance, Insurance, Heat, Common Area Maintenance, Parking
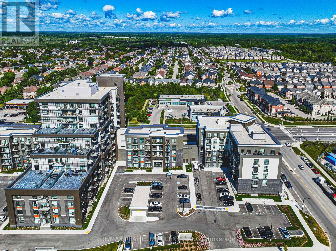
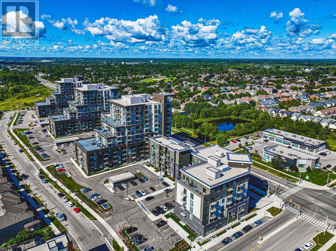
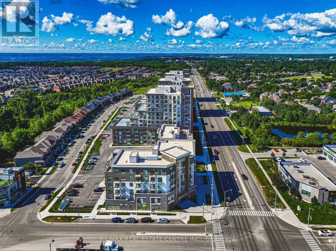
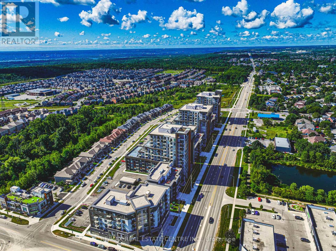
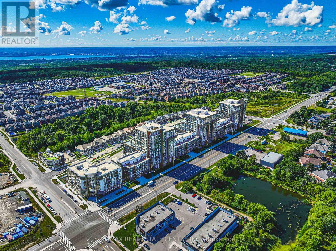
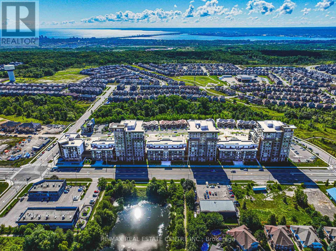
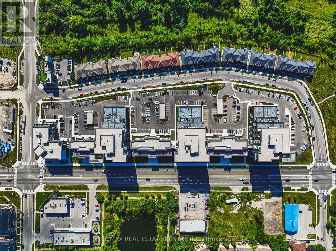
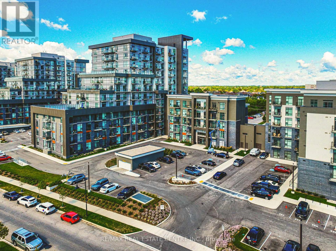
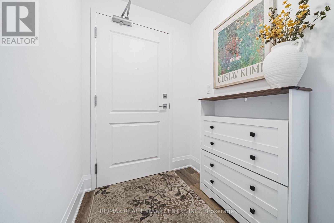
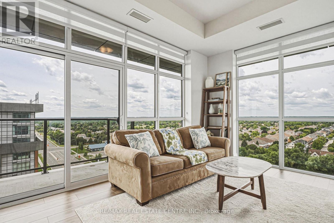
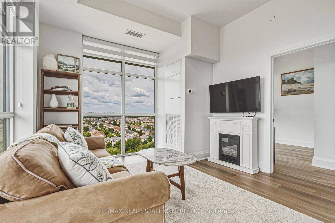
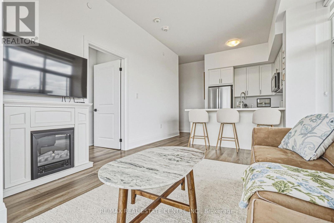
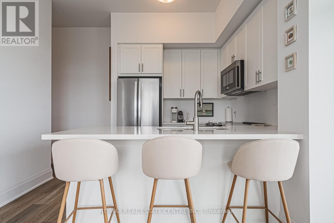
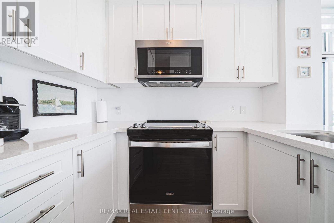
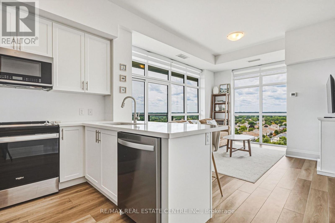
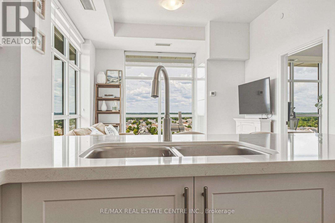
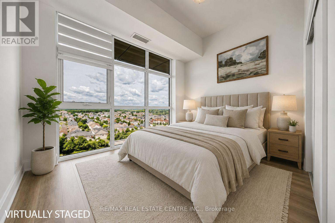
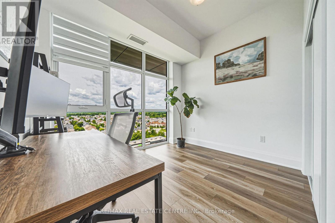
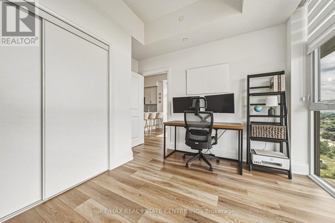
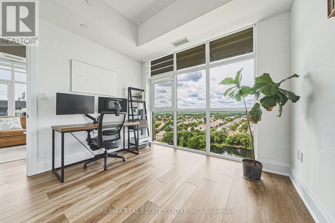
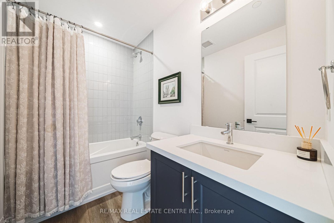
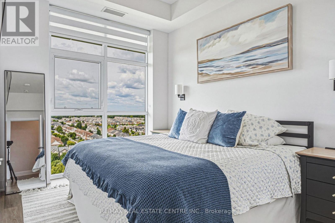
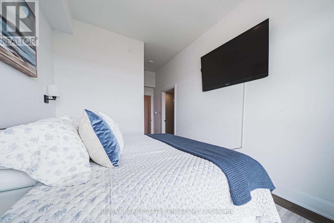
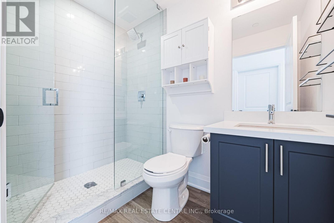
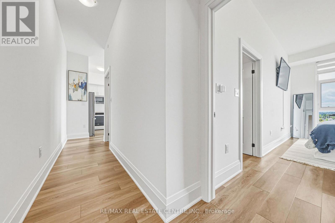
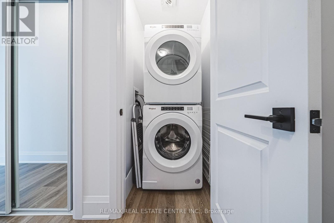
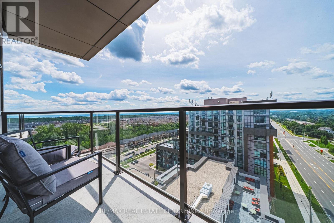
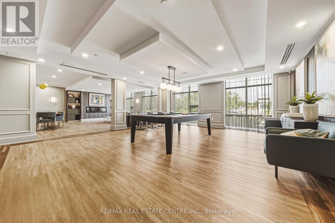
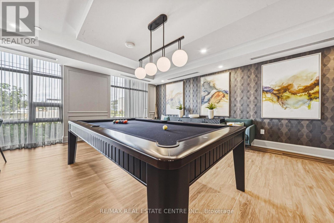
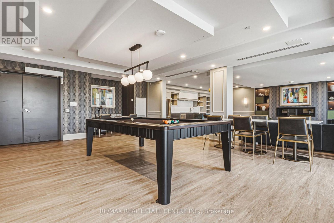
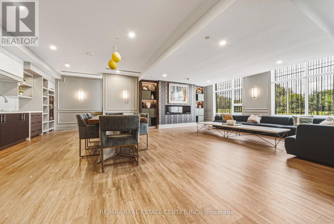
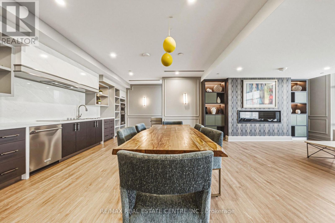
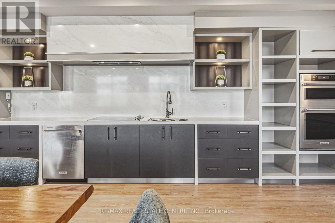
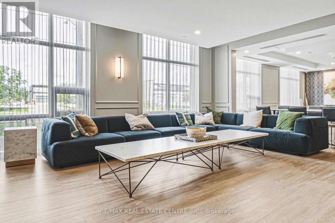
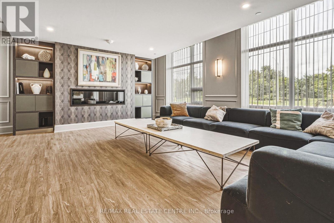
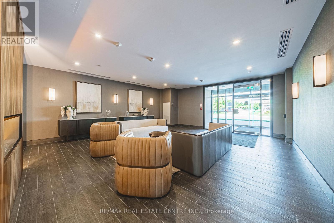
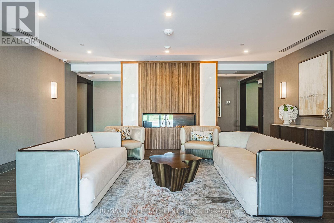
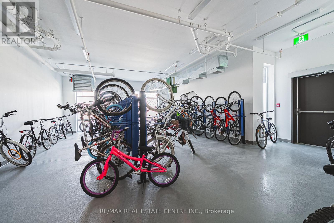
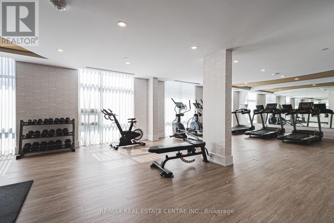
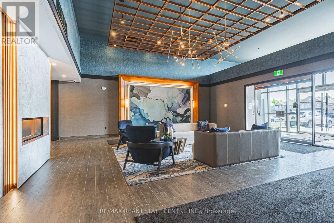
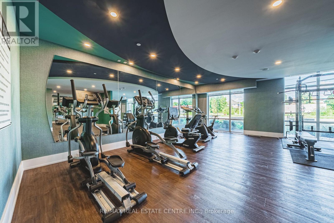
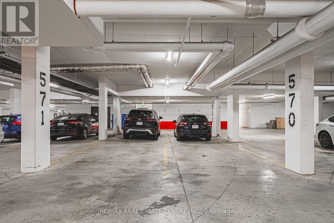
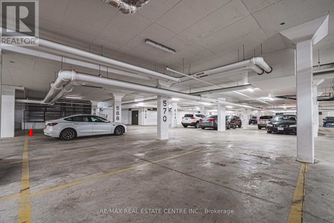
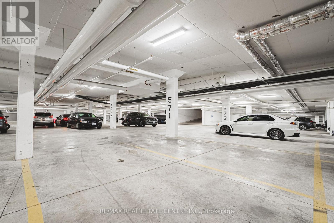
$834.24 MonthlyWelcome to The Trend in Waterdown! This stylish and beautifully upgraded 2-bedroom, 2-bathroom suite offers modern living with geothermal heating and cooling, higher ceilings and an impressive list of features and amenities. The upgraded kitchen showcases quartz countertops, contemporary finishes and excellent functionality, complemented by upgraded flooring and trim throughout. Enjoy a bright, spacious layout with an open-concept living and dining area, two well-appointed bedrooms and two full bathrooms. Residents of The Trend have access to fantastic building amenities including a fitness centre, party/meeting room, outdoor terrace and lounge areas, as well as convenient bike storage. This unit also includes two underground parking spaces. Ideally located close to major highways for easy commuting, shopping, restaurants, everyday amenities, parks, nature and scenic trails. A fantastic opportunity to enjoy stylish, low-maintenance condo living in the heart of Waterdown! (id:63203)
Property Details
| MLS® Number | X13704102 |
| Property Type | Single Family |
| Community Name | Waterdown |
| Amenities Near By | Golf Nearby, Park, Place Of Worship |
| Community Features | Pets Allowed With Restrictions, Community Centre, School Bus |
| Features | Elevator, Balcony, Carpet Free |
| Parking Space Total | 2 |
Building
| Bathroom Total | 2 |
| Bedrooms Above Ground | 2 |
| Bedrooms Total | 2 |
| Age | 0 To 5 Years |
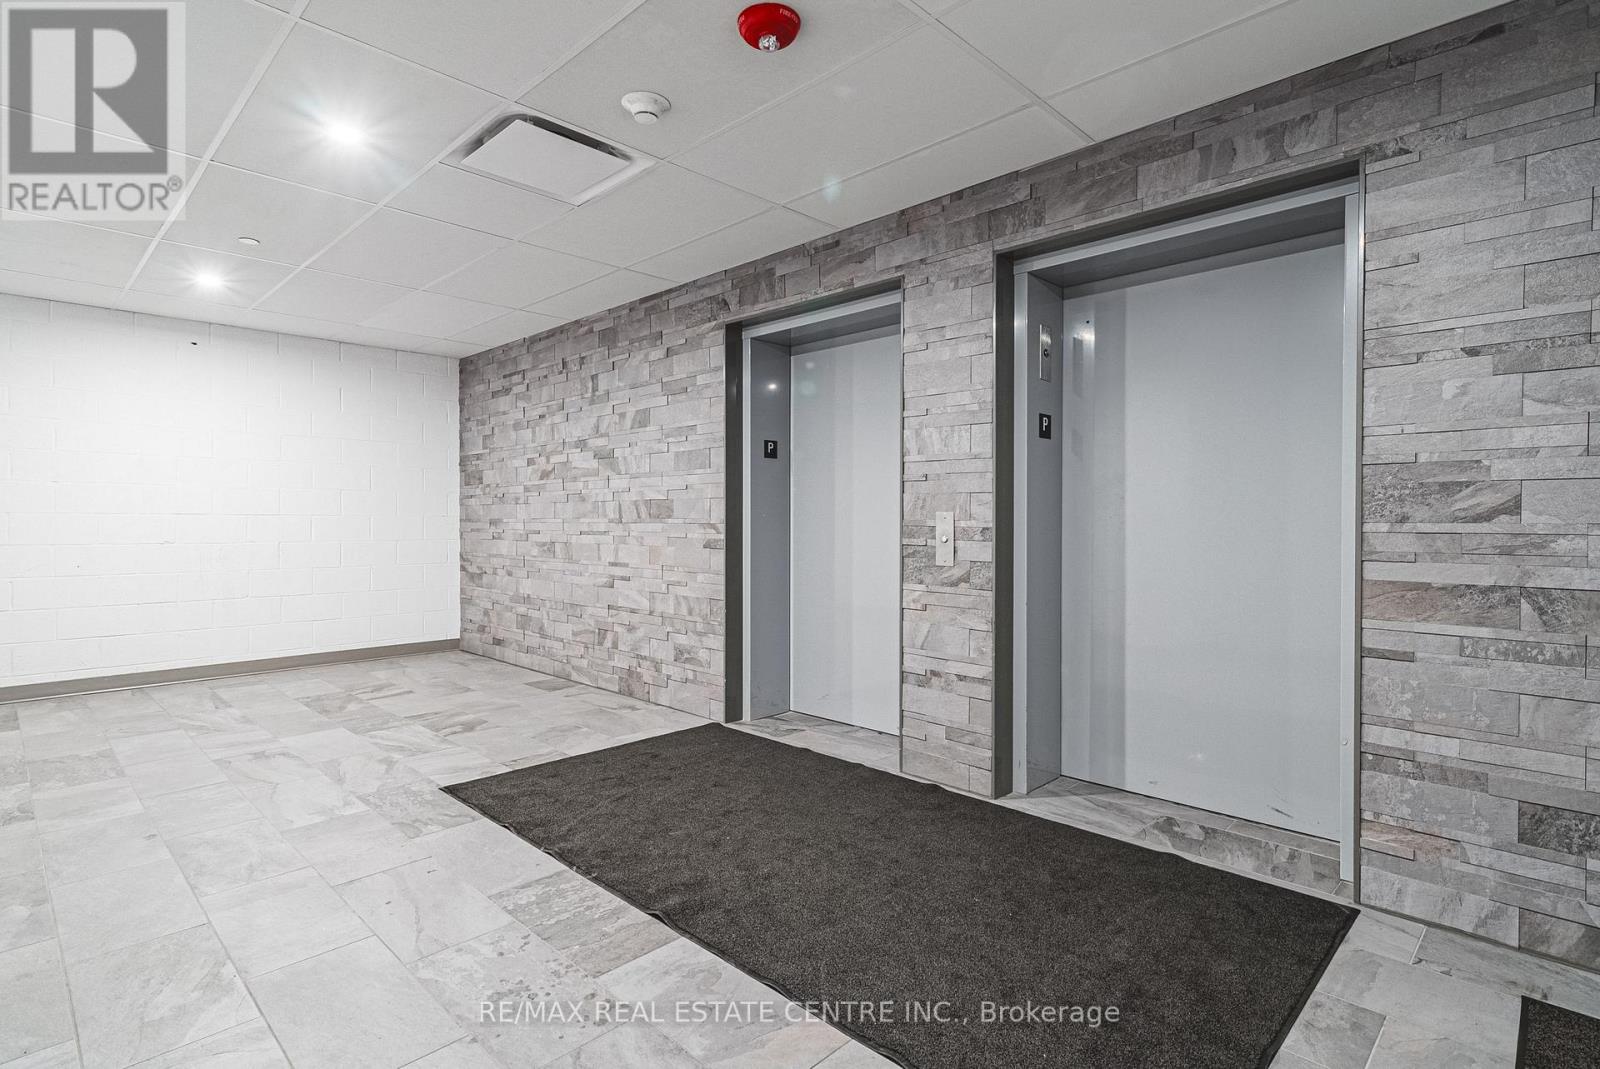
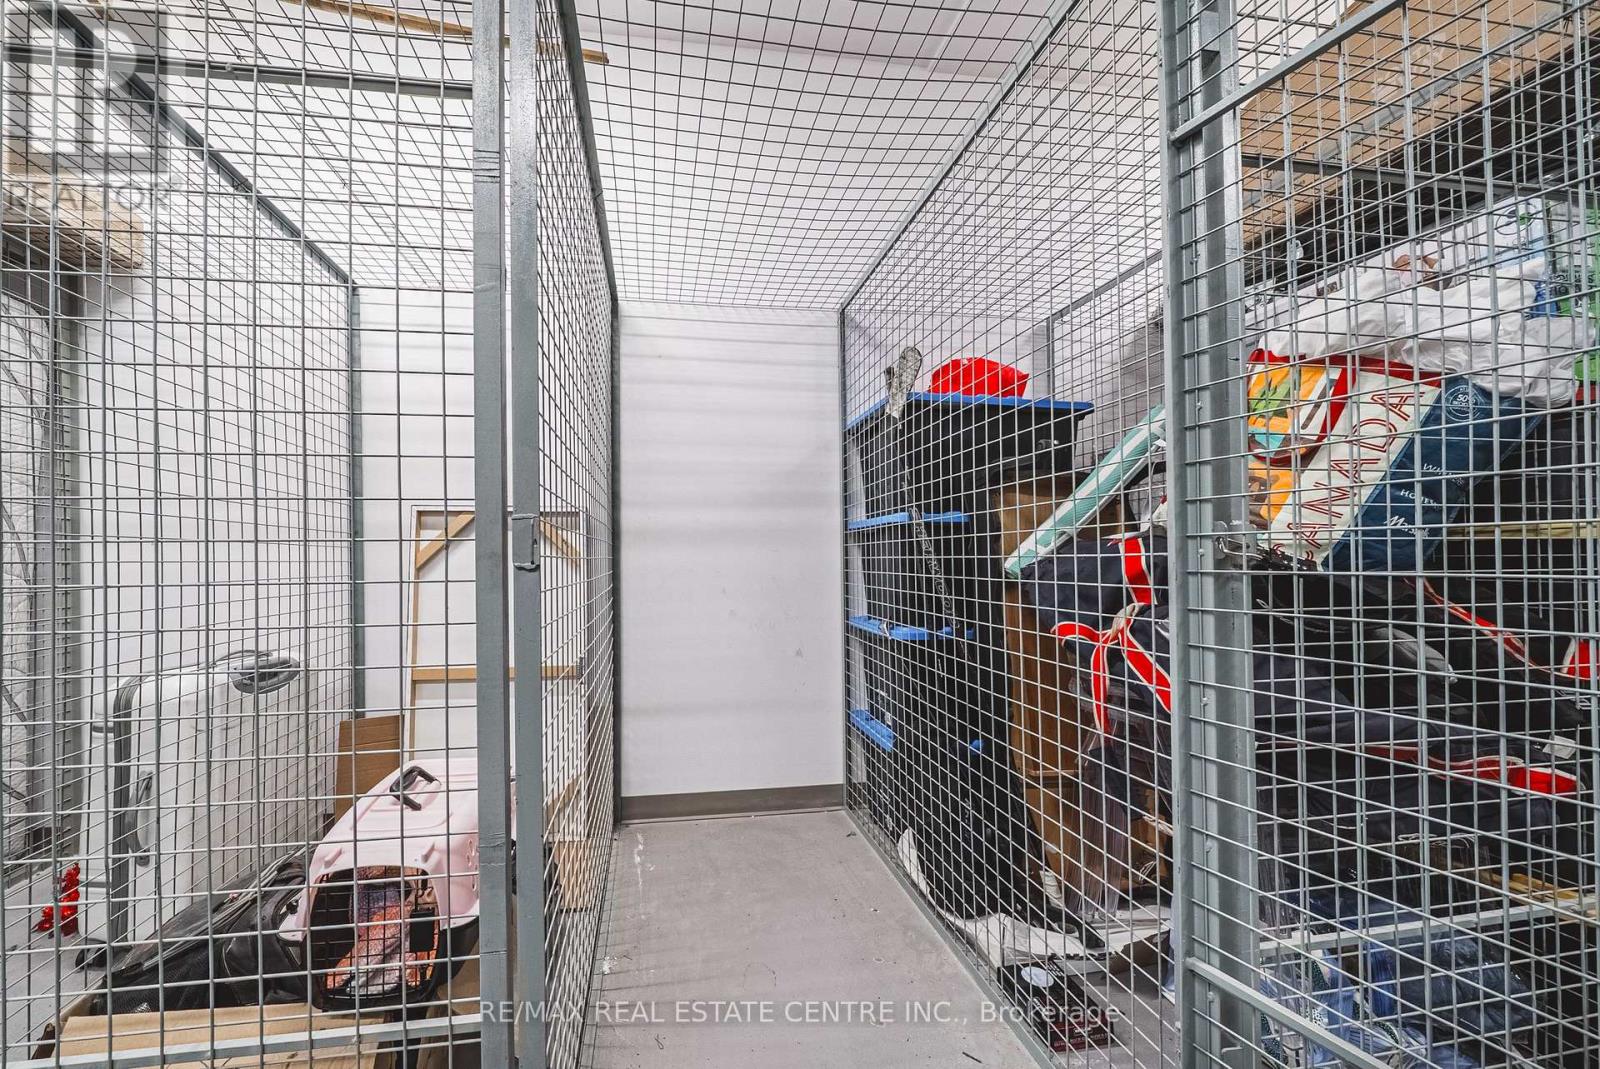
| Amenities | Exercise Centre, Party Room, Visitor Parking, Storage - Locker |
| Basement Type | None |
| Cooling Type | Central Air Conditioning |
| Exterior Finish | Stucco, Stone |
| Heating Fuel | Other |
| Heating Type | Other |
| Size Interior | 800 - 899 Ft2 |
| Type | Apartment |
Parking
| Underground | |
| Garage |
Land
| Acreage | No |
| Land Amenities | Golf Nearby, Park, Place Of Worship |
| Zoning Description | Uc-12 |
Rooms
| Level | Type | Length | Width | Dimensions |
|---|---|---|---|---|
| Main Level | Living Room | 3.61 m | 4.72 m | 3.61 m x 4.72 m |
| Main Level | Kitchen | 2.29 m | 2.44 m | 2.29 m x 2.44 m |
| Main Level | Primary Bedroom | 2.82 m | 3.58 m | 2.82 m x 3.58 m |
| Main Level | Bedroom | 3.28 m | 2.79 m | 3.28 m x 2.79 m |
Contact Us
Contact us for more information

The trademarks REALTOR®, REALTORS®, and the REALTOR® logo are controlled by The Canadian Real Estate Association (CREA) and identify real estate professionals who are members of CREA. The trademarks MLS®, Multiple Listing Service® and the associated logos are owned by The Canadian Real Estate Association (CREA) and identify the quality of services provided by real estate professionals who are members of CREA. The trademark DDF® is owned by The Canadian Real Estate Association (CREA) and identifies CREA's Data Distribution Facility (DDF®)
August 22 2026 09:38:03
Toronto Regional Real Estate Board
RE/MAX Real Estate Centre Inc.