

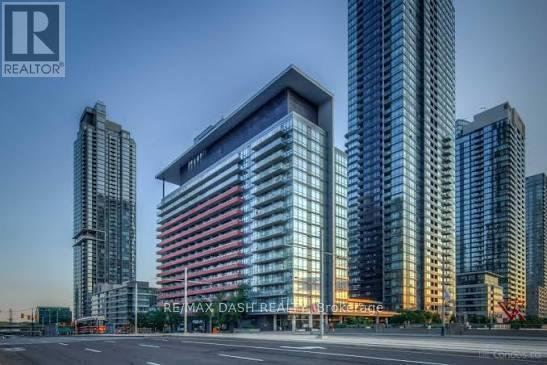
1202 - 4k Spadina Avenue Toronto, Ontario M5V 3Y9

$3,100 Monthly
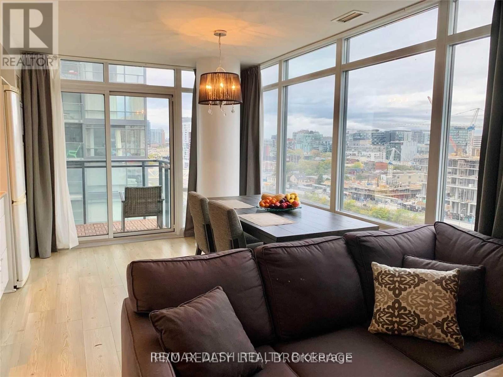
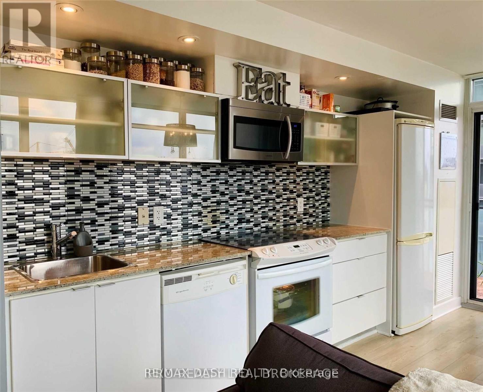
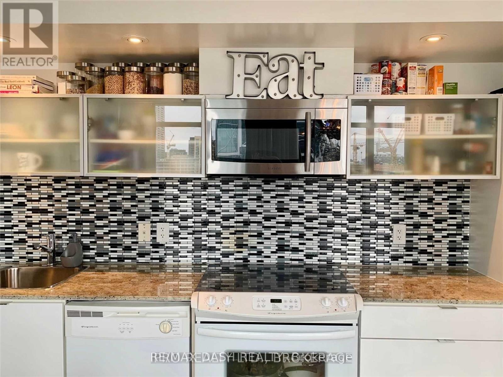
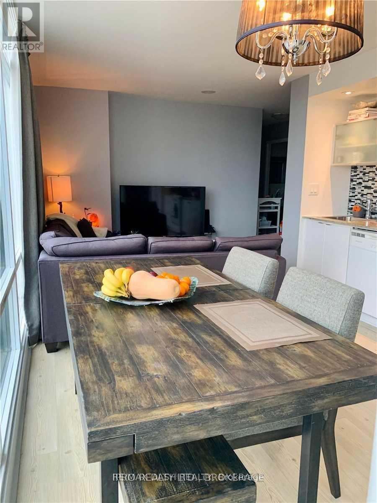
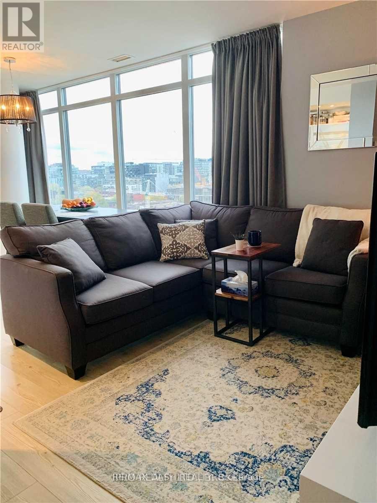
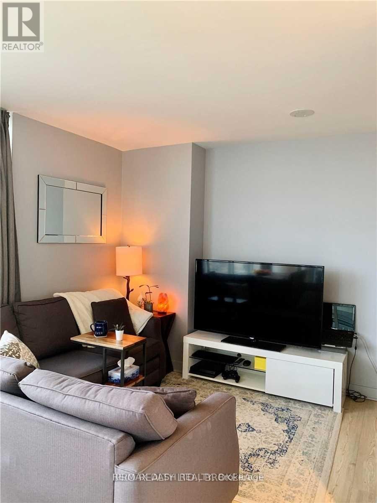
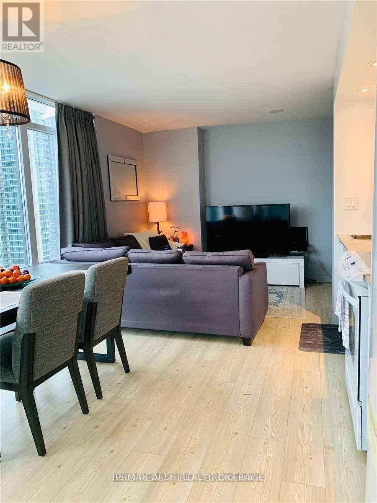
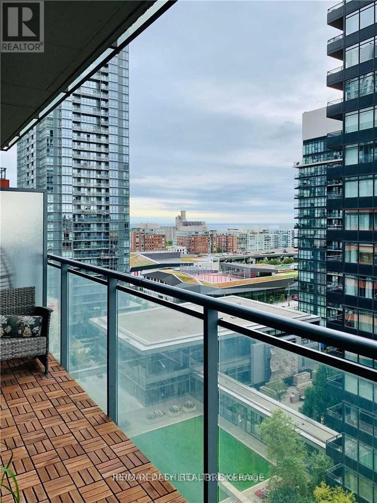
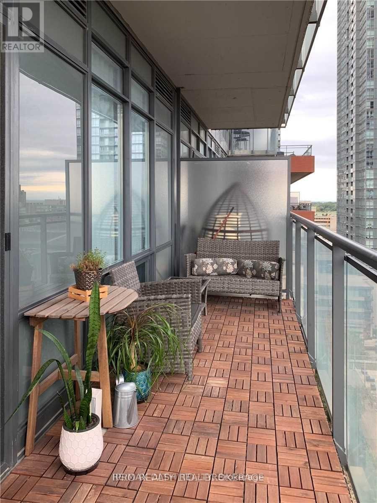
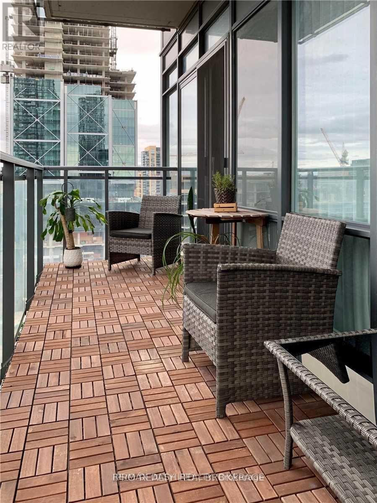
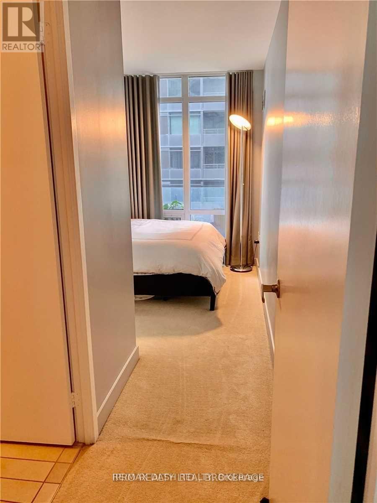
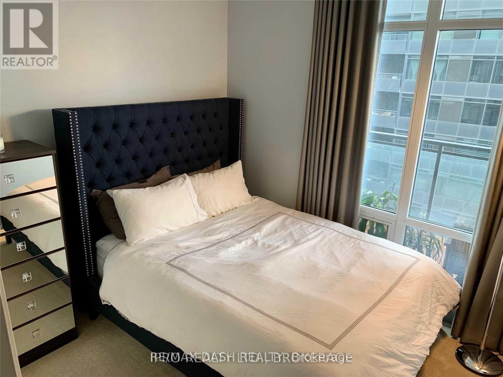
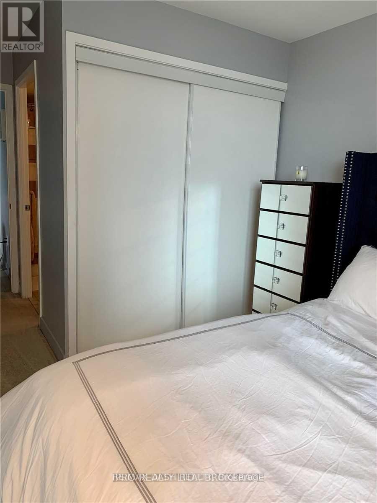
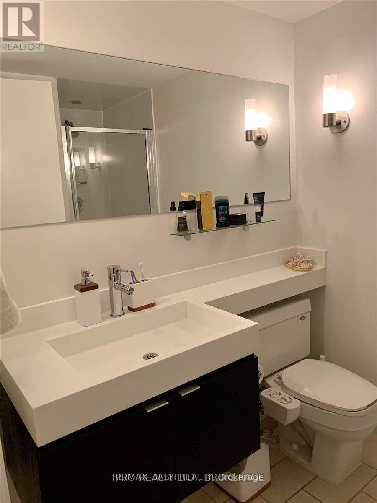
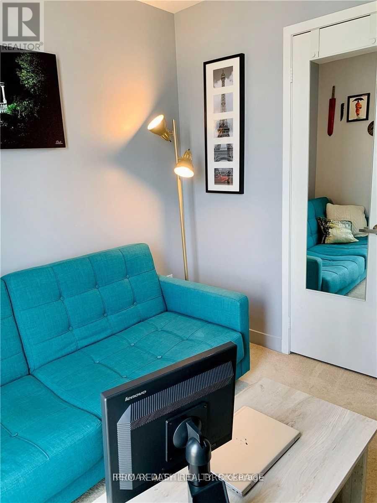
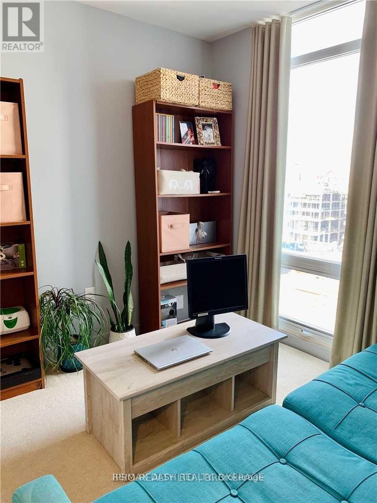
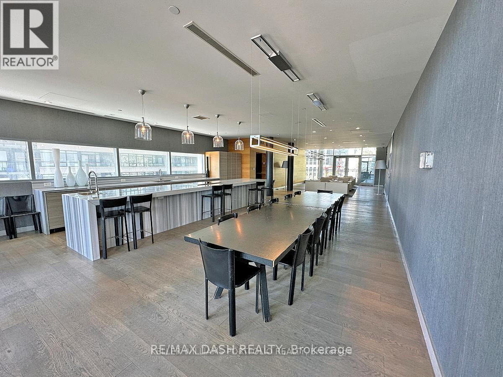
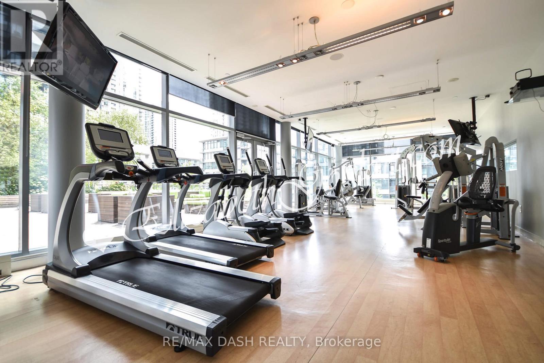
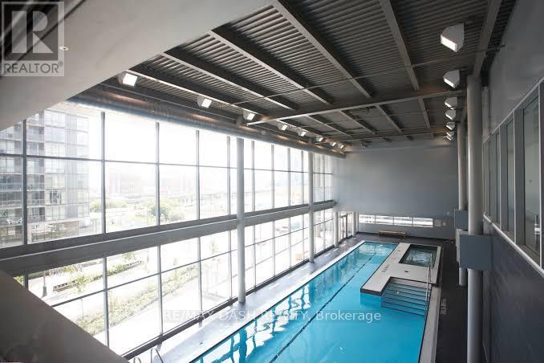
Spacious and bright 2 bedroom, 2 bathroom corner unit in desirable 4k Spadina, Partially furnished, Northwest facing, Floor to ceiling window, watch the sunset every evening, Big balcony where you can see the Lake. Upgrades including Drapes, Backsplash, Microwave 740 sq ft, 24 Hr Concierge, Amazing amenities. Indoor pool whirlpool sauna, Gym, Bbq areas, Theatre, Party room, Walking distance to TTC, Rogers centre, Library, Park, Sobeys, Loblaws, Banks, Shopping, Financial district, Easy access and more. **EXTRAS** Fridge, Stove, Dishwasher, Washer & Dryer, Microwave (id:63203)
Property Details
| MLS® Number | C13520444 |
| Property Type | Single Family |
| Community Name | Waterfront Communities C1 |
| Community Features | Pets Not Allowed |
| Features | Balcony |
| Parking Space Total | 1 |
Building
| Bathroom Total | 2 |
| Bedrooms Above Ground | 2 |
| Bedrooms Total | 2 |
| Appliances | Sauna, Whirlpool |
| Basement Type | None |
| Cooling Type | Central Air Conditioning |
| Exterior Finish | Brick |
| Flooring Type | Laminate, Carpeted |
| Heating Fuel | Natural Gas |
| Heating Type | Forced Air |
| Size Interior | 700 - 799 Ft2 |
| Type | Apartment |
Parking
| Underground | |
| Garage |
Land
| Acreage | No |
Rooms
| Level | Type | Length | Width | Dimensions |
|---|---|---|---|---|
| Flat | Living Room | 6.7 m | 3.05 m | 6.7 m x 3.05 m |
| Flat | Dining Room | 6.7 m | 3.05 m | 6.7 m x 3.05 m |
| Flat | Kitchen | 6.7 m | 3.05 m | 6.7 m x 3.05 m |
| Flat | Bedroom | 3.25 m | 3 m | 3.25 m x 3 m |
| Flat | Bedroom 2 | 2.9 m | 2.8 m | 2.9 m x 2.8 m |
Contact Us
Contact us for more information

The trademarks REALTOR®, REALTORS®, and the REALTOR® logo are controlled by The Canadian Real Estate Association (CREA) and identify real estate professionals who are members of CREA. The trademarks MLS®, Multiple Listing Service® and the associated logos are owned by The Canadian Real Estate Association (CREA) and identify the quality of services provided by real estate professionals who are members of CREA. The trademark DDF® is owned by The Canadian Real Estate Association (CREA) and identifies CREA's Data Distribution Facility (DDF®)
July 04 2026 04:30:13
Toronto Regional Real Estate Board
RE/MAX Dash Realty