

1203 - 608 Richmond Street W Toronto, Ontario M5V 0N9





$3,600 Monthly
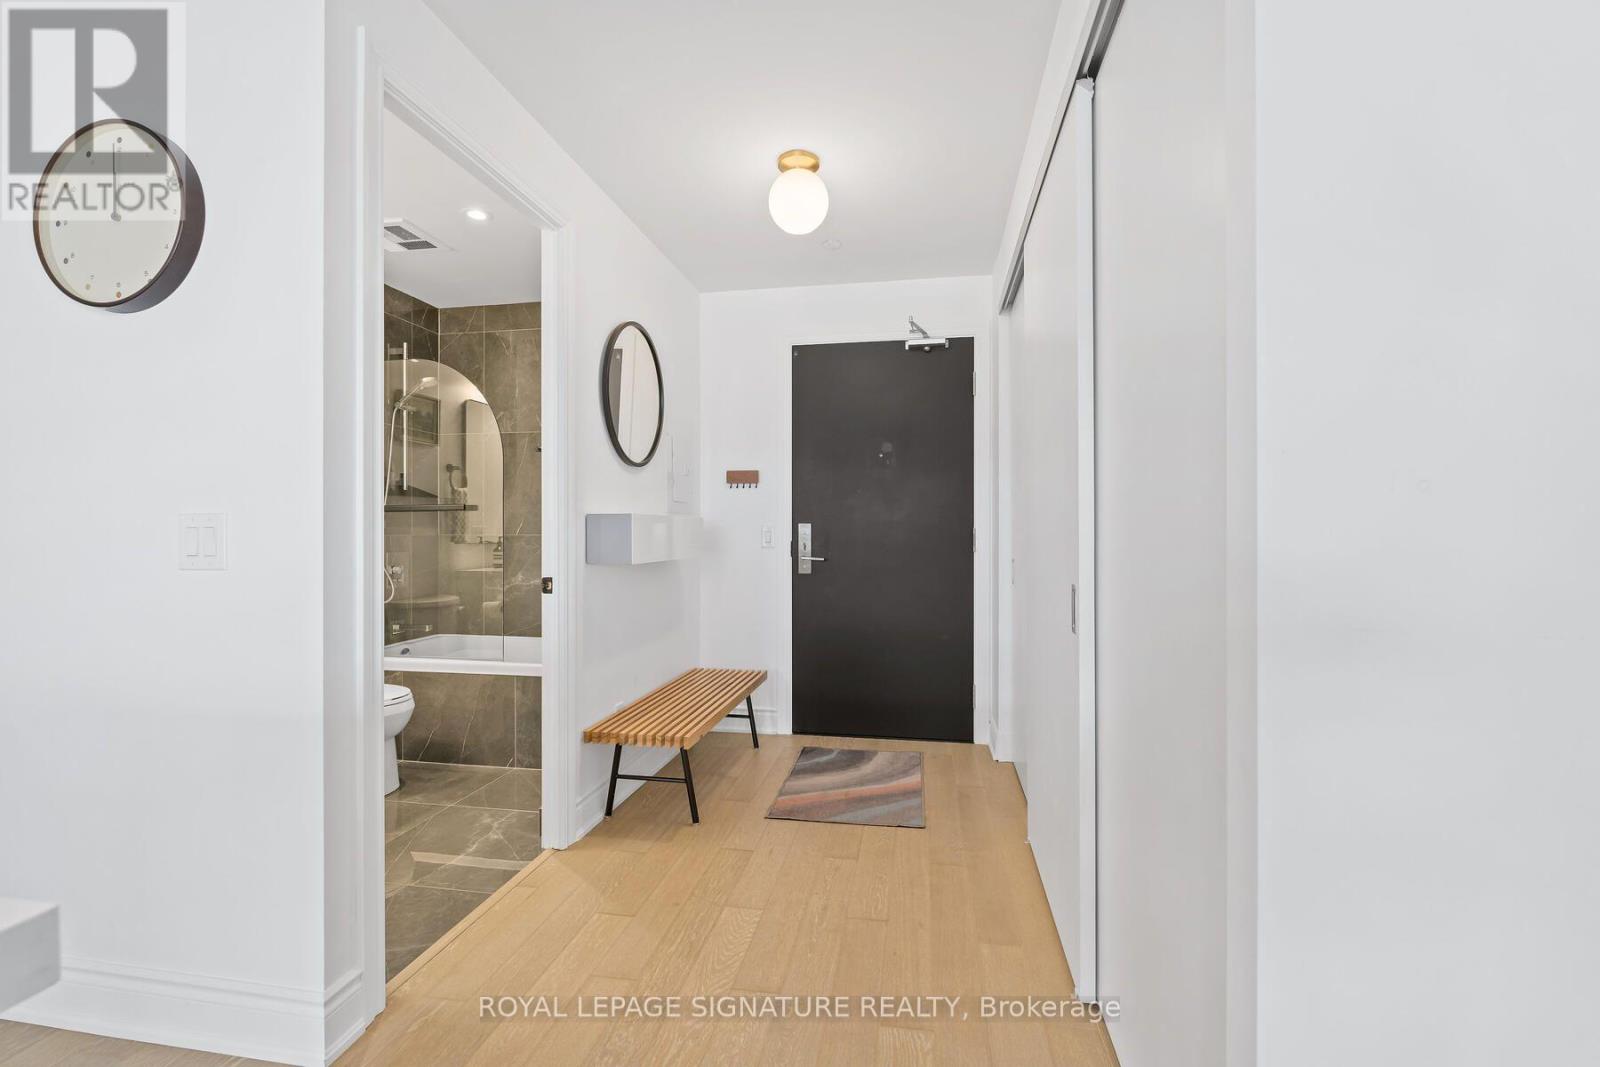
This 1-bedroom + den (an actual den) is a dream loft home offering the vibe of Manhattan living in downtown Toronto, with impressive east-to-west, south-facing views of the downtown. Just under 800 sq ft of interior space + over 120 sq ft of balcony, this home maximizes every inch for seamless living. The exposed concrete walls and ceilings add a modern touch, while the open layout ensures no space is wasted. Floor-to-ceiling windows pours in a ton of natural light into every corner, making the entire space feel warm and inviting. The versatile Den can easily transform into whatever you need-a secondary sleeping area, a quiet office space for remote work, or even a cozy nursery for new parents. (id:63203)
Property Details
| MLS® Number | C13774496 |
| Property Type | Single Family |
| Community Name | Waterfront Communities C1 |
| Amenities Near By | Park, Place Of Worship, Public Transit, Schools |
| Community Features | Pets Allowed With Restrictions |
| Features | Elevator, Balcony, Carpet Free |
| Parking Space Total | 1 |
| View Type | City View |
Building
| Bathroom Total | 1 |
| Bedrooms Above Ground | 1 |
| Bedrooms Below Ground | 1 |
| Bedrooms Total | 2 |
| Amenities | Security/concierge, Exercise Centre, Party Room, Visitor Parking, Storage - Locker |
| Appliances | Dishwasher, Dryer, Freezer, Oven, Gas Stove(s), Washer, Refrigerator |
| Basement Type | None |
| Cooling Type | Central Air Conditioning |
| Exterior Finish | Brick, Concrete |
| Fire Protection | Smoke Detectors |
| Flooring Type | Tile, Hardwood |
| Heating Fuel | Natural Gas |
| Heating Type | Forced Air, Heat Pump |
| Size Interior | 700 - 799 Ft2 |
| Type | Apartment |
Parking
| Underground | |
| Garage |
Land
| Acreage | No |
| Land Amenities | Park, Place Of Worship, Public Transit, Schools |
Rooms
| Level | Type | Length | Width | Dimensions |
|---|---|---|---|---|
| Main Level | Foyer | Measurements not available | ||
| Main Level | Kitchen | 4.29 m | 4.9 m | 4.29 m x 4.9 m |
| Main Level | Den | 2.74 m | 2.43 m | 2.74 m x 2.43 m |
| Main Level | Living Room | 4.29 m | 4.91 m | 4.29 m x 4.91 m |
| Main Level | Dining Room | 4.29 m | 4.91 m | 4.29 m x 4.91 m |
| Main Level | Primary Bedroom | 2.74 m | 3.56 m | 2.74 m x 3.56 m |
Contact Us
Contact us for more information

The trademarks REALTOR®, REALTORS®, and the REALTOR® logo are controlled by The Canadian Real Estate Association (CREA) and identify real estate professionals who are members of CREA. The trademarks MLS®, Multiple Listing Service® and the associated logos are owned by The Canadian Real Estate Association (CREA) and identify the quality of services provided by real estate professionals who are members of CREA. The trademark DDF® is owned by The Canadian Real Estate Association (CREA) and identifies CREA's Data Distribution Facility (DDF®)
September 11 2026 08:54:09
Toronto Regional Real Estate Board
Royal LePage Signature Realty