

1206 - 10 Tobermory Drive Toronto, Ontario M3N 2Y5
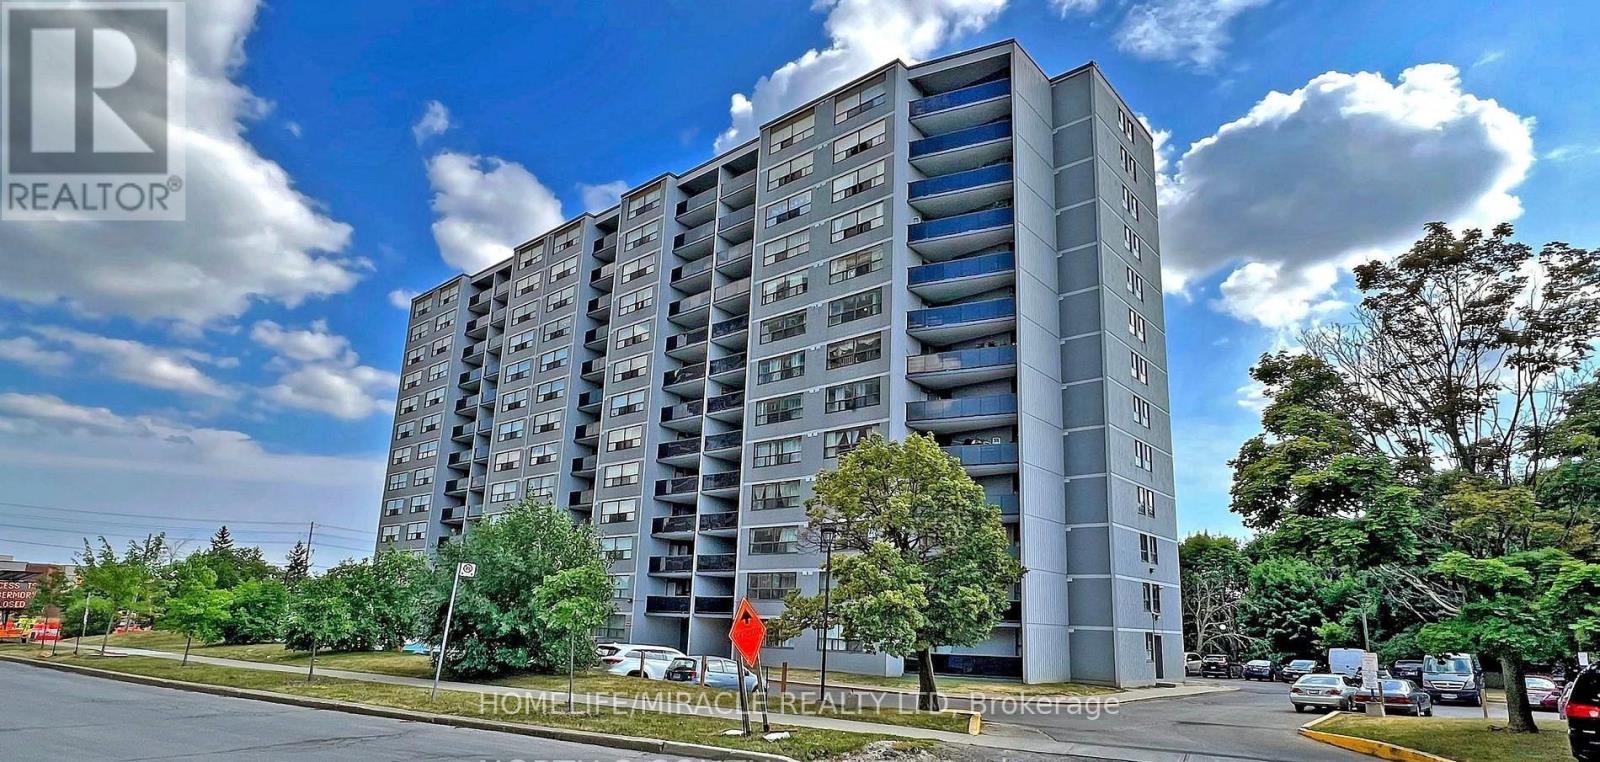

$3,000 Monthly
Location, Location, Location! Perfectly situated near Keele and Finch, this massive 3-bedroom, 2-bathroom condo is an incredible opportunity for urban living or a high-yield investment. The bright and airy layout features seamless laminate flooring throughout, a beautifully updated kitchen with ample counter space, and a large living room leading to a private outdoor balcony. The layout splits the bedrooms perfectly for maximum privacy, complete with a primary ensuite.Unmatched convenience at your doorstep: walk to the brand-new Finch West LRT Tobermory stop, local schools, and York Woods Library. Just minutes to York University, dynamic local eateries, and major grocery hubs. Building features fantastic amenities including a gym, indoor pool, and sauna. Don't miss out on this absolute gem! (id:63203)
Property Details
| MLS® Number | W13554876 |
| Property Type | Single Family |
| Community Name | Black Creek |
| Community Features | Pets Allowed With Restrictions |
| Features | Balcony, Carpet Free |
| Parking Space Total | 1 |
Building
| Bathroom Total | 2 |
| Bedrooms Above Ground | 3 |
| Bedrooms Total | 3 |
| Amenities | Exercise Centre, Party Room, Visitor Parking, Storage - Locker |
| Basement Type | None |
| Cooling Type | Central Air Conditioning |
| Exterior Finish | Brick |
| Flooring Type | Laminate, Porcelain Tile |
| Half Bath Total | 1 |
| Heating Fuel | Natural Gas |
| Heating Type | Forced Air |
| Size Interior | 1,000 - 1,199 Ft2 |
| Type | Apartment |
Parking
| Underground | |
| Garage |
Land
| Acreage | No |
Rooms
| Level | Type | Length | Width | Dimensions |
|---|---|---|---|---|
| Flat | Dining Room | 3.25 m | 2.6 m | 3.25 m x 2.6 m |
| Flat | Bedroom 3 | 3.2 m | 2.5 m | 3.2 m x 2.5 m |
| Flat | Living Room | 4.85 m | 3.3 m | 4.85 m x 3.3 m |
| Flat | Laundry Room | 1.2 m | 2.4 m | 1.2 m x 2.4 m |
| Flat | Bedroom 2 | 3.1 m | 3.1 m | 3.1 m x 3.1 m |
| Flat | Primary Bedroom | 4.1 m | 2.9 m | 4.1 m x 2.9 m |
| Flat | Kitchen | 3.9 m | 2.2 m | 3.9 m x 2.2 m |
Contact Us
Contact us for more information

The trademarks REALTOR®, REALTORS®, and the REALTOR® logo are controlled by The Canadian Real Estate Association (CREA) and identify real estate professionals who are members of CREA. The trademarks MLS®, Multiple Listing Service® and the associated logos are owned by The Canadian Real Estate Association (CREA) and identify the quality of services provided by real estate professionals who are members of CREA. The trademark DDF® is owned by The Canadian Real Estate Association (CREA) and identifies CREA's Data Distribution Facility (DDF®)
July 13 2026 05:00:30
Toronto Regional Real Estate Board
Homelife/miracle Realty Ltd