

1206 - 370 Martha Street S Burlington, Ontario L7R 0G9

$2,400 Monthly
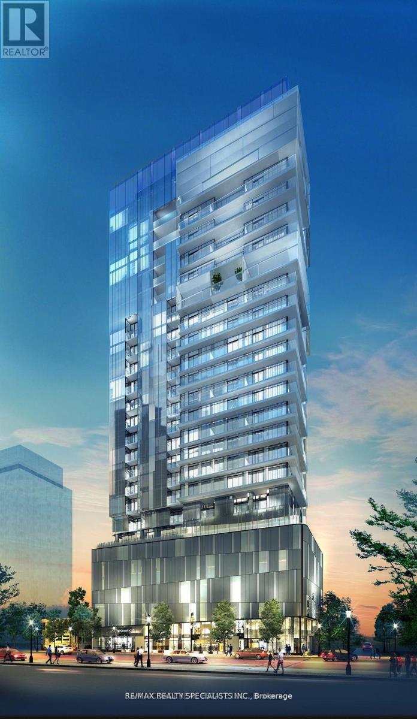
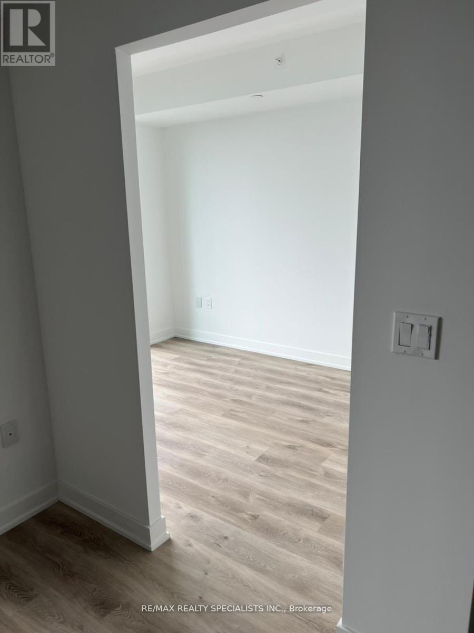
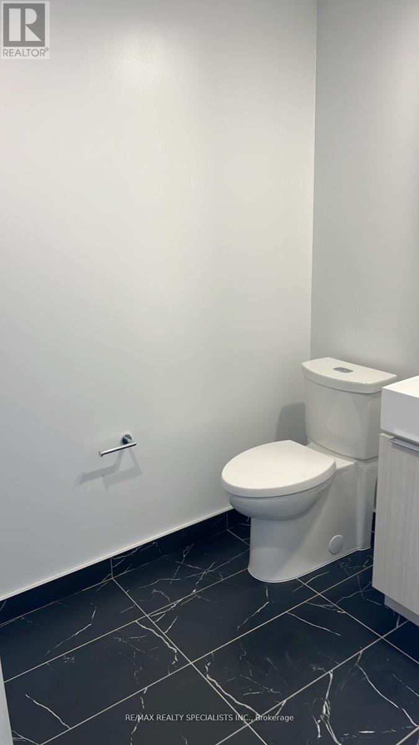
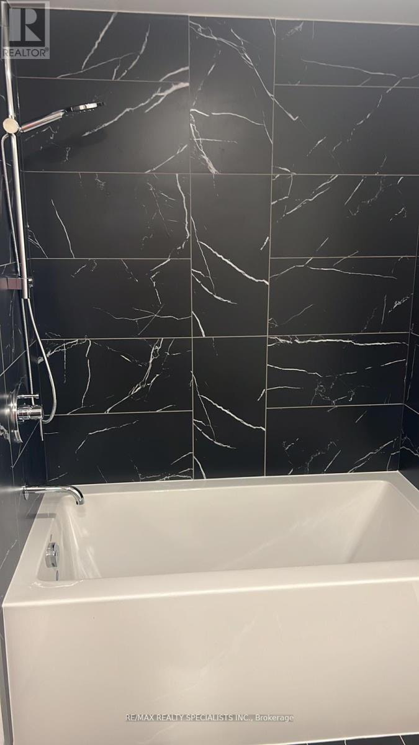
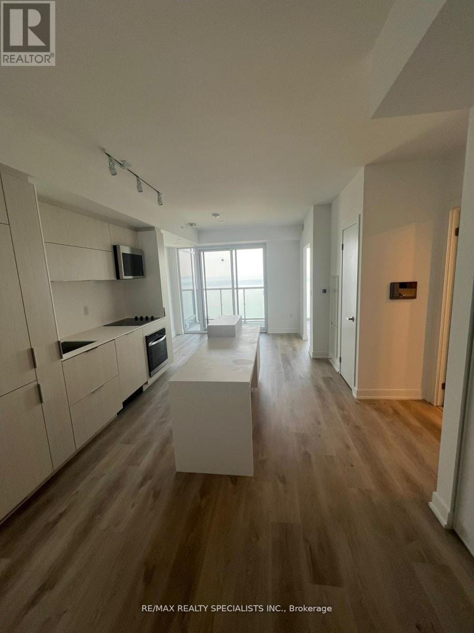
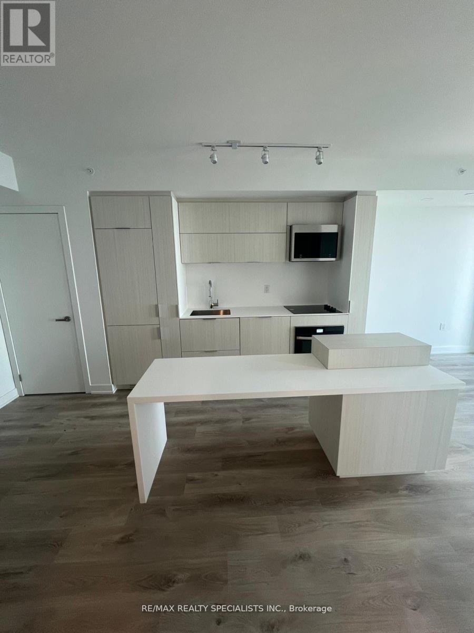
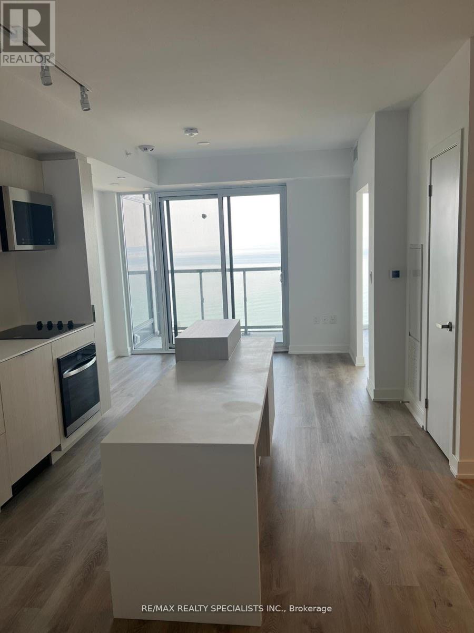
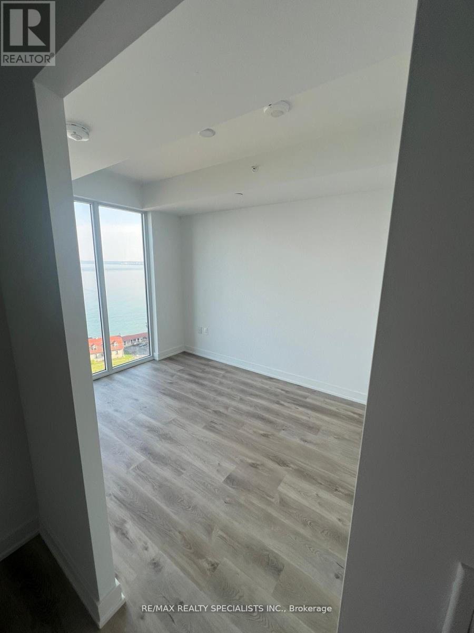
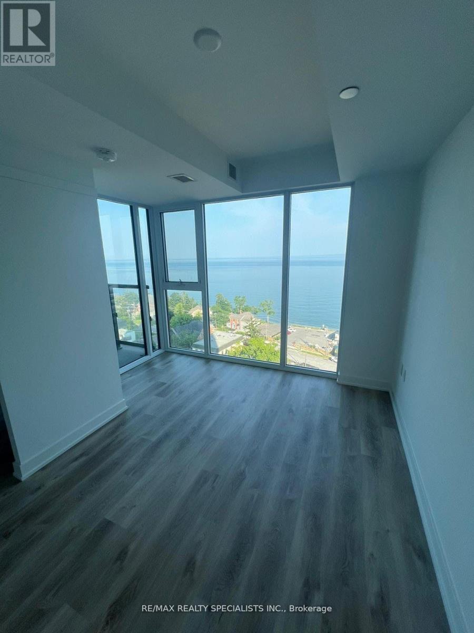
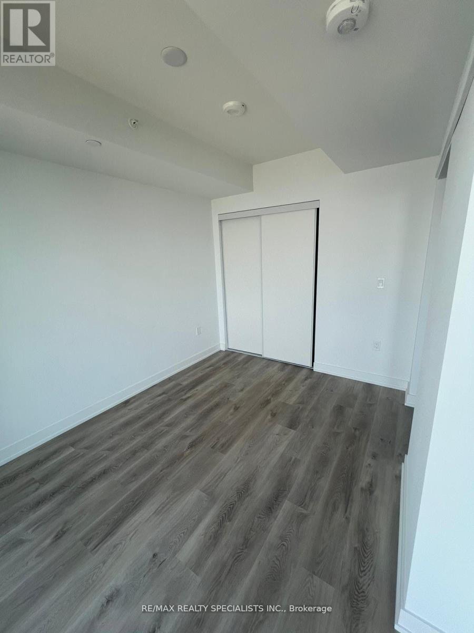
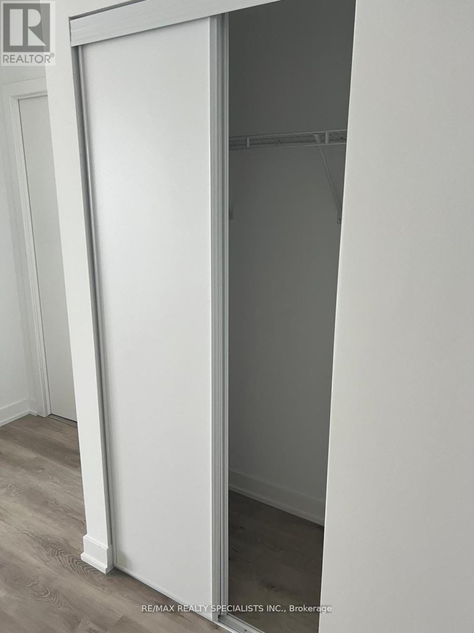
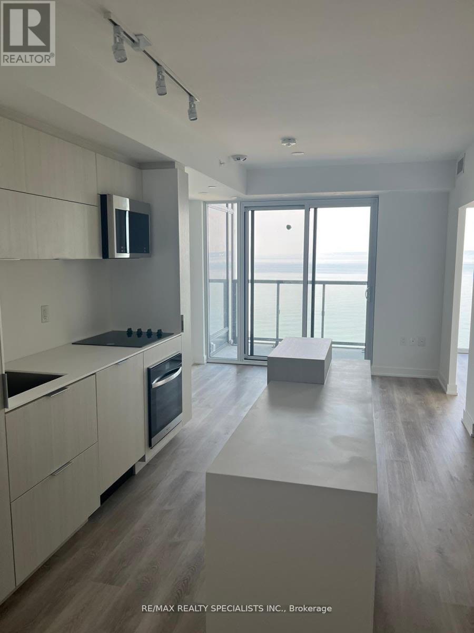
Waterfront Lake View Condo like a Honeymoon Suite in downtown Burlington offers breathtaking panoramic waterfront views, enhanced by Floor-to Ceiling windows that flood the space with natural light, creating an inviting and spacious atmosphere. The layout includes 1 Bedroom and1 Bath, designed for comfortable living. The Open Concept main area boasts an oversized island that anchors the space and integrates seamlessly with a family area, perfect for both daily living and entertaining guests. It's proximity to trendy Restaurants, Shops, Local Bars and Specer Smith Park adds to the appeal, making it not only a convenient but also a highly desirable location for enjoying the vibrant downtown lifestyle of Burlington. (id:63203)
Property Details
| MLS® Number | W13640238 |
| Property Type | Single Family |
| Community Name | Brant |
| Amenities Near By | Beach, Marina, Park, Public Transit |
| Communication Type | High Speed Internet |
| Community Features | Pets Allowed With Restrictions |
| Features | Elevator, Balcony, Carpet Free |
| Parking Space Total | 2 |
| Pool Type | Outdoor Pool |
Building
| Bathroom Total | 1 |
| Bedrooms Above Ground | 1 |
| Bedrooms Total | 1 |
| Age | 0 To 5 Years |
| Amenities | Security/concierge, Exercise Centre, Storage - Locker |
| Appliances | Oven - Built-in, All, Window Coverings |
| Basement Type | None |
| Cooling Type | Central Air Conditioning |
| Exterior Finish | Concrete, Stucco |
| Fire Protection | Alarm System, Security System |
| Foundation Type | Unknown |
| Heating Fuel | Natural Gas |
| Heating Type | Forced Air |
| Size Interior | 500 - 599 Ft2 |
| Type | Apartment |
Parking
| Underground | |
| Garage |
Land
| Acreage | No |
| Land Amenities | Beach, Marina, Park, Public Transit |
Rooms
| Level | Type | Length | Width | Dimensions |
|---|---|---|---|---|
| Flat | Kitchen | 4.22 m | 2.6 m | 4.22 m x 2.6 m |
| Flat | Dining Room | 6.03 m | 3.84 m | 6.03 m x 3.84 m |
| Flat | Great Room | 3.35 m | 2.5 m | 3.35 m x 2.5 m |
| Flat | Primary Bedroom | 3.51 m | 2.5 m | 3.51 m x 2.5 m |
Contact Us
Contact us for more information

The trademarks REALTOR®, REALTORS®, and the REALTOR® logo are controlled by The Canadian Real Estate Association (CREA) and identify real estate professionals who are members of CREA. The trademarks MLS®, Multiple Listing Service® and the associated logos are owned by The Canadian Real Estate Association (CREA) and identify the quality of services provided by real estate professionals who are members of CREA. The trademark DDF® is owned by The Canadian Real Estate Association (CREA) and identifies CREA's Data Distribution Facility (DDF®)
August 05 2026 05:36:21
Toronto Regional Real Estate Board
RE/MAX Realty Specialists Inc.