

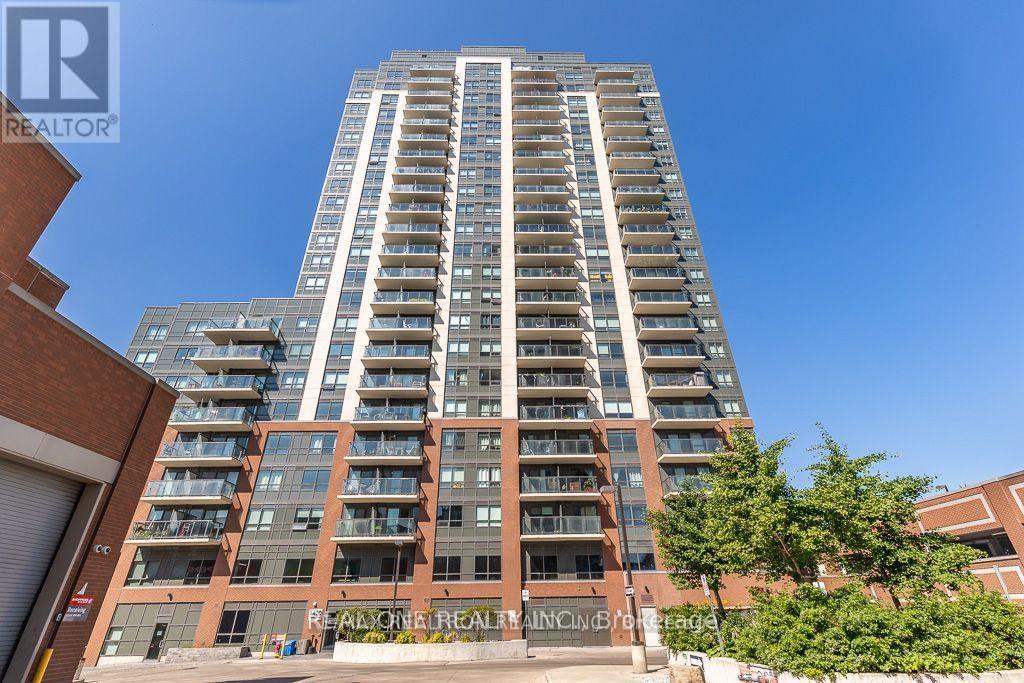
1207 - 1420 Dupont Street Toronto, Ontario M6H 0C2

$2,250 Monthly
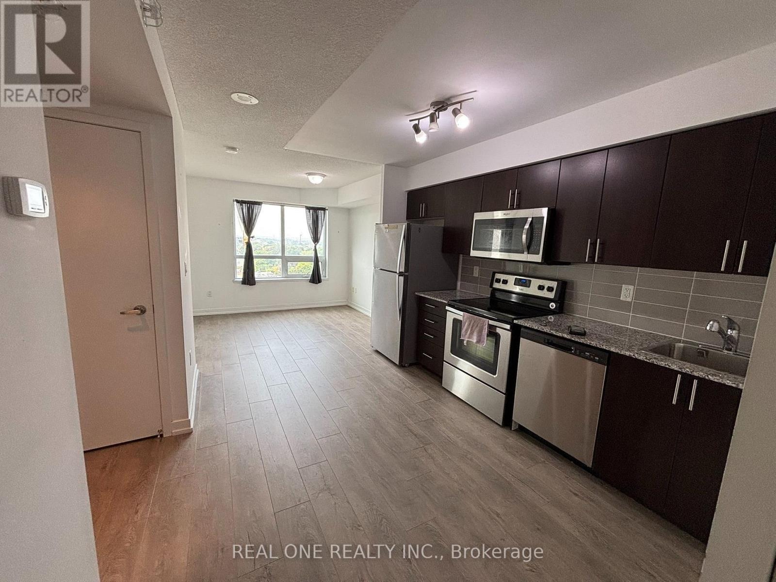
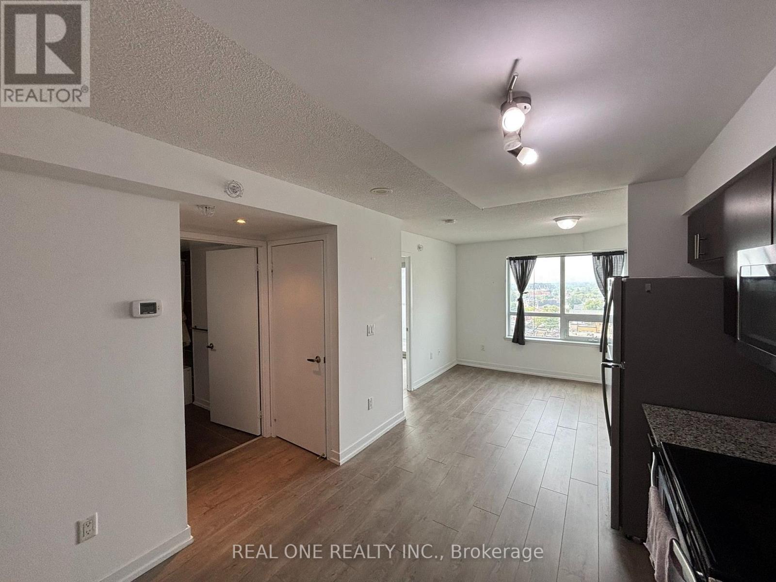
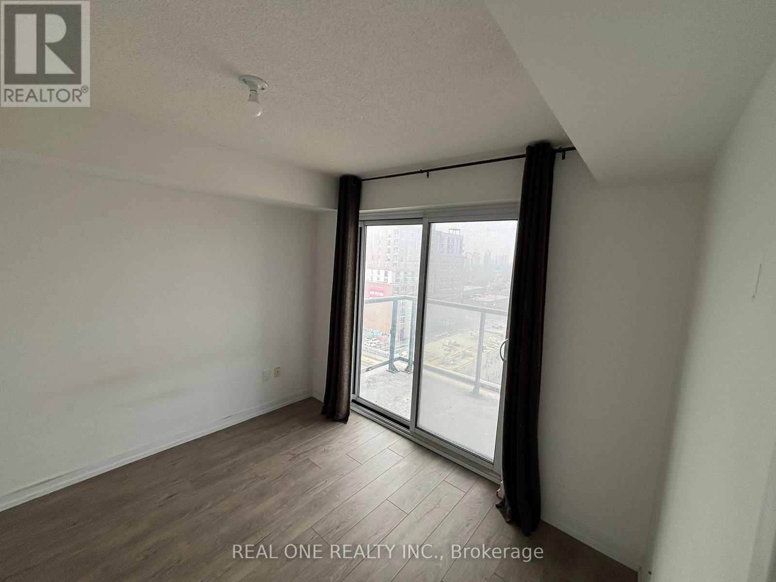
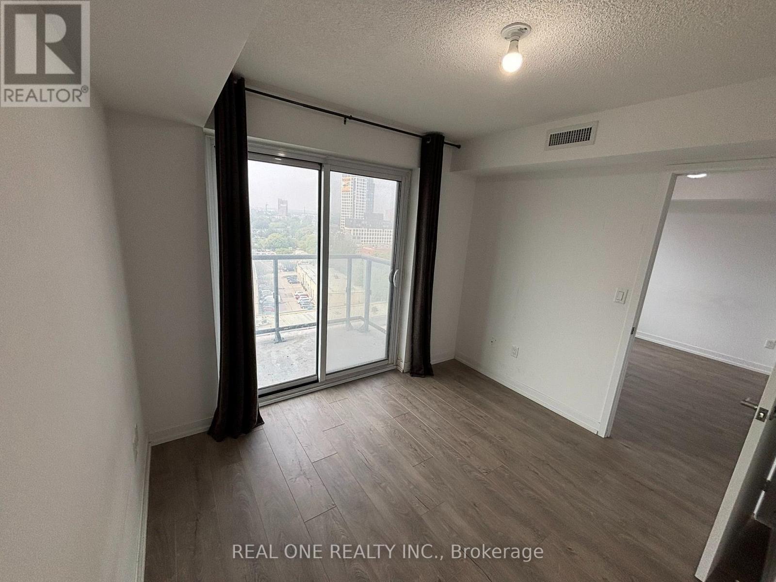
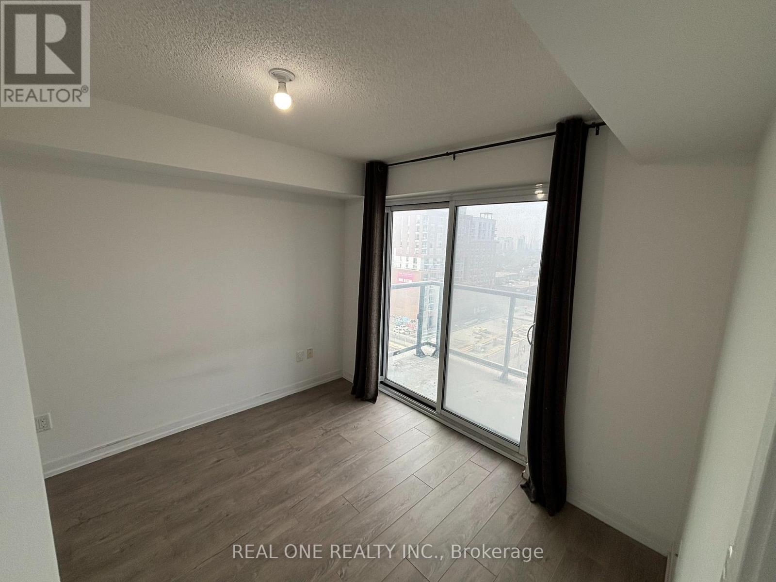
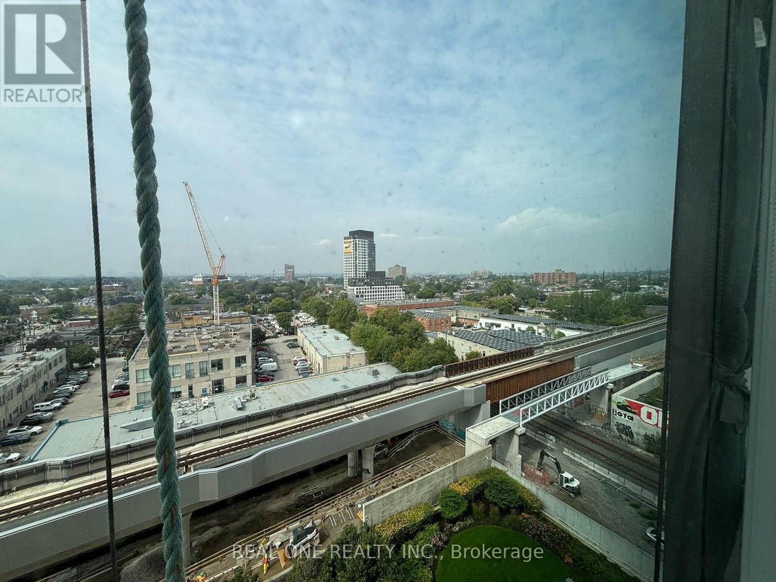
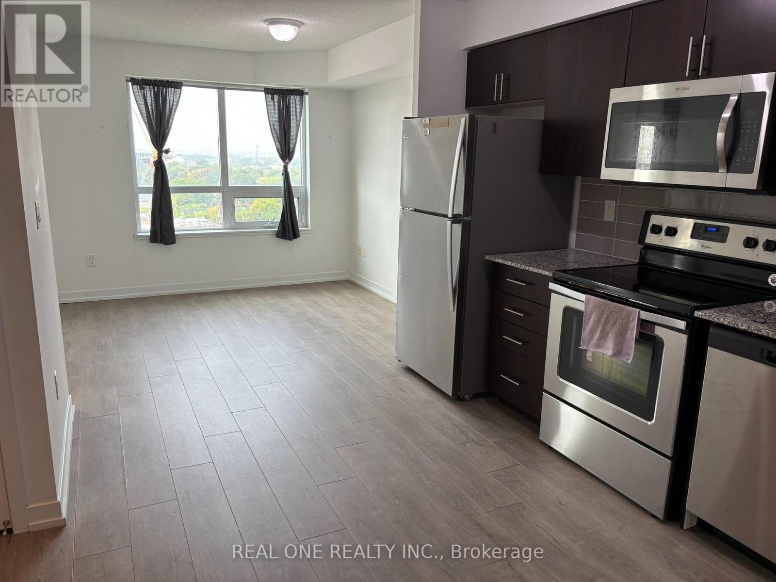
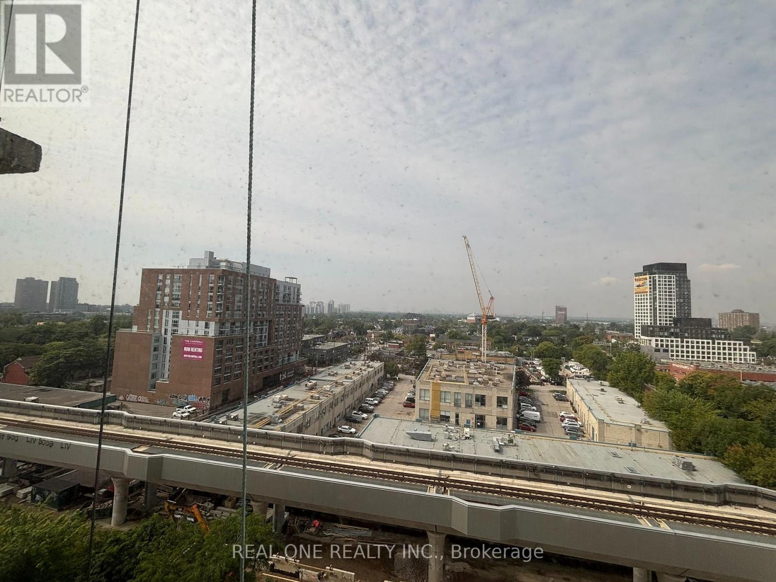
This bright 1 bedroom unit has lots of natural light with a walkout balcony. Laminate Flooring Throughout. Stainless Steel Appliances, Granite Countertops. Great Location With TTC At Your Front Door & Groceries & Pharmacy Below. New Toronto Public Library Across the Street, Lots of Cafes and Restaurants along Dupont! All appliances, light fixtures and Easy Access To The Junction & High Park. (id:63203)
Property Details
| MLS® Number | W13736810 |
| Property Type | Single Family |
| Community Name | Dovercourt-Wallace Emerson-Junction |
| Community Features | Pets Not Allowed |
| Features | Balcony, Carpet Free |
| Parking Space Total | 1 |
Building
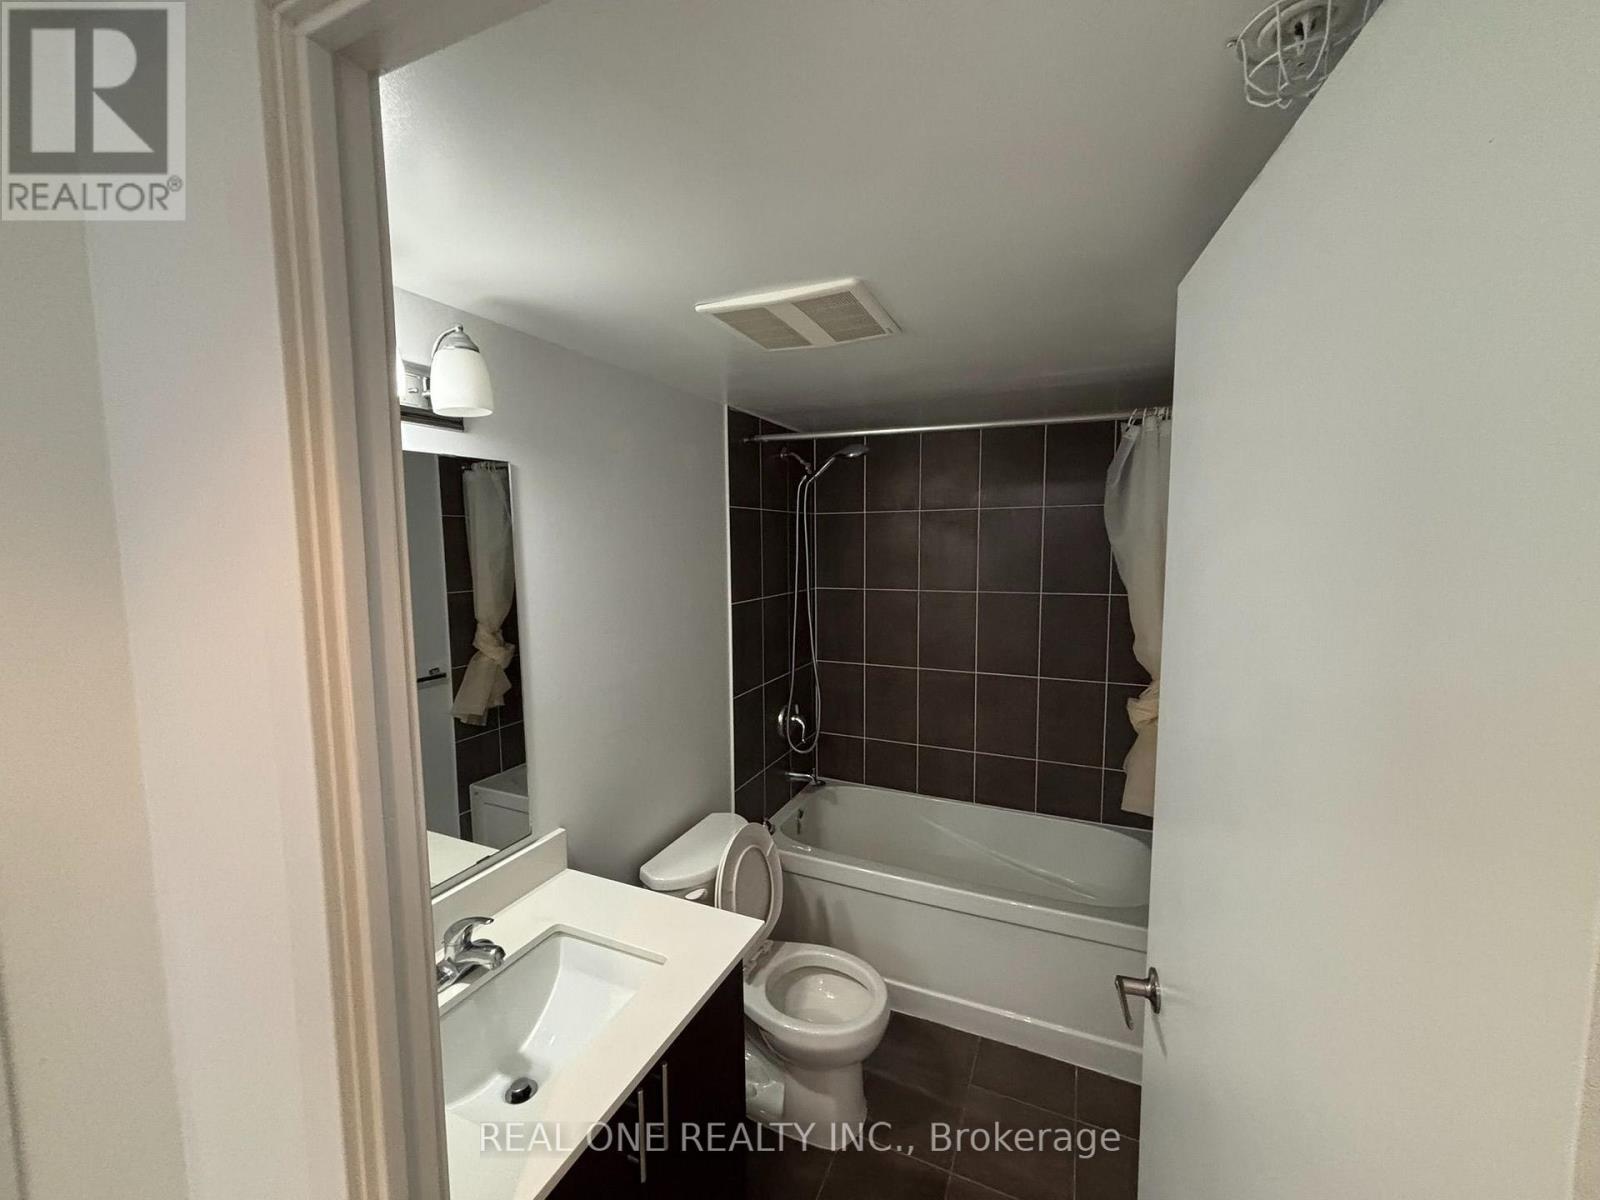
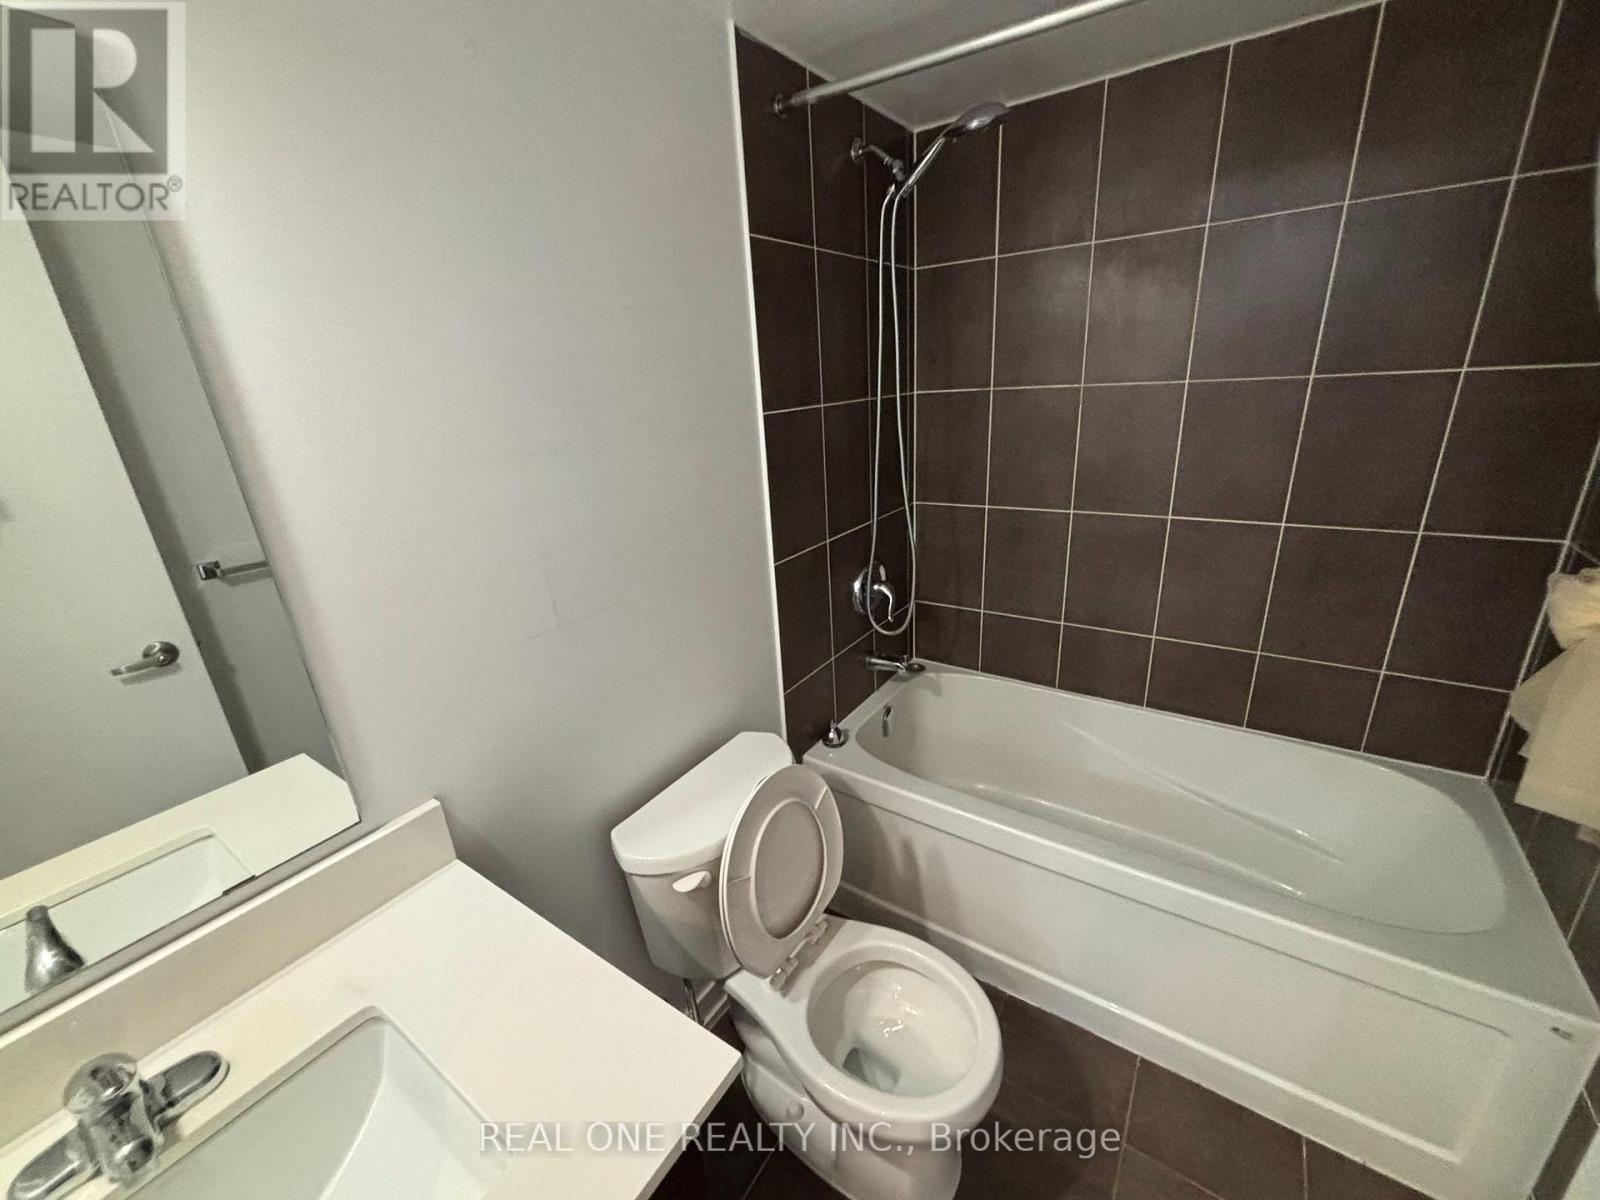
| Bathroom Total | 1 |
| Bedrooms Above Ground | 1 |
| Bedrooms Below Ground | 1 |
| Bedrooms Total | 2 |
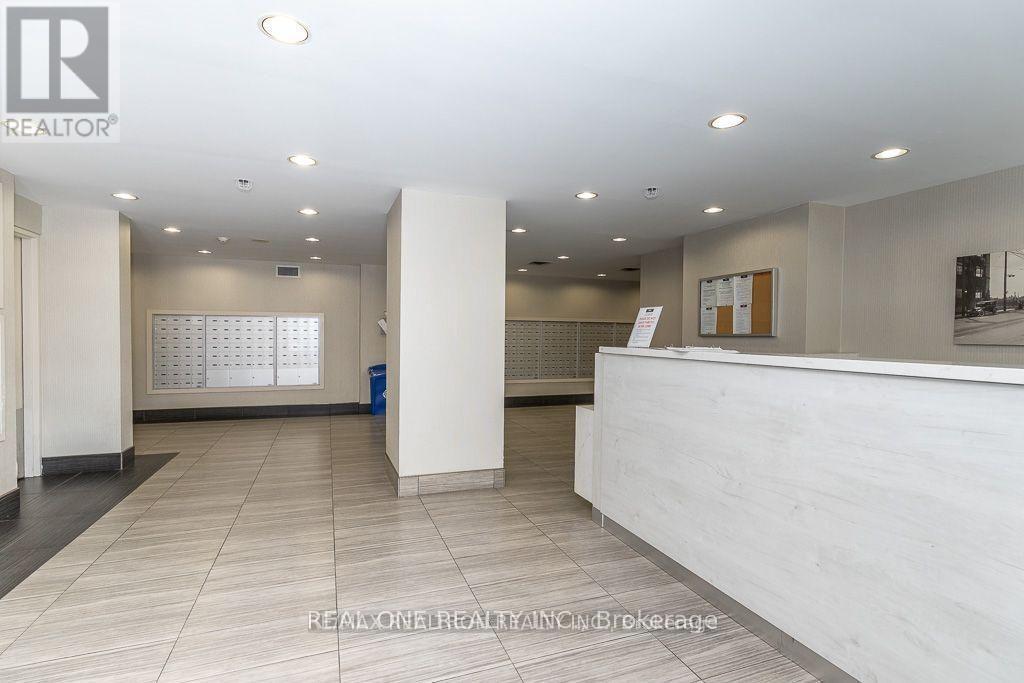
| Amenities | Exercise Centre, Recreation Centre, Visitor Parking |
| Appliances | Dishwasher, Dryer, Microwave, Stove, Washer, Refrigerator |
| Basement Type | None |
| Cooling Type | Central Air Conditioning |
| Flooring Type | Laminate |
| Heating Fuel | Natural Gas |
| Heating Type | Forced Air |
| Size Interior | 500 - 599 Ft2 |
| Type | Apartment |
Parking
| Underground | |
| Garage |
Land
| Acreage | No |
Rooms
| Level | Type | Length | Width | Dimensions |
|---|---|---|---|---|
| Flat | Living Room | 3.28 m | 2.65 m | 3.28 m x 2.65 m |
| Flat | Dining Room | 3.28 m | 2.65 m | 3.28 m x 2.65 m |
| Flat | Bedroom | 3.05 m | 2.8 m | 3.05 m x 2.8 m |
| Flat | Den | 1.89 m | 1.07 m | 1.89 m x 1.07 m |
Contact Us
Contact us for more information

The trademarks REALTOR®, REALTORS®, and the REALTOR® logo are controlled by The Canadian Real Estate Association (CREA) and identify real estate professionals who are members of CREA. The trademarks MLS®, Multiple Listing Service® and the associated logos are owned by The Canadian Real Estate Association (CREA) and identify the quality of services provided by real estate professionals who are members of CREA. The trademark DDF® is owned by The Canadian Real Estate Association (CREA) and identifies CREA's Data Distribution Facility (DDF®)
September 02 2026 04:35:56
Toronto Regional Real Estate Board
Real One Realty Inc.