

1207 - 85 Bloor Street E Toronto, Ontario M4W 3Y1

$2,500 Monthly
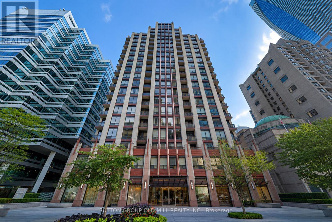
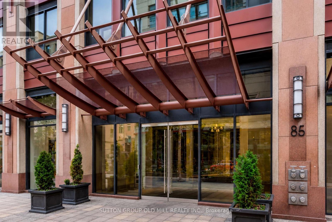
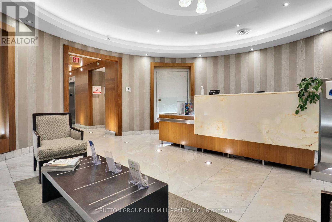
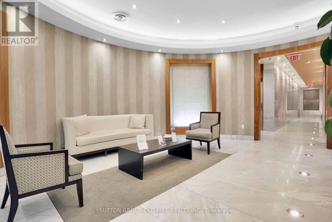
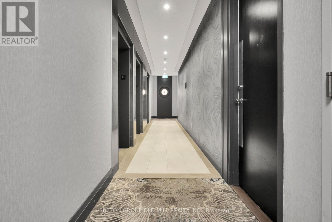
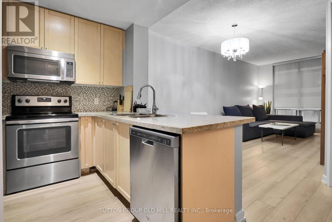
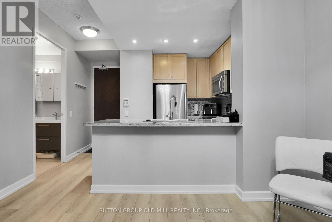
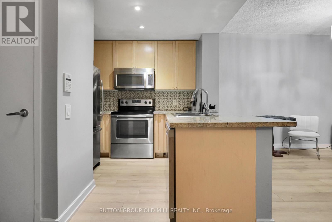
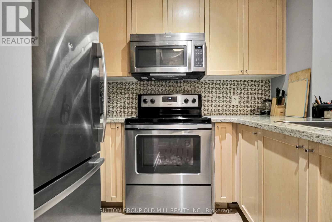
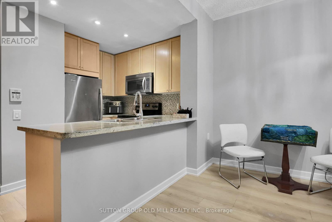
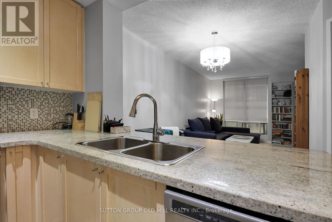
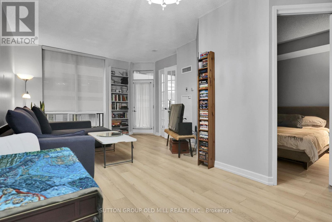
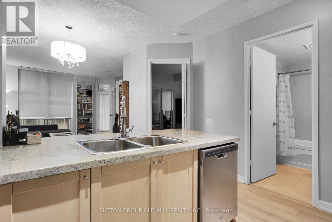
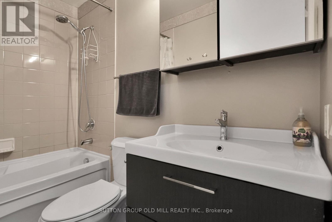
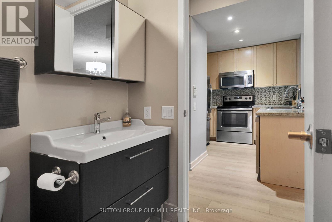
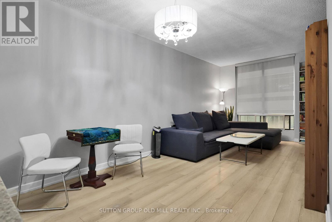
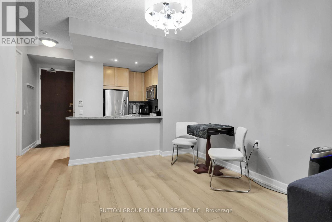
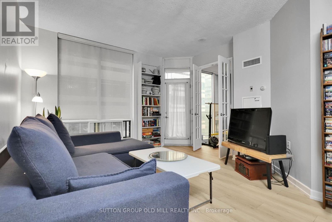
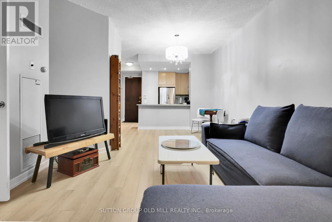
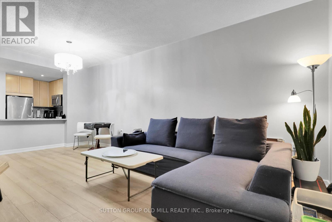
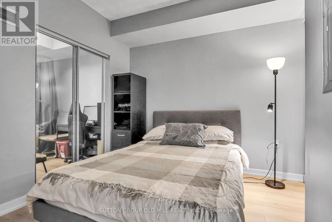
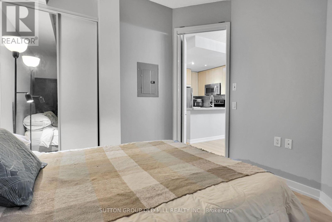
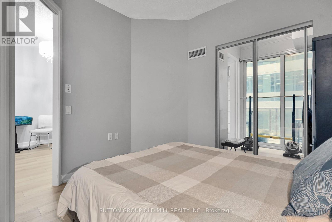
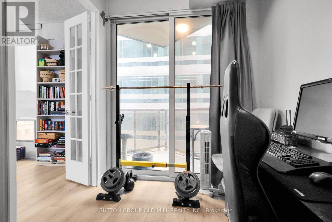
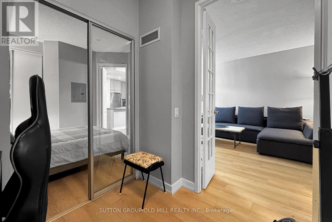
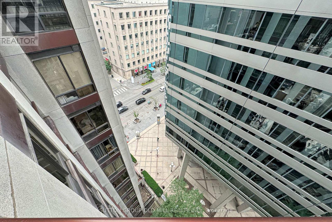
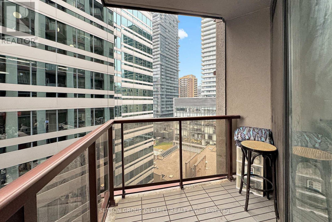
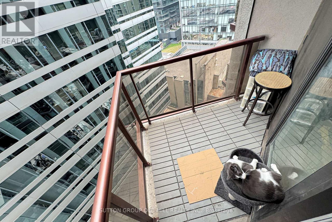
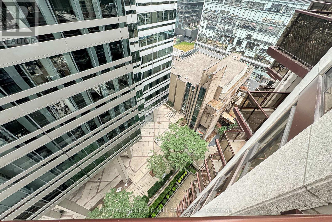
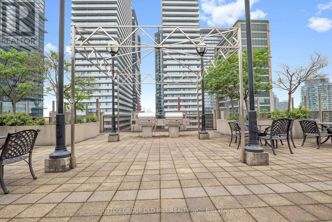
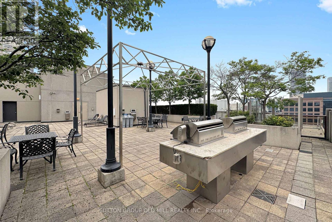
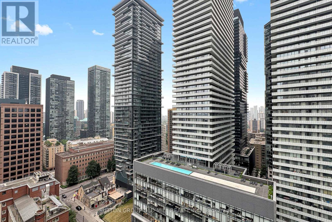
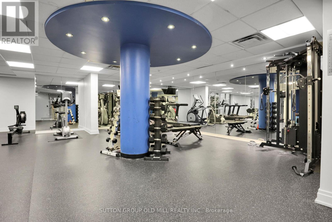
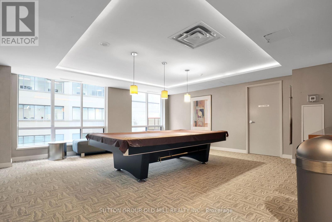
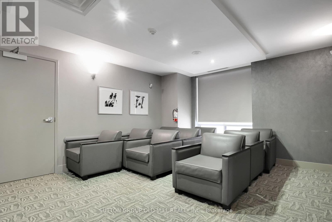
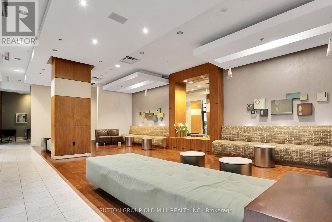
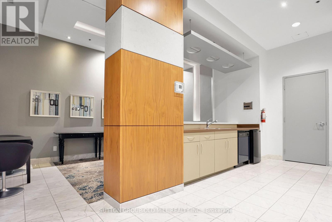
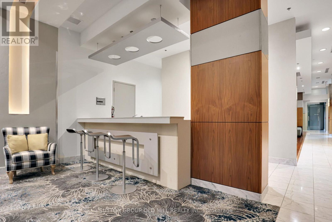
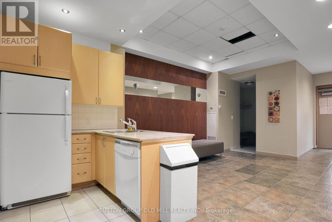
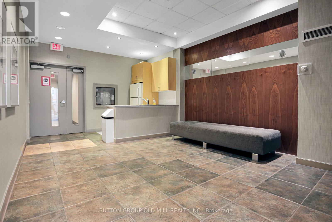
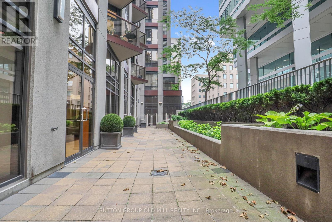
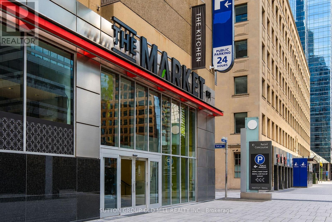
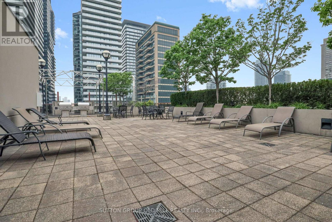
Prime Yonge & Bloor Location In the Heart of Downtown Toronto! Spacious One Bedroom Plus Den Suite Featuring A Modern Kitchen With Ample Storage Space, Full Size Appliances, Granite Counters And A Breakfast Bar. All Utilities & One Parking And Locker Included. 9 Ft Ceilings And Large Windows. Prime Downtown Living With All Conveniences In Walking Distance And Access To Subway Lines, Walk & Transit Score 100%. Walk Out Your Door And You Are Central To All The Shopping Of Bloor St And Yorkville, With Exceptional Restaurants, High Fashion/Designer Boutiques And Entertainment. Grocery Store, Shopping, Restaurants, Banks, Parks, University of Toronto Campus. Yet Still Close To Walking/Running Trails Throughout The Rosedale Ravine. A Well Managed Building Offering 24hr Concierge And Great Facilities, Party Room, Gym, Steam Room, Sauna and Games Room. Enjoy The Gorgeous City View From The Rooftop Terrace Fully Equipped W/BBQ's & Patio Furniture. (id:63203)
Property Details
| MLS® Number | C13583004 |
| Property Type | Single Family |
| Community Name | Church-Yonge Corridor |
| Community Features | Pets Not Allowed |
| Features | Balcony, Carpet Free, In Suite Laundry |
| Parking Space Total | 1 |
Building
| Bathroom Total | 1 |
| Bedrooms Above Ground | 1 |
| Bedrooms Below Ground | 1 |
| Bedrooms Total | 2 |
| Amenities | Storage - Locker |
| Appliances | Garage Door Opener Remote(s) |
| Basement Type | None |
| Cooling Type | Central Air Conditioning |
| Exterior Finish | Brick |
| Flooring Type | Laminate |
| Heating Fuel | Natural Gas |
| Heating Type | Forced Air |
| Size Interior | 600 - 699 Ft2 |
| Type | Apartment |
Parking
| Underground | |
| Garage |
Land
| Acreage | No |
Rooms
| Level | Type | Length | Width | Dimensions |
|---|---|---|---|---|
| Main Level | Living Room | 6.55 m | 3.65 m | 6.55 m x 3.65 m |
| Main Level | Dining Room | 3.65 m | 6.55 m | 3.65 m x 6.55 m |
| Main Level | Kitchen | 2.85 m | 2.85 m | 2.85 m x 2.85 m |
| Main Level | Primary Bedroom | 3.21 m | 3.15 m | 3.21 m x 3.15 m |
| Main Level | Den | 2.25 m | 2.15 m | 2.25 m x 2.15 m |
Contact Us
Contact us for more information

The trademarks REALTOR®, REALTORS®, and the REALTOR® logo are controlled by The Canadian Real Estate Association (CREA) and identify real estate professionals who are members of CREA. The trademarks MLS®, Multiple Listing Service® and the associated logos are owned by The Canadian Real Estate Association (CREA) and identify the quality of services provided by real estate professionals who are members of CREA. The trademark DDF® is owned by The Canadian Real Estate Association (CREA) and identifies CREA's Data Distribution Facility (DDF®)
July 20 2026 02:31:31
Toronto Regional Real Estate Board
Sutton Group Old Mill Realty Inc.