

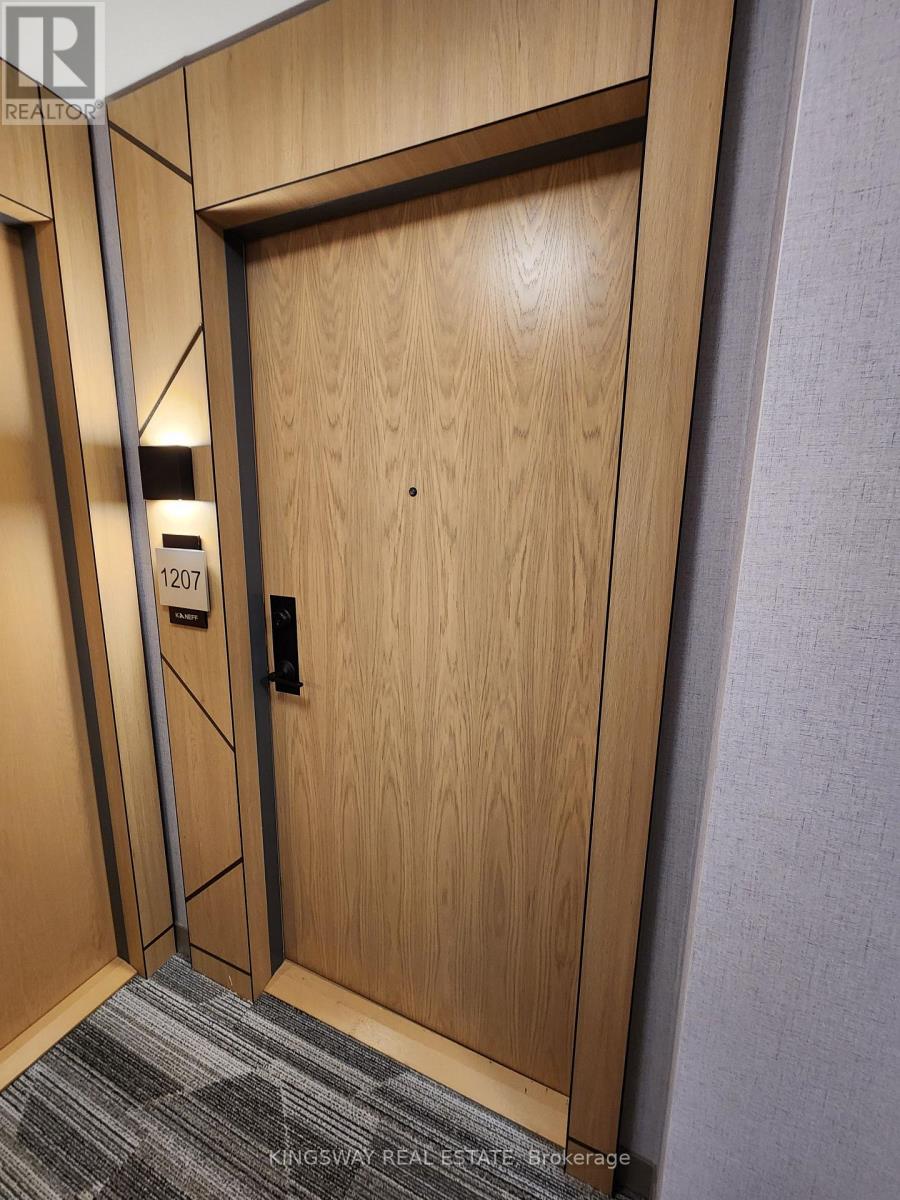
1207w - 202 Burnhamthorpe Road E Mississauga, Ontario L5A 0B2

$2,600 Monthly
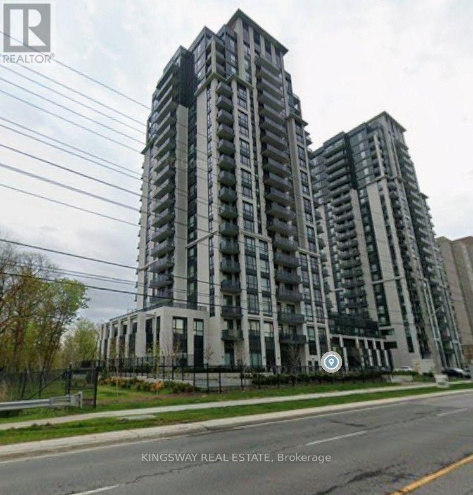
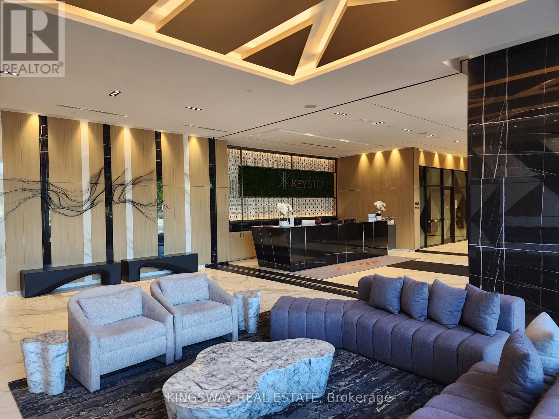
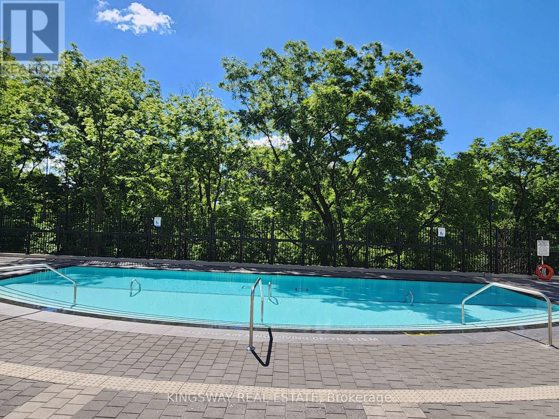
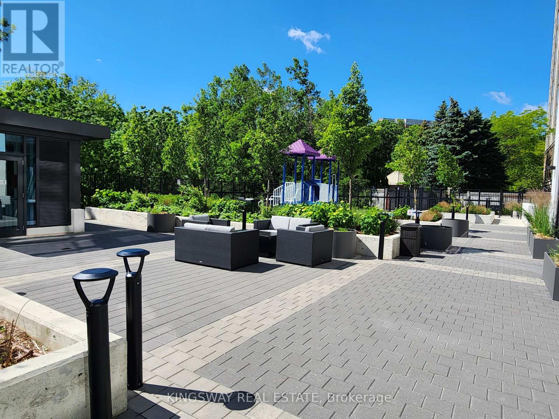
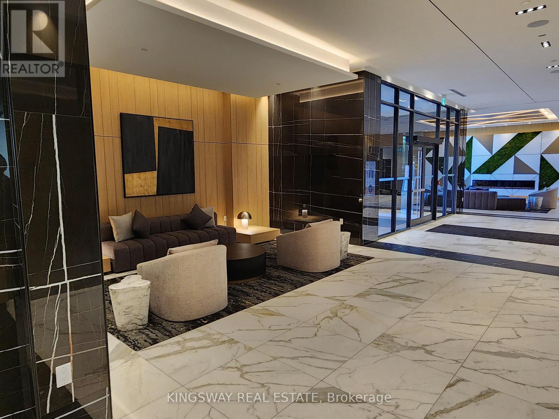
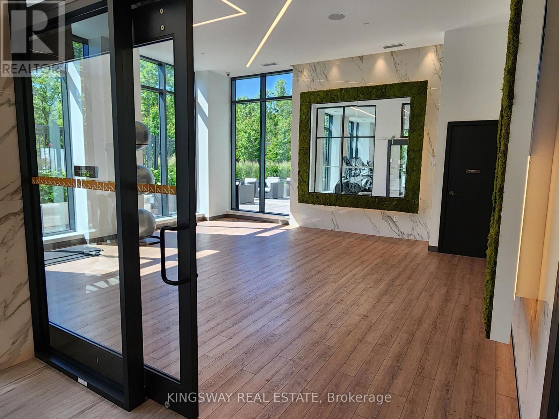
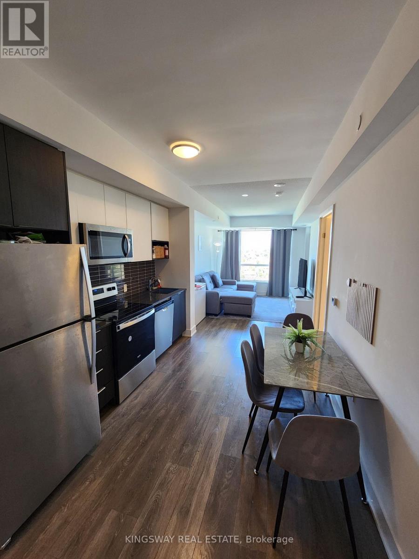
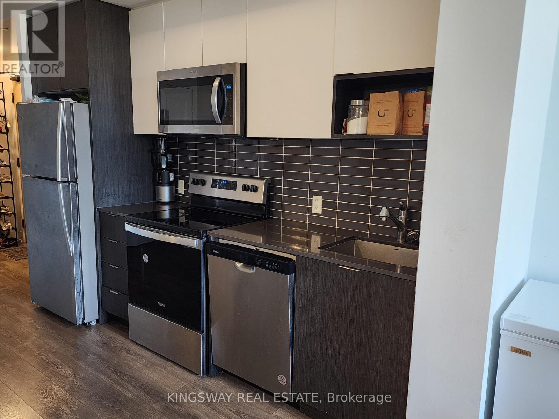
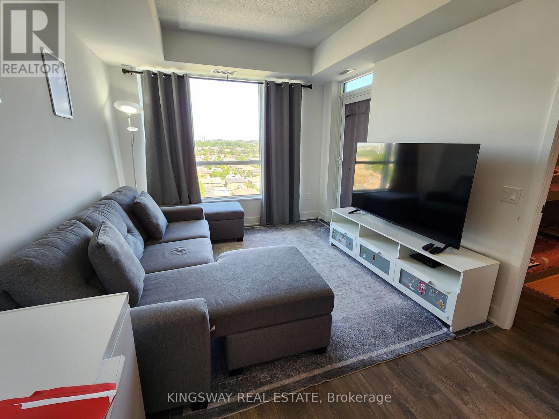
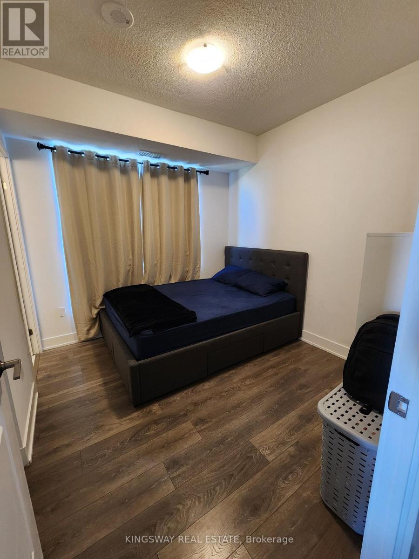
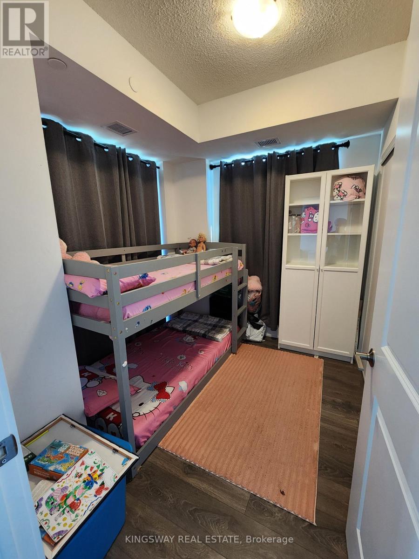
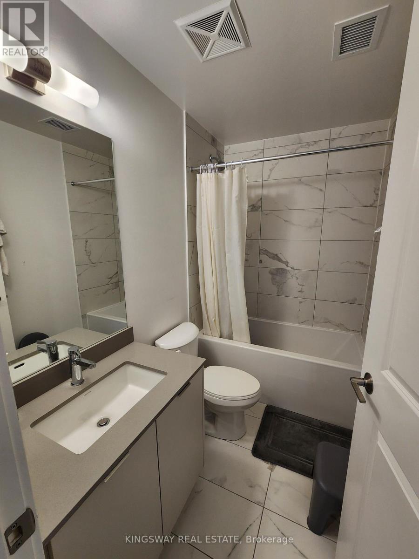
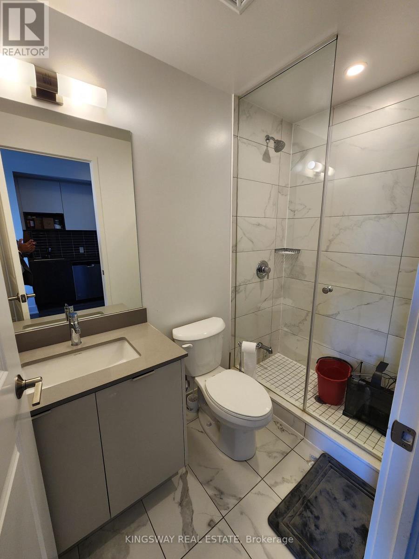
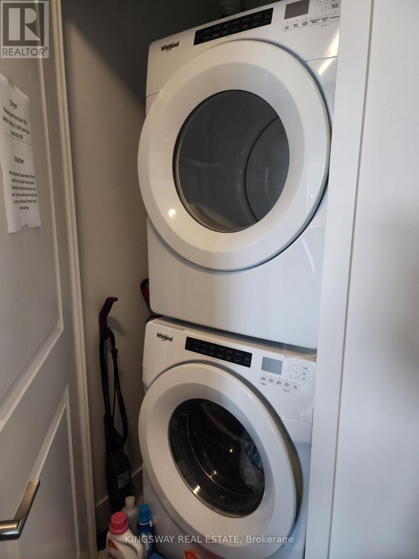
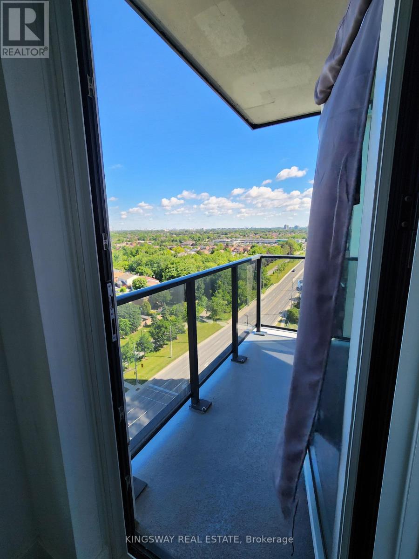
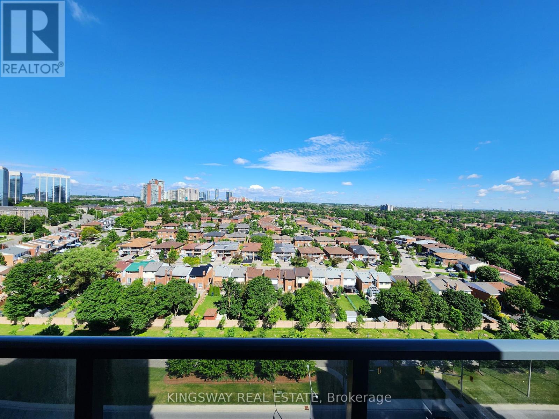
Welcome to this 1.5-year-new Kaneff-built corner condo featuring 2 bedrooms, 2 washrooms, and 9-foot ceilings. This beautifully upgraded unit offers exceptional finishes, quality craftsmanship, and a bright, open-concept layout with spectacular north-east exposure and unobstructed 270-degree views from both the balcony and living areas. Ideally located just minutes from Square One Shopping Centre, Celebration Square, Living Arts Centre, YMCA, library, parks, trails, Sheridan College, public transit (including MiWay buses and the upcoming LRT), Food Basics, and numerous everyday amenities. The upgraded kitchen features brand-new stainless steel appliances and a stylish backsplash, while the oversized family-size laundry area adds extra convenience. The unit also includes 1 underground parking space conveniently located close to the elevator and 1 locker. Enjoy quick and easy access to Highways 403, 410, and 407, making commuting throughout the GTA effortless. (id:63203)
Property Details
| MLS® Number | W13597748 |
| Property Type | Single Family |
| Community Name | Mississauga Valleys |
| Community Features | Pets Not Allowed |
| Features | Elevator, Balcony |
| Parking Space Total | 1 |
| View Type | City View |
Building
| Bathroom Total | 2 |
| Bedrooms Above Ground | 2 |
| Bedrooms Total | 2 |
| Age | 0 To 5 Years |
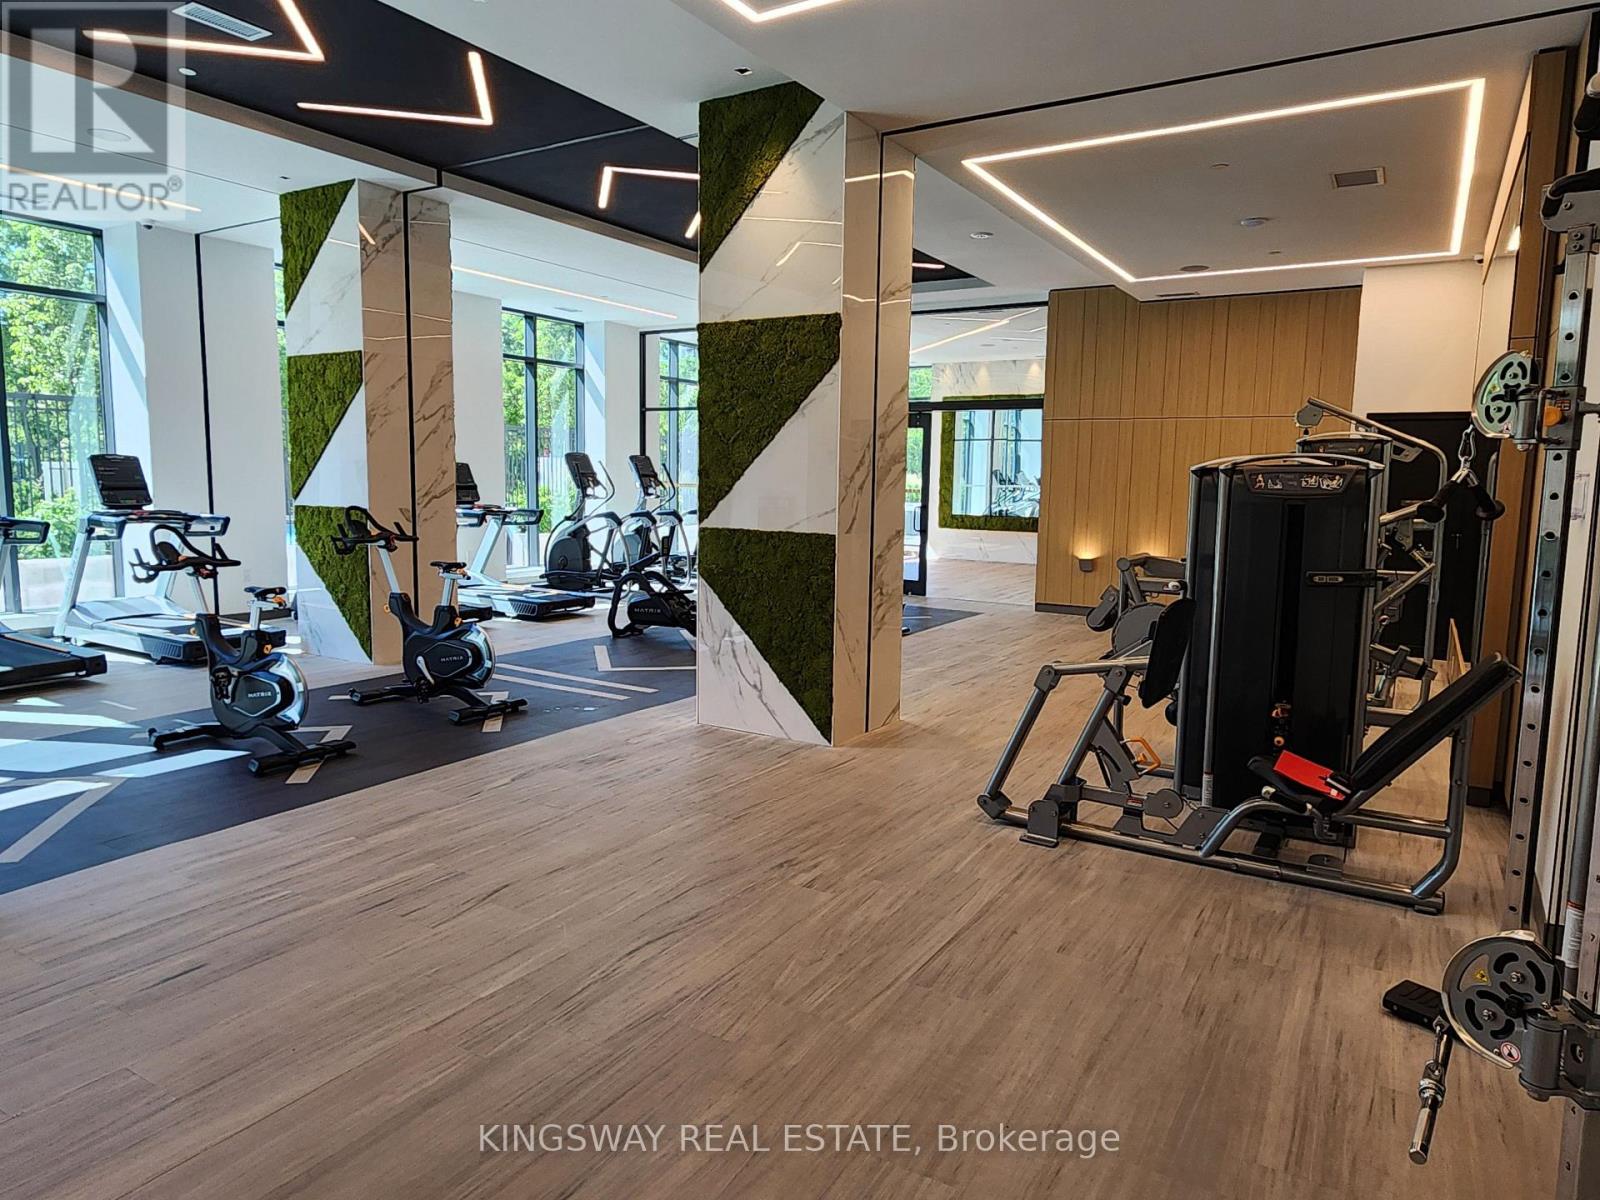
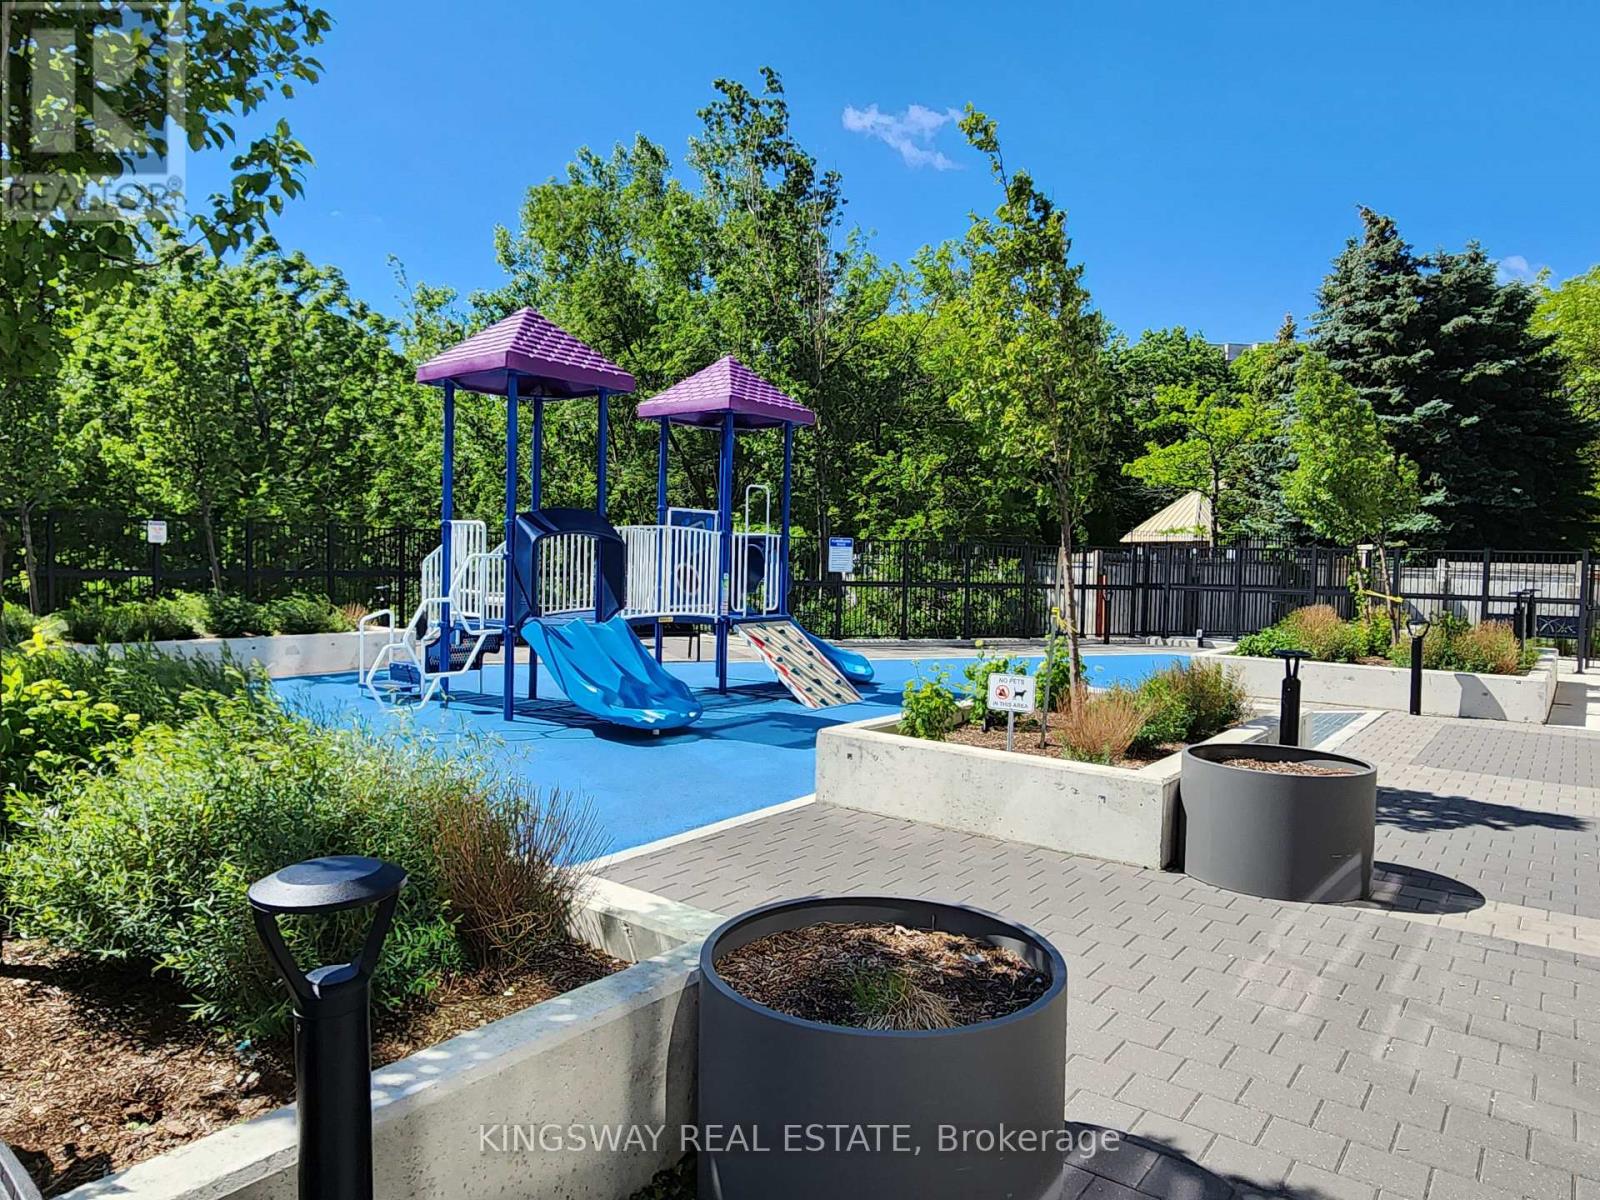
| Amenities | Security/concierge, Exercise Centre, Recreation Centre, Separate Electricity Meters, Storage - Locker |
| Basement Type | None |
| Cooling Type | Central Air Conditioning |
| Exterior Finish | Concrete |
| Fire Protection | Alarm System, Smoke Detectors |
| Foundation Type | Concrete |
| Heating Fuel | Natural Gas |
| Heating Type | Other |
| Size Interior | 600 - 699 Ft2 |
| Type | Apartment |
Parking
| Underground | |
| Garage |
Land
| Acreage | No |
Rooms
| Level | Type | Length | Width | Dimensions |
|---|---|---|---|---|
| Main Level | Living Room | 4.39 m | 3.15 m | 4.39 m x 3.15 m |
| Main Level | Kitchen | 3.35 m | 2.16 m | 3.35 m x 2.16 m |
| Main Level | Primary Bedroom | 3.15 m | 2.92 m | 3.15 m x 2.92 m |
| Main Level | Bedroom 2 | 2.97 m | 2.54 m | 2.97 m x 2.54 m |
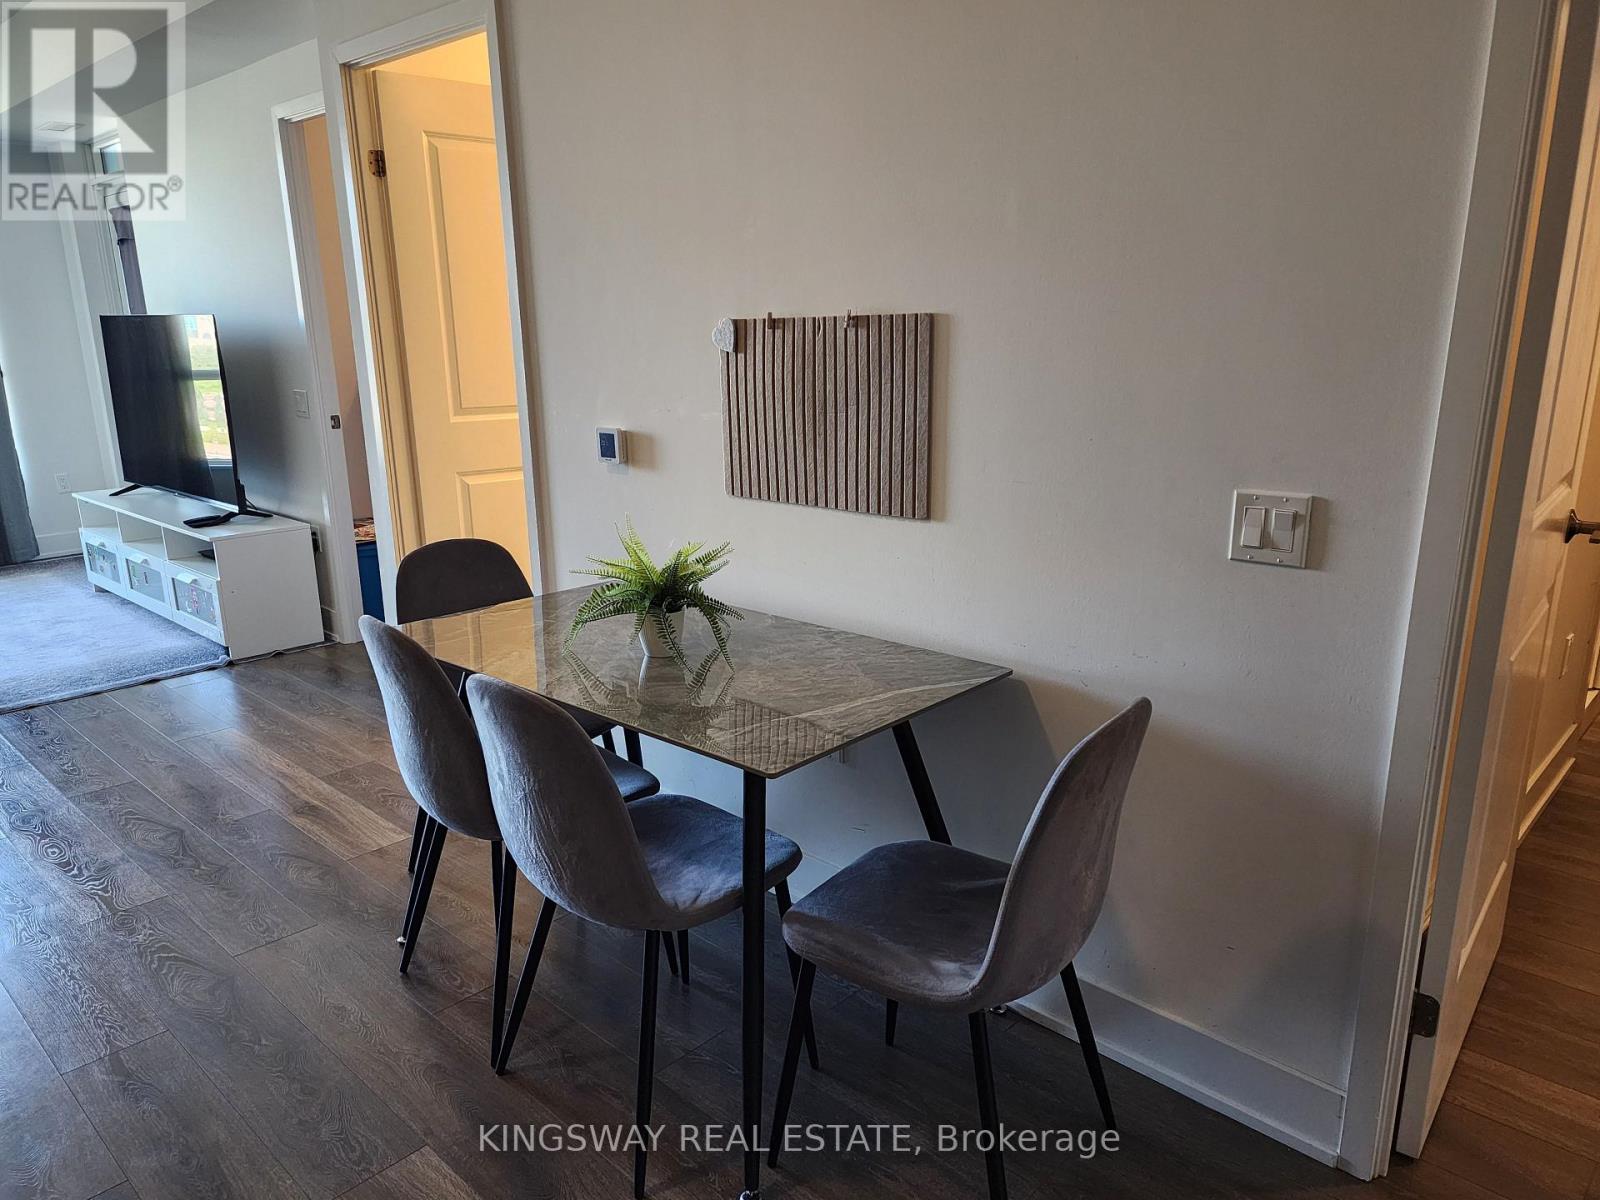
| Main Level | Dining Room | 3.35 m | 2.16 m | 3.35 m x 2.16 m |
Contact Us
Contact us for more information

The trademarks REALTOR®, REALTORS®, and the REALTOR® logo are controlled by The Canadian Real Estate Association (CREA) and identify real estate professionals who are members of CREA. The trademarks MLS®, Multiple Listing Service® and the associated logos are owned by The Canadian Real Estate Association (CREA) and identify the quality of services provided by real estate professionals who are members of CREA. The trademark DDF® is owned by The Canadian Real Estate Association (CREA) and identifies CREA's Data Distribution Facility (DDF®)
July 23 2026 05:07:10
Toronto Regional Real Estate Board
Kingsway Real Estate