

121 - 69 Godstone Road Toronto, Ontario M2J 3C8

$2,850 Monthly
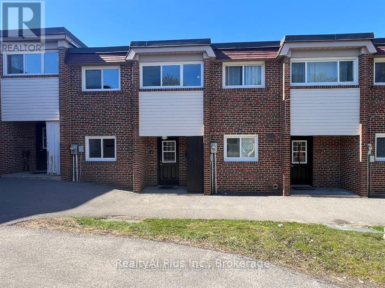
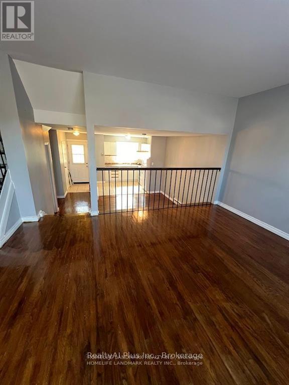
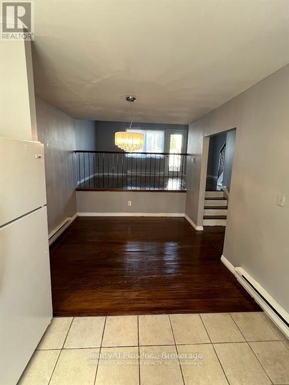
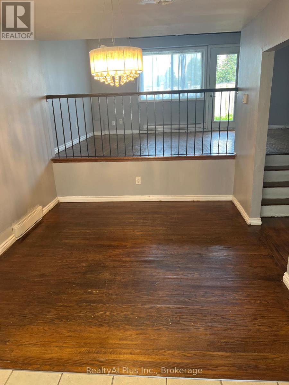
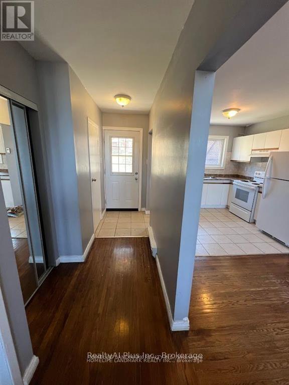
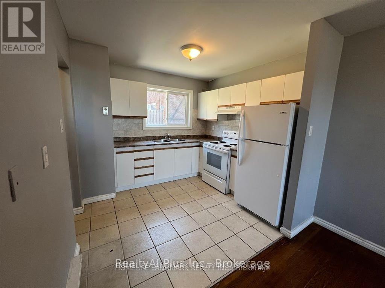
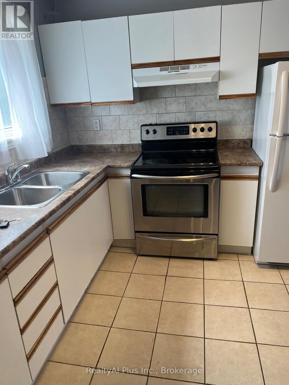
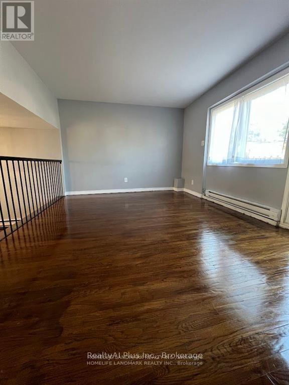
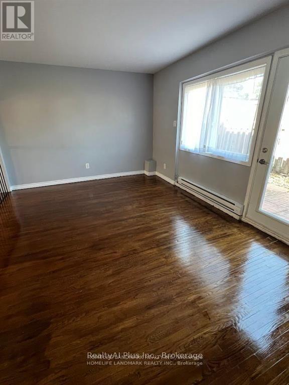
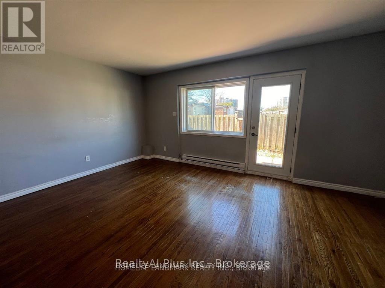
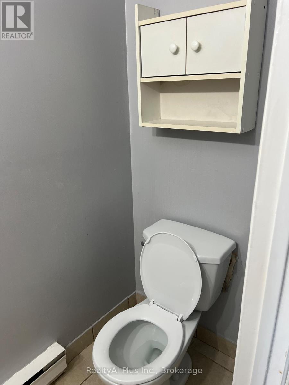
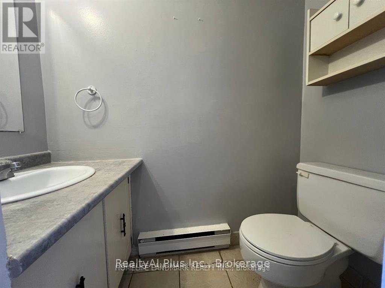
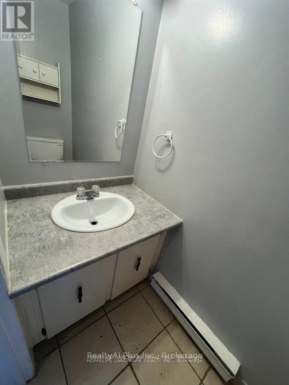
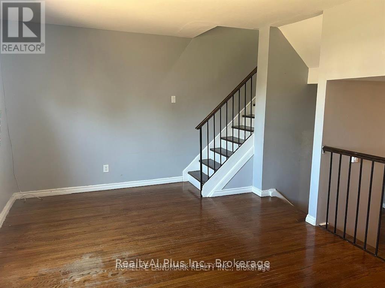
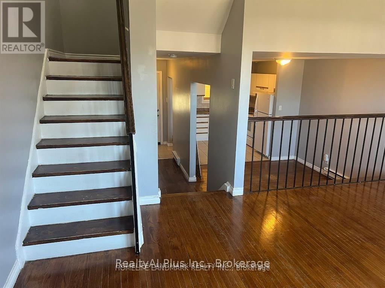
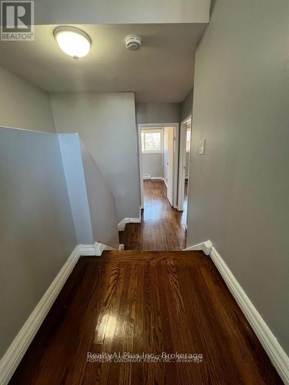
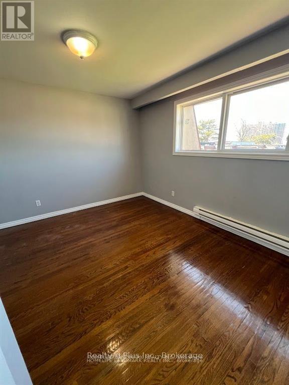
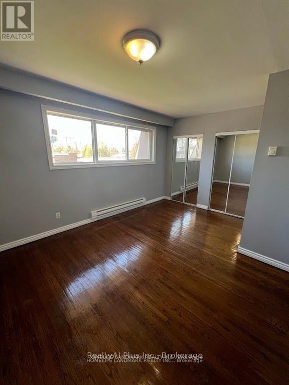
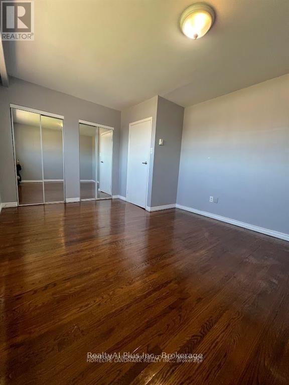
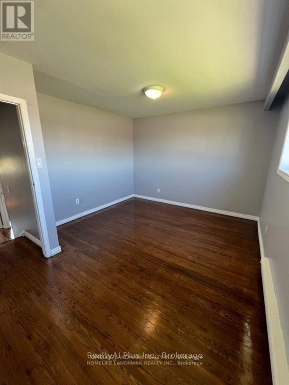
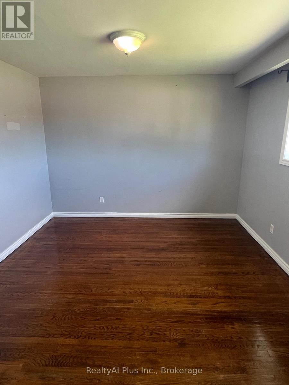
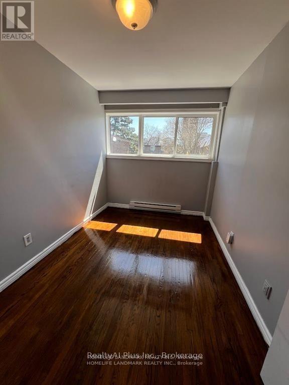
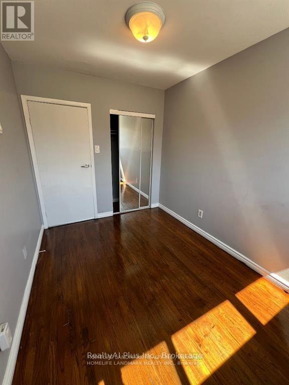
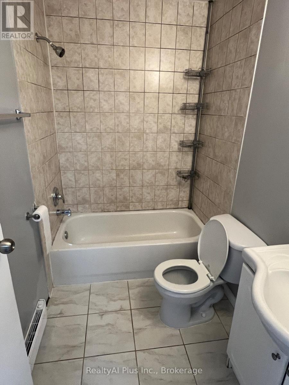
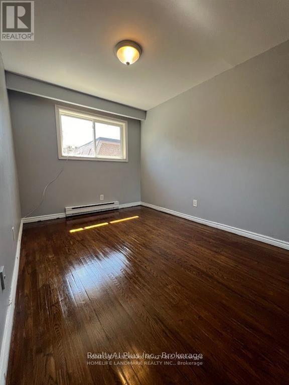
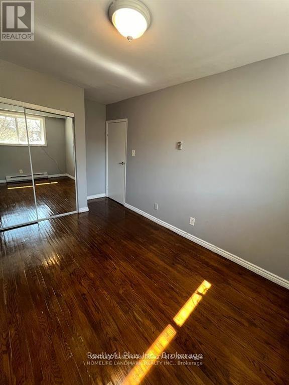
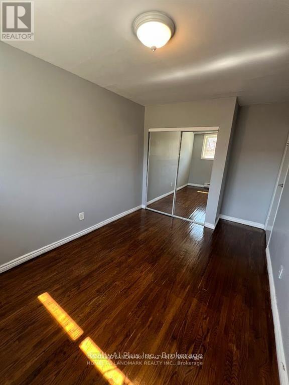
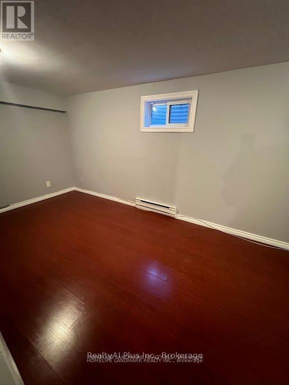
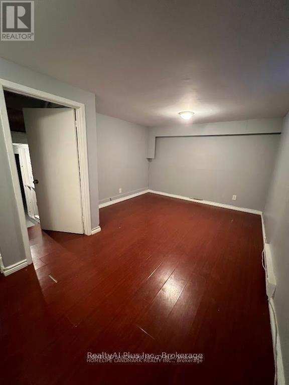
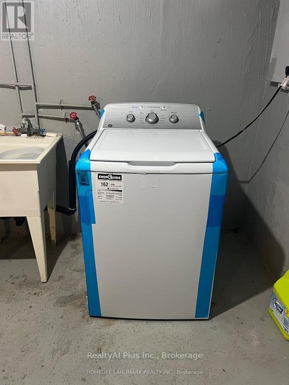
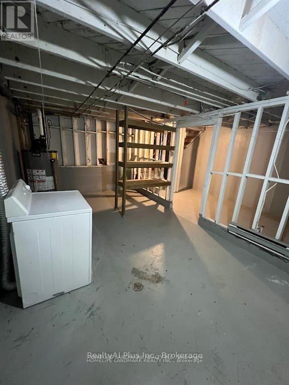
High Demand Location!! Quiet & Friendly Complex. 3 Bedroom Townhouse. Hardwood Floor Throughout Main & Second Level. 1X4 Pcs Washroom On 2nd & 1X2 Pcs Washroom On Main. Newer Washer. W/O To Fenced Backyard. Excellent Location!! Close To Everything: Highway404/401, Ttc, Subway Station, Schools, Library, Fairview Mall, Restaurants, Food Sup market, Etc. (id:63203)
Property Details
| MLS® Number | C13712694 |
| Property Type | Single Family |
| Community Name | Don Valley Village |
| Amenities Near By | Park, Schools, Public Transit |
| Community Features | Pets Allowed With Restrictions |
| Equipment Type | Water Heater |
| Features | In Suite Laundry |
| Parking Space Total | 1 |
| Rental Equipment Type | Water Heater |
Building
| Bathroom Total | 2 |
| Bedrooms Above Ground | 3 |
| Bedrooms Total | 3 |
| Age | 51 To 99 Years |
| Amenities | Visitor Parking |
| Appliances | Garage Door Opener Remote(s), Dryer, Hood Fan, Stove, Washer, Window Coverings, Refrigerator |
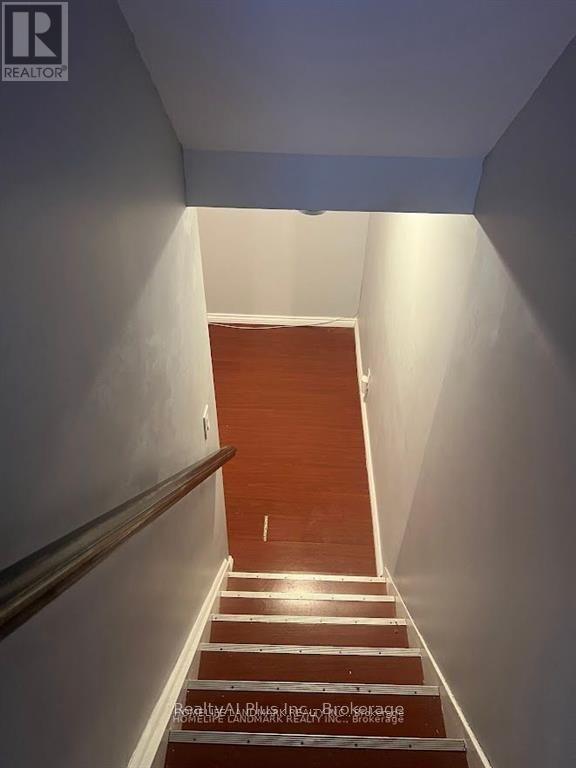
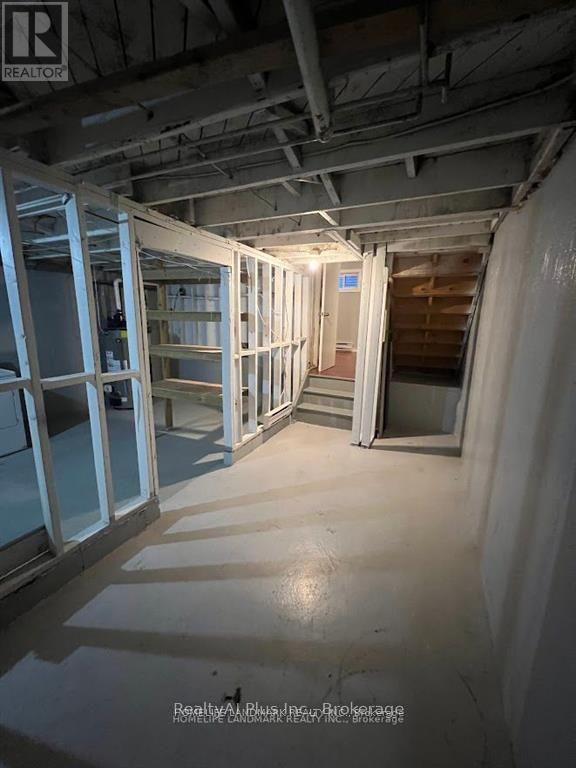
| Basement Type | Full |
| Cooling Type | None |
| Exterior Finish | Brick |
| Flooring Type | Hardwood, Tile, Laminate |
| Half Bath Total | 1 |
| Heating Fuel | Electric |
| Heating Type | Baseboard Heaters |
| Stories Total | 2 |
| Size Interior | 1,000 - 1,199 Ft2 |
| Type | Row / Townhouse |
Parking
| Underground | |
| Garage |
Land
| Acreage | No |
| Fence Type | Fenced Yard |
| Land Amenities | Park, Schools, Public Transit |
Rooms
| Level | Type | Length | Width | Dimensions |
|---|---|---|---|---|
| Second Level | Primary Bedroom | 4.49 m | 3.46 m | 4.49 m x 3.46 m |
| Second Level | Bedroom 2 | 4.25 m | 2.69 m | 4.25 m x 2.69 m |
| Second Level | Bedroom 3 | 3.43 m | 2.55 m | 3.43 m x 2.55 m |
| Basement | Great Room | 5.21 m | 3.44 m | 5.21 m x 3.44 m |
| Main Level | Living Room | 5.25 m | 3.45 m | 5.25 m x 3.45 m |
| Main Level | Dining Room | 3.19 m | 2.86 m | 3.19 m x 2.86 m |
| Main Level | Kitchen | 2.89 m | 2.72 m | 2.89 m x 2.72 m |
Contact Us
Contact us for more information

The trademarks REALTOR®, REALTORS®, and the REALTOR® logo are controlled by The Canadian Real Estate Association (CREA) and identify real estate professionals who are members of CREA. The trademarks MLS®, Multiple Listing Service® and the associated logos are owned by The Canadian Real Estate Association (CREA) and identify the quality of services provided by real estate professionals who are members of CREA. The trademark DDF® is owned by The Canadian Real Estate Association (CREA) and identifies CREA's Data Distribution Facility (DDF®)
August 26 2026 11:56:51
Toronto Regional Real Estate Board
Realtyai Plus Inc., Right At Home Realty