

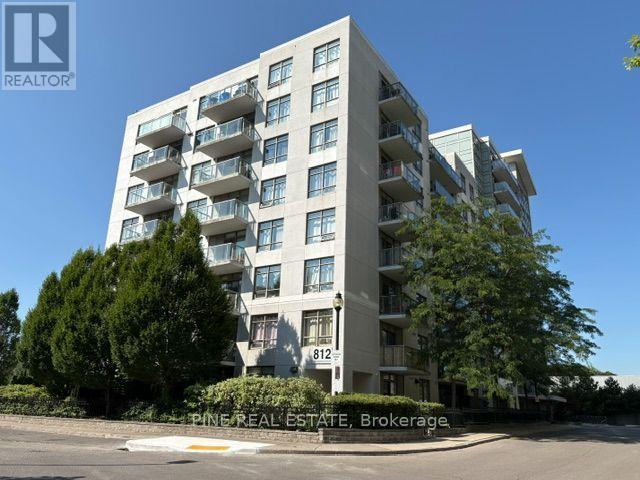
1212 - 812 Lansdowne Avenue Toronto, Ontario M6H 4K5

$2,549 Monthly
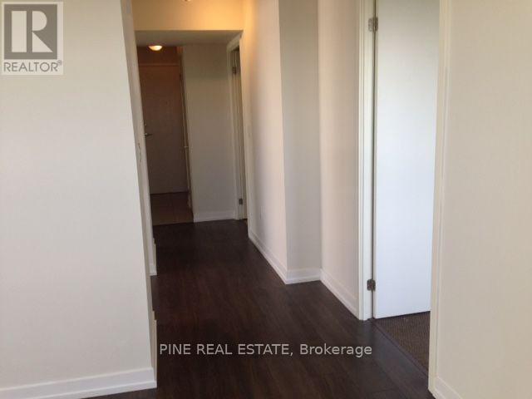
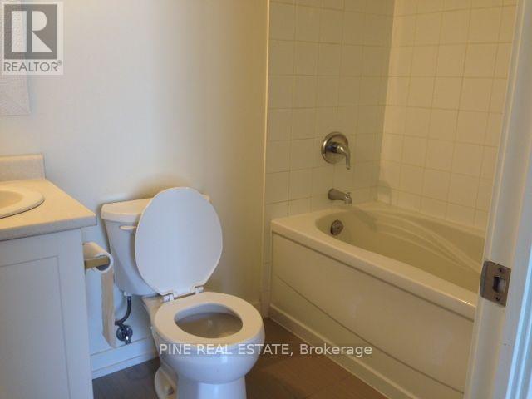
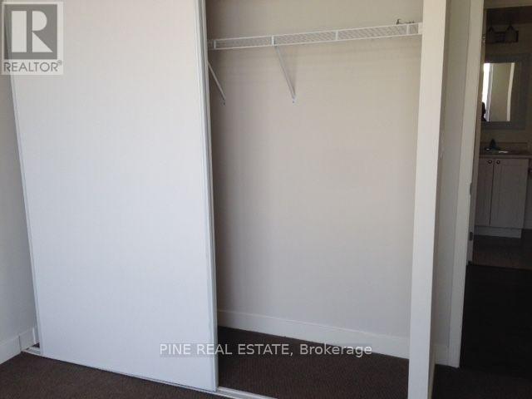
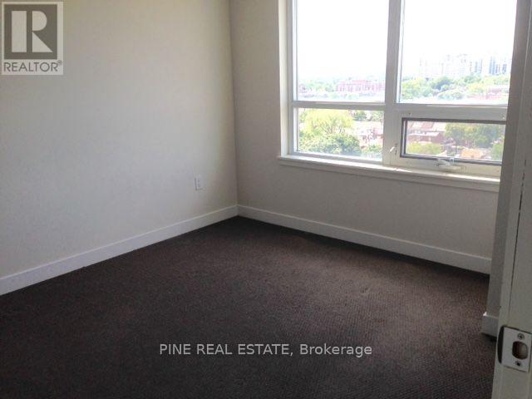
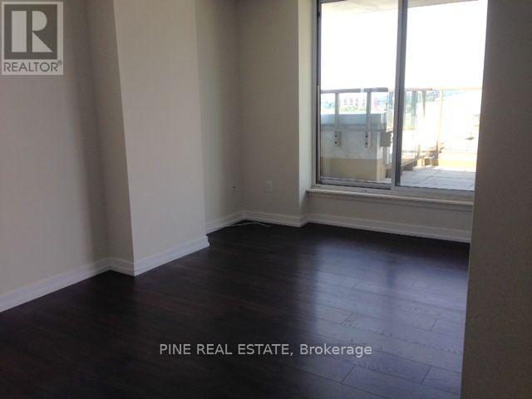
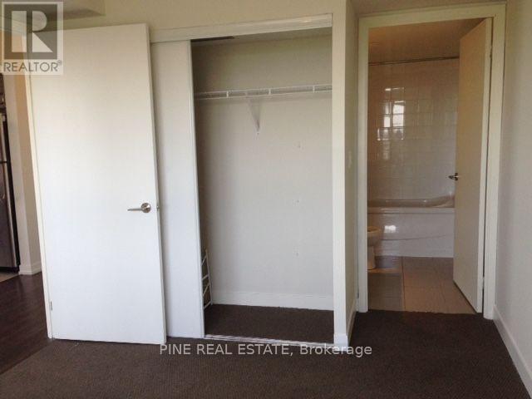
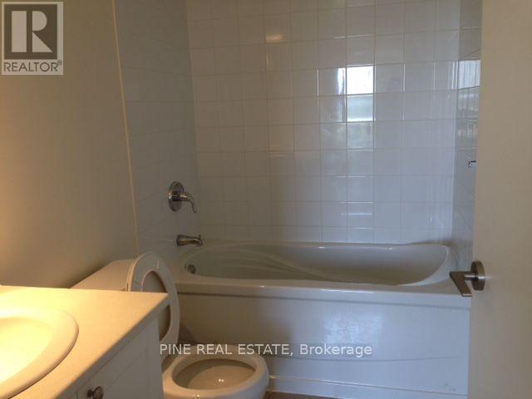
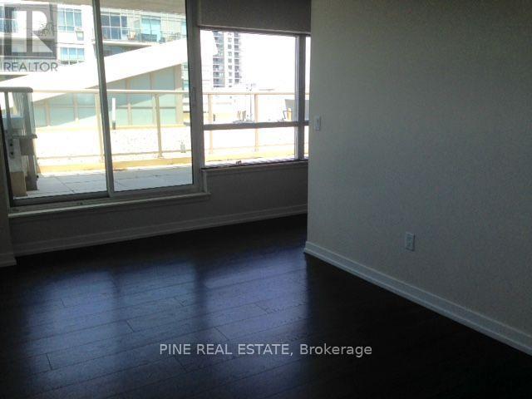
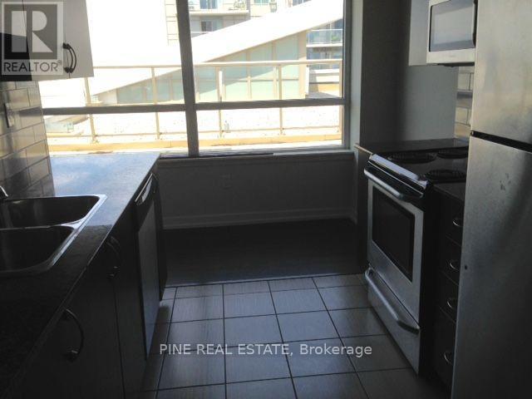
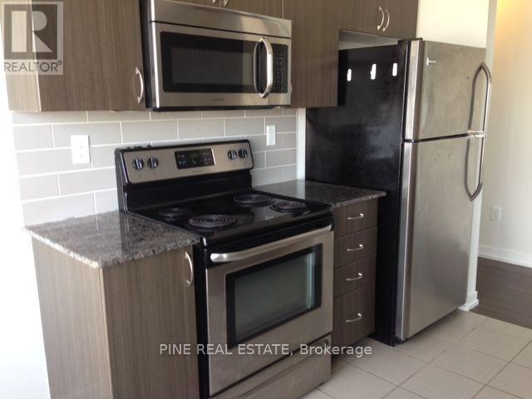
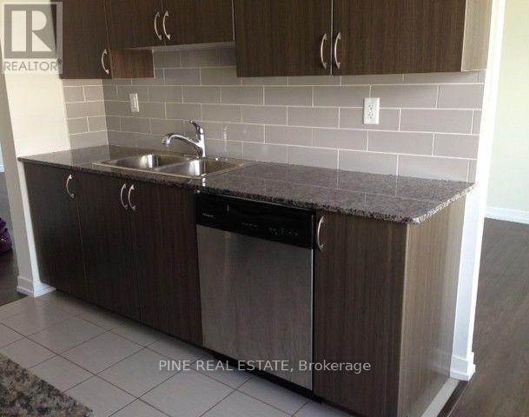
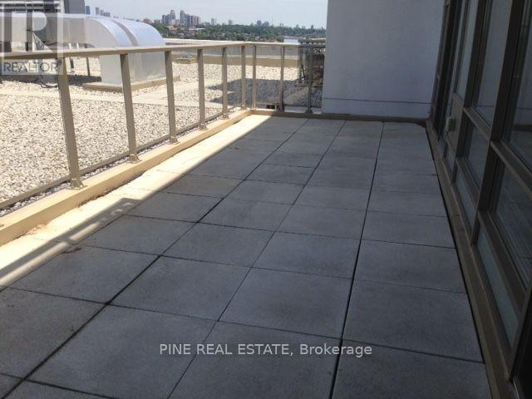
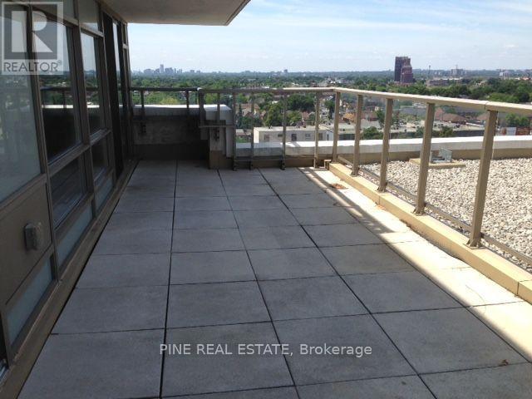
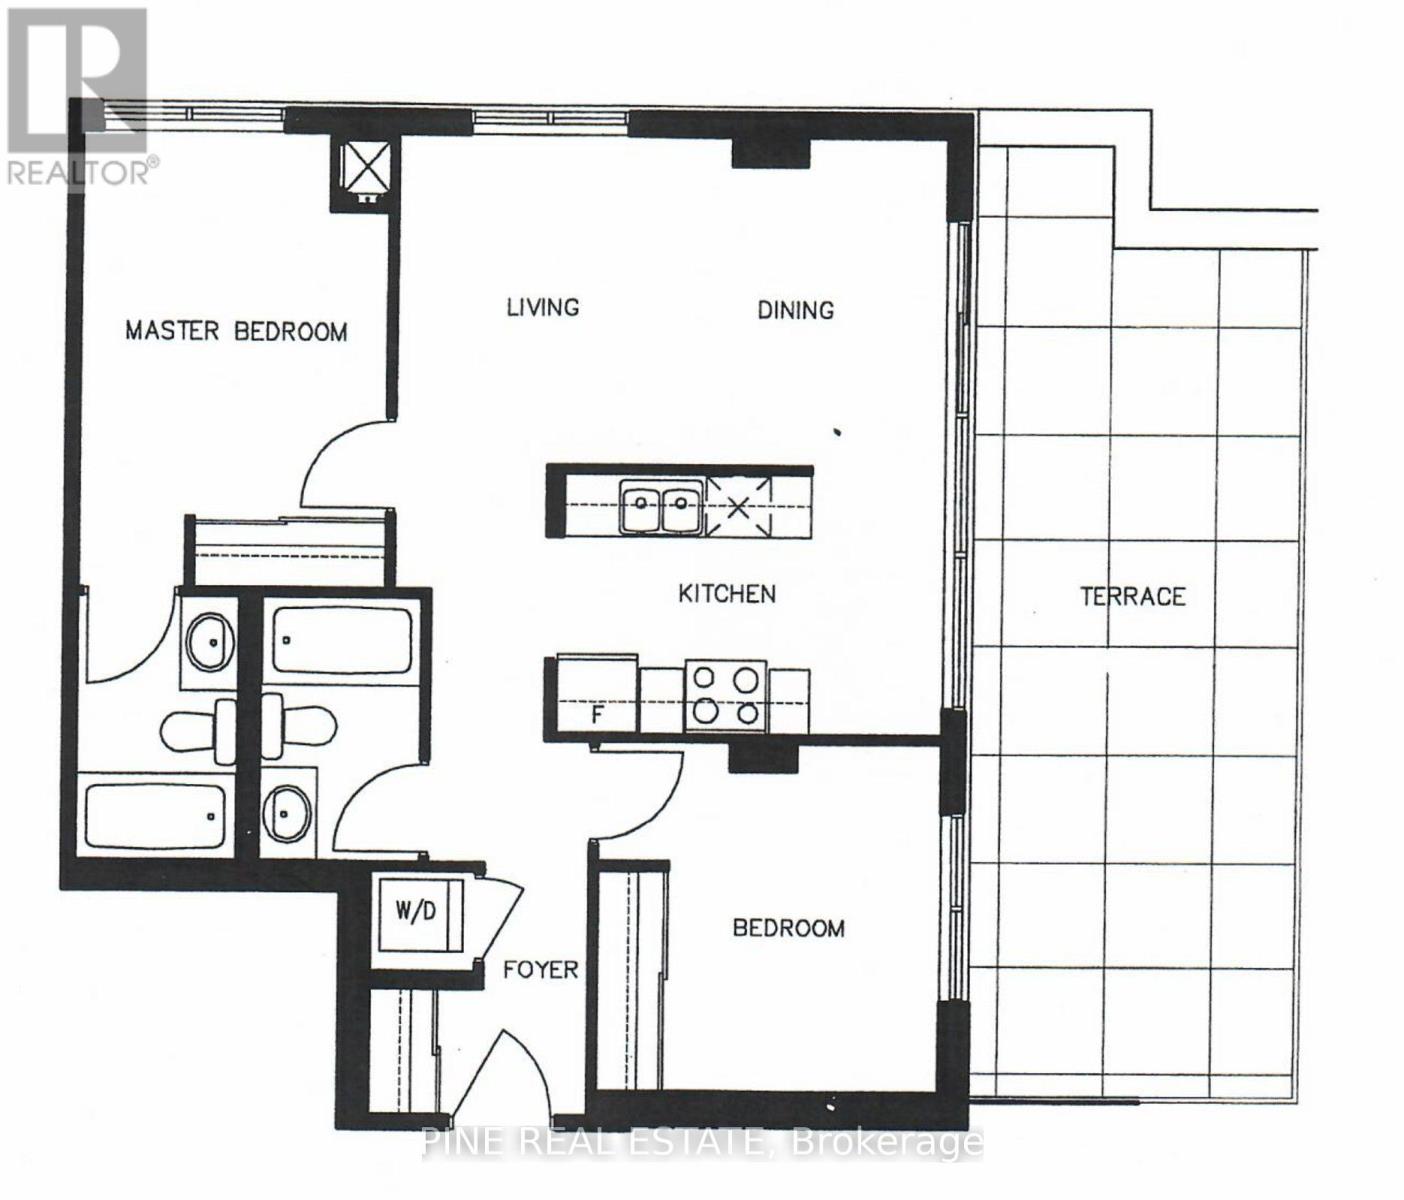
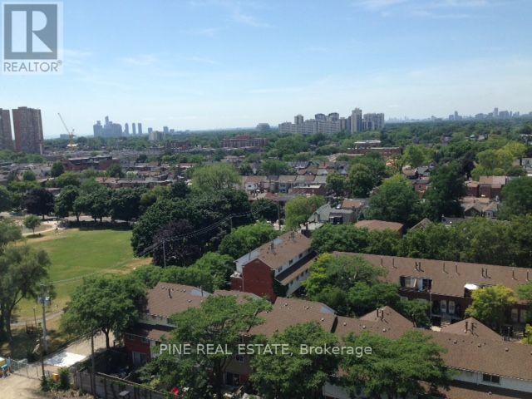
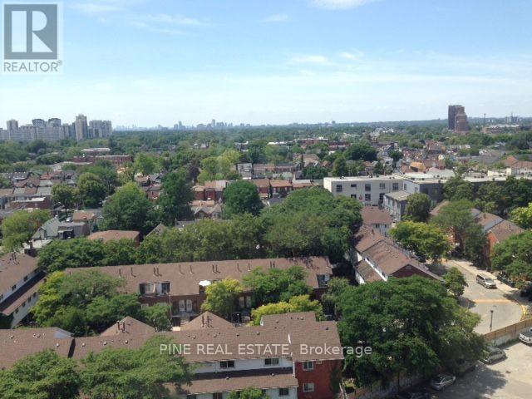
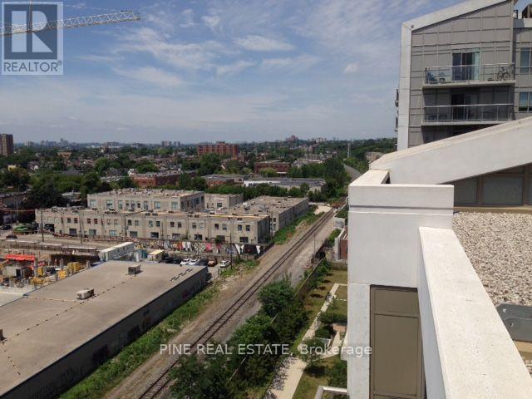
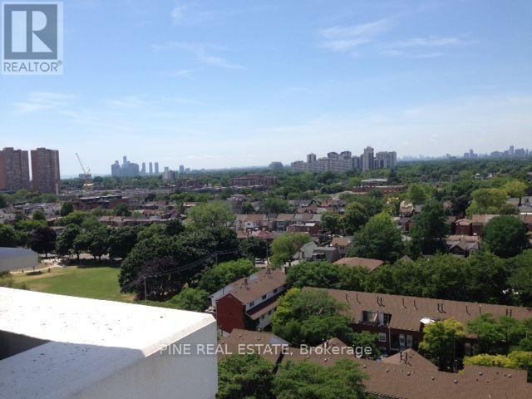
Welcome to this bright and spacious 2-bedroom, 2-bathroom corner suite at 812 Lansdowne Ave, Toronto. This thoughtfully designed residence features a functional open-concept living and dining area with abundant natural light and direct access to a spacious private terrace-perfect for relaxing, entertaining, and enjoying outdoor living. The modern kitchen is equipped with granite countertops, a centre island, and stainless steel appliances, offering both style and functionality.The well-planned split-bedroom layout provides excellent privacy, with generously sized bedrooms and two full bathrooms. Additional conveniences include in-suite laundry and ample storage. Located just steps from the TTC and minutes from High Park, this home offers exceptional access to transit, parks, grocery stores, restaurants, cafés, and shopping. A fantastic opportunity to enjoy modern urban living in a vibrant and well-connected Toronto neighbourhood. (id:63203)
Property Details
| MLS® Number | W13649324 |
| Property Type | Single Family |
| Community Name | Dovercourt-Wallace Emerson-Junction |
| Amenities Near By | Public Transit |
| Community Features | Pets Allowed With Restrictions |
| Parking Space Total | 1 |
Building
| Bathroom Total | 2 |
| Bedrooms Above Ground | 2 |
| Bedrooms Total | 2 |
| Age | 11 To 15 Years |
| Amenities | Exercise Centre, Party Room, Sauna, Visitor Parking |
| Basement Type | None |
| Cooling Type | Central Air Conditioning |
| Exterior Finish | Concrete |
| Flooring Type | Hardwood, Ceramic |
| Heating Fuel | Natural Gas |
| Heating Type | Forced Air |
| Size Interior | 800 - 899 Ft2 |
| Type | Apartment |
Parking
| Underground | |
| Garage |
Land
| Acreage | No |
| Land Amenities | Public Transit |
Rooms
| Level | Type | Length | Width | Dimensions |
|---|---|---|---|---|
| Main Level | Living Room | 5.18 m | 3.05 m | 5.18 m x 3.05 m |
| Main Level | Dining Room | 5.18 m | 3.05 m | 5.18 m x 3.05 m |
| Main Level | Kitchen | 3.38 m | 2.44 m | 3.38 m x 2.44 m |
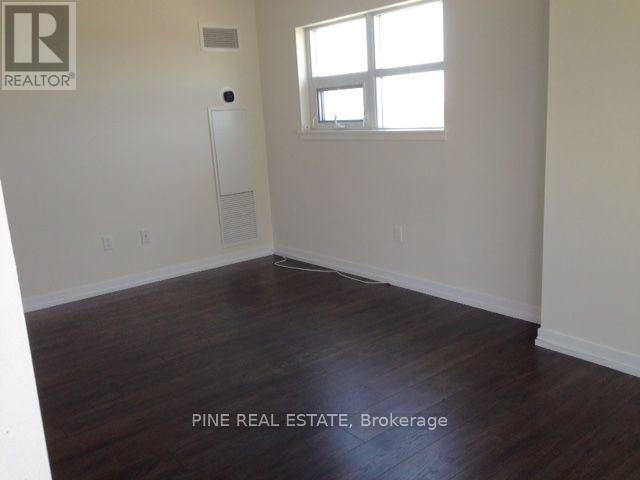
| Main Level | Primary Bedroom | 2.93 m | 3.6 m | 2.93 m x 3.6 m |
| Main Level | Bedroom 2 | 2.62 m | 3.32 m | 2.62 m x 3.32 m |
Contact Us
Contact us for more information

The trademarks REALTOR®, REALTORS®, and the REALTOR® logo are controlled by The Canadian Real Estate Association (CREA) and identify real estate professionals who are members of CREA. The trademarks MLS®, Multiple Listing Service® and the associated logos are owned by The Canadian Real Estate Association (CREA) and identify the quality of services provided by real estate professionals who are members of CREA. The trademark DDF® is owned by The Canadian Real Estate Association (CREA) and identifies CREA's Data Distribution Facility (DDF®)
August 07 2026 03:36:34
Toronto Regional Real Estate Board
Pine Real Estate