

1216 - 115 Hillcrest Avenue Mississauga, Ontario L5B 3Y9

$2,325 Monthly
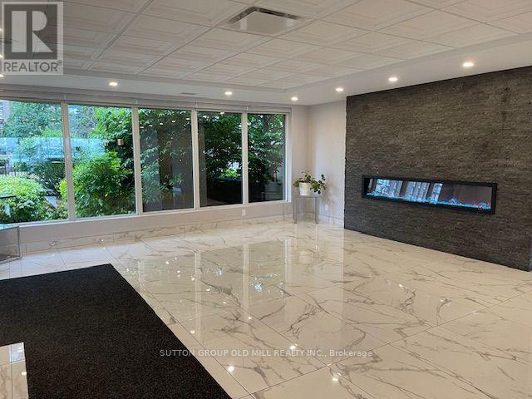
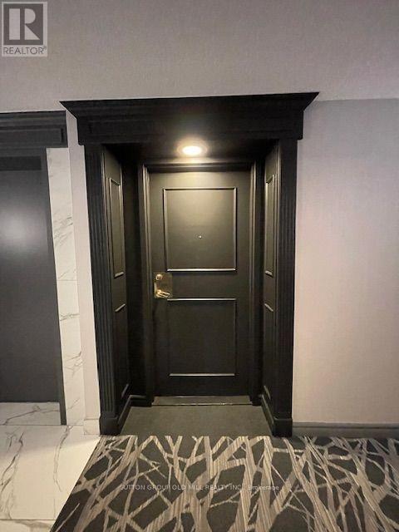
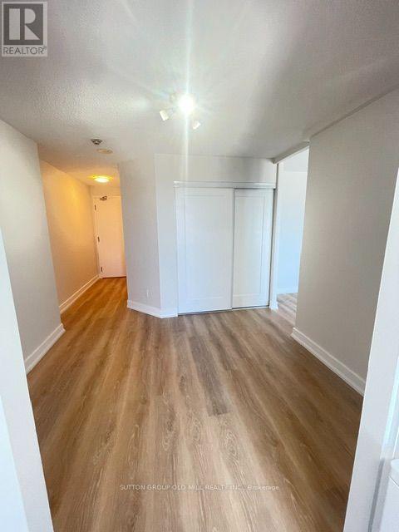
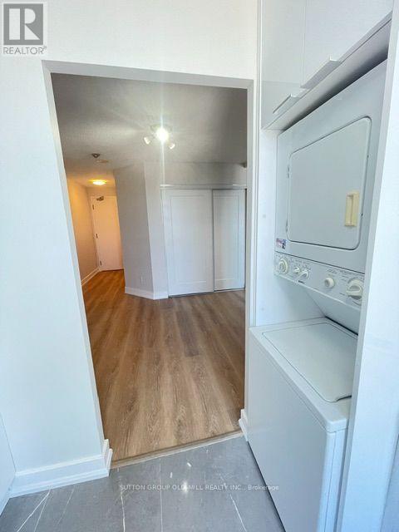
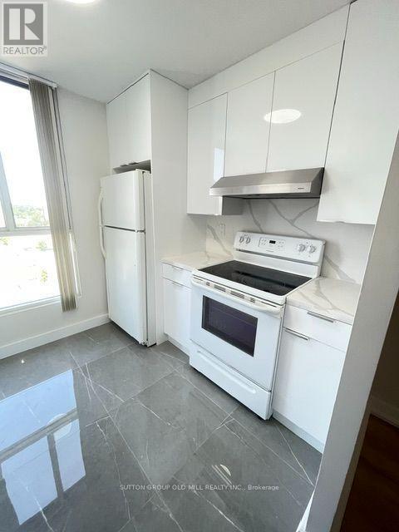
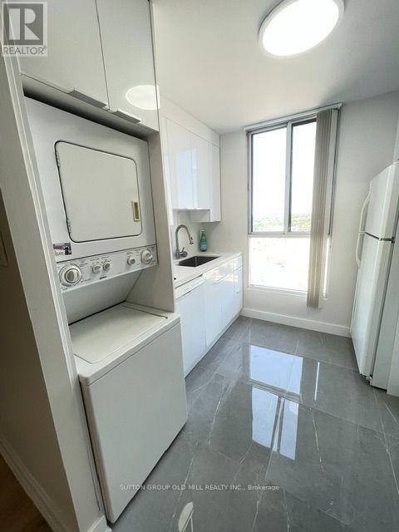
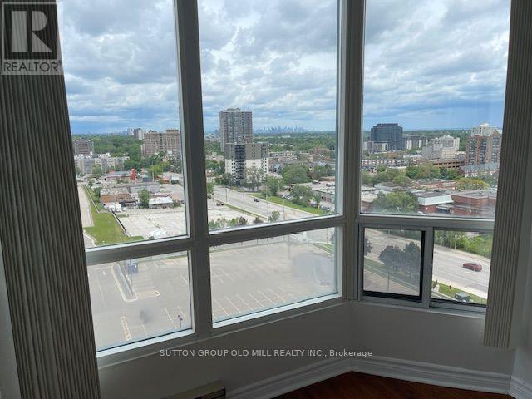
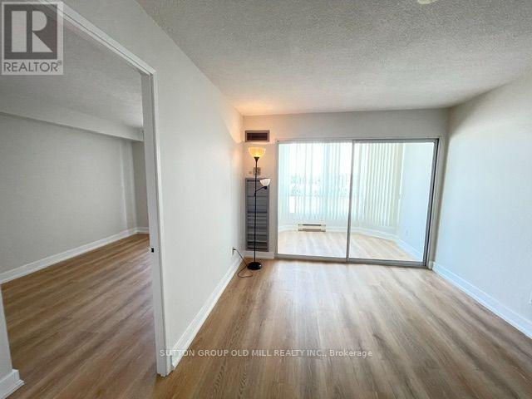
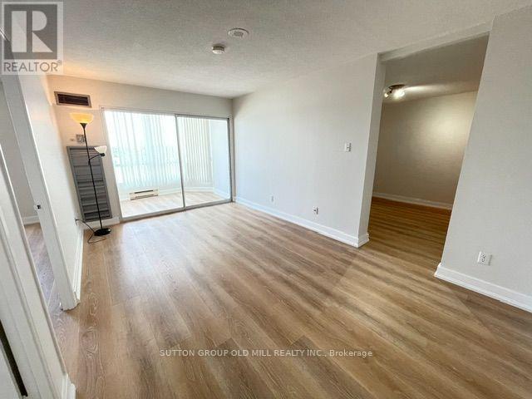
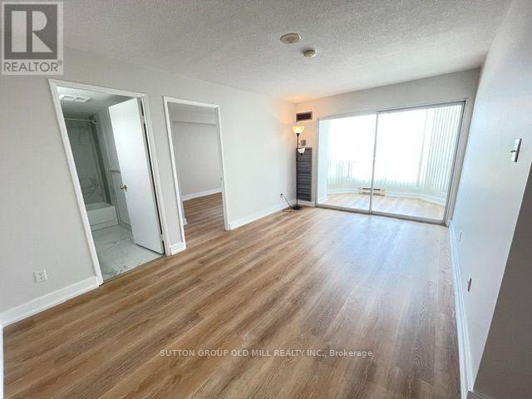
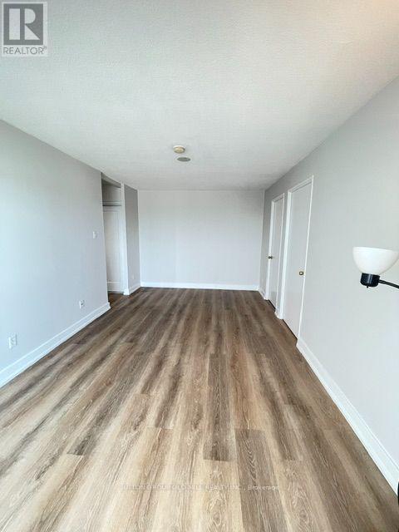
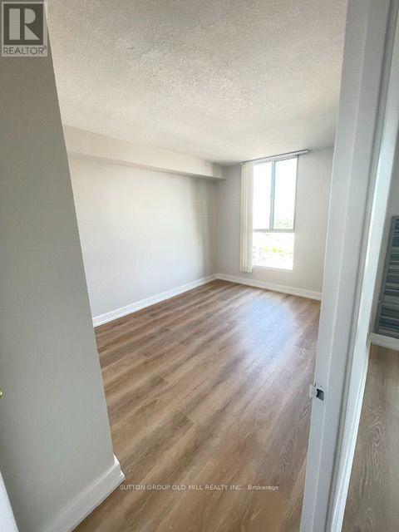
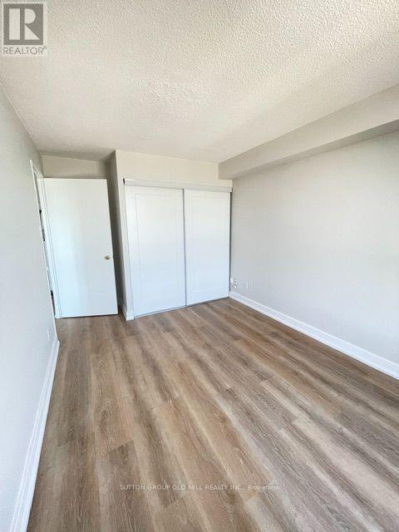
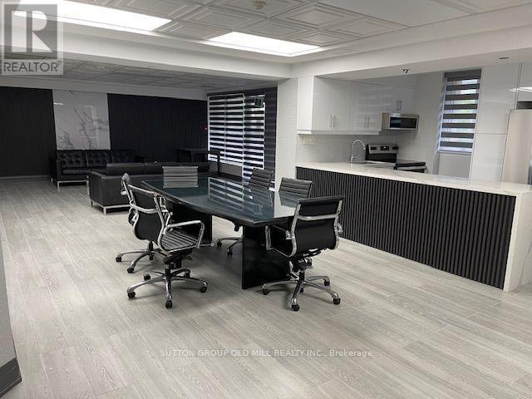
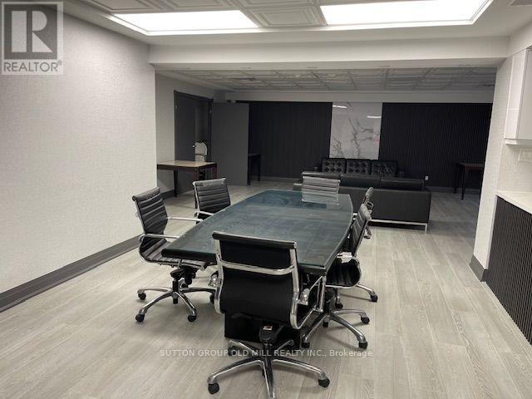
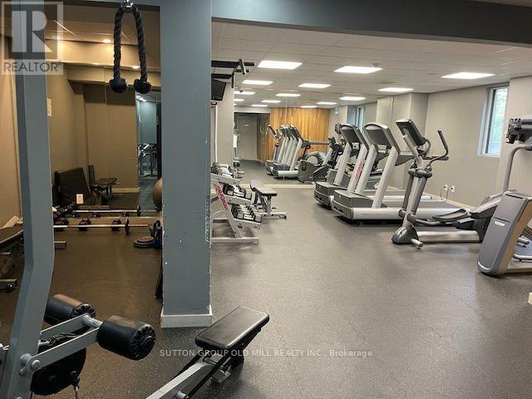
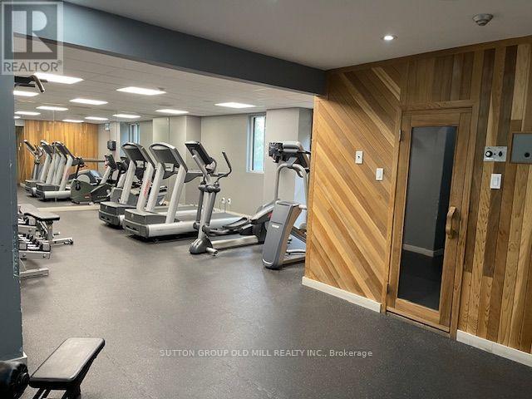
Spacious and Bright unit, Newly renovated floors throughout, just painted, New Closet Doors. Excellent location, Two minute walk to Go train. 24 Hours Security/Concierge. Approx 718 SF, Great East View. No Pets Allowed in the Building,smoke free building and only a maximum of 2 people Allowed in the Size of Unit. Looking for ***A Tenant. (id:63203)
Property Details
| MLS® Number | W13579254 |
| Property Type | Single Family |
| Community Name | Cooksville |
| Community Features | Pets Not Allowed |
| Parking Space Total | 1 |
Building
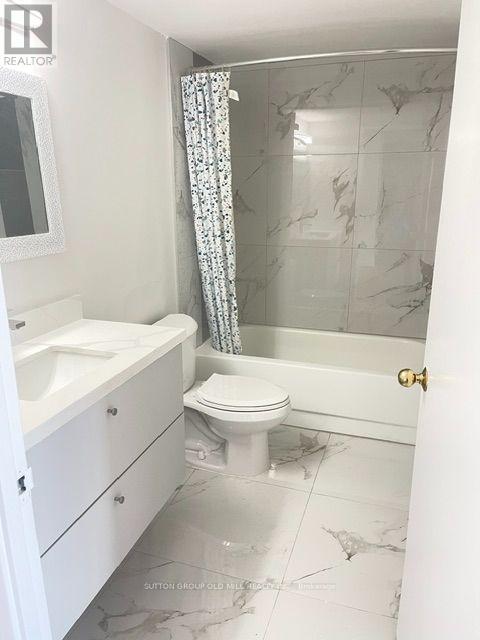
| Bathroom Total | 1 |
| Bedrooms Above Ground | 1 |
| Bedrooms Below Ground | 1 |
| Bedrooms Total | 2 |
| Appliances | Garage Door Opener Remote(s), Dishwasher, Dryer, Stove, Washer, Window Coverings, Refrigerator |
| Architectural Style | Multi-level |
| Basement Type | None |
| Cooling Type | Central Air Conditioning |
| Exterior Finish | Concrete |
| Flooring Type | Vinyl, Ceramic |
| Heating Fuel | Natural Gas |
| Heating Type | Heat Pump |
| Size Interior | 700 - 799 Ft2 |
| Type | Apartment |
Parking
| Underground | |
| Garage |
Land
| Acreage | No |
Rooms
| Level | Type | Length | Width | Dimensions |
|---|---|---|---|---|
| Flat | Living Room | 4.87 m | 3 m | 4.87 m x 3 m |
| Flat | Dining Room | 2.96 m | 2.7 m | 2.96 m x 2.7 m |
| Flat | Kitchen | 2.8 m | 2.4 m | 2.8 m x 2.4 m |
| Flat | Primary Bedroom | 4.15 m | 2.75 m | 4.15 m x 2.75 m |
| Flat | Solarium | 2.5 m | 1.9 m | 2.5 m x 1.9 m |
Contact Us
Contact us for more information

The trademarks REALTOR®, REALTORS®, and the REALTOR® logo are controlled by The Canadian Real Estate Association (CREA) and identify real estate professionals who are members of CREA. The trademarks MLS®, Multiple Listing Service® and the associated logos are owned by The Canadian Real Estate Association (CREA) and identify the quality of services provided by real estate professionals who are members of CREA. The trademark DDF® is owned by The Canadian Real Estate Association (CREA) and identifies CREA's Data Distribution Facility (DDF®)
July 17 2026 10:36:00
Toronto Regional Real Estate Board
Sutton Group Old Mill Realty Inc.