

1216a - 10 Rouge Valley Drive Nw Markham, Ontario L6G 0G8

$3,700 Monthly
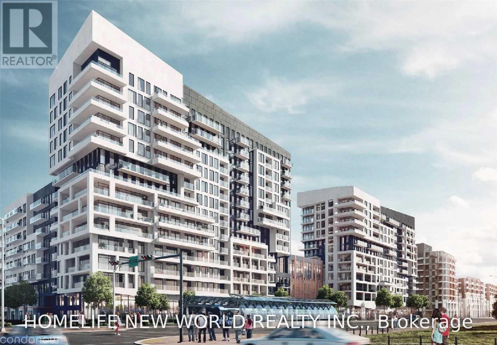
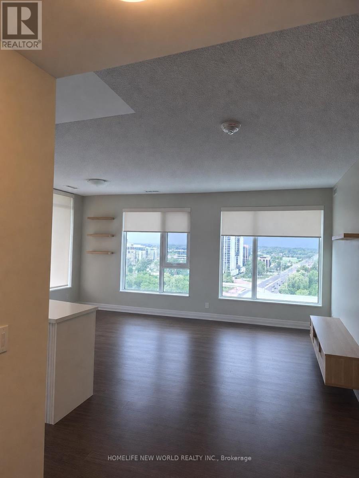
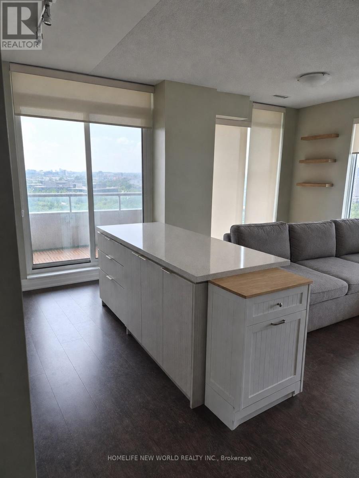
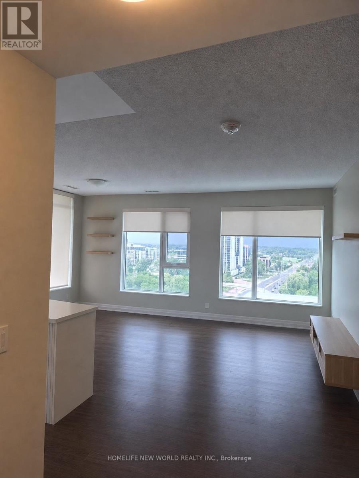
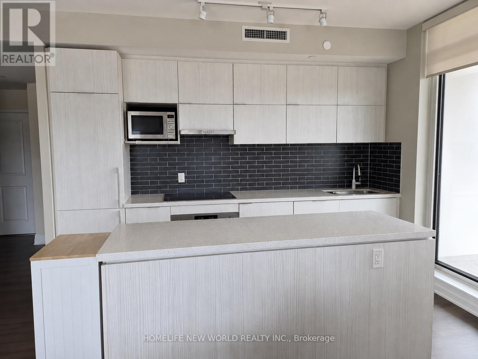
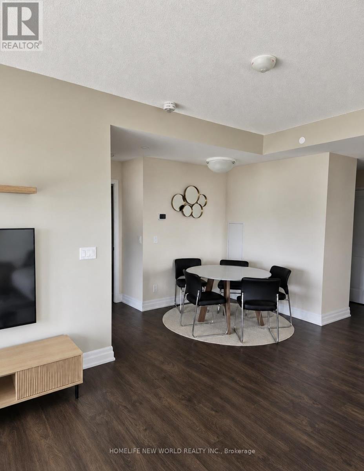
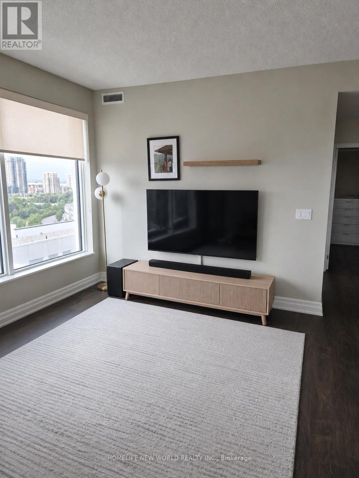
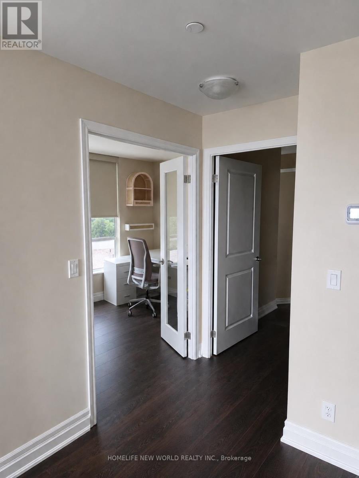
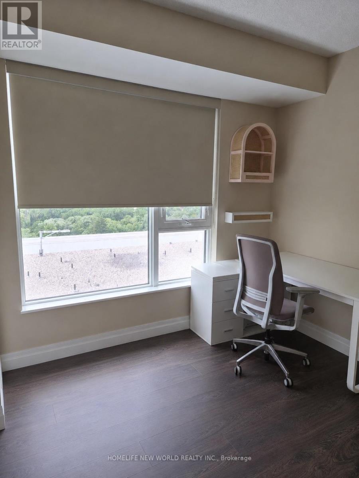
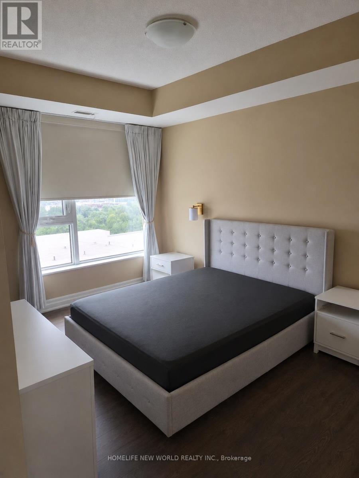
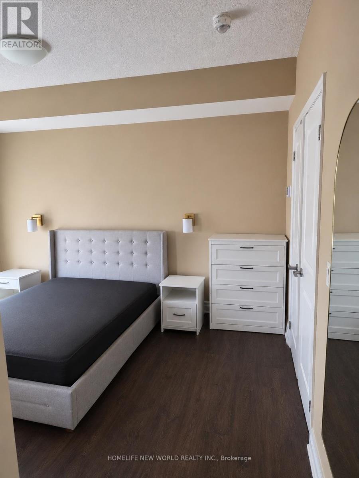
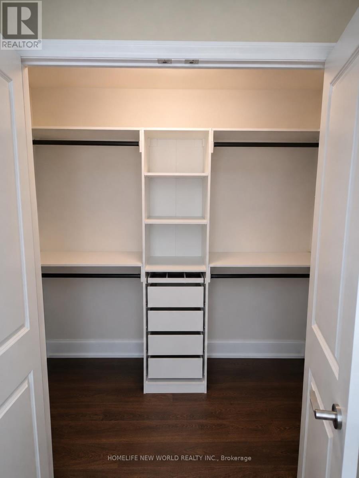
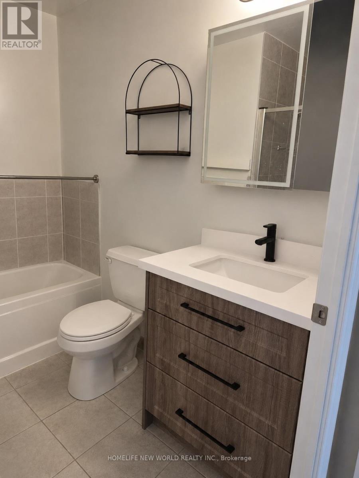
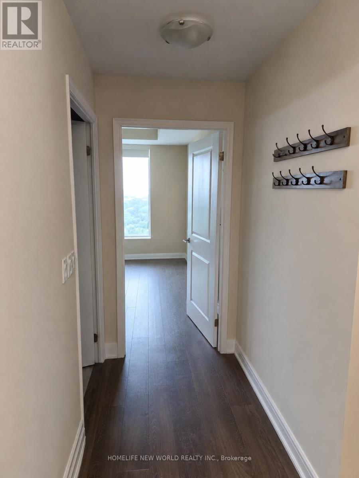
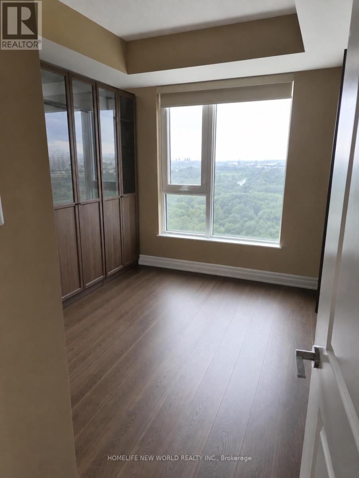
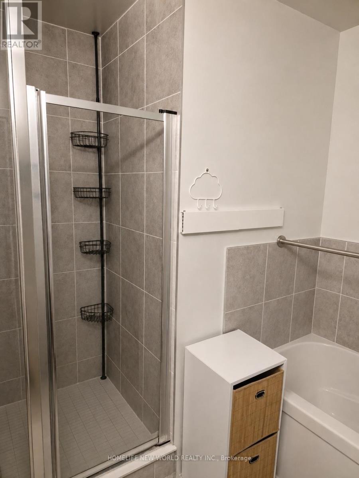
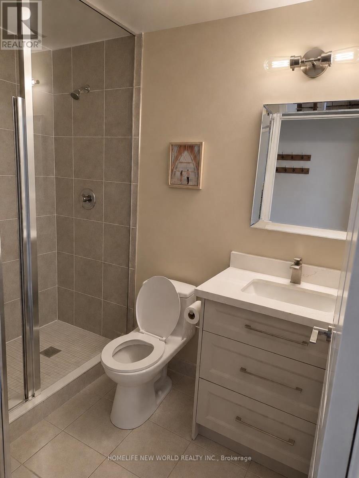
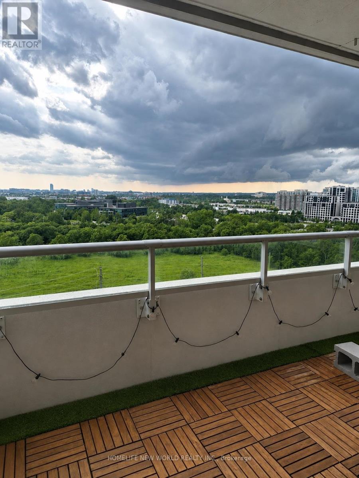
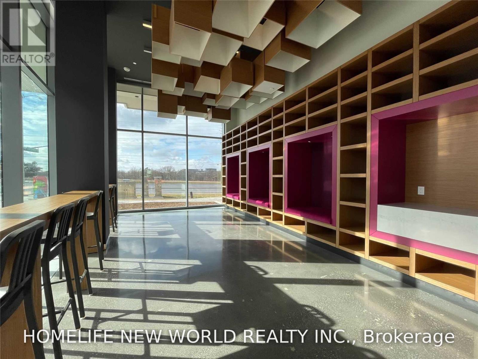
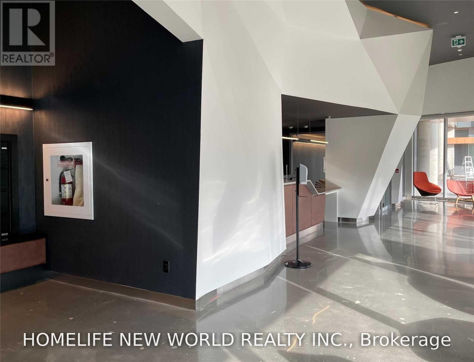
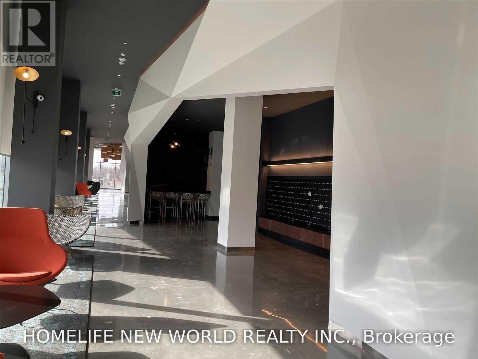
SEPTEMBER 1ST occupancy; Welcome to York Condos in the heart of downtown Markham! This stunning, bright, and spacious 2+1 bedroom corner unit offers modern living at its finest with a total of 1241 sqft plus a generous 125 sqft Sunset view. Boasting a functional layout, the condo features soaring10 ft ceilings and laminate floors throughout, creating a seamless flow in the open-concept living and dining areas. The modern kitchen is a chef's dream with built-in stainless steel appliances, granite countertops, a stylish backsplash, and a convenient island with lots cupboard spaces. Enjoy the west/north exposure and soak in the breathtaking unobstructed views of the park and Rouge Valley from the large balcony. The primary bedroom includes a luxurious 4-piece ensuite and w/i built-in closet- organizer; while the second bedroom offers a sunset view. Additionally, the den provides a versatile space perfect for a home office or guest room with large window Convenience is at your doorstep with a Viva bus stop right outside the building. Walk to nearby stores, restaurants, Goodlife Fitness, and Markham VIP Cinema. Enjoy the top-ranking Unionville schools and the soon-to-open York University campus. The condo also includes 1 parking spot and 2 side-by-side lockers for your storage needs. Residents of York Condos benefit from a 24-hour concierge, and the building offers a wide range of facilities. The location provides easy access to Hwy 404 & 407 and the GO Train, making commuting a breeze. (id:63203)
Property Details
| MLS® Number | N13666976 |
| Property Type | Single Family |
| Community Name | Unionville |
| Amenities Near By | Park, Public Transit, Schools |
| Community Features | Pets Not Allowed, Community Centre |
| Features | Balcony, Carpet Free |
| Parking Space Total | 1 |
| Pool Type | Outdoor Pool |
Building
| Bathroom Total | 2 |
| Bedrooms Above Ground | 2 |
| Bedrooms Below Ground | 1 |
| Bedrooms Total | 3 |
| Age | New Building |
| Amenities | Recreation Centre, Exercise Centre, Party Room, Visitor Parking, Storage - Locker |
| Basement Type | None |
| Cooling Type | Central Air Conditioning |
| Exterior Finish | Concrete |
| Flooring Type | Laminate |
| Heating Fuel | Natural Gas |
| Heating Type | Coil Fan |
| Size Interior | 1,200 - 1,399 Ft2 |
| Type | Apartment |
Parking
| Underground | |
| Garage | |
| Covered |
Land
| Acreage | No |
| Land Amenities | Park, Public Transit, Schools |
Rooms
| Level | Type | Length | Width | Dimensions |
|---|---|---|---|---|
| Main Level | Living Room | 7.21 m | 5.97 m | 7.21 m x 5.97 m |
| Main Level | Dining Room | 7.21 m | 5.97 m | 7.21 m x 5.97 m |
| Main Level | Kitchen | 7.21 m | 5.97 m | 7.21 m x 5.97 m |
| Main Level | Primary Bedroom | 4.24 m | 3.12 m | 4.24 m x 3.12 m |
| Main Level | Bedroom 2 | 3.18 m | 3 m | 3.18 m x 3 m |
| Main Level | Den | 3.58 m | 3.02 m | 3.58 m x 3.02 m |
Contact Us
Contact us for more information

The trademarks REALTOR®, REALTORS®, and the REALTOR® logo are controlled by The Canadian Real Estate Association (CREA) and identify real estate professionals who are members of CREA. The trademarks MLS®, Multiple Listing Service® and the associated logos are owned by The Canadian Real Estate Association (CREA) and identify the quality of services provided by real estate professionals who are members of CREA. The trademark DDF® is owned by The Canadian Real Estate Association (CREA) and identifies CREA's Data Distribution Facility (DDF®)
August 12 2026 04:32:24
Toronto Regional Real Estate Board
Homelife New World Realty Inc.