

1223 Plymouth Drive Oshawa, Ontario L1L 0T4

$3,250 Monthly
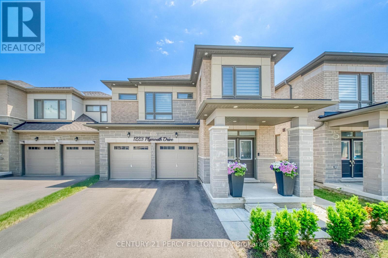
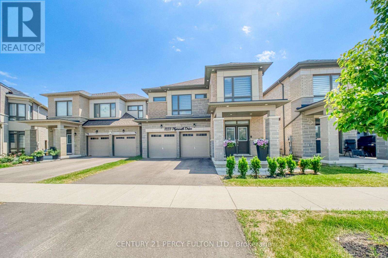
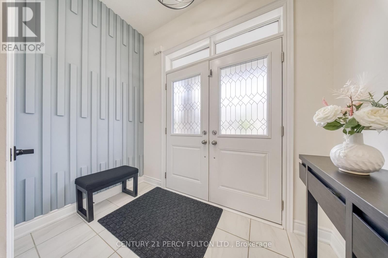
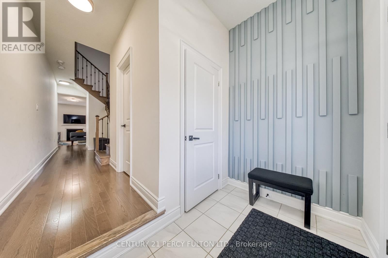
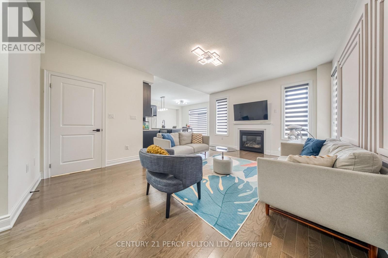
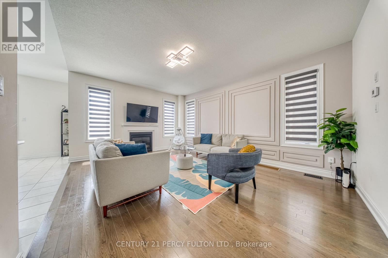
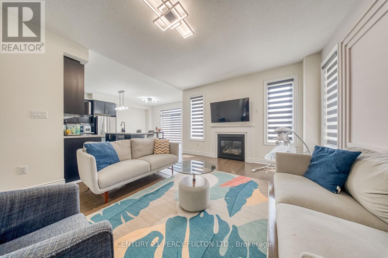
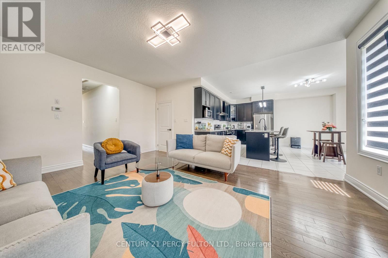
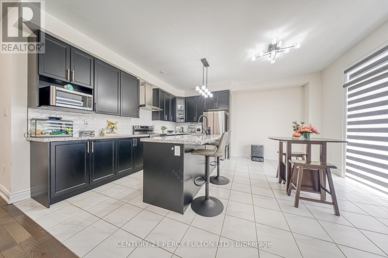
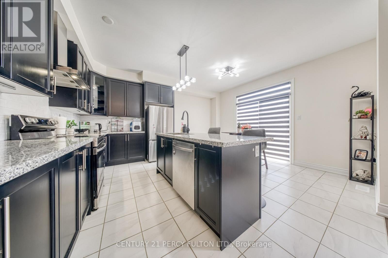
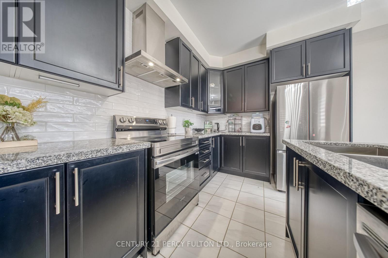
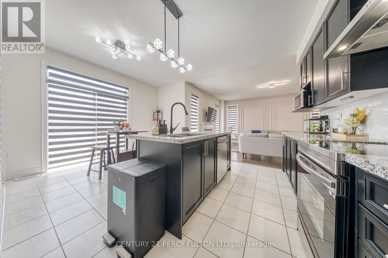
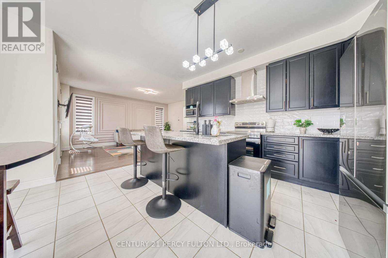
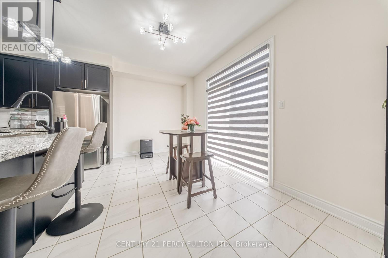
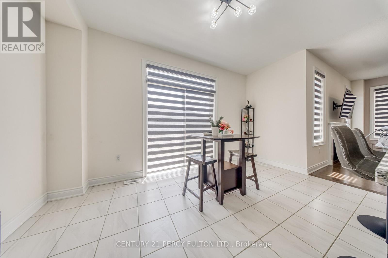
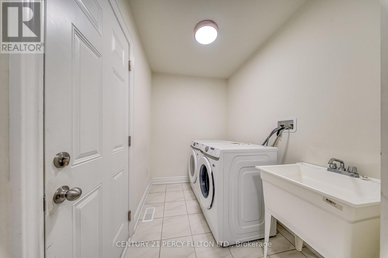
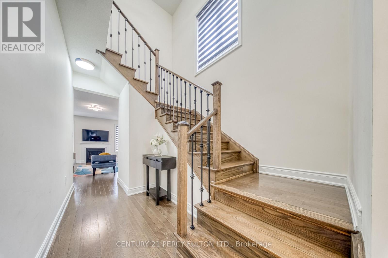
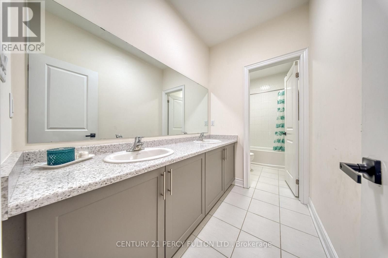
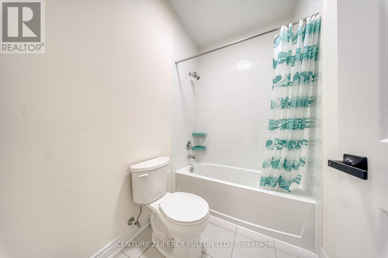
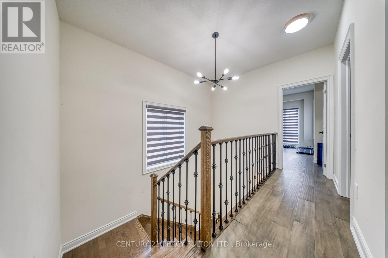
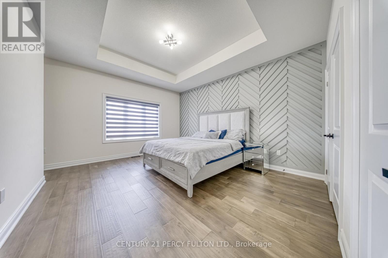
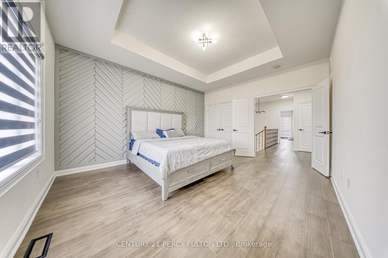
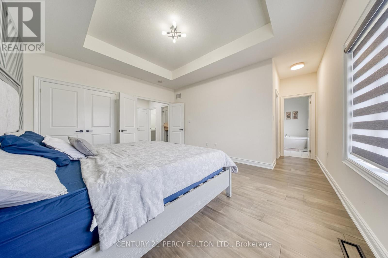
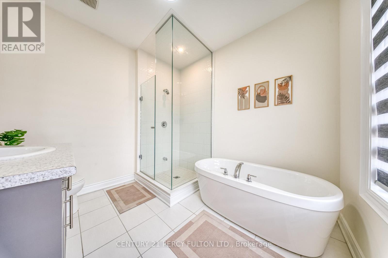
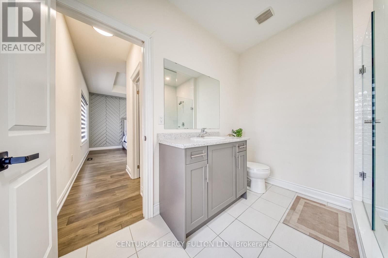
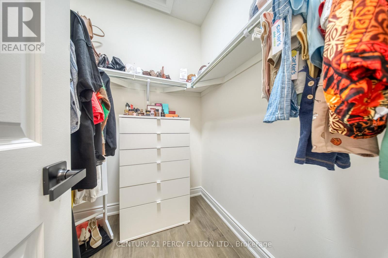
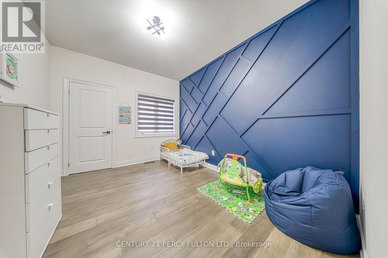
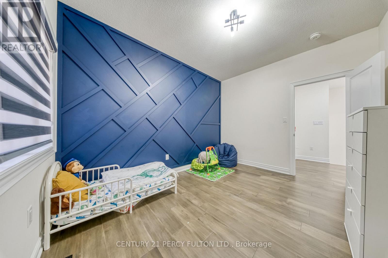
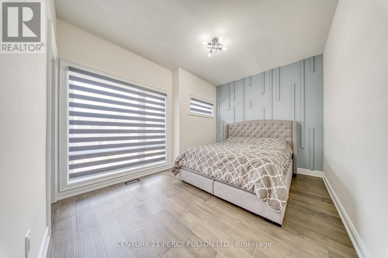
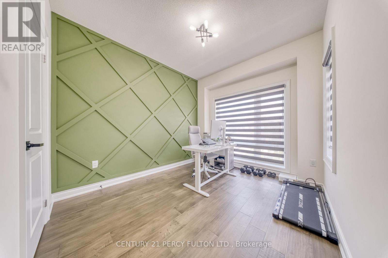
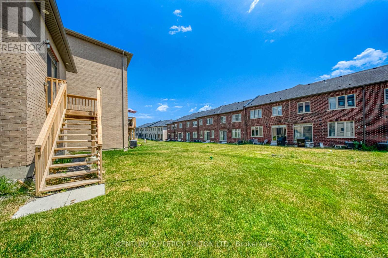
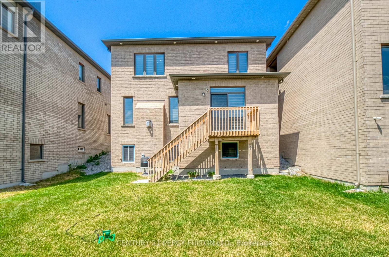
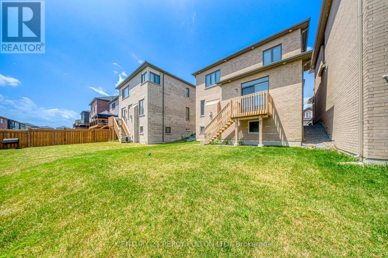
Welcome to this beautifully maintained main floor rental in a desirable family-friendly neighbourhood. This bright and spacious home features an open-concept layout with generous principal rooms, a modern kitchen with stainless steel appliances, and large windows that fill the space with natural light. Enjoy well-sized bedrooms, a full bathroom, private in-suite laundry, and exclusive use of the main floor for comfortable everyday living. Conveniently located close to schools, parks, shopping, public transit, restaurants, and major highways, this home offers the perfect combination of comfort and convenience. Ideal for professionals, couples, or small families seeking a move-in-ready lease. opportunity. Tenant Pays 60% Utilities (id:63203)
Property Details
| MLS® Number | E13534994 |
| Property Type | Single Family |
| Community Name | Kedron |
| Features | Carpet Free, In Suite Laundry |
| Parking Space Total | 2 |
Building
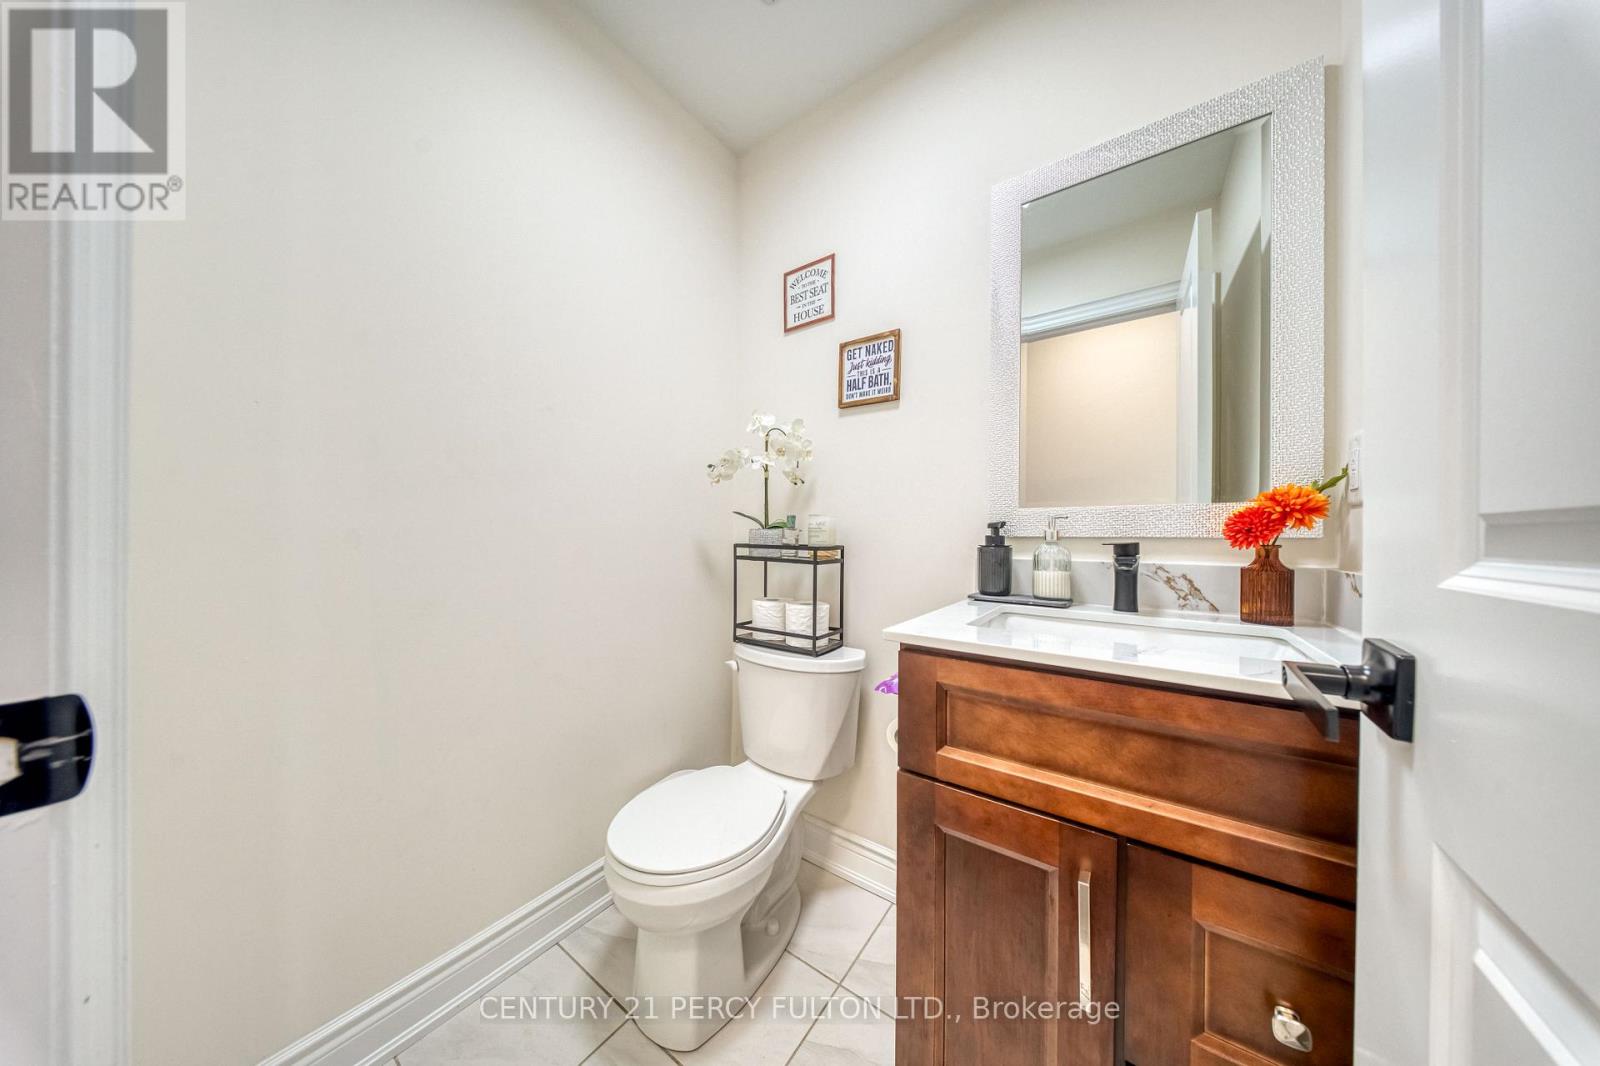
| Bathroom Total | 4 |
| Bedrooms Above Ground | 4 |
| Bedrooms Total | 4 |
| Basement Type | None |
| Construction Style Attachment | Detached |
| Cooling Type | Central Air Conditioning |
| Exterior Finish | Brick, Concrete |
| Fireplace Present | Yes |
| Foundation Type | Concrete |
| Half Bath Total | 1 |
| Heating Fuel | Natural Gas |
| Heating Type | Forced Air |
| Stories Total | 2 |
| Size Interior | 2,000 - 2,500 Ft2 |
| Type | House |
| Utility Water | Municipal Water |
Parking
| Attached Garage | |
| Garage |
Land
| Acreage | No |
| Sewer | Sanitary Sewer |
Rooms
| Level | Type | Length | Width | Dimensions |
|---|---|---|---|---|
| Main Level | Kitchen | 4.45 m | 2.19 m | 4.45 m x 2.19 m |
| Main Level | Eating Area | 4.45 m | 2.86 m | 4.45 m x 2.86 m |
| Main Level | Great Room | 4.14 m | 5.48 m | 4.14 m x 5.48 m |
| Main Level | Primary Bedroom | 3.96 m | 4.75 m | 3.96 m x 4.75 m |
| Main Level | Bedroom 2 | 3.77 m | 3.04 m | 3.77 m x 3.04 m |
| Main Level | Bedroom 3 | 3.84 m | 3.05 m | 3.84 m x 3.05 m |
| Main Level | Bedroom 4 | 2.86 m | 3.29 m | 2.86 m x 3.29 m |
Contact Us
Contact us for more information

The trademarks REALTOR®, REALTORS®, and the REALTOR® logo are controlled by The Canadian Real Estate Association (CREA) and identify real estate professionals who are members of CREA. The trademarks MLS®, Multiple Listing Service® and the associated logos are owned by The Canadian Real Estate Association (CREA) and identify the quality of services provided by real estate professionals who are members of CREA. The trademark DDF® is owned by The Canadian Real Estate Association (CREA) and identifies CREA's Data Distribution Facility (DDF®)
July 07 2026 09:32:38
Toronto Regional Real Estate Board
Century 21 Percy Fulton Ltd.