

1237 Beechgrove Crescent Oakville, Ontario L6M 2B5

$1,680,000
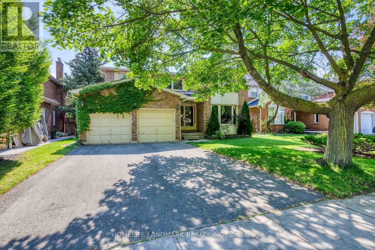
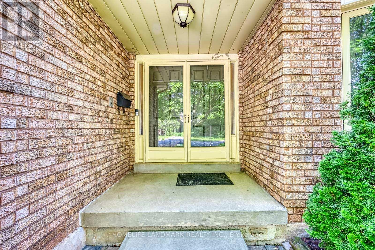
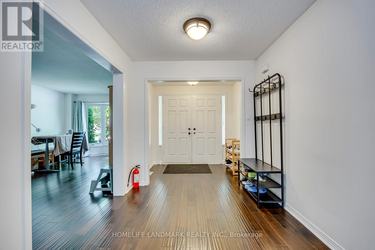
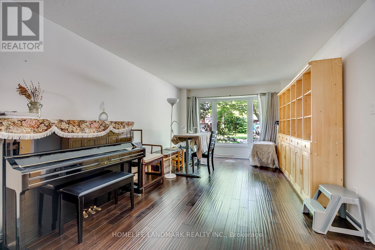
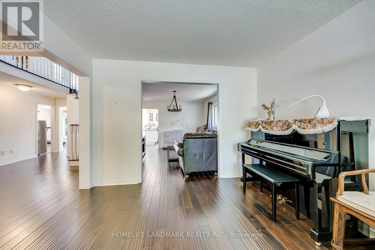
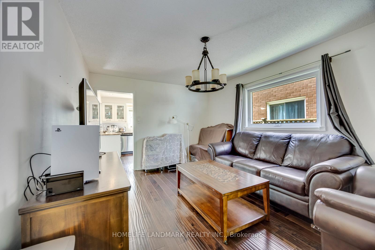
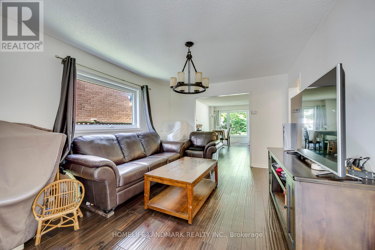
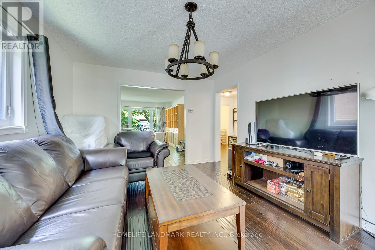
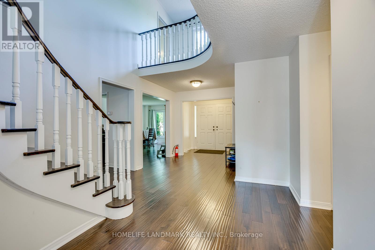
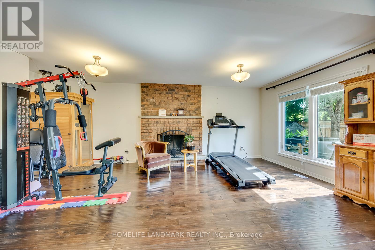
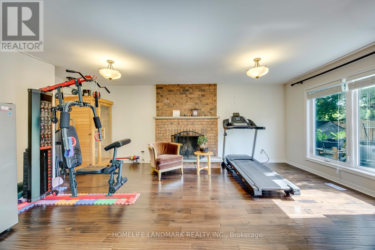
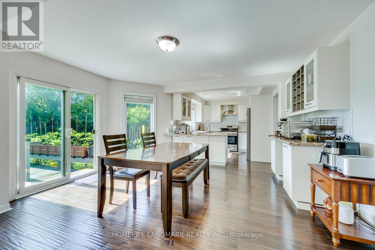
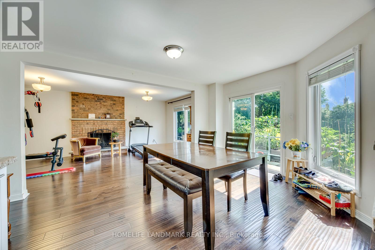
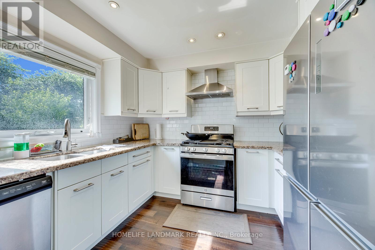
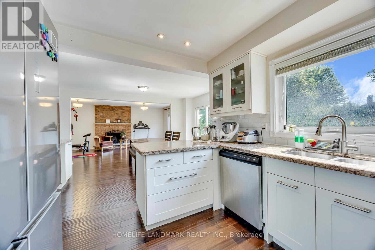
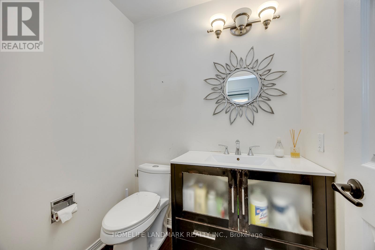
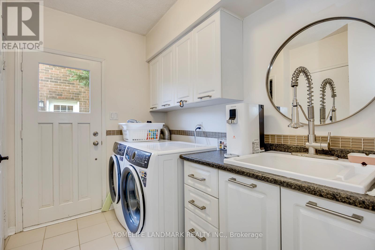
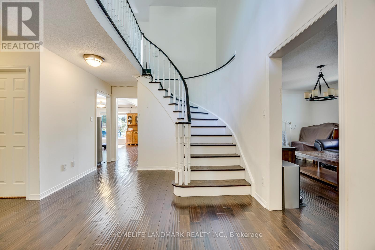
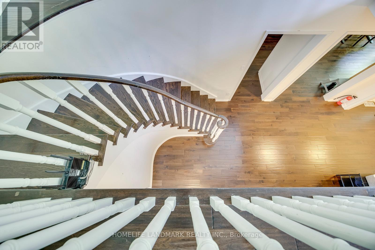
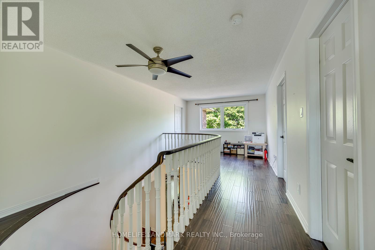
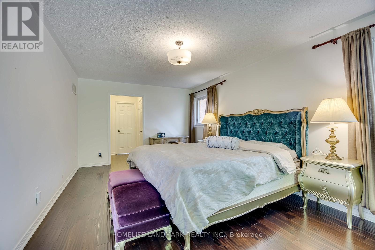
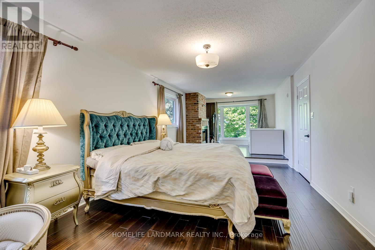
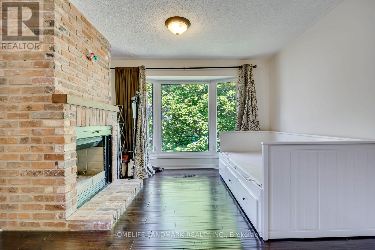
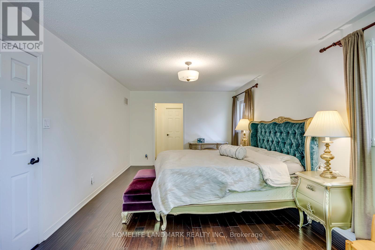
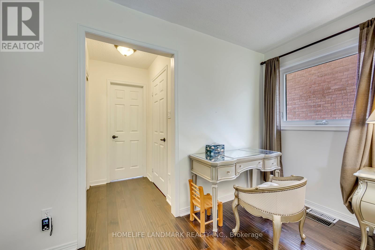
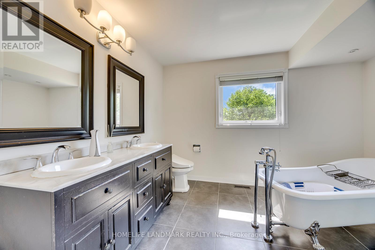
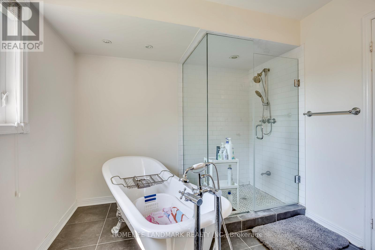
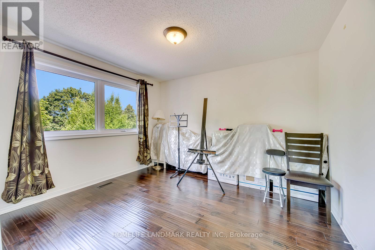
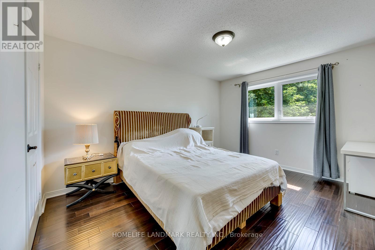
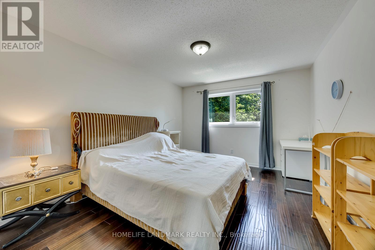
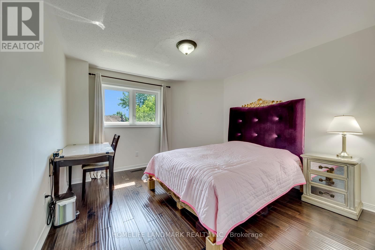
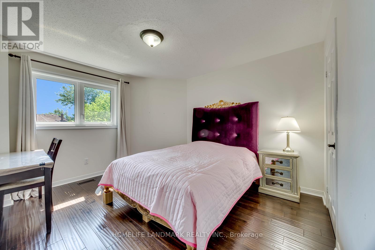
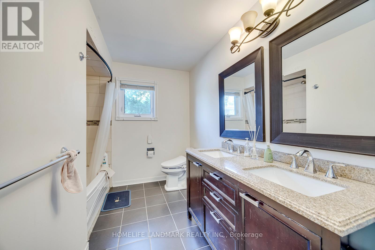
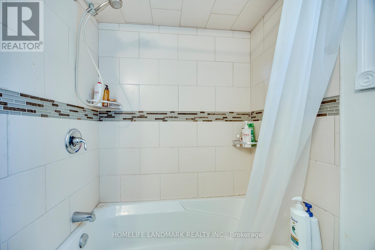
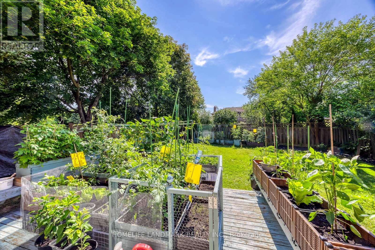
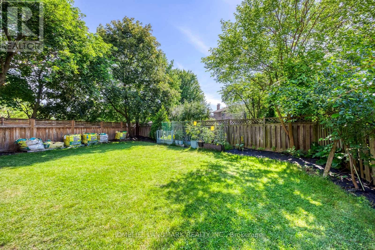
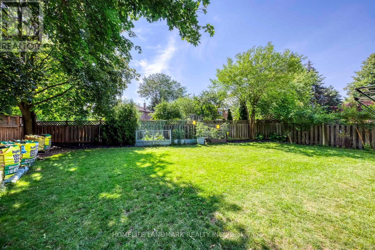
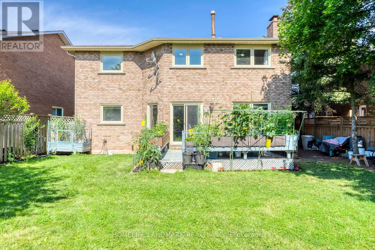
Beautifully Updated 4-Bedroom Detached Home Nestled On A Quiet Crescent In Prestigious Glen Abbey. Situated On A Rare South-Facing, Oversized 142-Foot Wooded Lot Offering Exceptional Privacy. Boasting 2,919 Sq. Ft. Above Grade (As Per MPAC), This Home Features Hardwood Flooring Throughout The Main And Second Floors, Updated Windows, Bathrooms, Kitchen, Furnace, Central Air Conditioning, Light Fixtures, Mirrored Closet Doors, Driveway, And Deck. The Functional Layout Includes 2 Garage Parking Spaces And Is Ideal For Family Living. Conveniently Located Within Walking Distance To Abbey Park Schools, Monastery Bakery, Community Centre, Library, Parks, And Scenic Trails. Move In And Enjoy One Of Oakville's Most Sought-After Neighbourhoods! (id:63203)
Property Details
| MLS® Number | W13528034 |
| Property Type | Single Family |
| Community Name | 1007 - GA Glen Abbey |
| Equipment Type | Water Heater |
| Parking Space Total | 4 |
| Rental Equipment Type | Water Heater |
Building
| Bathroom Total | 3 |
| Bedrooms Above Ground | 4 |
| Bedrooms Total | 4 |
| Appliances | Dishwasher, Stove, Refrigerator |
| Basement Development | Unfinished |
| Basement Type | N/a (unfinished) |
| Construction Style Attachment | Detached |
| Cooling Type | Central Air Conditioning |
| Exterior Finish | Brick |
| Fireplace Present | Yes |
| Foundation Type | Concrete |
| Half Bath Total | 1 |
| Heating Fuel | Natural Gas |
| Heating Type | Forced Air |
| Stories Total | 2 |
| Size Interior | 2,500 - 3,000 Ft2 |
| Type | House |
| Utility Water | Municipal Water |
Parking
| Attached Garage | |
| Garage |
Land
| Acreage | No |
| Sewer | Sanitary Sewer |
| Size Depth | 118 Ft ,1 In |
| Size Frontage | 49 Ft ,3 In |
| Size Irregular | 49.3 X 118.1 Ft |
| Size Total Text | 49.3 X 118.1 Ft |
Rooms
| Level | Type | Length | Width | Dimensions |
|---|---|---|---|---|
| Second Level | Primary Bedroom | 3.51 m | 8.72 m | 3.51 m x 8.72 m |
| Second Level | Bedroom | 3.38 m | 4.88 m | 3.38 m x 4.88 m |
| Second Level | Bedroom | 3.51 m | 3.84 m | 3.51 m x 3.84 m |
| Second Level | Bedroom | 3.55 m | 3.86 m | 3.55 m x 3.86 m |
| Ground Level | Living Room | 4.31 m | 5.49 m | 4.31 m x 5.49 m |
| Ground Level | Dining Room | 4.57 m | 3.41 m | 4.57 m x 3.41 m |
| Ground Level | Kitchen | 6.98 m | 4.57 m | 6.98 m x 4.57 m |
| Ground Level | Family Room | 3.47 m | 5.51 m | 3.47 m x 5.51 m |
Contact Us
Contact us for more information

The trademarks REALTOR®, REALTORS®, and the REALTOR® logo are controlled by The Canadian Real Estate Association (CREA) and identify real estate professionals who are members of CREA. The trademarks MLS®, Multiple Listing Service® and the associated logos are owned by The Canadian Real Estate Association (CREA) and identify the quality of services provided by real estate professionals who are members of CREA. The trademark DDF® is owned by The Canadian Real Estate Association (CREA) and identifies CREA's Data Distribution Facility (DDF®)
July 16 2026 03:37:05
Toronto Regional Real Estate Board
Homelife Landmark Realty Inc.