

1240 Montrose Avenue Greater Sudbury, Ontario P3A 3B8

$569,999
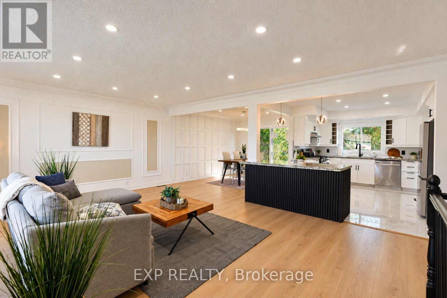
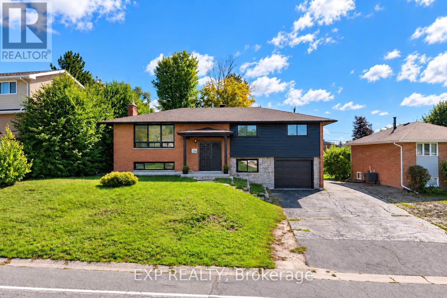
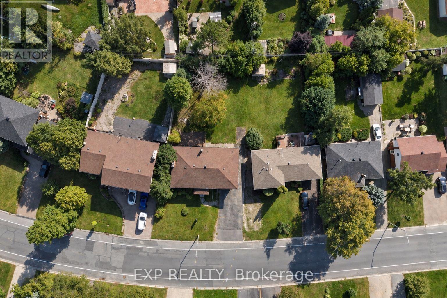
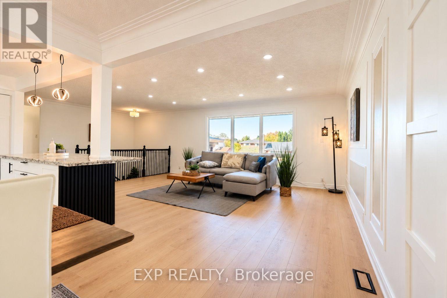
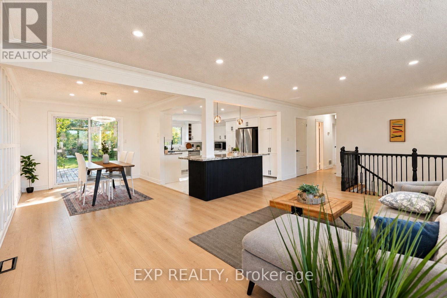
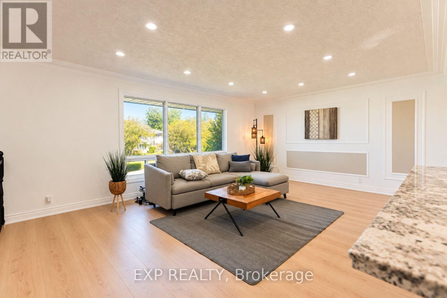
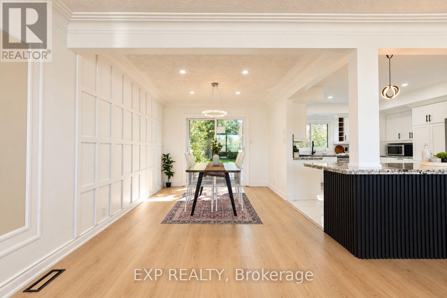
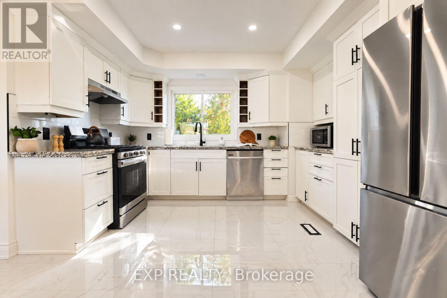
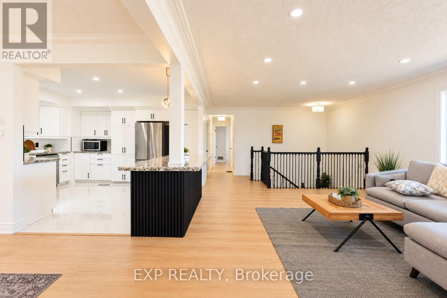
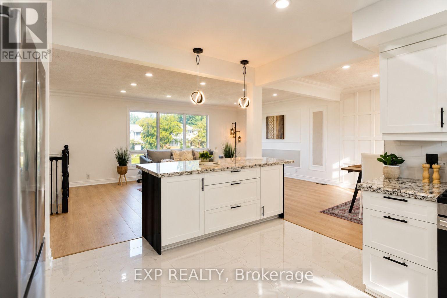
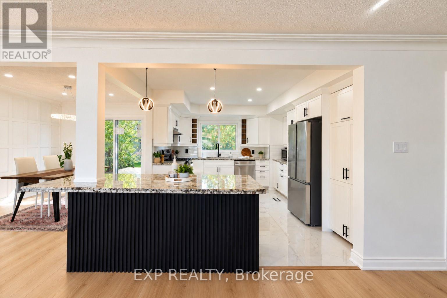
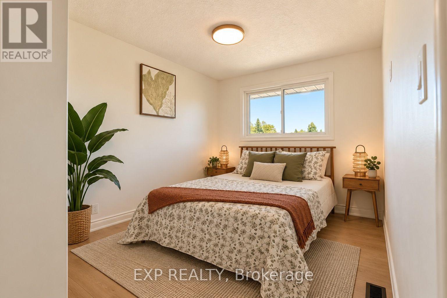
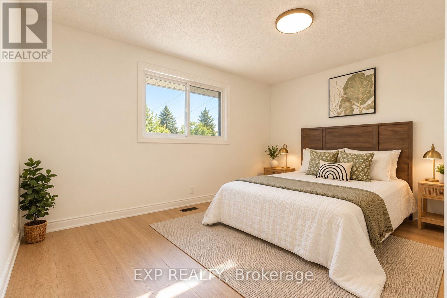
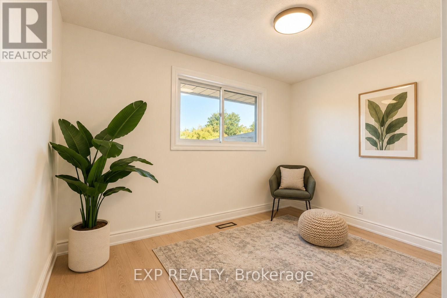
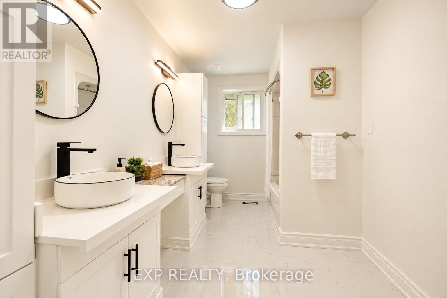
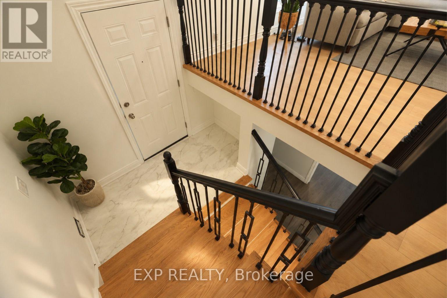
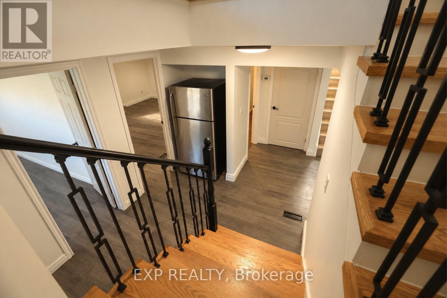
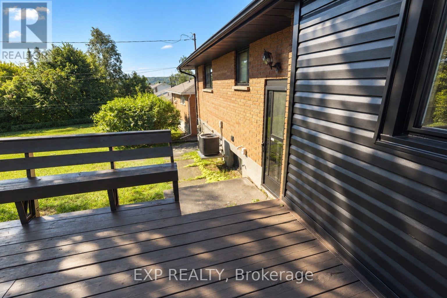
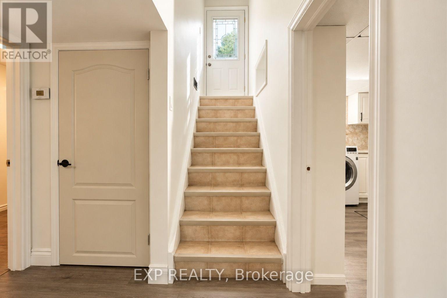
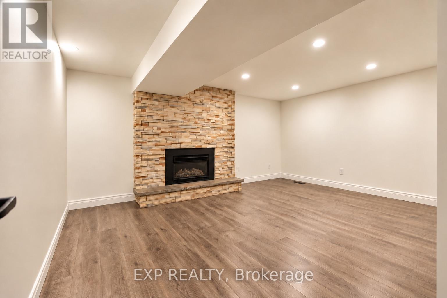
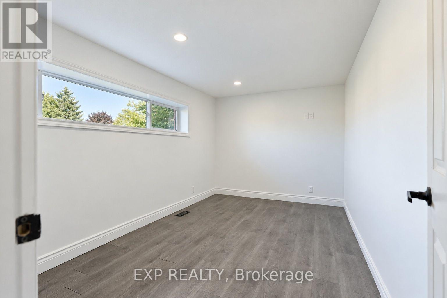
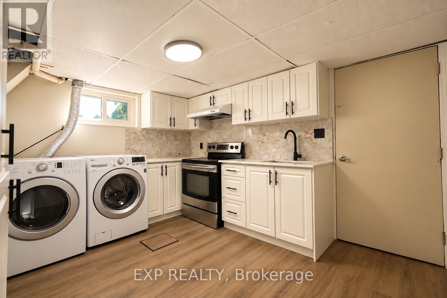
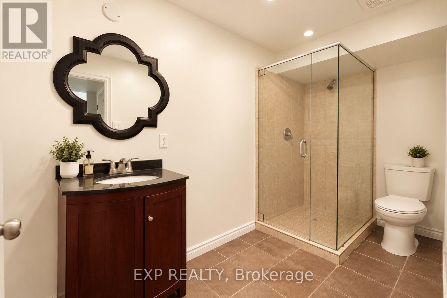
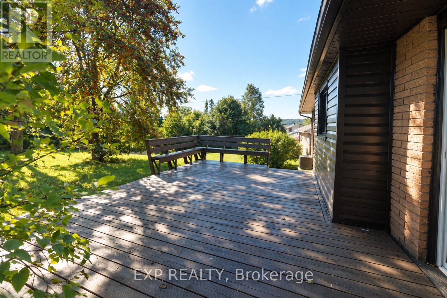
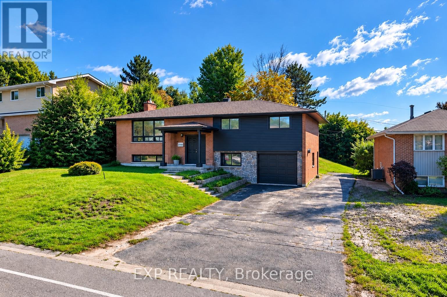
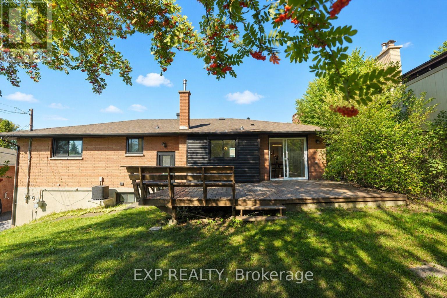
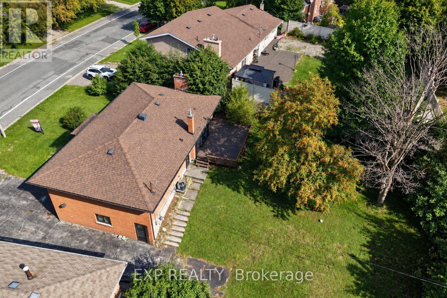
Attention & Welcome to 1240 Montrose Ave - a fully renovated, detached RAISED BUNGALOW in sought-after New Sudbury, just a few minutes' walk to Cambrian College and steps from everyday conveniences. Turnkey and move-in ready, this 3+3 or 6 bedroom, 2-bathroom home is ideal for first-time buyers, upgrading families, and investors alike.The main level offers 3 bedrooms and a full bath across 1,417 sq ft of bright, updated living space: brand new patio door, brand-new flooring, modern electrical fixtures, fresh ceramic tile in the kitchen, bathroom & foyer, plus new interior doors and hardware throughout. A stunning brand-new oak staircase with sleek metal spindles anchors the home, while the kitchen and baths shine with a new kitchen faucet, new bathroom faucets, over-counter vessel sink bowls, and new quartz vanity countertops.Downstairs, a SEPARATE ENTRANCE opens to approx. 1,050 sq ft with mantle gas fireplace, featuring 3 additional bedrooms (option to convert 2 rooms into a living/rec room), a full bath, and its own functional kitchen - ideal for extended-family/in-law living or strong income & mortgage-helper potential. (Basement is not legal; buyer to do their own due diligence). Parking is the advantage, a 1-car garage PLUS 6 driveway spaces - a rare find. Unbeatable location - walkable distance to Cambrian College, minutes to the CRA Tax Centre, New Sudbury Shopping Centre, Costco, groceries, restaurants, parks, arenas & community amenities, with quick access to LaSalle Blvd, MR 80 and Highway 17. A family oriented prestigious neighbourhood in Greater Sudbury and a high-demand student-rental pocket by Cambrian College adds even more upside for investors.Renovated top to bottom and loaded with value - FIRST TIME HOME BUYERS, UPGRADE FAMILIES & INVESTORS, book your private showing today! (id:63203)
Property Details
| MLS® Number | X13750348 |
| Property Type | Single Family |
| Community Name | Sudbury |
| Equipment Type | Water Heater |
| Features | Carpet Free |
| Parking Space Total | 7 |
| Rental Equipment Type | Water Heater |
Building
| Bathroom Total | 2 |
| Bedrooms Above Ground | 3 |
| Bedrooms Below Ground | 3 |
| Bedrooms Total | 6 |
| Age | 51 To 99 Years |
| Architectural Style | Raised Bungalow |
| Basement Development | Finished |
| Basement Type | N/a (finished) |
| Construction Style Attachment | Detached |
| Cooling Type | Central Air Conditioning |
| Exterior Finish | Brick |
| Fireplace Present | Yes |
| Flooring Type | Vinyl, Ceramic, Laminate |
| Foundation Type | Concrete |
| Heating Fuel | Natural Gas |
| Heating Type | Forced Air |
| Stories Total | 1 |
| Size Interior | 1,100 - 1,500 Ft2 |
| Type | House |
| Utility Water | Municipal Water |
Parking
| Attached Garage | |
| Garage |
Land
| Acreage | No |
| Sewer | Sanitary Sewer |
| Size Depth | 131 Ft |
| Size Frontage | 72 Ft ,10 In |
| Size Irregular | 72.9 X 131 Ft ; 125.30 Ft X72.85 Ft X130.95 Ft X55.87ft |
| Size Total Text | 72.9 X 131 Ft ; 125.30 Ft X72.85 Ft X130.95 Ft X55.87ft |
| Zoning Description | R1-5 |
Rooms
| Level | Type | Length | Width | Dimensions |
|---|---|---|---|---|
| Basement | Bedroom | 5.79 m | 3.66 m | 5.79 m x 3.66 m |
| Basement | Bedroom | 5.79 m | 3.66 m | 5.79 m x 3.66 m |
| Basement | Kitchen | 3.35 m | 2.59 m | 3.35 m x 2.59 m |
| Main Level | Living Room | 5.49 m | 3.96 m | 5.49 m x 3.96 m |
| Main Level | Dining Room | 3.05 m | 2.44 m | 3.05 m x 2.44 m |
| Main Level | Kitchen | 3.66 m | 3.96 m | 3.66 m x 3.96 m |
| Main Level | Primary Bedroom | 4.27 m | 2.9 m | 4.27 m x 2.9 m |
| Main Level | Bedroom | 3.66 m | 2.74 m | 3.66 m x 2.74 m |
| Main Level | Bedroom | 3.66 m | 2.59 m | 3.66 m x 2.59 m |
| Sub-basement | Bedroom | 3.81 m | 2.74 m | 3.81 m x 2.74 m |
Contact Us
Contact us for more information

The trademarks REALTOR®, REALTORS®, and the REALTOR® logo are controlled by The Canadian Real Estate Association (CREA) and identify real estate professionals who are members of CREA. The trademarks MLS®, Multiple Listing Service® and the associated logos are owned by The Canadian Real Estate Association (CREA) and identify the quality of services provided by real estate professionals who are members of CREA. The trademark DDF® is owned by The Canadian Real Estate Association (CREA) and identifies CREA's Data Distribution Facility (DDF®)
September 07 2026 05:31:16
Toronto Regional Real Estate Board
Exp Realty