

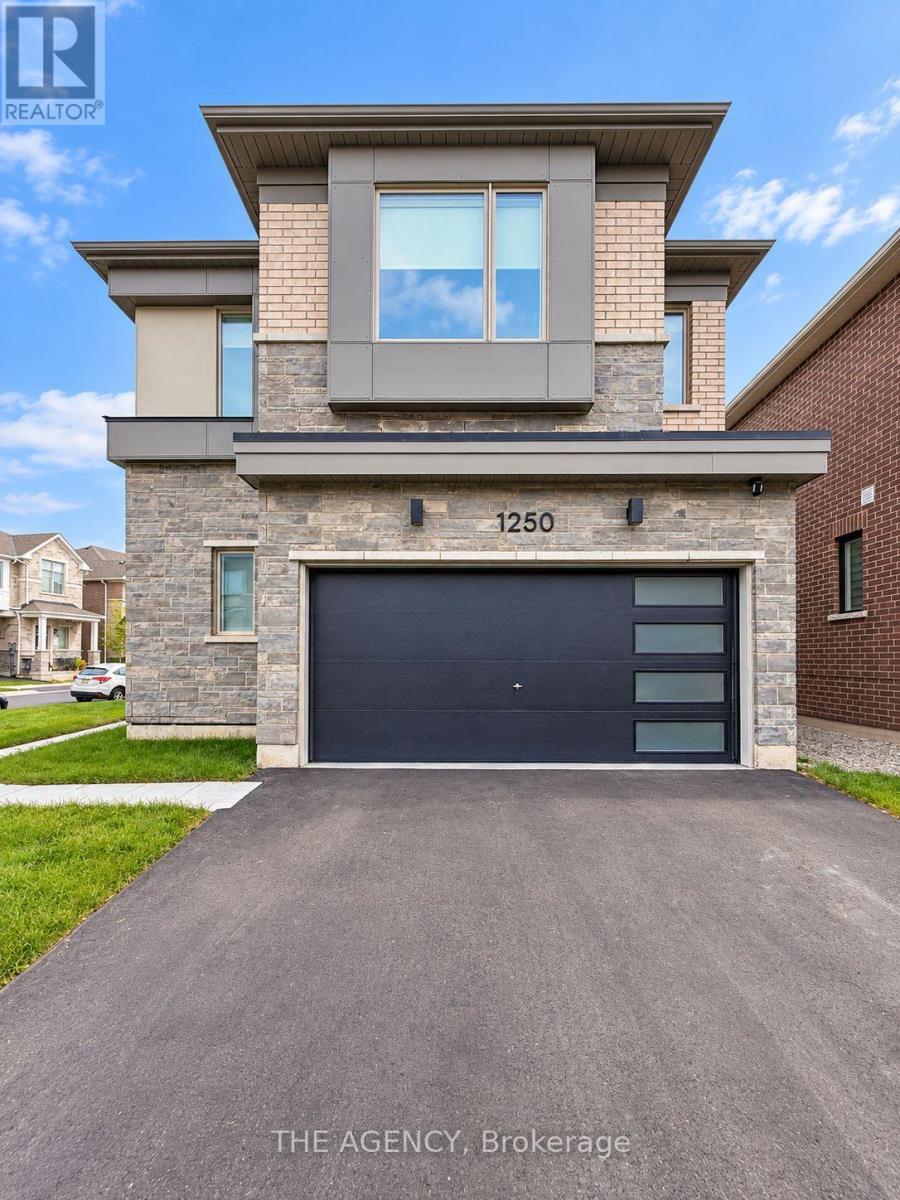
1250 Stirling Todd Terrace Milton, Ontario L9E 2E5

$1,750 Monthly
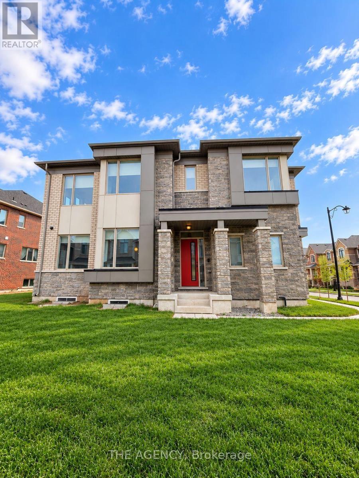
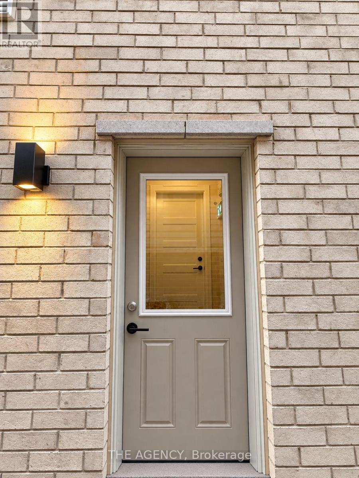
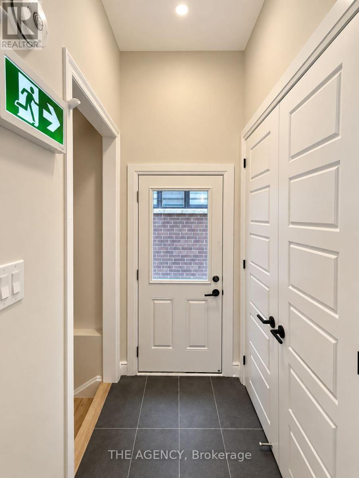
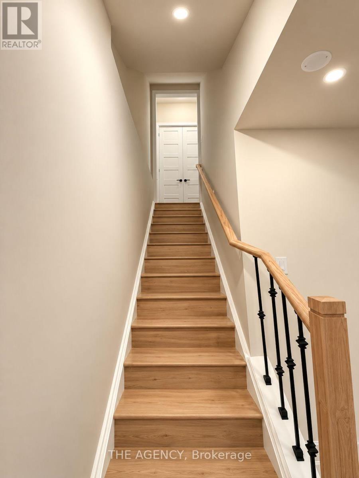
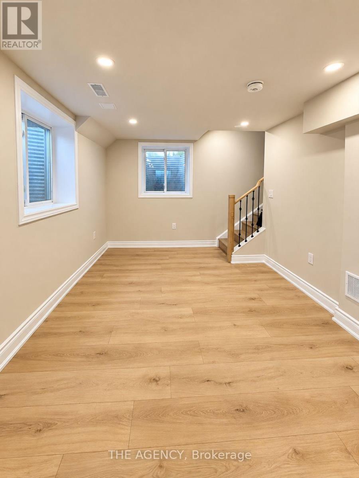
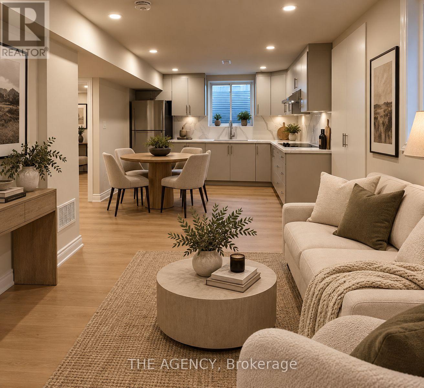
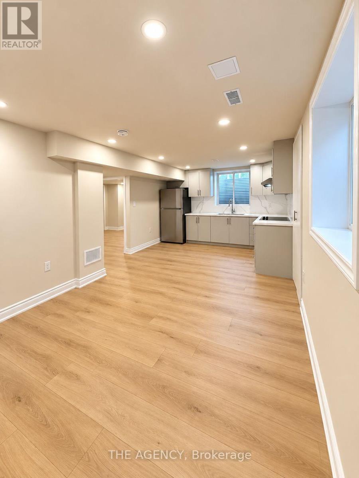
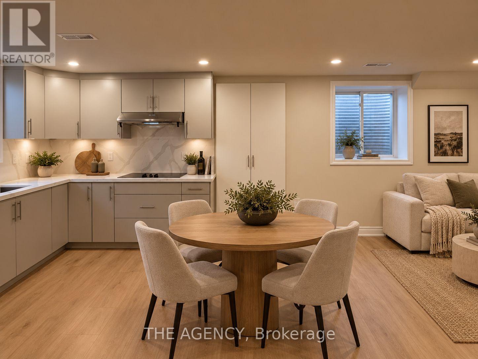
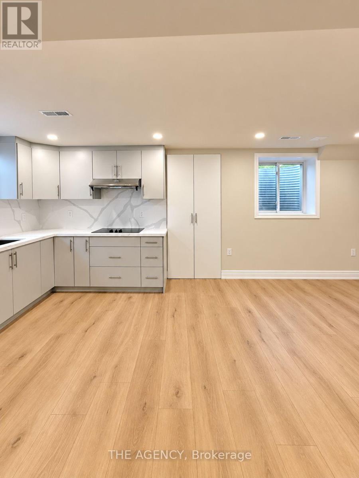
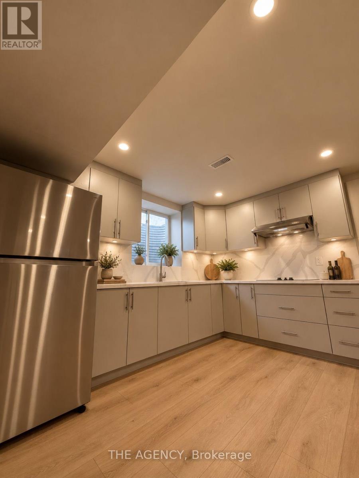
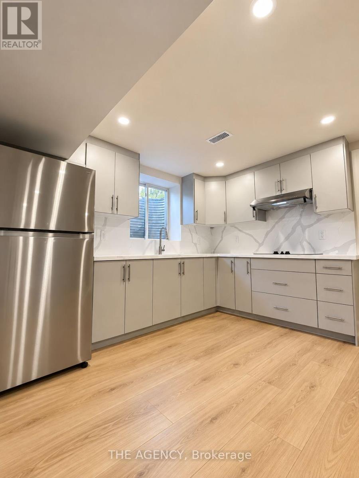
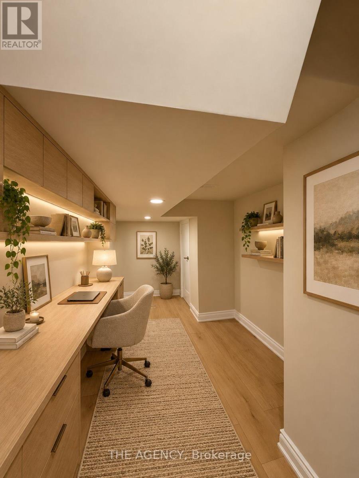
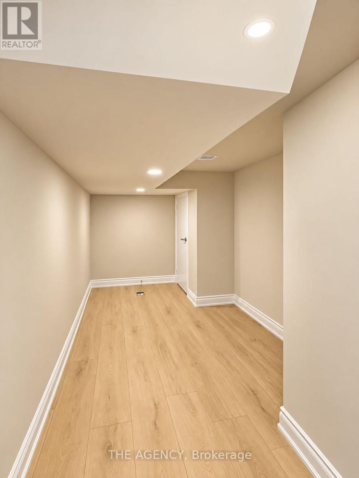
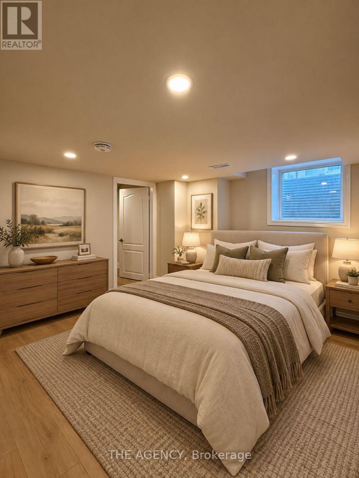
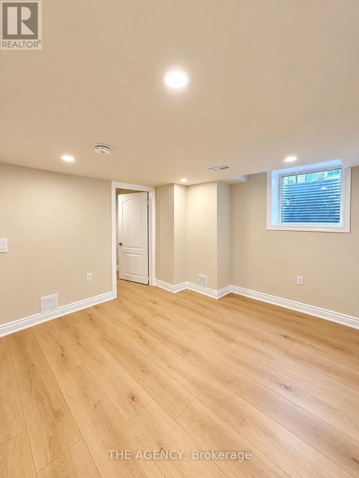
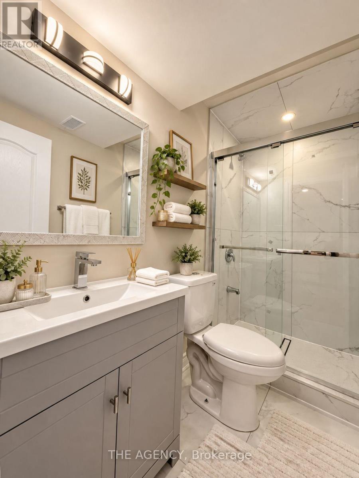
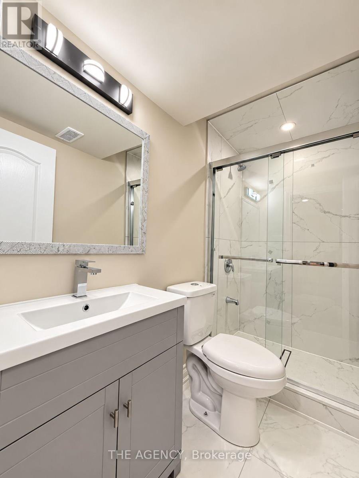
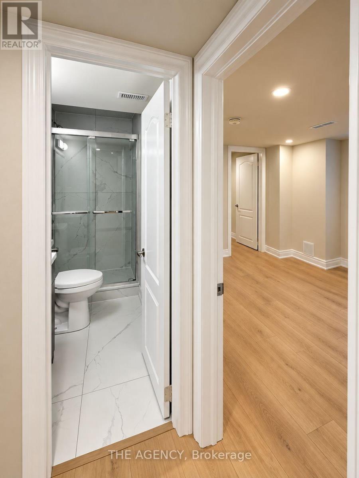
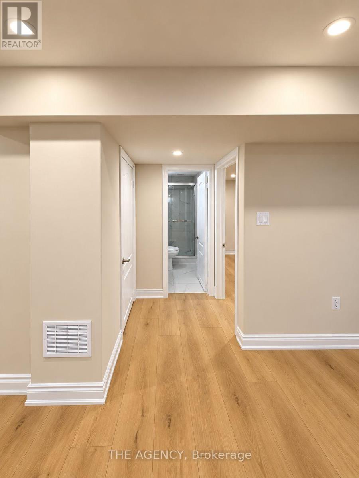
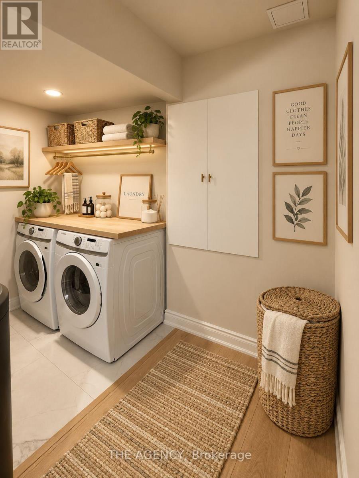
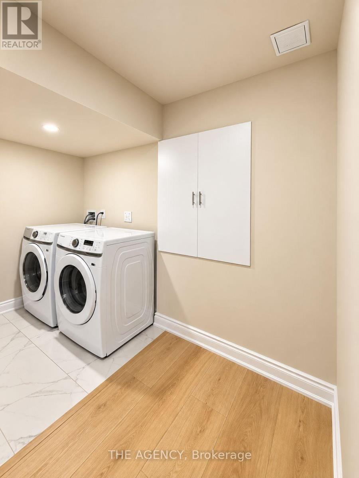
BRAND NEW, NEVER LIVED IN, and ALL UTILITIES INCLUDED. Beautifully finished one bedroom + den legal lower-level suite with a private separate entrance and one parking space. Bright, new, modern and thoughtfully designed with contemporary finishes throughout, a sleek kitchen, updated bathroom, in-suite laundry and a versatile den ideal for a home office or additional living space. Located in one of Milton's newest and most desirable communities, just minutes from highways, schools, shopping, groceries, amenities and everyday essentials. An exceptional opportunity to be the very first to call this space home. Looking for AAA tenants. (id:63203)
Property Details
| MLS® Number | W13813624 |
| Property Type | Single Family |
| Community Name | 1025 - BW Bowes |
| Communication Type | High Speed Internet |
| Features | In Suite Laundry |
| Parking Space Total | 1 |
Building
| Bathroom Total | 1 |
| Bedrooms Above Ground | 1 |
| Bedrooms Below Ground | 1 |
| Bedrooms Total | 2 |
| Appliances | Water Softener, Dryer, Stove, Washer, Refrigerator |
| Basement Development | Finished |
| Basement Features | Separate Entrance |
| Basement Type | N/a (finished), N/a |
| Cooling Type | Central Air Conditioning |
| Exterior Finish | Brick |
| Foundation Type | Poured Concrete |
| Heating Fuel | Natural Gas |
| Heating Type | Forced Air |
| Size Interior | 700 - 1,100 Ft2 |
| Type | Other |
| Utility Water | Municipal Water |
Parking
| No Garage |
Land
| Acreage | No |
| Sewer | Sanitary Sewer |
| Size Irregular | . |
| Size Total Text | . |
Rooms
| Level | Type | Length | Width | Dimensions |
|---|---|---|---|---|
| Basement | Living Room | 4.32 m | 3.67 m | 4.32 m x 3.67 m |
| Basement | Kitchen | 4.32 m | 3.674 m | 4.32 m x 3.674 m |
| Basement | Bedroom | 3.13 m | 3.5 m | 3.13 m x 3.5 m |
Contact Us
Contact us for more information

The trademarks REALTOR®, REALTORS®, and the REALTOR® logo are controlled by The Canadian Real Estate Association (CREA) and identify real estate professionals who are members of CREA. The trademarks MLS®, Multiple Listing Service® and the associated logos are owned by The Canadian Real Estate Association (CREA) and identify the quality of services provided by real estate professionals who are members of CREA. The trademark DDF® is owned by The Canadian Real Estate Association (CREA) and identifies CREA's Data Distribution Facility (DDF®)
September 23 2026 03:37:20
Toronto Regional Real Estate Board
The Agency