

126 Culham Street Oakville, Ontario L6H 1G5

$3,400 Monthly
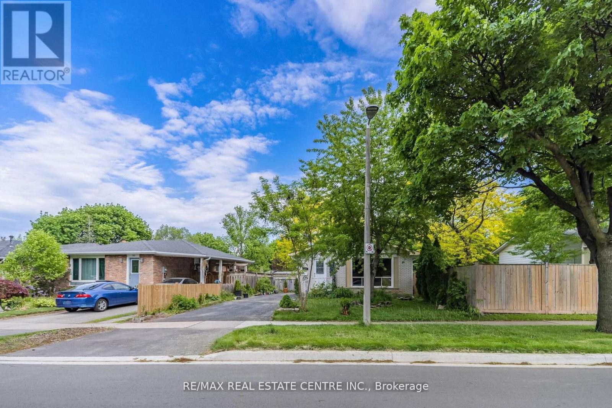
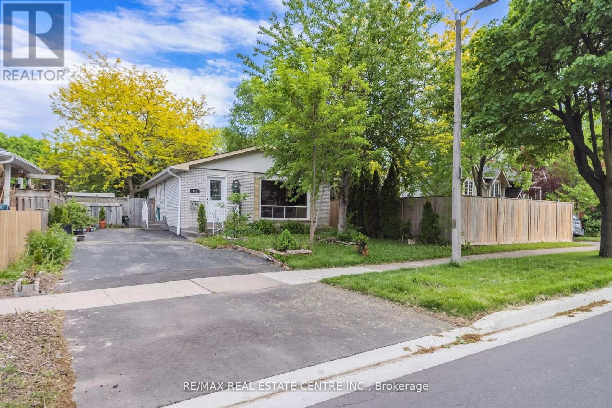
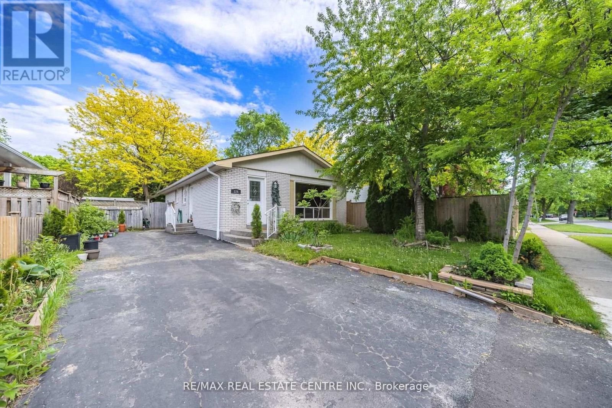
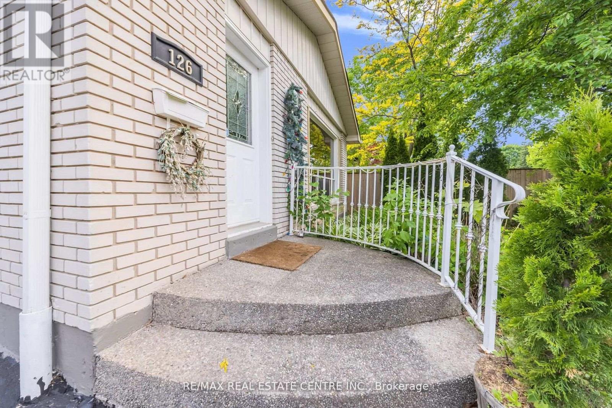
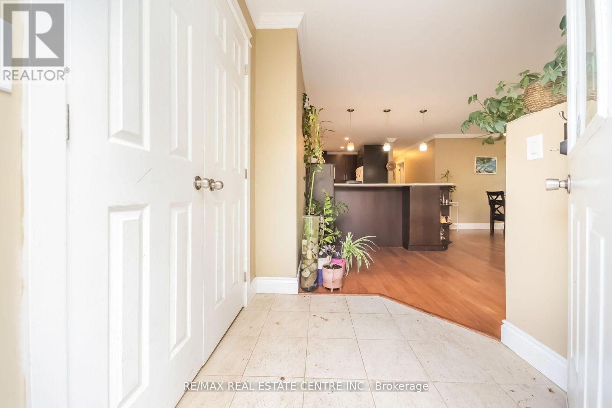
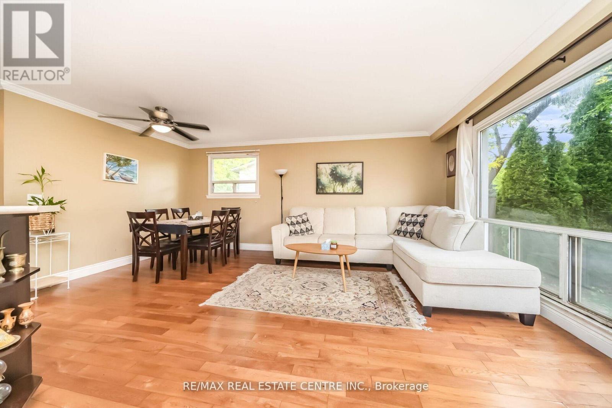
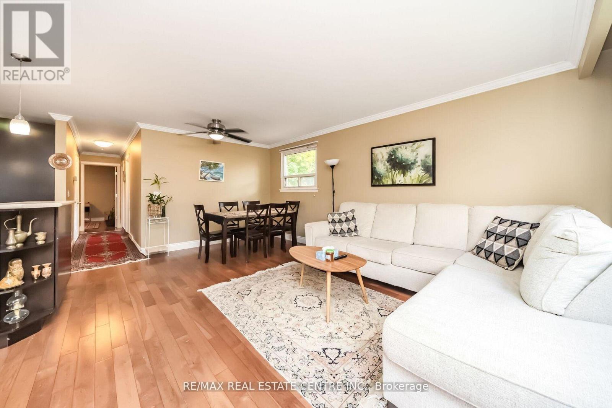
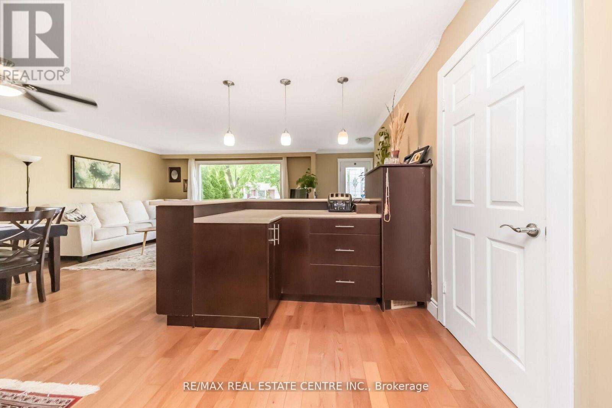
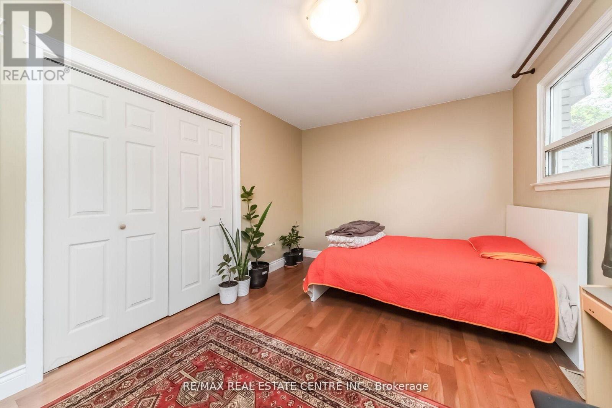
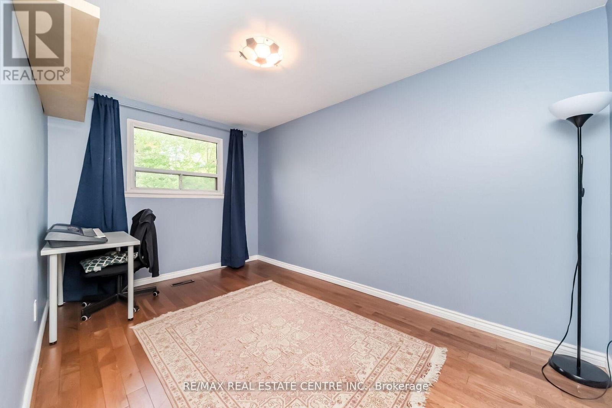
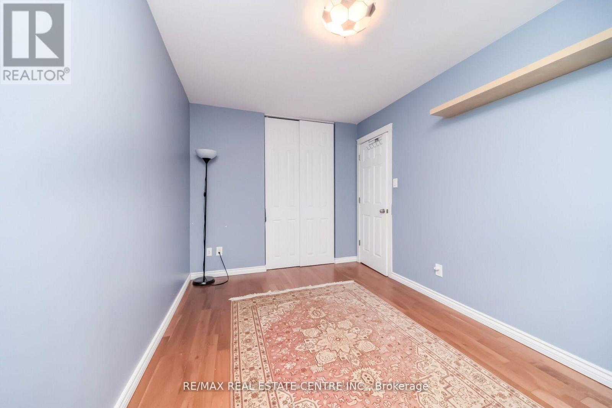
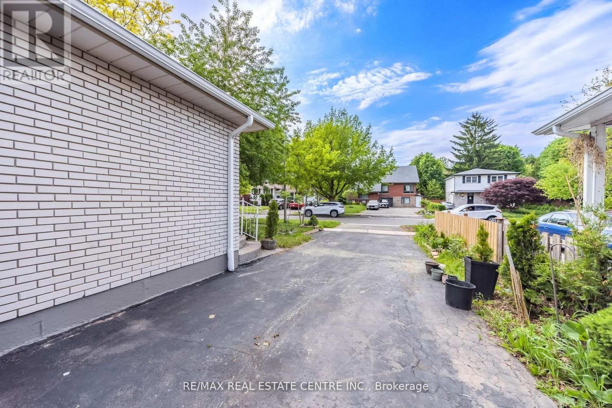
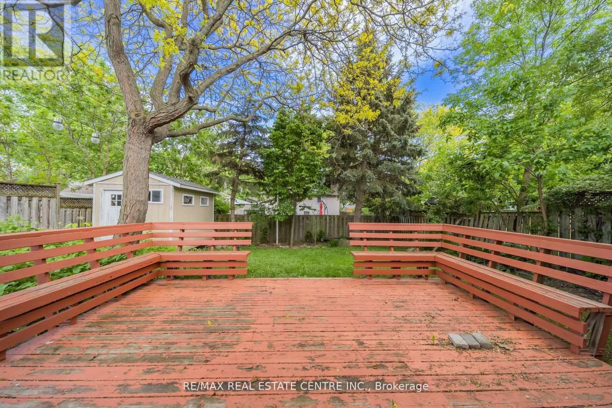
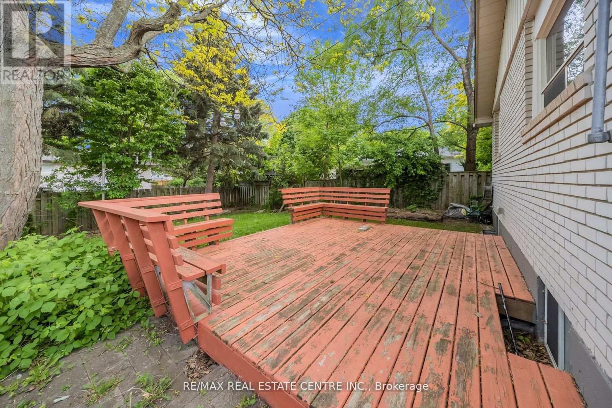
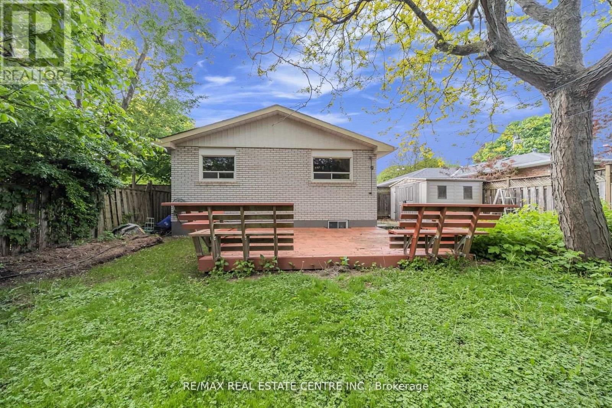

Experience comfortable living in this beautifully maintained detached bungalow located in one of Oakville's most sought-after neighbourhoods. Offering 3+1 bedrooms and 2 full bathrooms, this inviting home is tucked away on a quiet court and backs onto lush green space, providing exceptional privacy and picturesque views. The bright, well-designed interior is filled with natural light and features two modern kitchens equipped with stainless steel appliances, centre islands, and generous cabinetry-making it an excellent choice for extended families or those seeking flexible living arrangements. Spacious living areas and a functional layout create the perfect balance of comfort and practicality. Ideally situated close to top-rated schools, parks, shopping, public transit, major highways, and everyday amenities, this outstanding lease opportunity offers the perfect combination of peaceful surroundings and urban convenience. A rare chance to enjoy a move-in-ready home in a prime Oakville location. (id:63203)
Property Details
| MLS® Number | W13642630 |
| Property Type | Single Family |
| Neigbourhood | Sunningdale |
| Community Name | 1003 - CP College Park |
| Equipment Type | Water Heater |
| Features | Level Lot |
| Parking Space Total | 3 |
| Rental Equipment Type | Water Heater |
Building
| Bathroom Total | 2 |
| Bedrooms Above Ground | 3 |
| Bedrooms Below Ground | 2 |
| Bedrooms Total | 5 |
| Appliances | Dryer, Microwave, Stove, Washer, Refrigerator |
| Architectural Style | Bungalow |
| Basement Development | Finished |
| Basement Features | Separate Entrance |
| Basement Type | N/a (finished), N/a |
| Construction Style Attachment | Detached |
| Cooling Type | Central Air Conditioning |
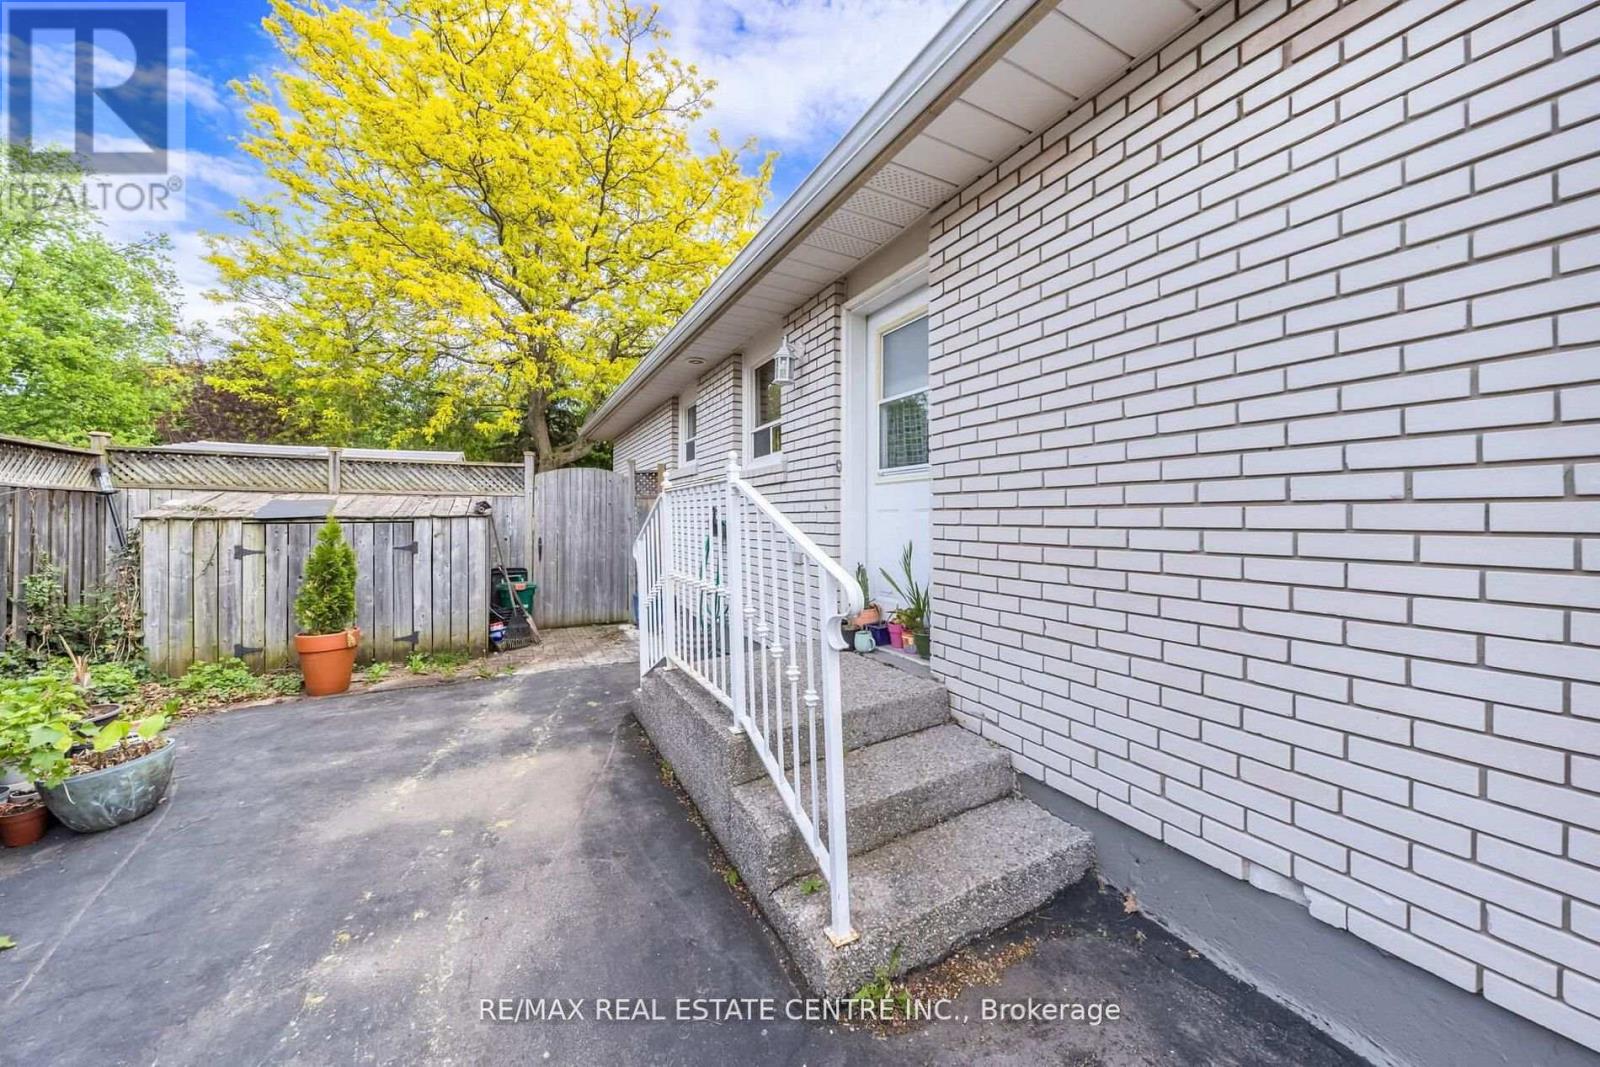
| Exterior Finish | Brick |
| Heating Fuel | Natural Gas |
| Heating Type | Forced Air |
| Stories Total | 1 |
| Size Interior | 1,100 - 1,500 Ft2 |
| Type | House |
| Utility Water | Municipal Water |
Parking
| No Garage |
Land
| Acreage | No |
| Sewer | Sanitary Sewer |
| Size Total Text | Under 1/2 Acre |
Rooms
| Level | Type | Length | Width | Dimensions |
|---|---|---|---|---|
| Basement | Bedroom | 2.77 m | 2.71 m | 2.77 m x 2.71 m |
| Basement | Family Room | 6.09 m | 4.57 m | 6.09 m x 4.57 m |
| Ground Level | Dining Room | 3.65 m | 1.92 m | 3.65 m x 1.92 m |
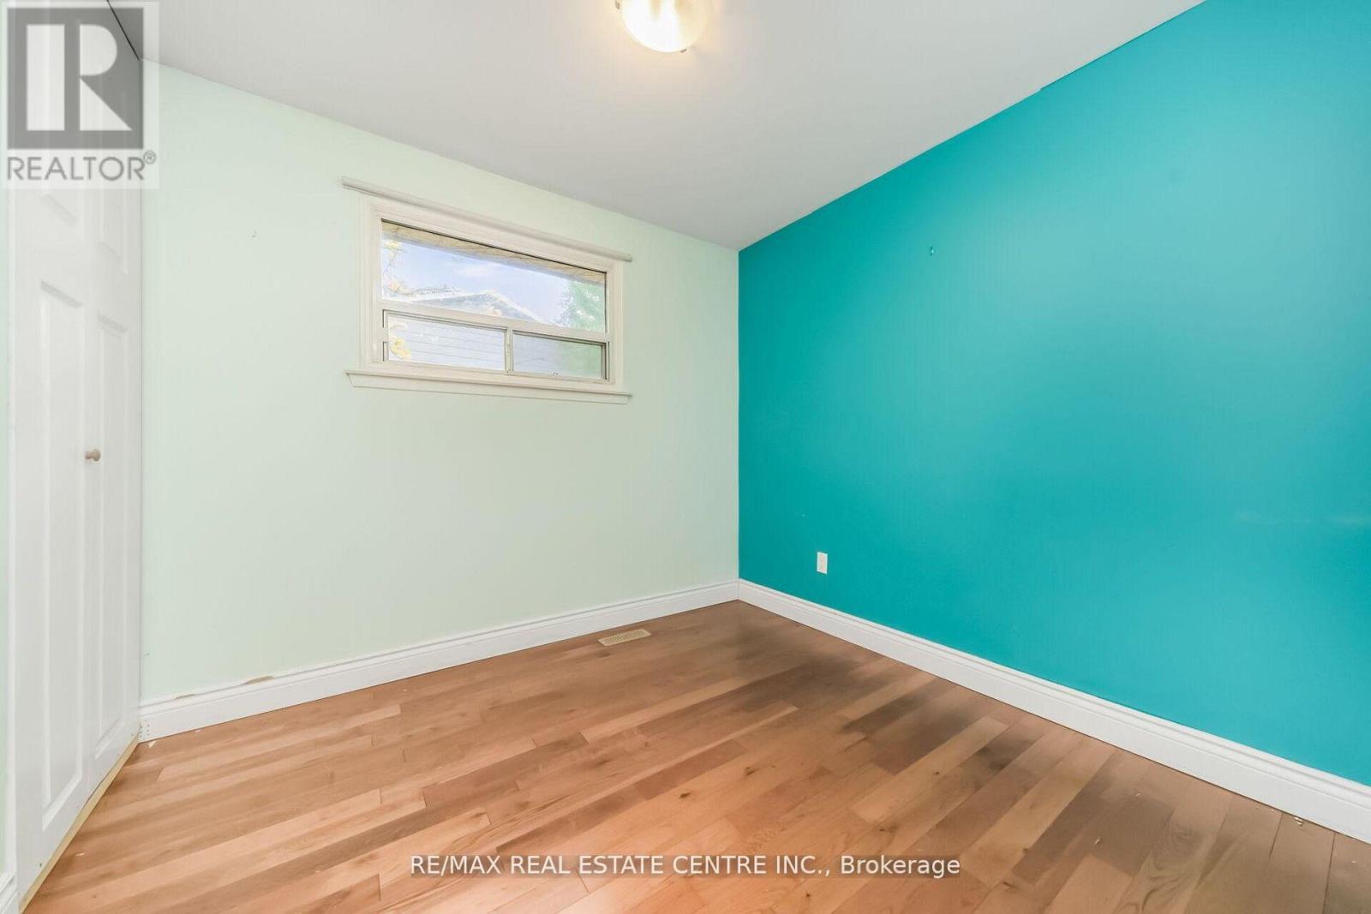
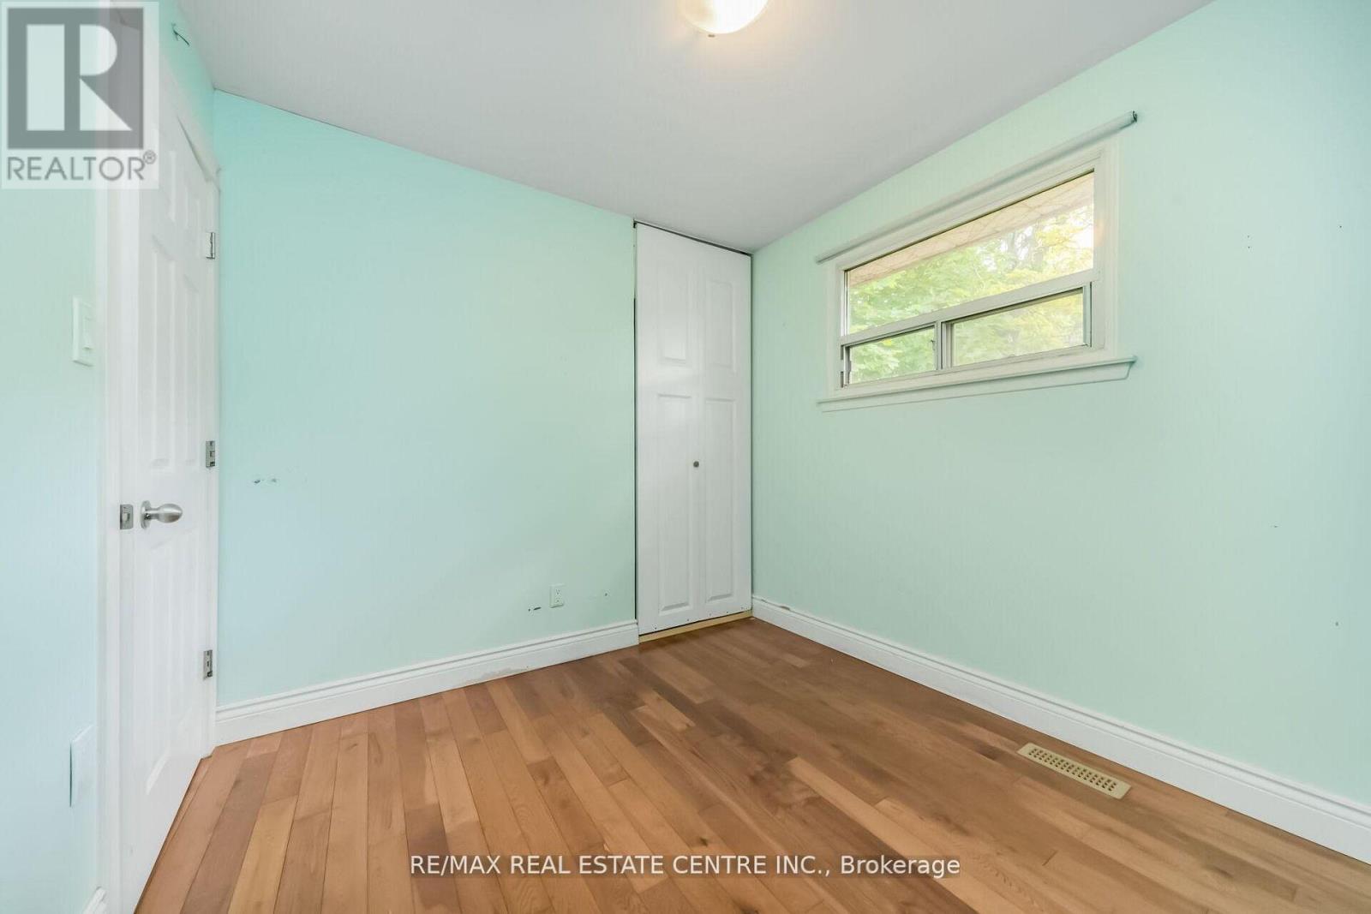
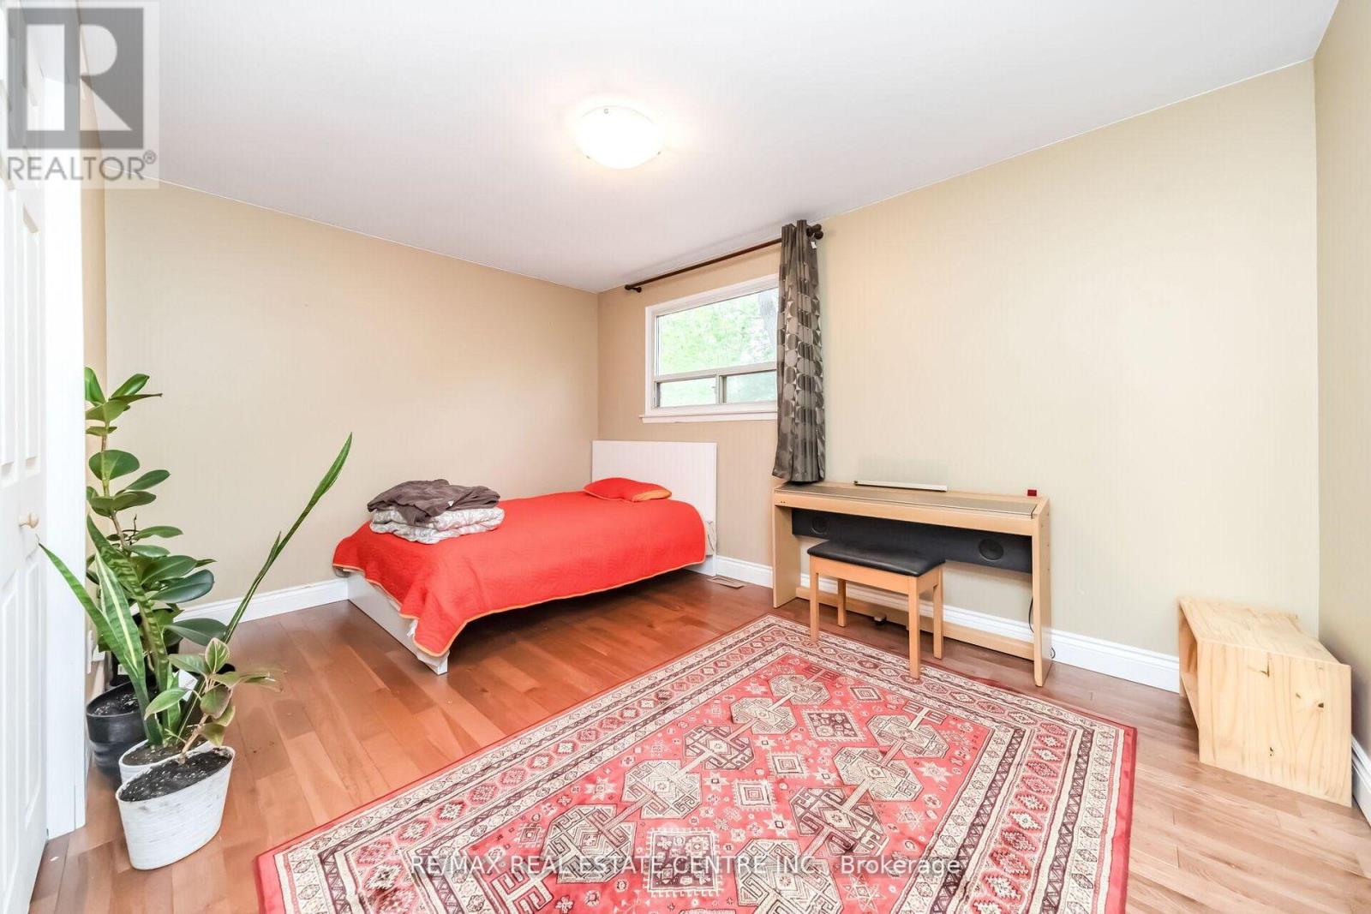
| Ground Level | Primary Bedroom | 4.12 m | 3.3 m | 4.12 m x 3.3 m |
| Ground Level | Bedroom 2 | 4.21 m | 2.65 m | 4.21 m x 2.65 m |
| Ground Level | Kitchen | 4.08 m | 3.26 m | 4.08 m x 3.26 m |
| Ground Level | Living Room | 4.66 m | 3.59 m | 4.66 m x 3.59 m |
Utilities
| Cable | Available |
| Sewer | Installed |
Contact Us
Contact us for more information

The trademarks REALTOR®, REALTORS®, and the REALTOR® logo are controlled by The Canadian Real Estate Association (CREA) and identify real estate professionals who are members of CREA. The trademarks MLS®, Multiple Listing Service® and the associated logos are owned by The Canadian Real Estate Association (CREA) and identify the quality of services provided by real estate professionals who are members of CREA. The trademark DDF® is owned by The Canadian Real Estate Association (CREA) and identifies CREA's Data Distribution Facility (DDF®)
August 09 2026 04:36:00
Toronto Regional Real Estate Board
RE/MAX Real Estate Centre Inc.