

1280 Hart Crescent Oakville, Ontario L6H 2M5

$4,500 Monthly
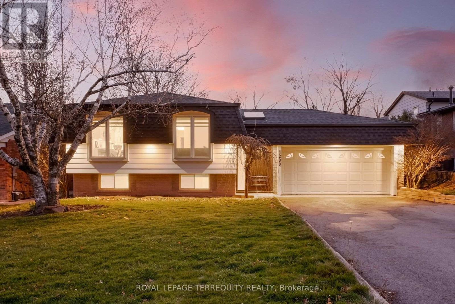
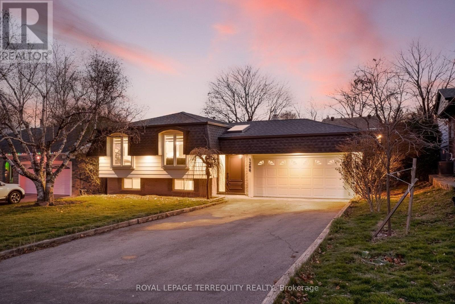
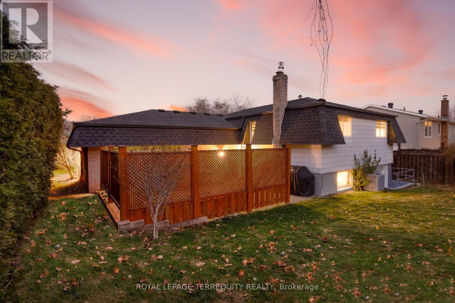
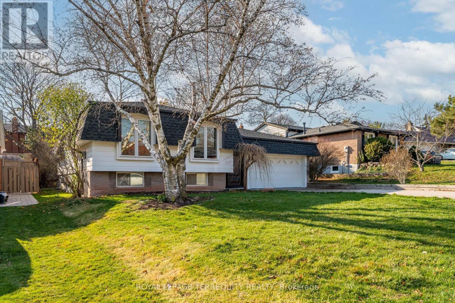
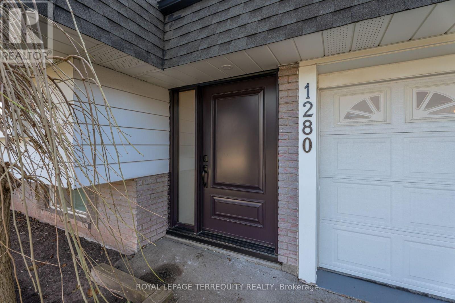
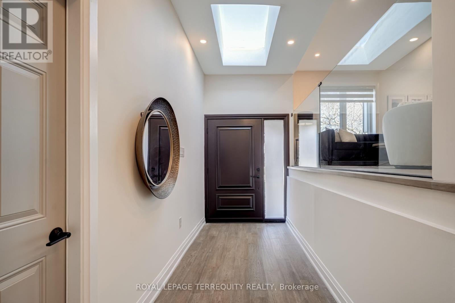
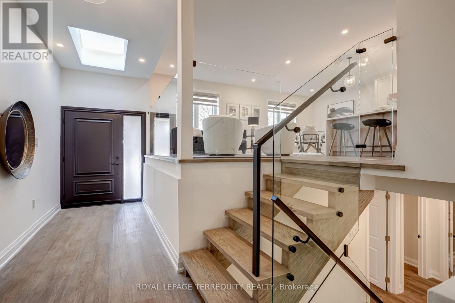
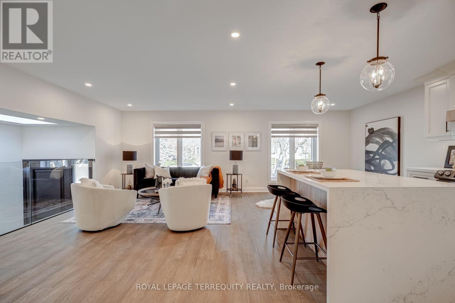
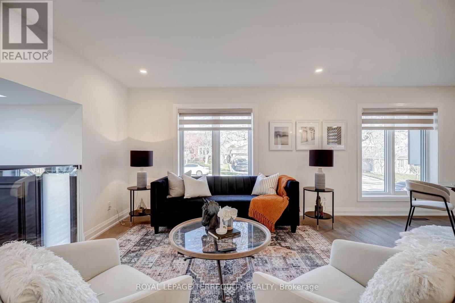
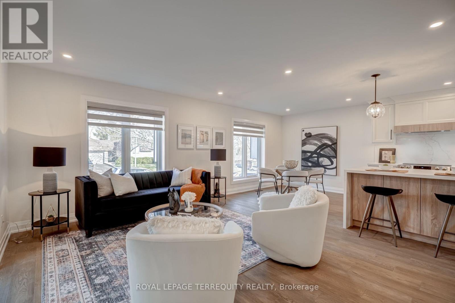
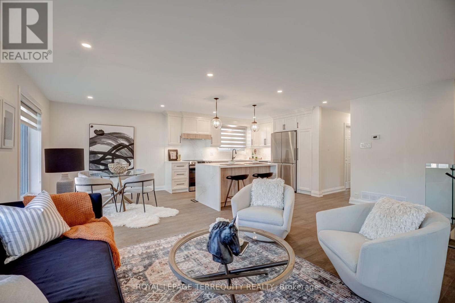
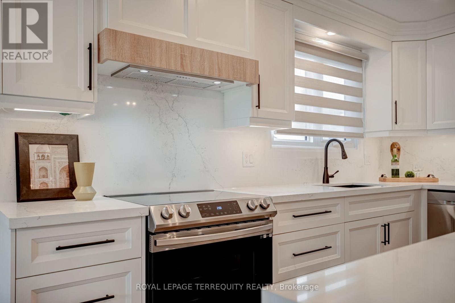
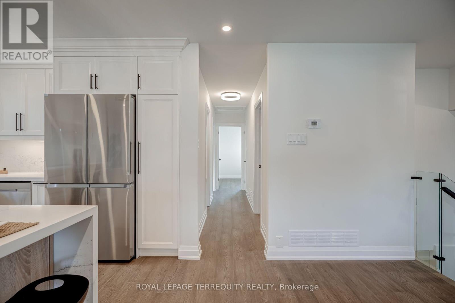
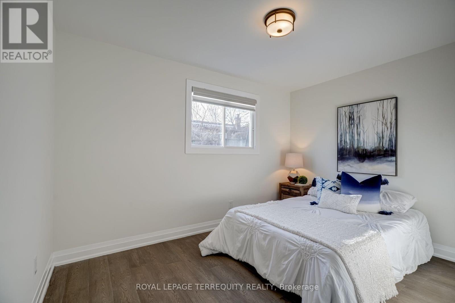
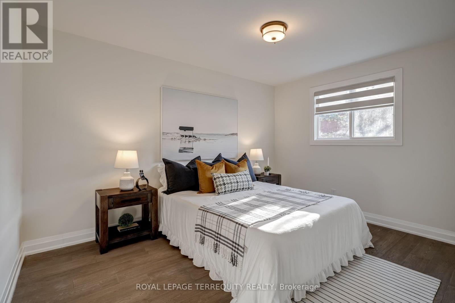
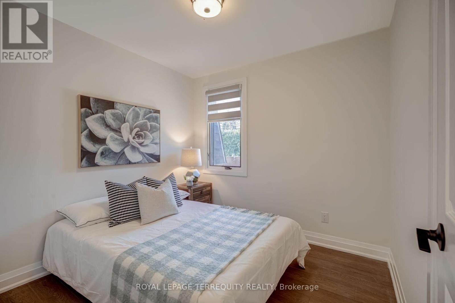
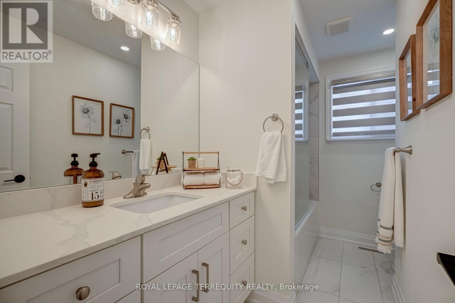
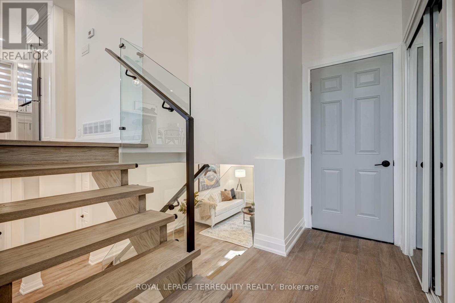
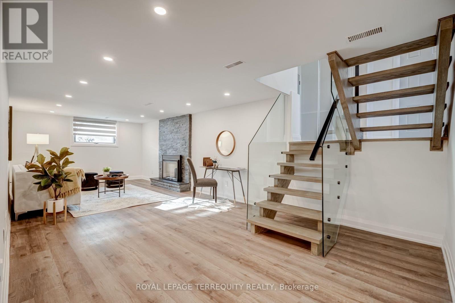
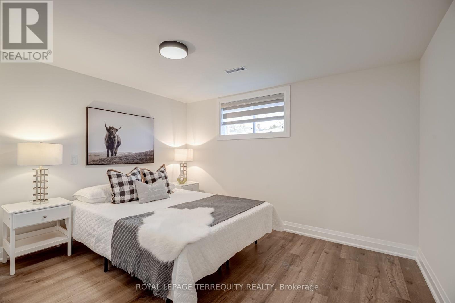
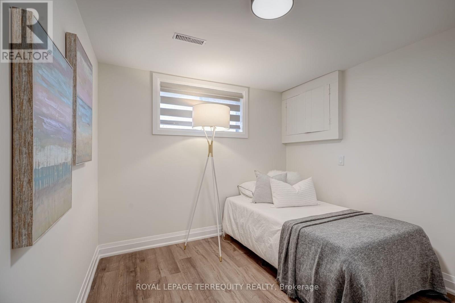
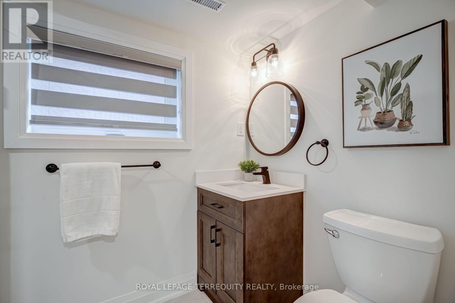
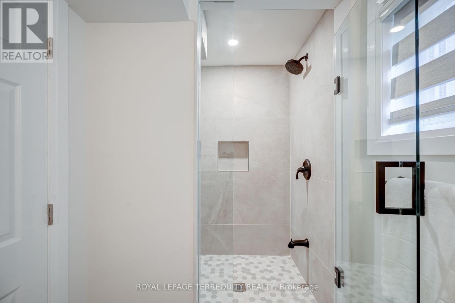
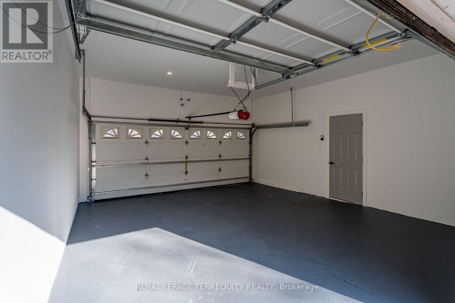
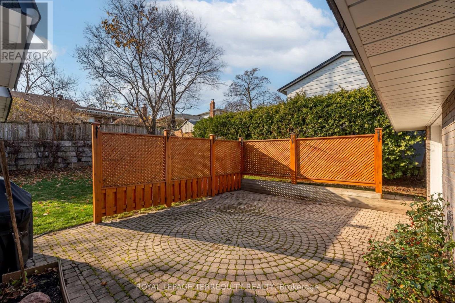
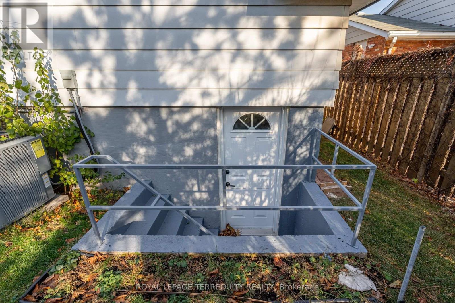
Stunning Newly Renovated Raised Bungalow In Oakville's Highly Desirable Falgarwood Community! Situated On A Quiet, Tree-Lined, Family-Friendly Street, This Exceptional 3+2 Bedroom Home Offers Stylish Modern Living Throughout. The Bright Open-Concept Main Floor Features Spacious Living & Dining Areas Filled With Natural Light, A Beautifully Updated Kitchen Complete With Stainless Steel Appliances, Quartz Countertops, Oversized Fridge & Large Breakfast Island Perfect For Entertaining. The Lower Level Boasts A Contemporary Rec/Family Room With Built-In Gas Fireplace, Two Additional Generously Sized Bedrooms & A Modern 3-Piece Bath. Enjoy Abundant Storage With The Oversized Utility Room, Plus A Separate Side Entrance & Attached 2-Car Garage. An Incredible Opportunity To Own A Turn-Key Home In One Of Oakville's Most Sought-After Locations! (id:63203)
Property Details
| MLS® Number | W13813066 |
| Property Type | Single Family |
| Community Name | 1005 - FA Falgarwood |
| Parking Space Total | 6 |
| Pool Type | Inground Pool, On Ground Pool |
Building
| Bathroom Total | 2 |
| Bedrooms Above Ground | 3 |
| Bedrooms Below Ground | 2 |
| Bedrooms Total | 5 |
| Appliances | Dishwasher, Dryer, Microwave, Stove, Washer, Window Coverings, Refrigerator |
| Basement Development | Finished |
| Basement Type | Full (finished) |
| Construction Style Attachment | Detached |
| Construction Style Split Level | Sidesplit |
| Cooling Type | Central Air Conditioning |
| Exterior Finish | Brick |
| Fireplace Present | Yes |
| Flooring Type | Laminate |
| Foundation Type | Poured Concrete |
| Half Bath Total | 1 |
| Heating Fuel | Natural Gas |
| Heating Type | Forced Air |
| Size Interior | 700 - 1,100 Ft2 |
| Type | House |
| Utility Water | Municipal Water |
Parking
| Garage |
Land
| Acreage | No |
| Sewer | Sanitary Sewer |
Rooms
| Level | Type | Length | Width | Dimensions |
|---|---|---|---|---|
| Basement | Recreational, Games Room | 7.12 m | 3.57 m | 7.12 m x 3.57 m |
| Basement | Bedroom 4 | 3.67 m | 2.72 m | 3.67 m x 2.72 m |
| Basement | Bedroom 5 | 3.67 m | 3.57 m | 3.67 m x 3.57 m |
| Basement | Utility Room | 8.12 m | 2.79 m | 8.12 m x 2.79 m |
| Main Level | Dining Room | 2.76 m | 3.15 m | 2.76 m x 3.15 m |
| Main Level | Kitchen | 3.8 m | 3 m | 3.8 m x 3 m |
| Main Level | Primary Bedroom | 3.97 m | 3.01 m | 3.97 m x 3.01 m |
| Main Level | Bedroom 2 | 2.7 m | 3.62 m | 2.7 m x 3.62 m |
| Main Level | Bedroom 3 | 2.68 m | 2.58 m | 2.68 m x 2.58 m |
Utilities
| Electricity | Installed |
| Sewer | Installed |
Contact Us
Contact us for more information

The trademarks REALTOR®, REALTORS®, and the REALTOR® logo are controlled by The Canadian Real Estate Association (CREA) and identify real estate professionals who are members of CREA. The trademarks MLS®, Multiple Listing Service® and the associated logos are owned by The Canadian Real Estate Association (CREA) and identify the quality of services provided by real estate professionals who are members of CREA. The trademark DDF® is owned by The Canadian Real Estate Association (CREA) and identifies CREA's Data Distribution Facility (DDF®)
September 22 2026 02:36:17
Toronto Regional Real Estate Board
Royal LePage Terrequity Realty