

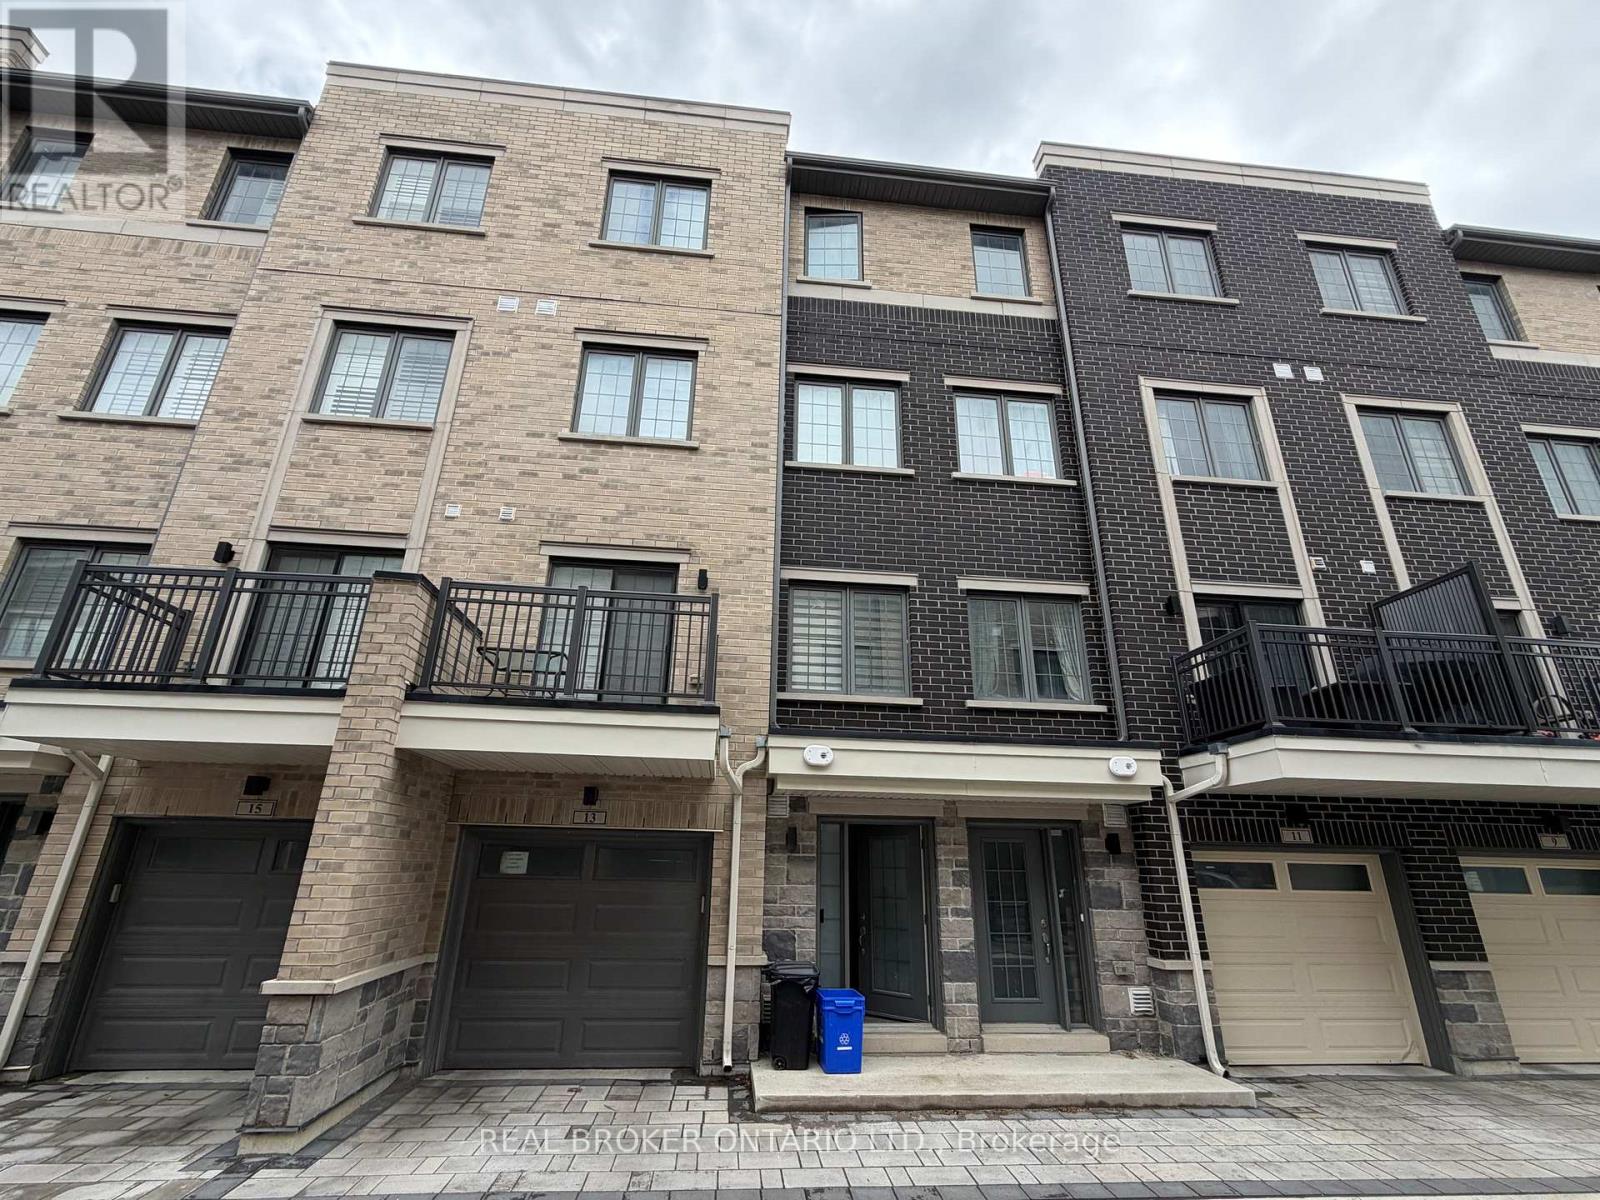
13 Maybank Lane Whitchurch-Stouffville, Ontario L4A 2S9

$3,300 Monthly
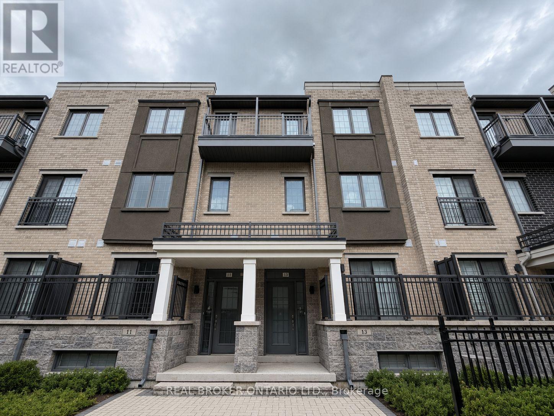
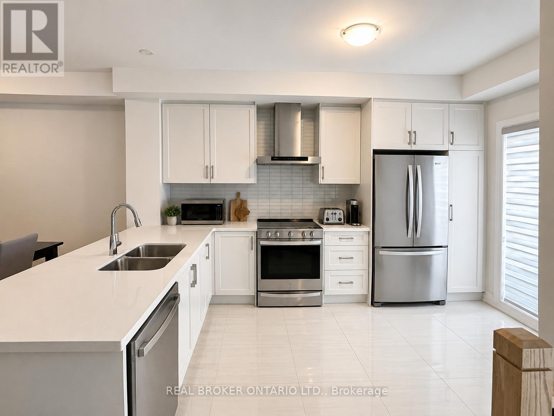
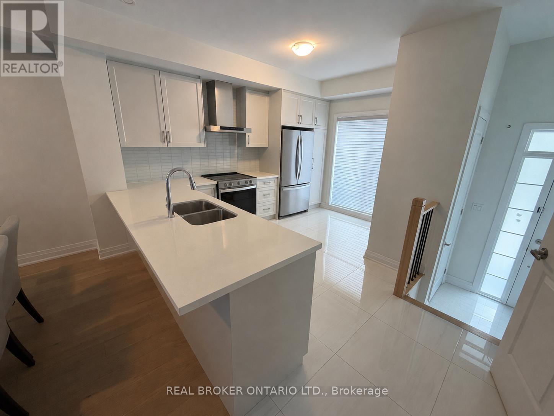
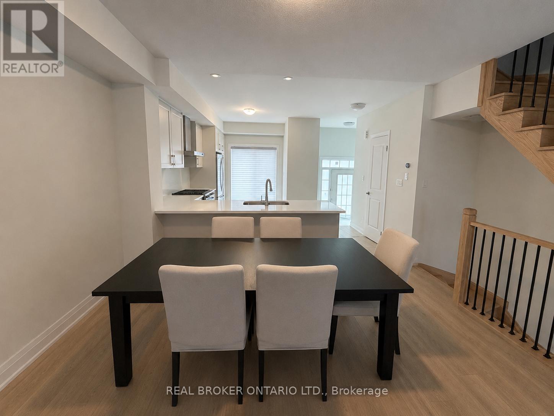
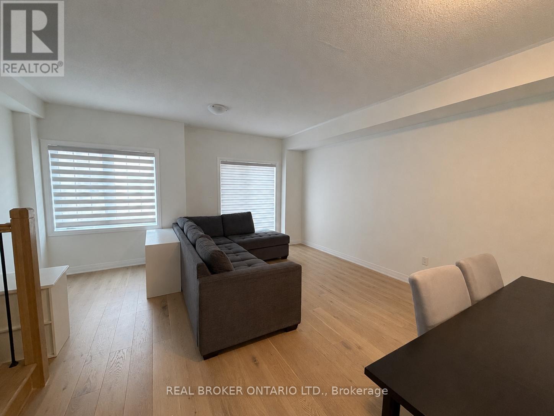
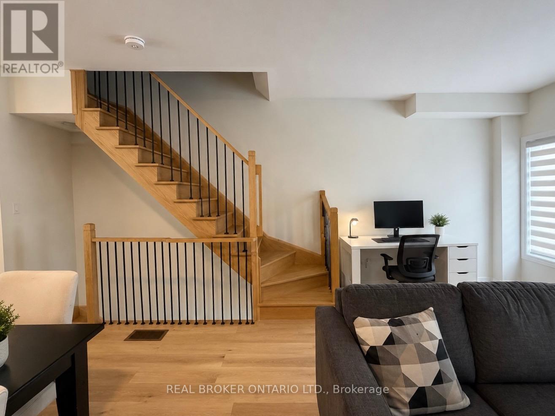
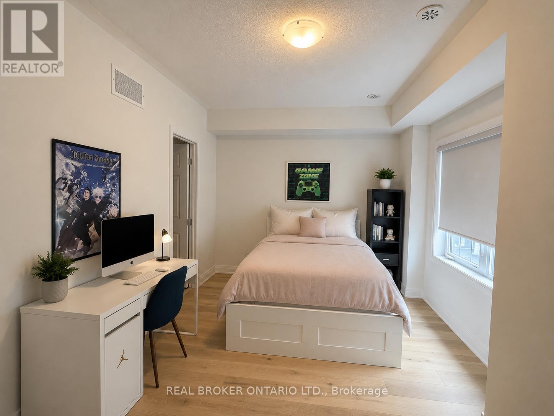
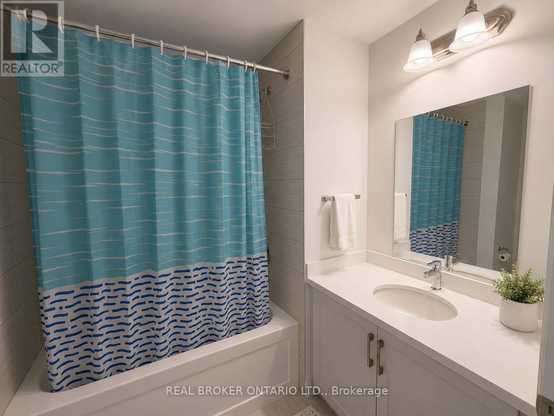
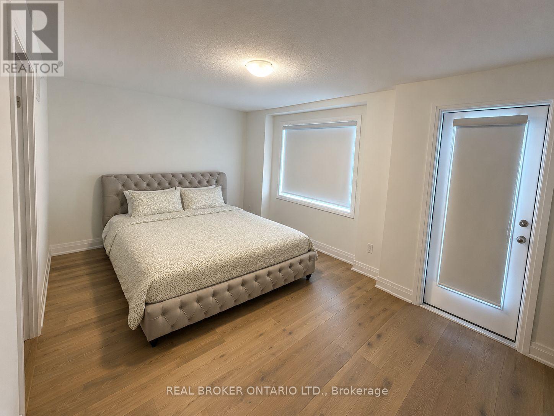
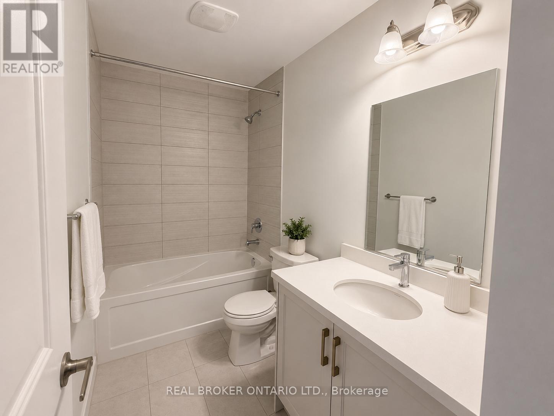
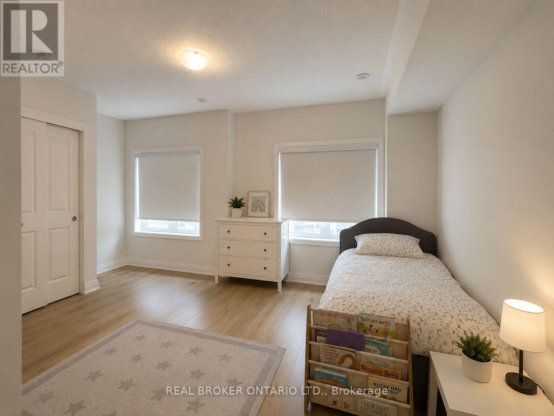
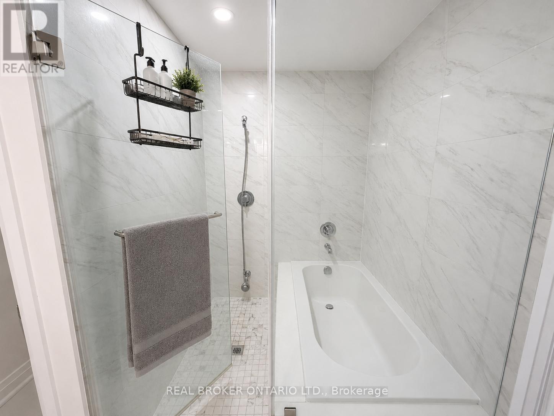
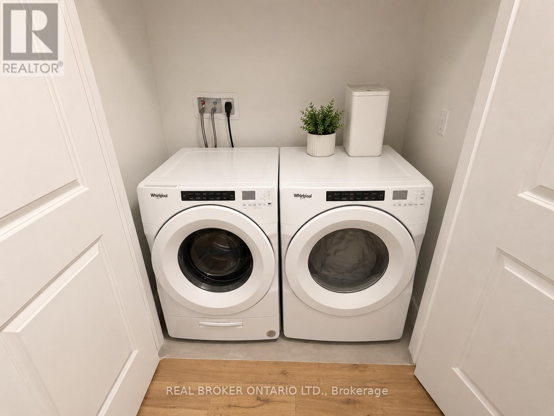
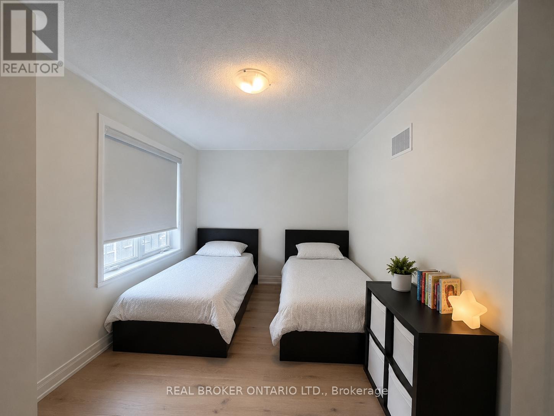
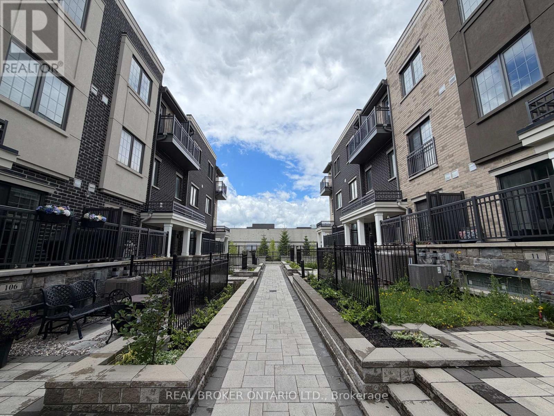
Experience modern living in this executive townhome in the heart of Stouffville! Featuring 4 spacious bedrooms, each with its own private ensuite, this beautifully appointed home offers hardwood floors throughout, oversized windows, abundant natural light, and premium finishes. Chef-inspired kitchen with quartz countertops and stainless steel smart appliances. Ideally located steps to Longo's, Shoppers Drug Mart, restaurants, banks, schools, parks, and vibrant Downtown Stouffville. Tandem garage parking for 2 vehicles. An exceptional opportunity in a prime location! (id:63203)
Property Details
| MLS® Number | N13529282 |
| Property Type | Single Family |
| Community Name | Stouffville |
| Amenities Near By | Golf Nearby, Park, Public Transit, Schools |
| Features | Carpet Free |
| Parking Space Total | 3 |
Building
| Bathroom Total | 5 |
| Bedrooms Above Ground | 4 |
| Bedrooms Total | 4 |
| Age | 0 To 5 Years |
| Basement Development | Finished |
| Basement Type | N/a (finished), None |
| Construction Style Attachment | Attached |
| Cooling Type | Central Air Conditioning |
| Exterior Finish | Brick |
| Flooring Type | Hardwood |
| Foundation Type | Concrete |
| Half Bath Total | 1 |
| Heating Fuel | Natural Gas |
| Heating Type | Forced Air |
| Stories Total | 3 |
| Size Interior | 1,500 - 2,000 Ft2 |
| Type | Row / Townhouse |
| Utility Water | Municipal Water |
Parking
| Attached Garage | |
| Garage |
Land
| Acreage | No |
| Land Amenities | Golf Nearby, Park, Public Transit, Schools |
| Sewer | Sanitary Sewer |
Rooms
| Level | Type | Length | Width | Dimensions |
|---|---|---|---|---|
| Second Level | Bedroom 3 | 5.23 m | 3.65 m | 5.23 m x 3.65 m |
| Second Level | Bedroom 4 | 4.64 m | 3.24 m | 4.64 m x 3.24 m |
| Third Level | Bedroom | 5.25 m | 3.46 m | 5.25 m x 3.46 m |
| Third Level | Bedroom 2 | 5.25 m | 3.82 m | 5.25 m x 3.82 m |
| Main Level | Kitchen | 4.21 m | 4.13 m | 4.21 m x 4.13 m |
| Main Level | Living Room | 6.64 m | 5.25 m | 6.64 m x 5.25 m |
Contact Us
Contact us for more information

The trademarks REALTOR®, REALTORS®, and the REALTOR® logo are controlled by The Canadian Real Estate Association (CREA) and identify real estate professionals who are members of CREA. The trademarks MLS®, Multiple Listing Service® and the associated logos are owned by The Canadian Real Estate Association (CREA) and identify the quality of services provided by real estate professionals who are members of CREA. The trademark DDF® is owned by The Canadian Real Estate Association (CREA) and identifies CREA's Data Distribution Facility (DDF®)
July 06 2026 09:34:34
Toronto Regional Real Estate Board
Real Broker Ontario Ltd.