

13 Oakmont Drive Loyalist, Ontario K0H 1G0

$699,999
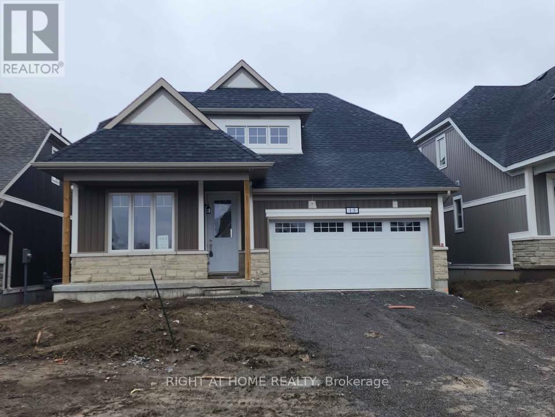
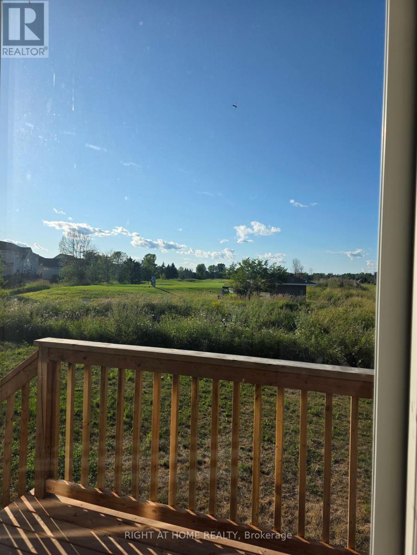
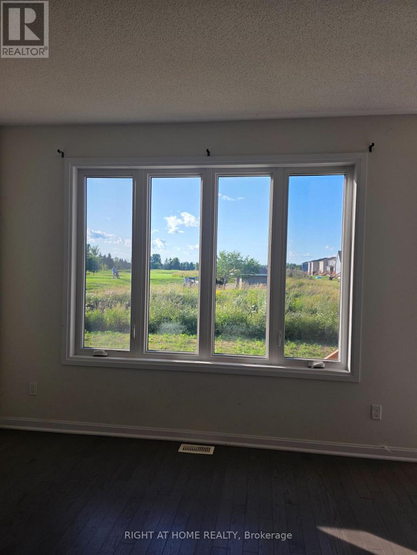
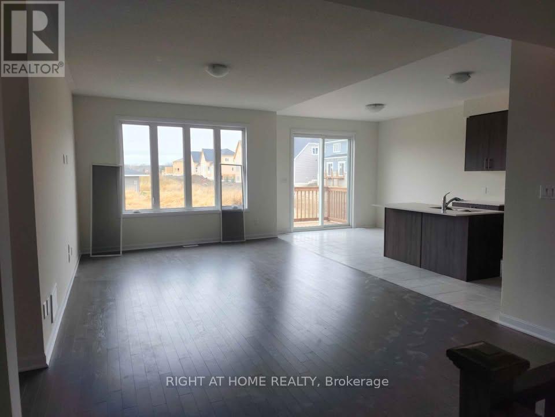
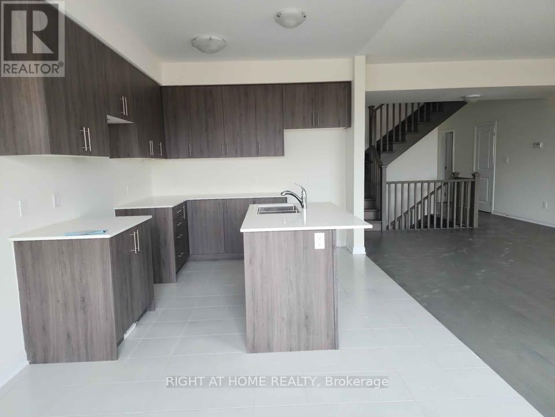
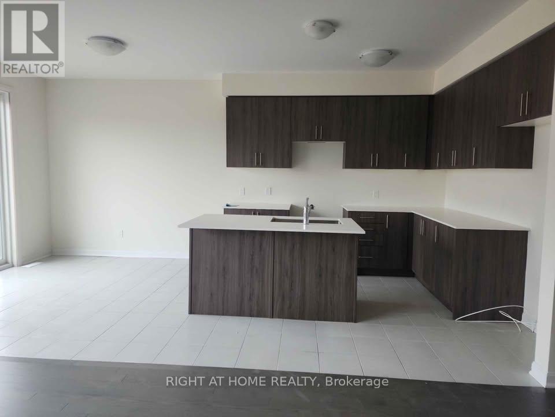
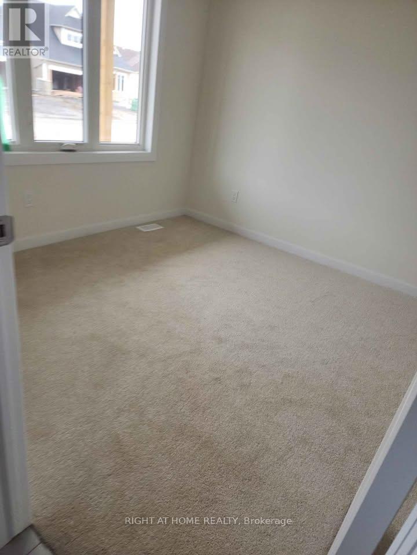
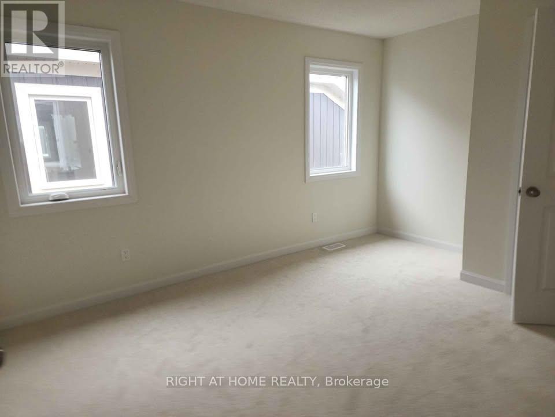
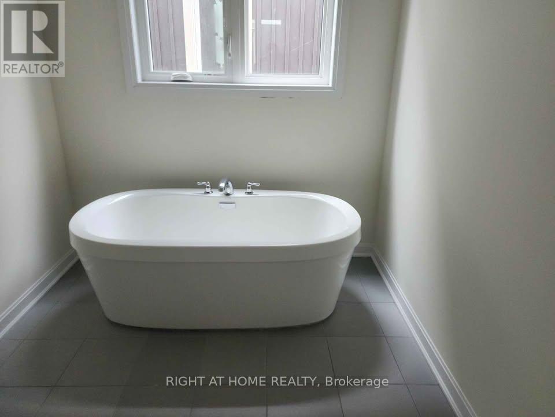
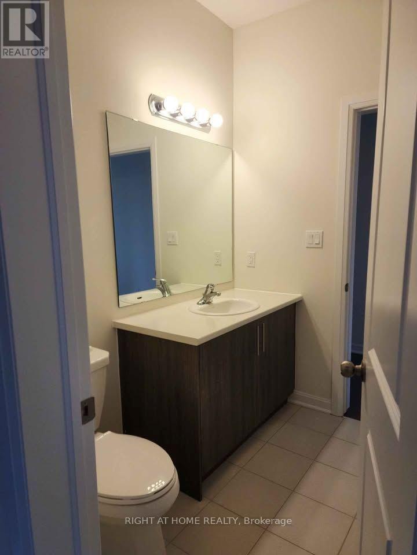
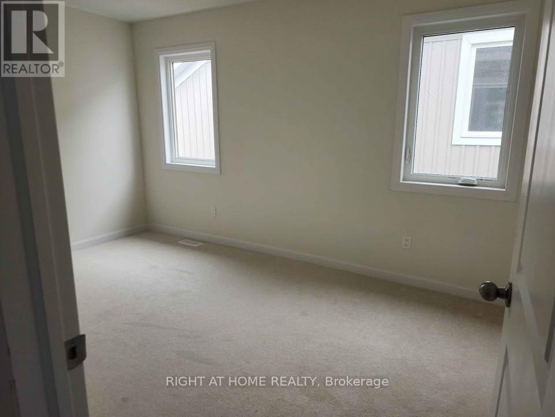
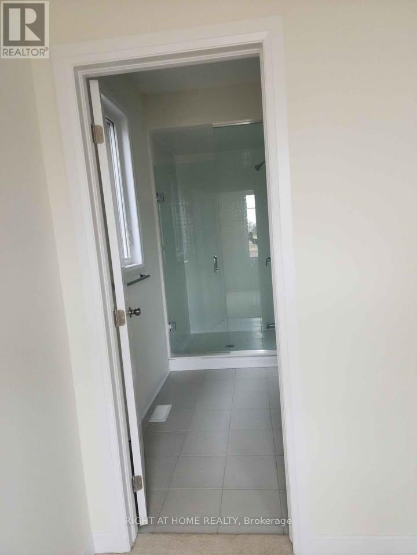
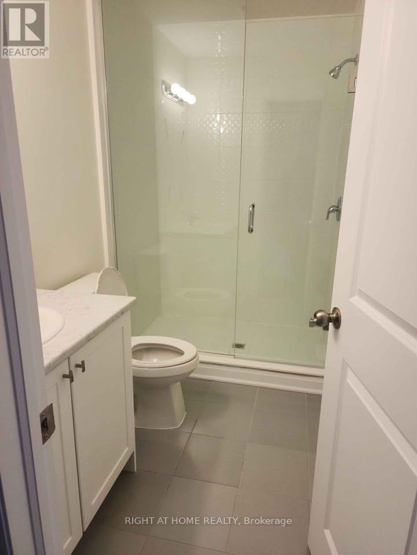
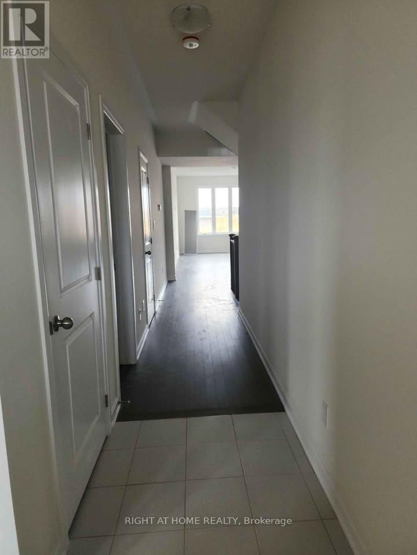
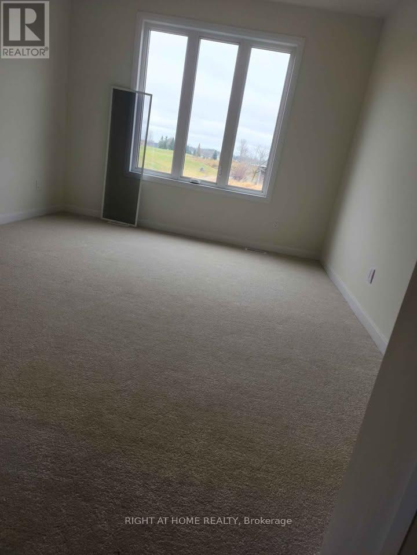
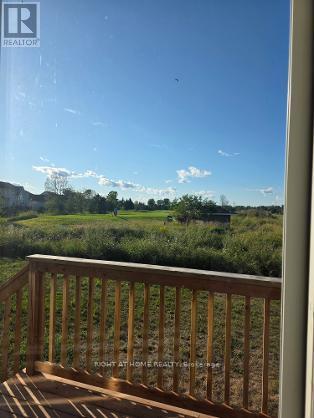
Welcome to this beautiful 2,087 sq. ft. Bungaloft by Kaitlin Corporation, located in the highly desirable Loyalist Country Club community in Bath, Ontario. Set on a premium lot backing onto the golf course, this 4-bedroom, 3-bathroom home offers the perfect combination of comfort, style, and peaceful surroundings.The bright, open-concept main floor features a spacious south-facing great room and a modern kitchen with stainless steel appliances. Step outside to the rear deck and enjoy beautiful views of the golf course and the municipal pond.The main floor includes a generous primary bedroom with a walk-in closet and private ensuite, plus a second bedroom that is ideal as a guest room or home office, conveniently located next to a 3-piece bathroom. Upstairs, you'll find two additional bedrooms, a full bathroom, and a versatile loft that's perfect for a family room, office, or play area.The unfinished basement provides endless potential to create additional living space, a recreation room, home gym, or an in-law suite.Enjoy the benefits of a Loyalist Country Club membership (valued at approximately $30,000) and the peace of mind of a **Tarion Warranty**. This is a wonderful opportunity to enjoy modern living in a quiet, resort-style community.**Extras:** All existing light fixtures, fridge, stove, dishwasher, washer, and dryer are included. (id:63203)
Property Details
| MLS® Number | X13642946 |
| Property Type | Single Family |
| Community Name | 57 - Bath |
| Features | Lighting |
| Parking Space Total | 4 |
| Structure | Porch, Deck |
Building
| Bathroom Total | 3 |
| Bedrooms Above Ground | 4 |
| Bedrooms Total | 4 |
| Age | 0 To 5 Years |
| Appliances | Water Heater, Dishwasher, Dryer, Stove, Washer, Refrigerator |
| Basement Development | Unfinished |
| Basement Type | N/a (unfinished) |
| Construction Style Attachment | Detached |
| Cooling Type | Central Air Conditioning |
| Exterior Finish | Brick, Vinyl Siding |
| Foundation Type | Poured Concrete |
| Heating Fuel | Natural Gas |
| Heating Type | Forced Air |
| Stories Total | 2 |
| Size Interior | 2,000 - 2,500 Ft2 |
| Type | House |
| Utility Water | Municipal Water |
Parking
| Attached Garage | |
| Garage |
Land
| Acreage | No |
| Sewer | Sanitary Sewer |
| Size Depth | 117 Ft ,3 In |
| Size Frontage | 44 Ft ,4 In |
| Size Irregular | 44.4 X 117.3 Ft |
| Size Total Text | 44.4 X 117.3 Ft |
Rooms
| Level | Type | Length | Width | Dimensions |
|---|---|---|---|---|
| Main Level | Primary Bedroom | 3.56 m | 4.19 m | 3.56 m x 4.19 m |
| Main Level | Bedroom 2 | 3.05 m | 3.35 m | 3.05 m x 3.35 m |
| Main Level | Great Room | 3.81 m | 5.61 m | 3.81 m x 5.61 m |
| Main Level | Kitchen | 3.12 m | 3.2 m | 3.12 m x 3.2 m |
| Upper Level | Bedroom 3 | 3.02 m | 3.02 m | 3.02 m x 3.02 m |
| Upper Level | Bedroom 4 | 2.82 m | 4.27 m | 2.82 m x 4.27 m |
Utilities
| Electricity | Installed |
| Sewer | Installed |
Contact Us
Contact us for more information

The trademarks REALTOR®, REALTORS®, and the REALTOR® logo are controlled by The Canadian Real Estate Association (CREA) and identify real estate professionals who are members of CREA. The trademarks MLS®, Multiple Listing Service® and the associated logos are owned by The Canadian Real Estate Association (CREA) and identify the quality of services provided by real estate professionals who are members of CREA. The trademark DDF® is owned by The Canadian Real Estate Association (CREA) and identifies CREA's Data Distribution Facility (DDF®)
August 06 2026 03:33:38
Toronto Regional Real Estate Board
Right At Home Realty