

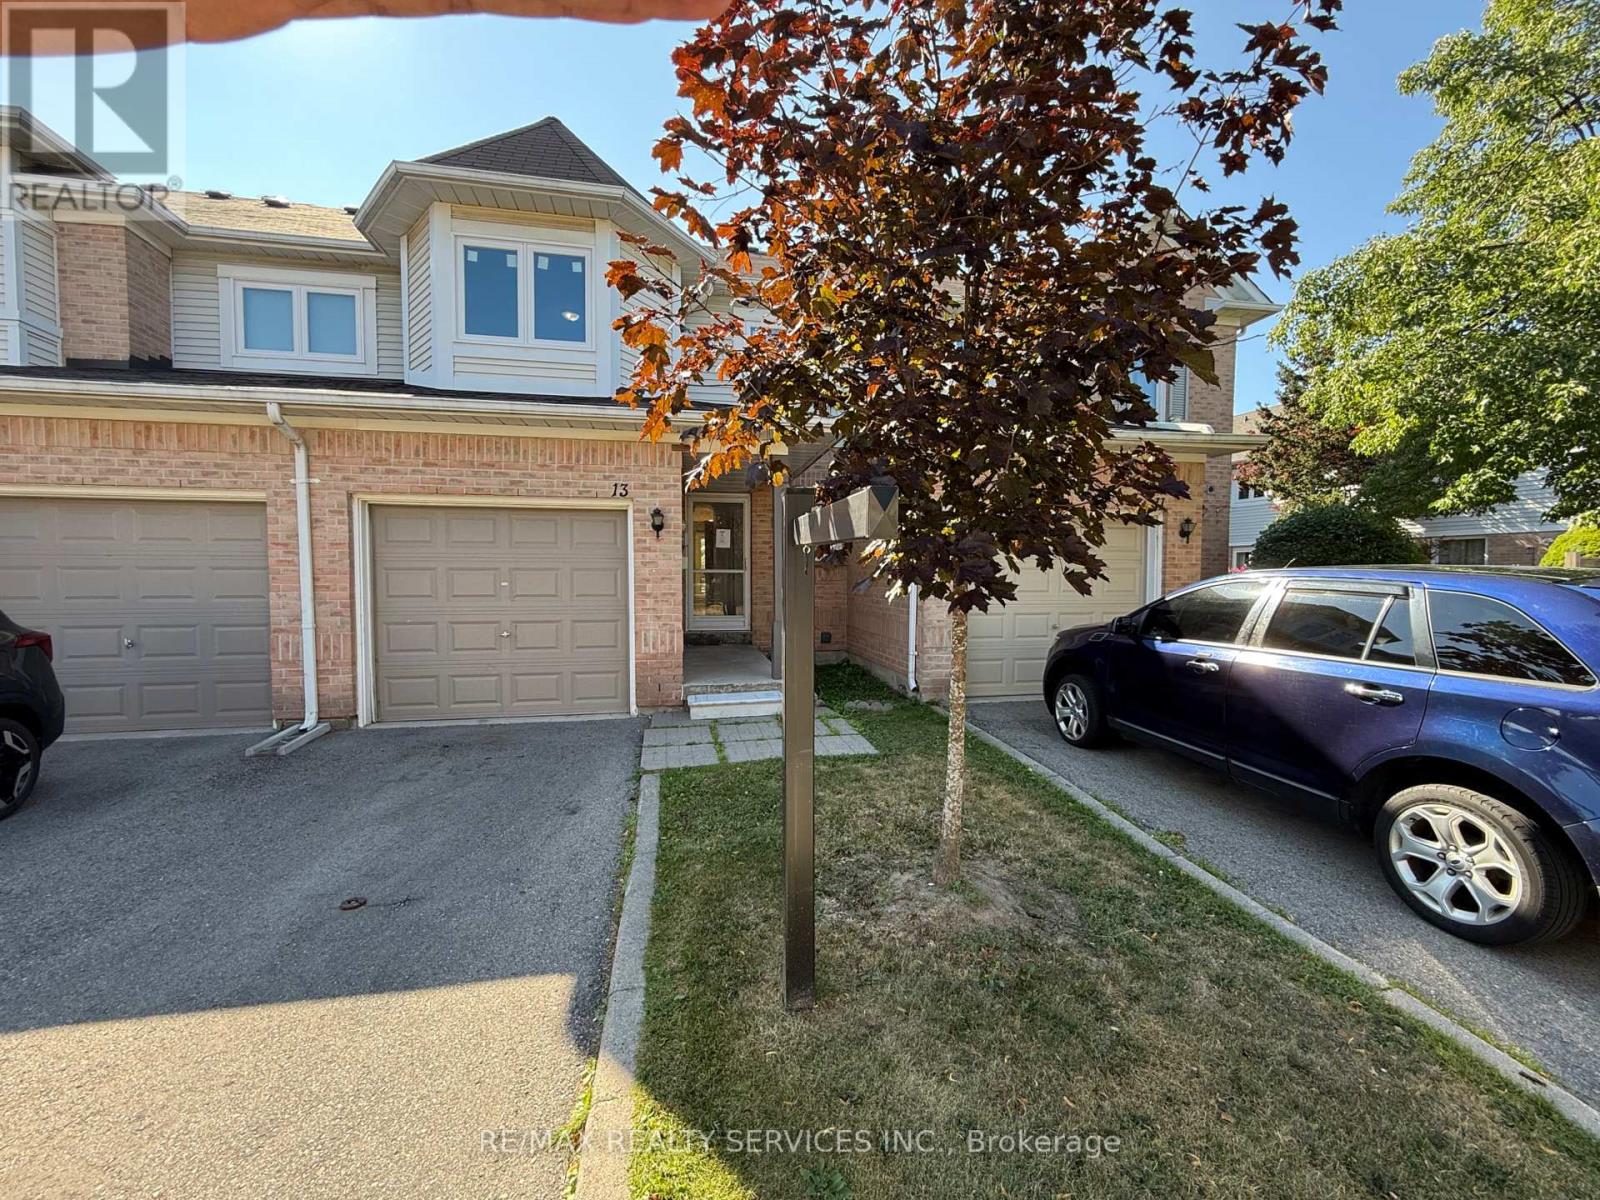
13 Wickstead Court Brampton, Ontario L6R 1N8

$592,900Maintenance, Common Area Maintenance, Insurance, Parking
$326.96 Monthly
Maintenance, Common Area Maintenance, Insurance, Parking
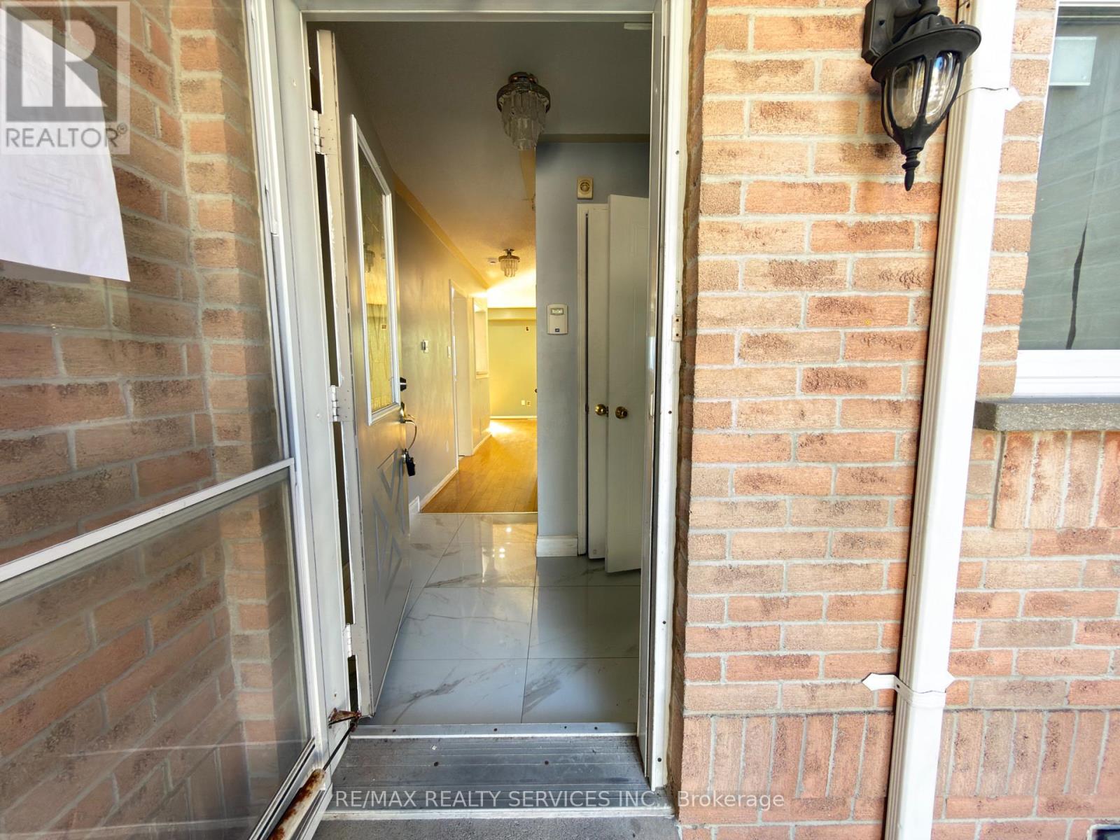
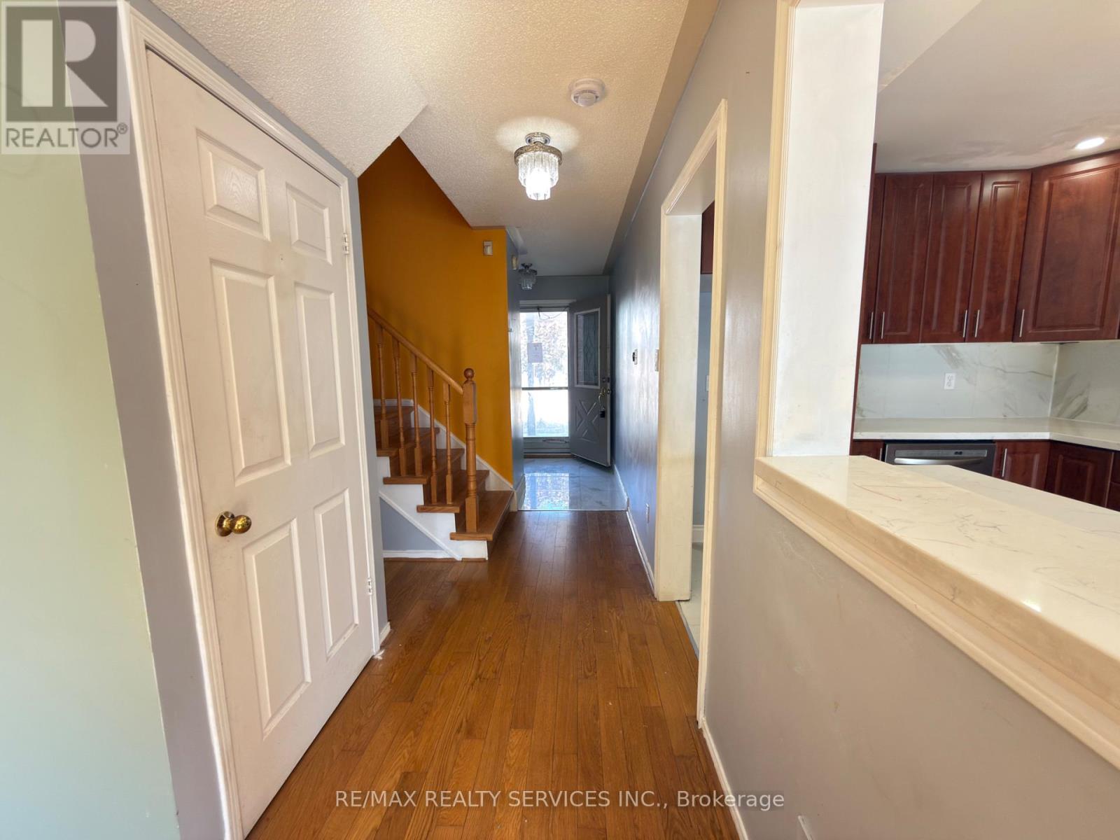
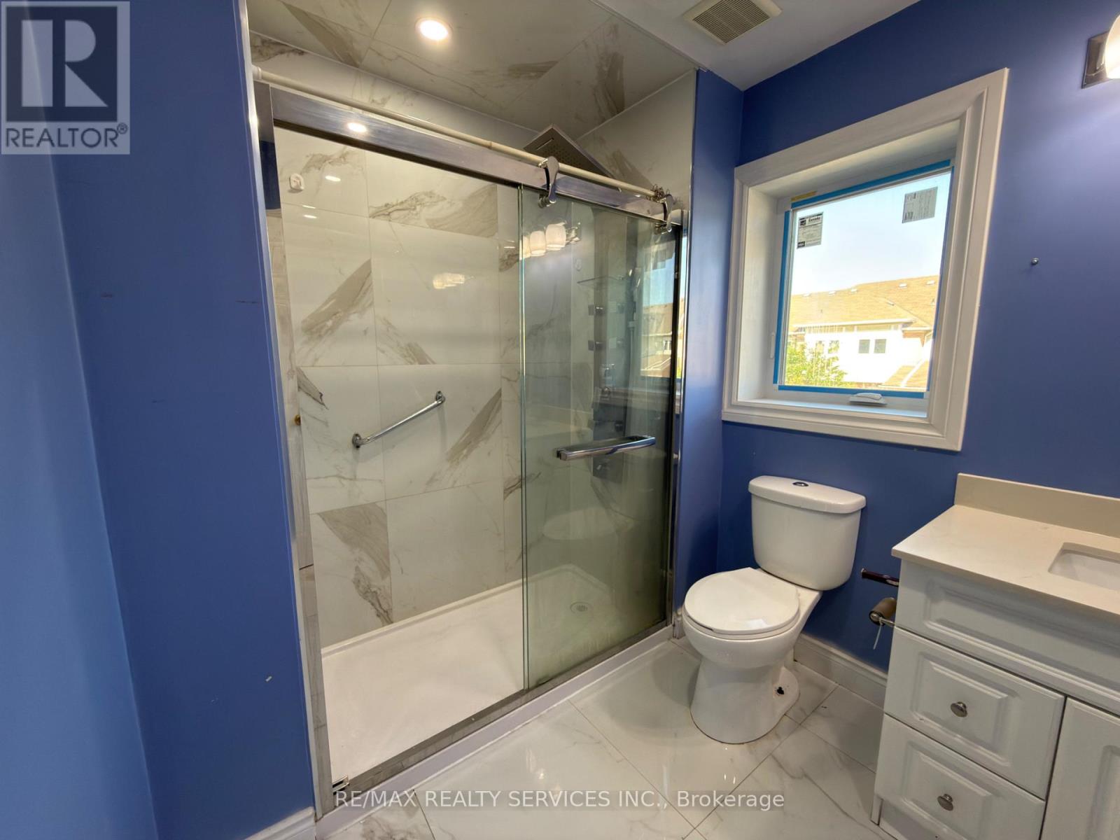
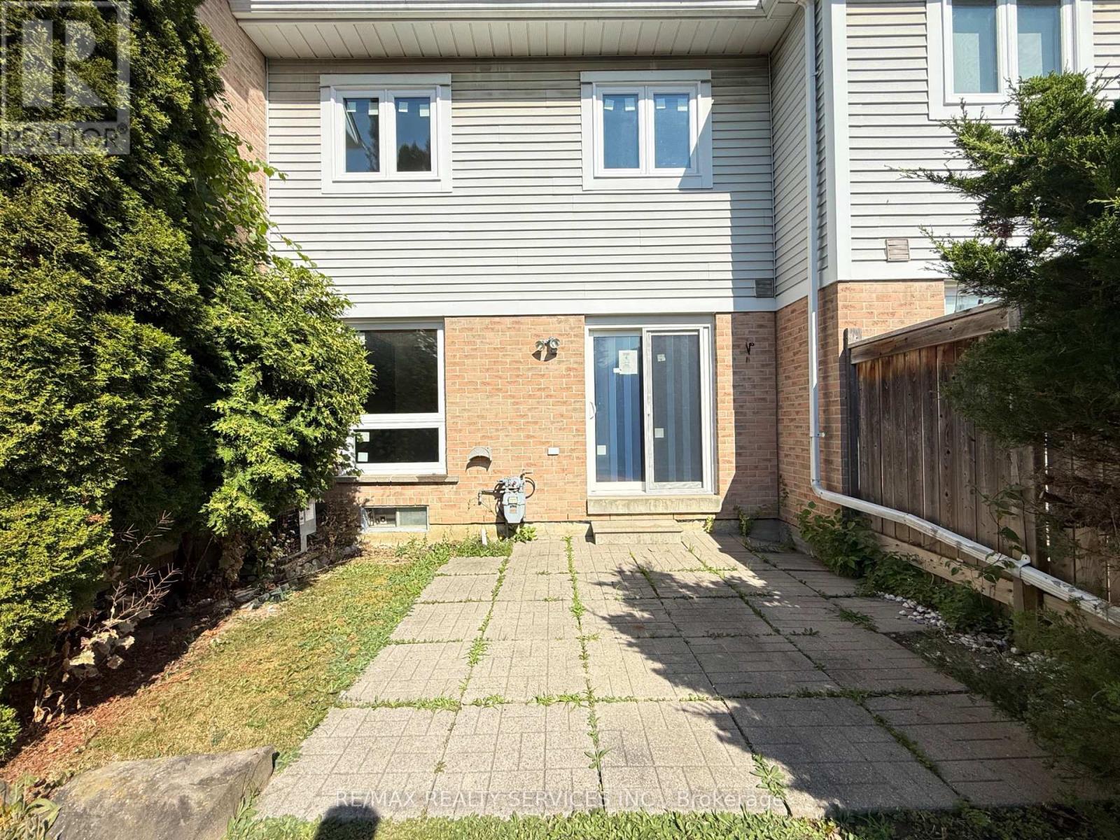
$326.96 MonthlyDiscover exceptional value in this beautifully renovated 3 bedroom, 2.5 bathroom townhouse with low maintenance fees located in the heart of Brampton's desirable Sandringham-Wellington neighbourhood. Designed for modern family living, this spacious home offers a bright and inviting layout with elegant hardwood flooring, a striking hardwood staircase, and tasteful finishes throughout. Extensive recent improvements, including windows and patio door, roof, central air conditioning. Step outside to your private patio, perfect for entertaining or enjoying quiet evenings, and retreat to the spacious primary bedroom featuring convenient semi-ensuite access. Ideally positioned close to excellent schools, parks, shopping, Brampton Civic Hospital, public transit, and major commuter routes, this turnkey home combines quality upgrades, functional living space, and an unbeatable location-making it an outstanding opportunity for families and first-time buyers alike. (id:63203)
Property Details
| MLS® Number | W13628664 |
| Property Type | Single Family |
| Community Name | Sandringham-Wellington |
| Community Features | Pets Allowed With Restrictions |
| Equipment Type | Water Heater |
| Parking Space Total | 2 |
| Rental Equipment Type | Water Heater |
Building
| Bathroom Total | 3 |
| Bedrooms Above Ground | 3 |
| Bedrooms Total | 3 |
| Appliances | Water Heater |
| Basement Development | Finished |
| Basement Type | N/a (finished) |
| Exterior Finish | Vinyl Siding |
| Flooring Type | Hardwood |
| Foundation Type | Concrete |
| Half Bath Total | 1 |
| Heating Fuel | Natural Gas |
| Heating Type | Forced Air |
| Stories Total | 2 |
| Size Interior | 1,000 - 1,199 Ft2 |
| Type | Row / Townhouse |
Parking
| Attached Garage | |
| Garage |
Land
| Acreage | No |
| Zoning Description | Residential Condominium - 53b-370 |
Rooms
| Level | Type | Length | Width | Dimensions |
|---|---|---|---|---|
| Second Level | Primary Bedroom | 5 m | 3 m | 5 m x 3 m |
| Second Level | Bedroom 2 | 3.7 m | 2.95 m | 3.7 m x 2.95 m |
| Second Level | Bedroom 3 | 3.7 m | 2.75 m | 3.7 m x 2.75 m |
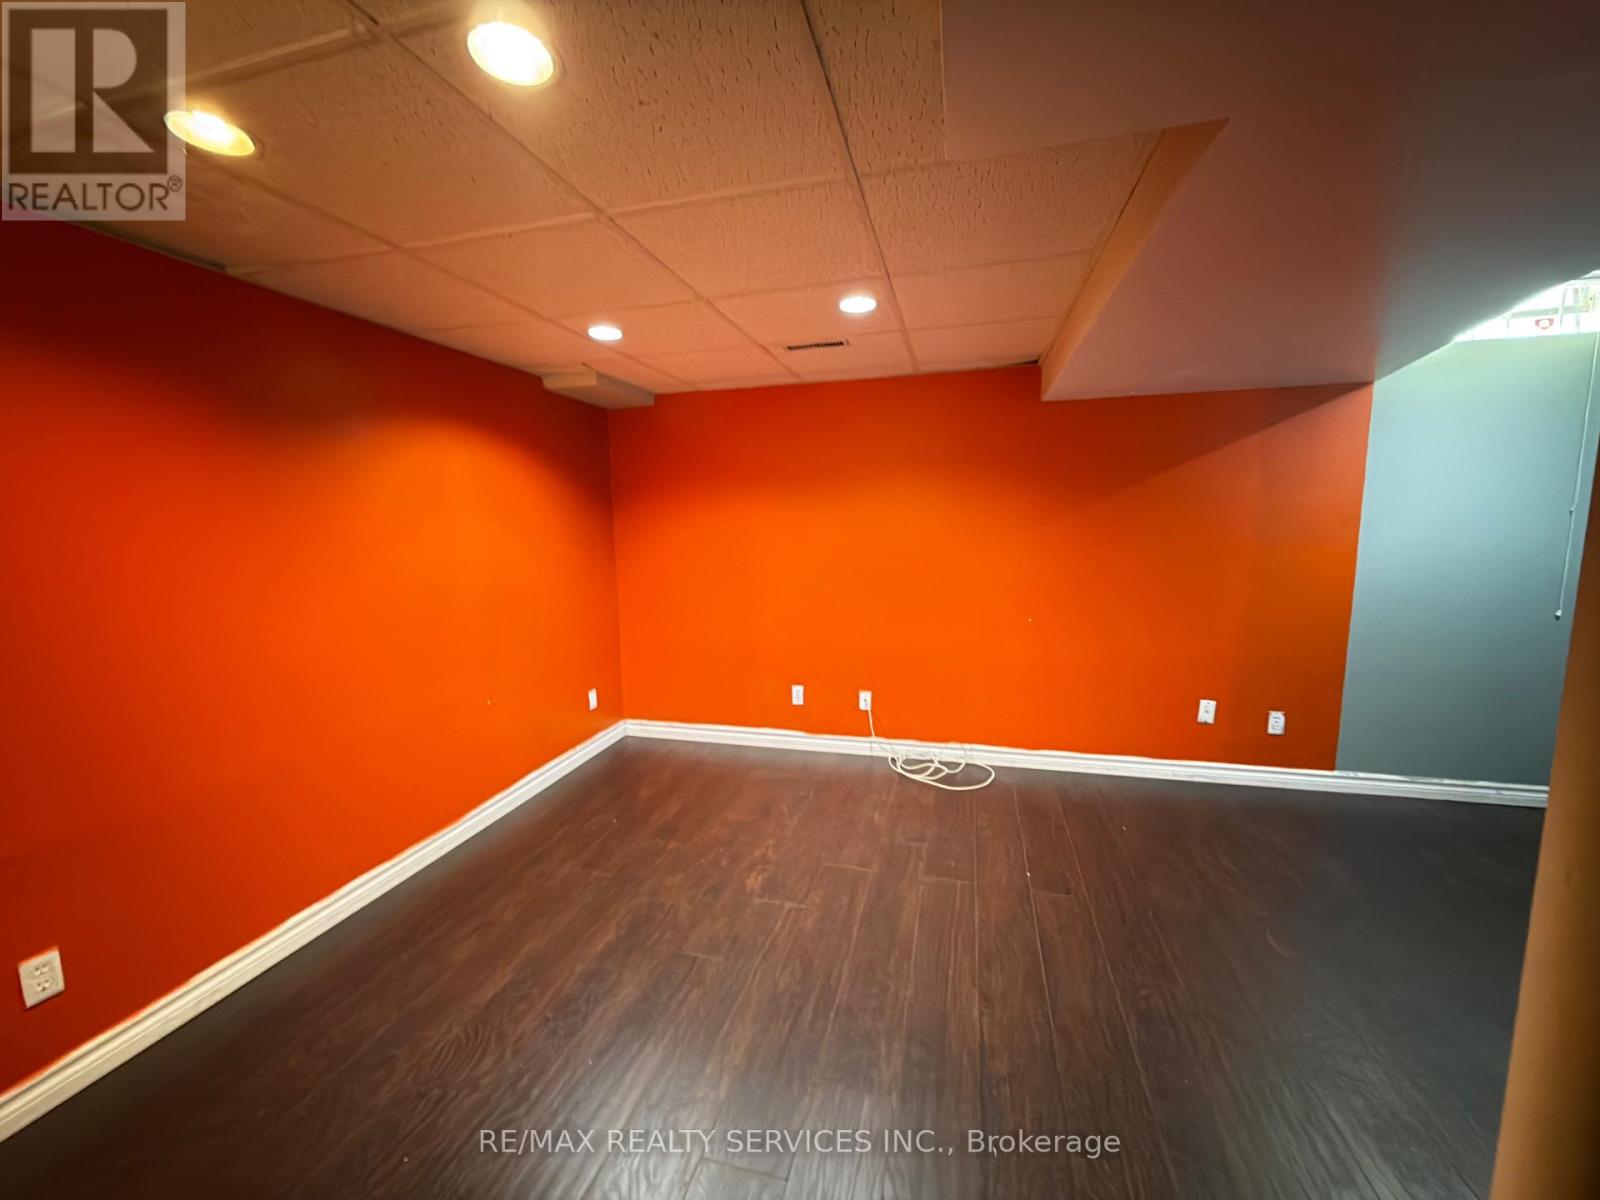
| Basement | Recreational, Games Room | 5.7 m | 4.5 m | 5.7 m x 4.5 m |
| Ground Level | Living Room | 3.61 m | 2.95 m | 3.61 m x 2.95 m |
| Ground Level | Dining Room | 3.55 m | 2.85 m | 3.55 m x 2.85 m |
| Ground Level | Kitchen | 3.26 m | 2.75 m | 3.26 m x 2.75 m |
Contact Us
Contact us for more information

The trademarks REALTOR®, REALTORS®, and the REALTOR® logo are controlled by The Canadian Real Estate Association (CREA) and identify real estate professionals who are members of CREA. The trademarks MLS®, Multiple Listing Service® and the associated logos are owned by The Canadian Real Estate Association (CREA) and identify the quality of services provided by real estate professionals who are members of CREA. The trademark DDF® is owned by The Canadian Real Estate Association (CREA) and identifies CREA's Data Distribution Facility (DDF®)
September 09 2026 09:00:59
Toronto Regional Real Estate Board
RE/MAX Realty Services Inc.