

1302 - 200 Sudbury Street Toronto, Ontario M6J 0H1

$2,895,000Maintenance, Common Area Maintenance, Parking, Insurance, Heat
$2,512 Monthly
Maintenance, Common Area Maintenance, Parking, Insurance, Heat
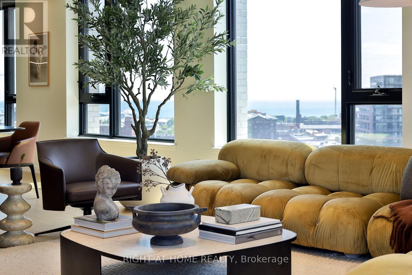
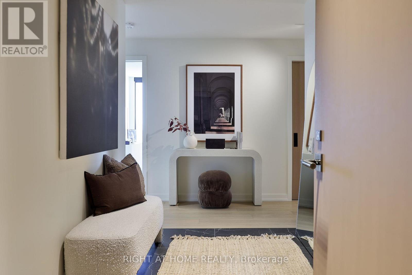
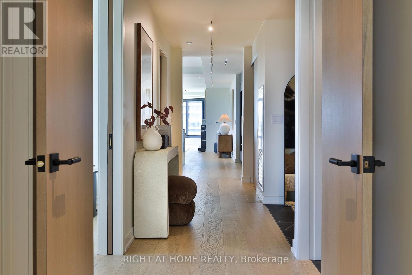
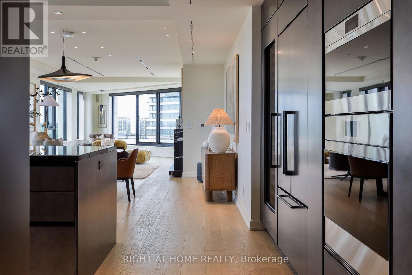
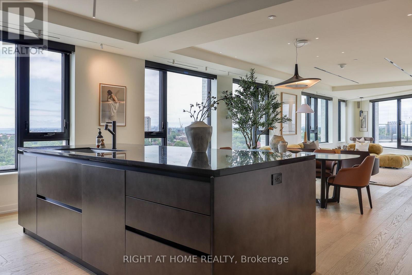
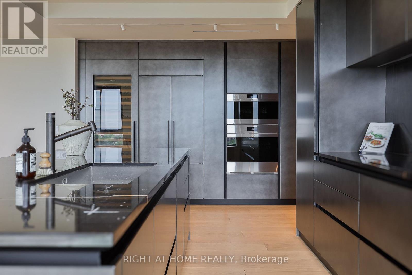
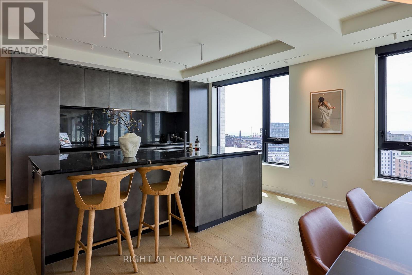
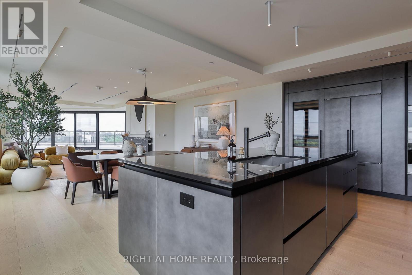
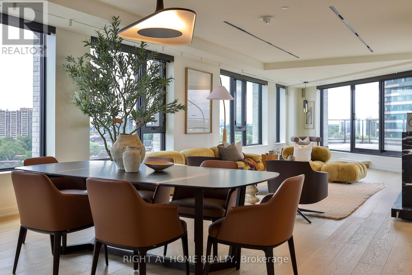
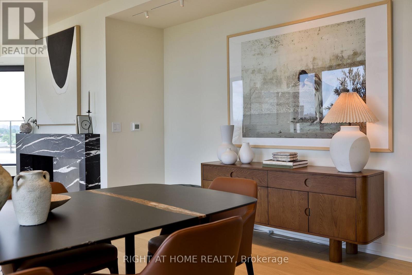
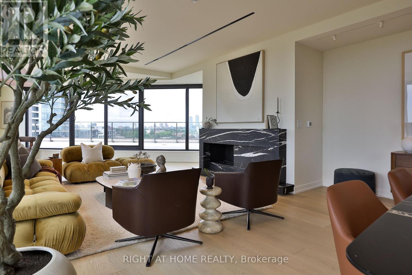
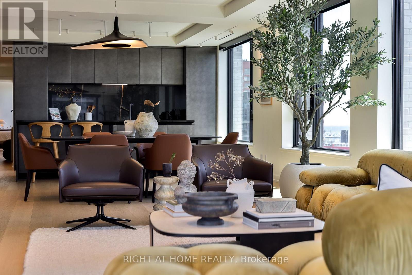
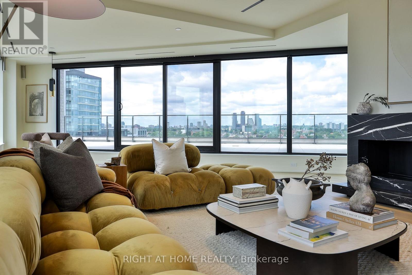
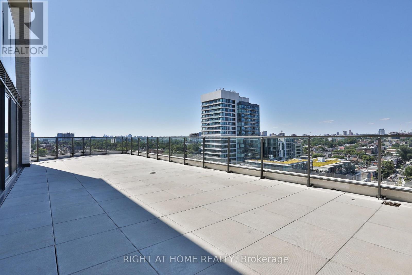
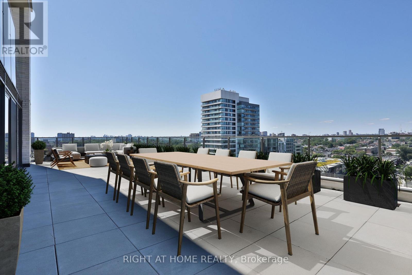
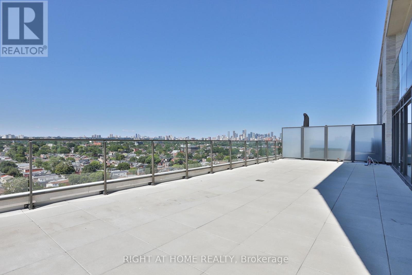
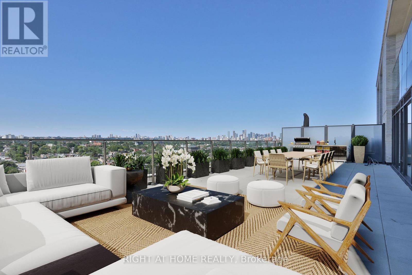
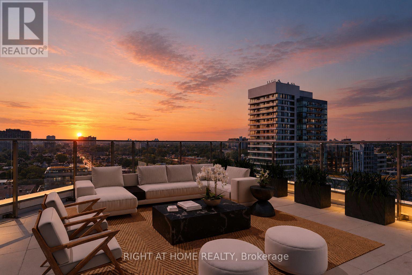
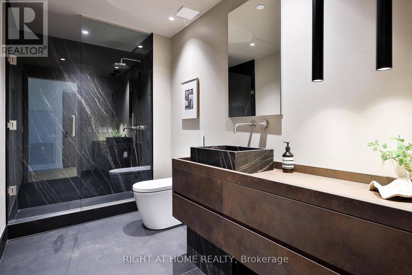
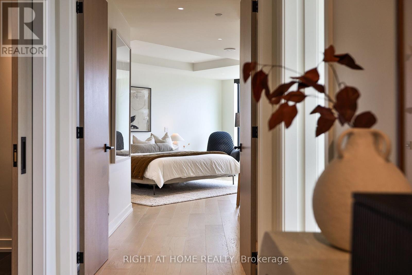
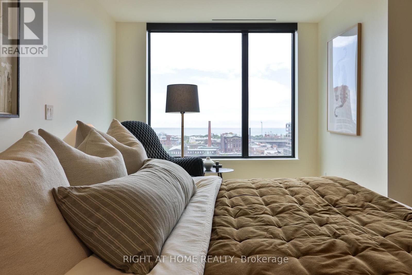
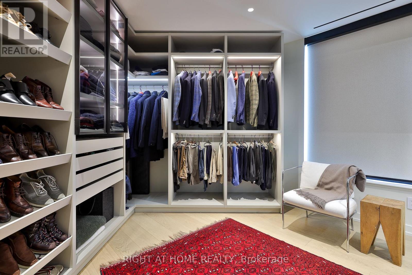
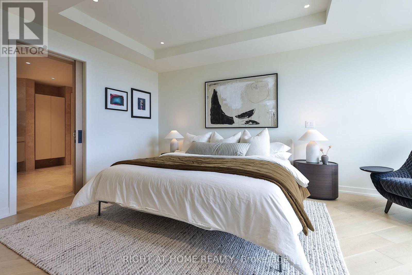
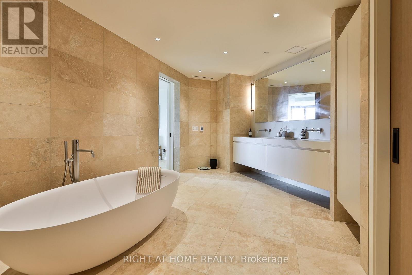
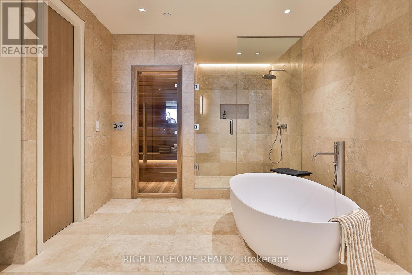
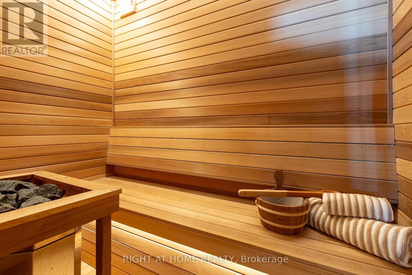
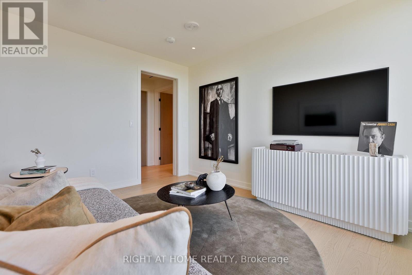
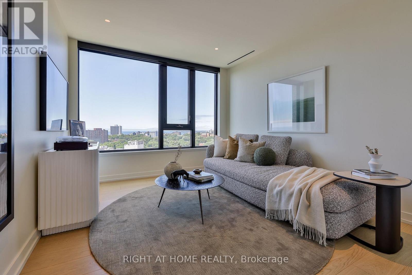
$2,512 MonthlyA recently-finished home, custom designed by the owner from 2.5 original suites at "1181". This exceptional residence offers outstanding entertaining space, featuring an open-plan kitchen by Scavolini, a large dining room, spacious and bright living room with a custom vapour fireplace with a walk-out to a deep 700 SF+ terrace with clear views to the north, west and south. Private winged primary bedroom complete with a 6-piece ensuite including a dry sauna, and a separate fully-fitted walk-in closet/dressing room. The full 2nd bedroom is currently used as a sitting room, while a separate den nook is used as a home office. Curated finishes throughout, complemented by tremendous attention to detail. Perfectly located opposite the iconic Gladstone House Hotel and steps to shopping, dining, Ossington Village, and Trinity Bellwoods Park with convenient access to the city core, Billy Bishop City Airport, and the highway system. Excellent building amenities include full-time concierge service and a state-of-the-art gym. Speak to LA regarding a second parking spot. Other is terrace-virtually staged. (id:63203)
Property Details
| MLS® Number | C13538152 |
| Property Type | Single Family |
| Community Name | Little Portugal |
| Amenities Near By | Park, Public Transit |
| Community Features | Pets Allowed With Restrictions |
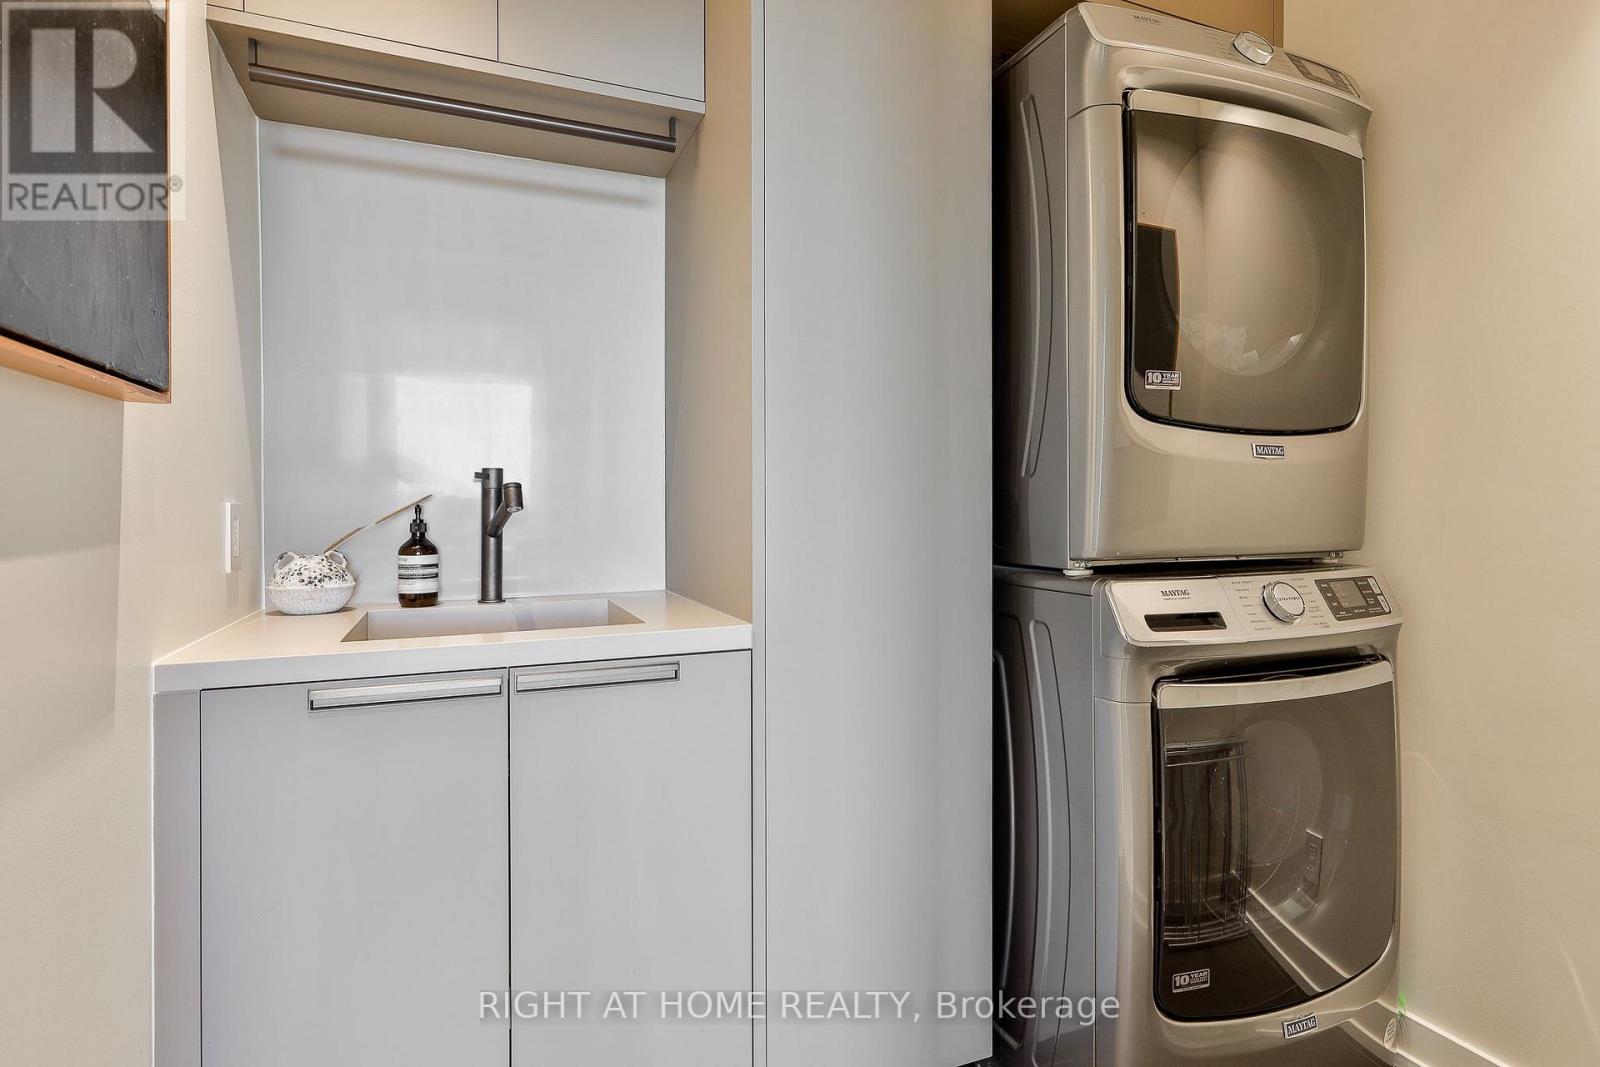
| Features | Carpet Free, In Suite Laundry, Sauna |
| Parking Space Total | 1 |
| View Type | Lake View |
Building
| Bathroom Total | 2 |
| Bedrooms Above Ground | 2 |
| Bedrooms Total | 2 |
| Age | 0 To 5 Years |
| Amenities | Exercise Centre, Visitor Parking, Security/concierge, Party Room, Fireplace(s), Separate Heating Controls, Storage - Locker |
| Appliances | Oven - Built-in, Range, Cooktop, Dishwasher, Oven, Sauna, Refrigerator |
| Basement Type | None |
| Cooling Type | Central Air Conditioning |
| Exterior Finish | Brick |
| Fireplace Present | Yes |
| Fireplace Total | 1 |
| Flooring Type | Hardwood, Marble |
| Heating Fuel | Natural Gas |
| Heating Type | Heat Pump |
| Size Interior | 2,250 - 2,499 Ft2 |
| Type | Apartment |
Parking
| Underground | |
| Garage |
Land
| Acreage | No |
| Land Amenities | Park, Public Transit |
Rooms
| Level | Type | Length | Width | Dimensions |
|---|---|---|---|---|
| Flat | Foyer | 4.81 m | 1.97 m | 4.81 m x 1.97 m |
| Flat | Other | 14 m | 4.87 m | 14 m x 4.87 m |
| Flat | Living Room | 12.88 m | 5.3 m | 12.88 m x 5.3 m |
| Flat | Dining Room | 12.88 m | 5.3 m | 12.88 m x 5.3 m |
| Flat | Kitchen | 5.31 m | 2.97 m | 5.31 m x 2.97 m |
| Flat | Den | 3.35 m | 1.85 m | 3.35 m x 1.85 m |
| Flat | Bathroom | 1.93 m | 3.71 m | 1.93 m x 3.71 m |
| Flat | Primary Bedroom | 5.34 m | 4.44 m | 5.34 m x 4.44 m |
| Flat | Bathroom | 5.83 m | 3.2 m | 5.83 m x 3.2 m |
| Flat | Bedroom 2 | 3.17 m | 3.71 m | 3.17 m x 3.71 m |
| Flat | Laundry Room | 2.14 m | 1.58 m | 2.14 m x 1.58 m |
Contact Us
Contact us for more information

The trademarks REALTOR®, REALTORS®, and the REALTOR® logo are controlled by The Canadian Real Estate Association (CREA) and identify real estate professionals who are members of CREA. The trademarks MLS®, Multiple Listing Service® and the associated logos are owned by The Canadian Real Estate Association (CREA) and identify the quality of services provided by real estate professionals who are members of CREA. The trademark DDF® is owned by The Canadian Real Estate Association (CREA) and identifies CREA's Data Distribution Facility (DDF®)
July 08 2026 07:30:50
Toronto Regional Real Estate Board
Right At Home Realty