

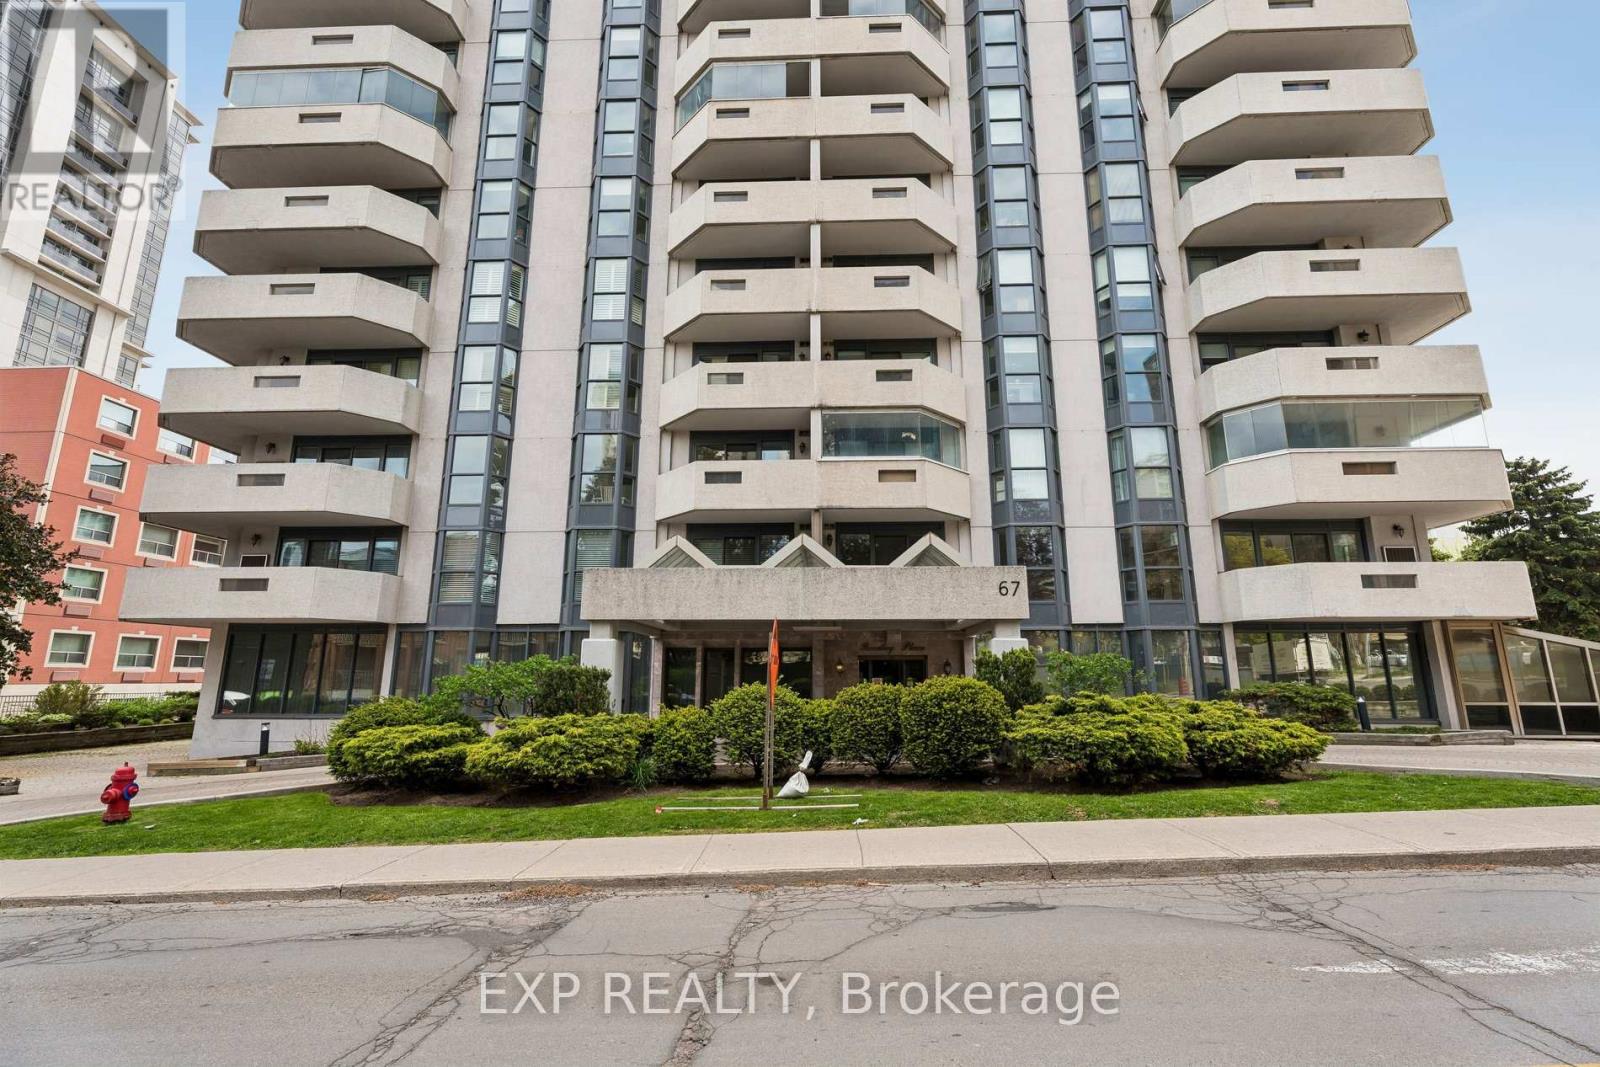
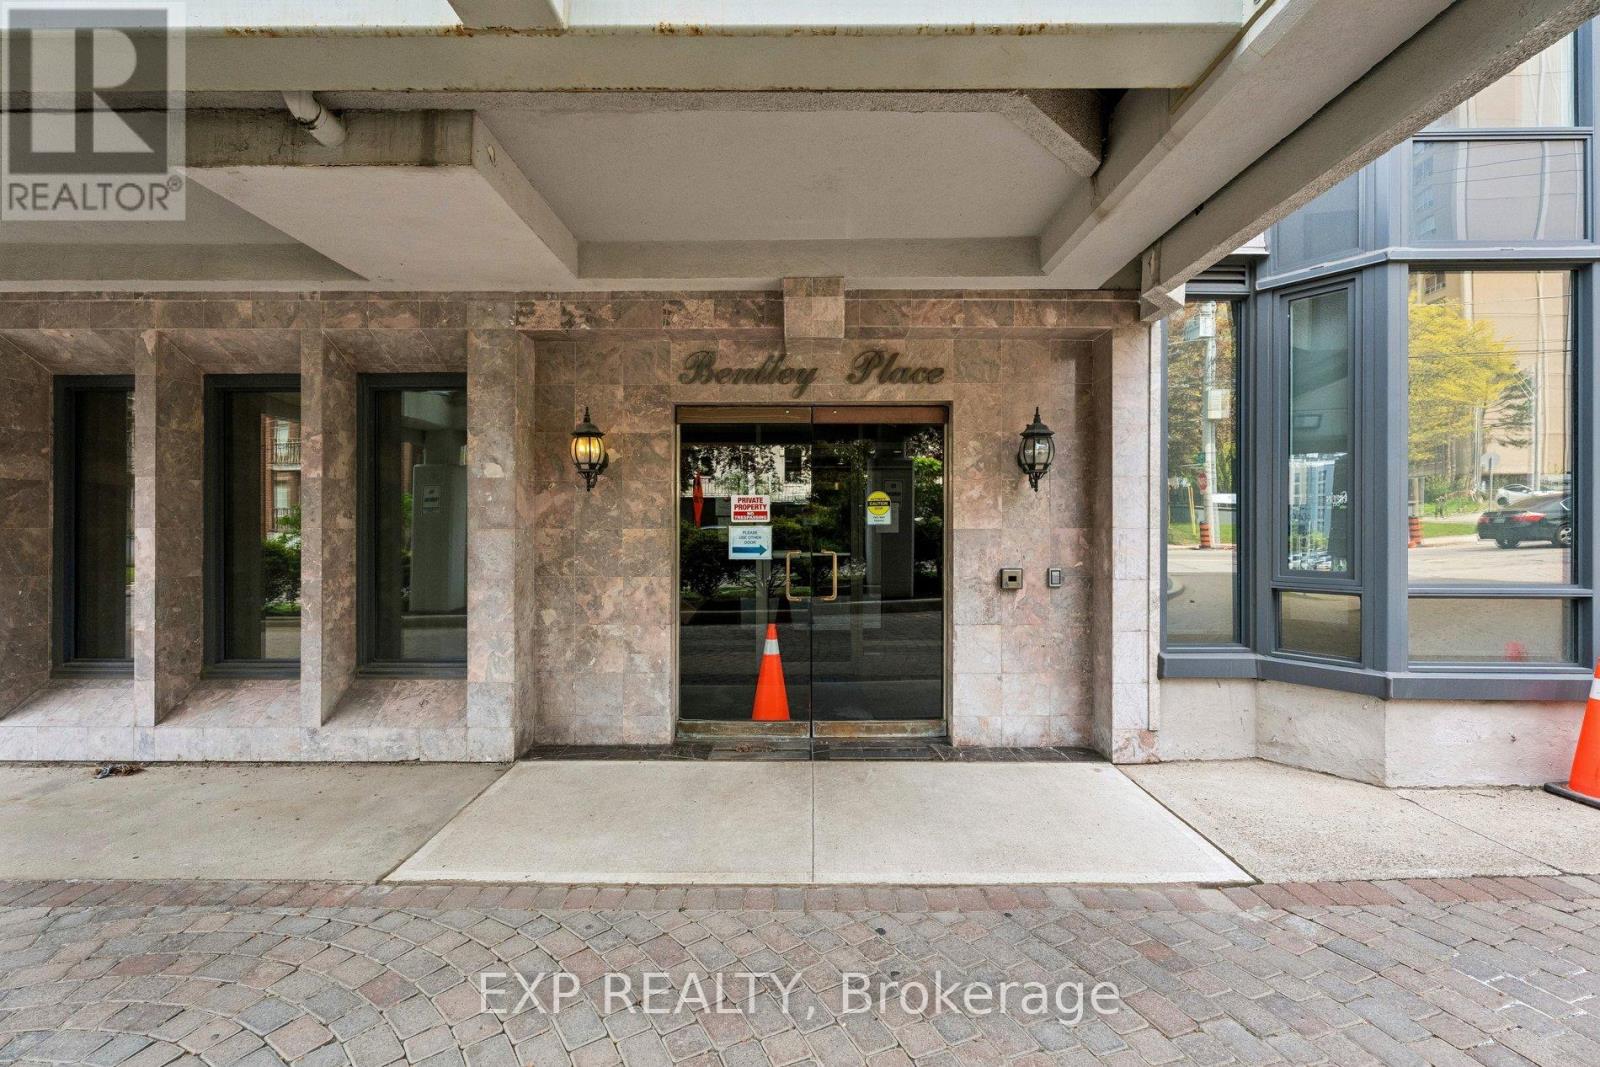
1304 - 67 Caroline Street S Hamilton, Ontario L8P 3K6

$499,000Maintenance, Insurance, Common Area Maintenance, Parking, Water
$1,191 Monthly
Maintenance, Insurance, Common Area Maintenance, Parking, Water
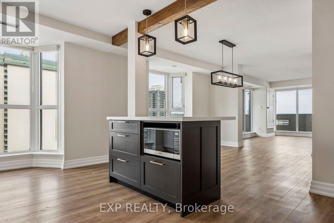
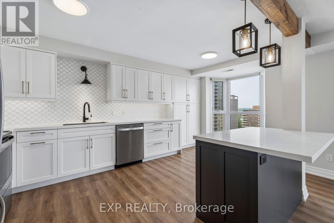
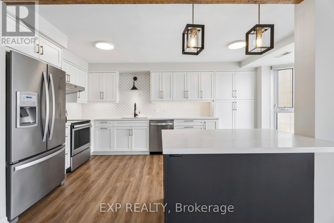
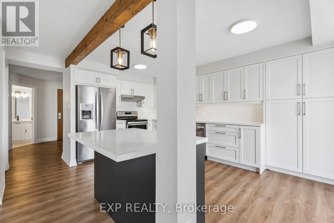
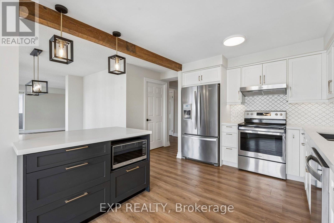
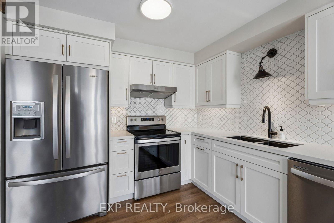
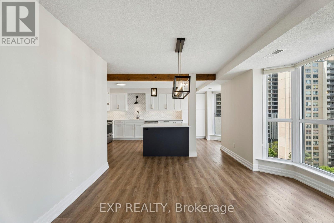
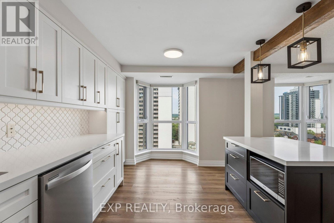
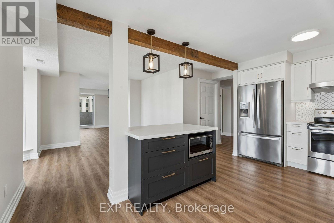
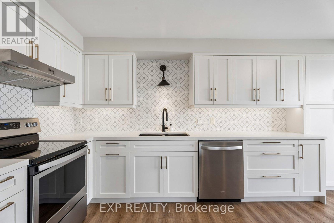
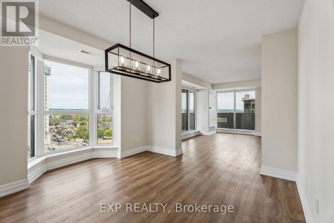
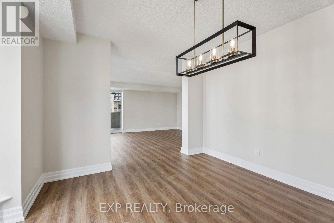
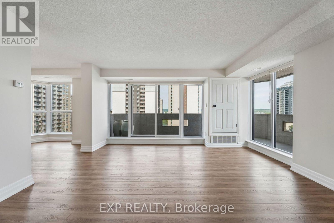
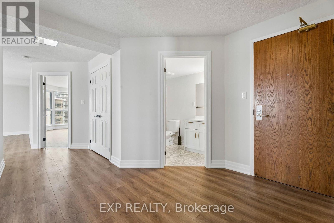
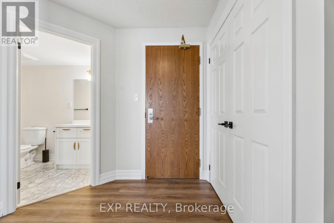
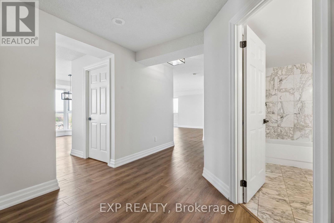
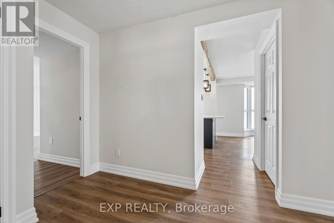
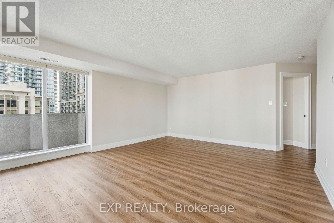
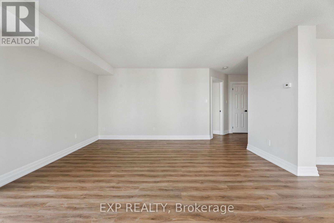
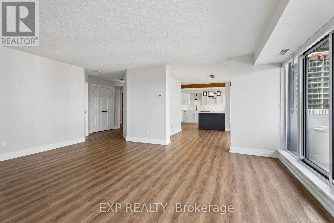
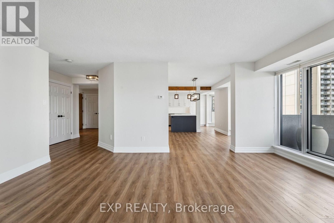
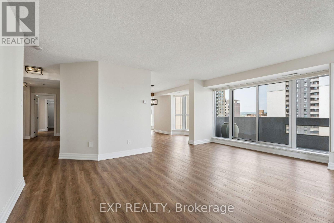
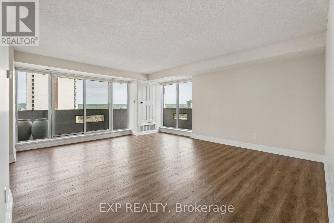
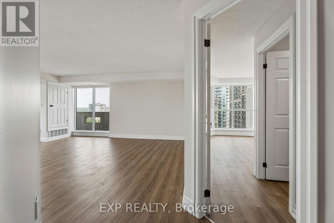
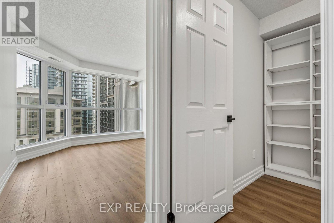
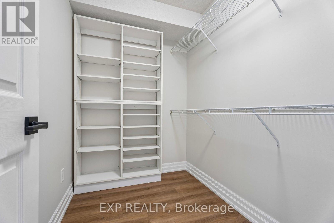
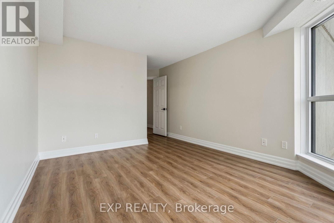
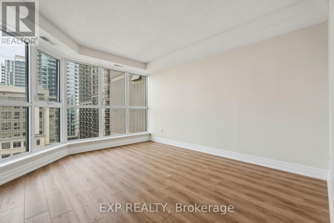
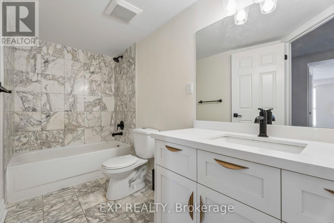
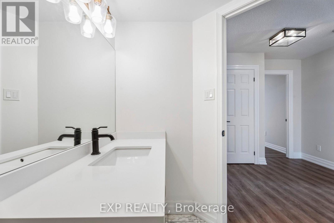
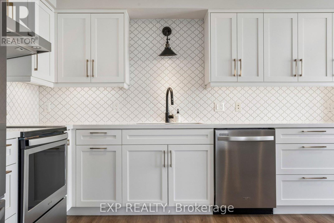
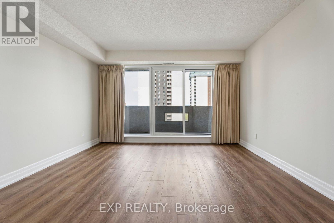
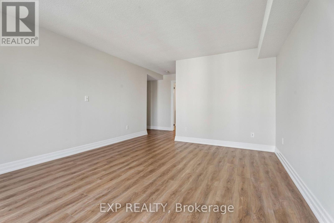
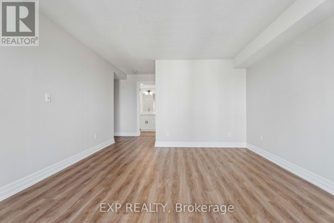
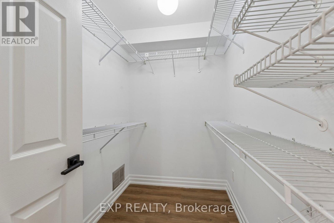
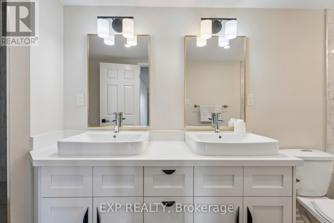
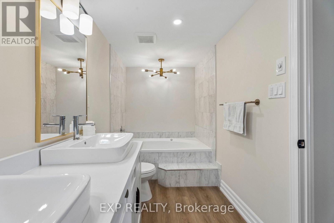
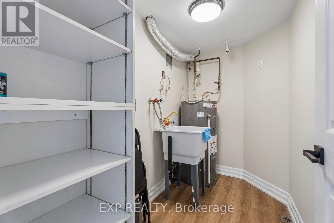
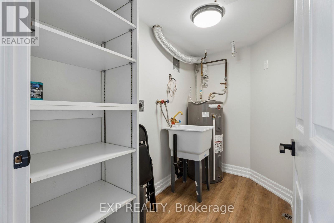
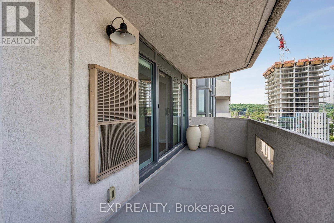
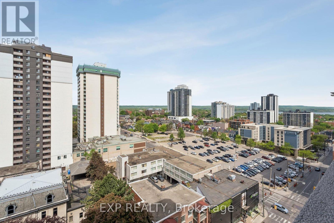
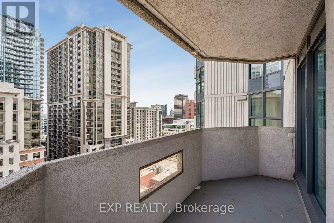
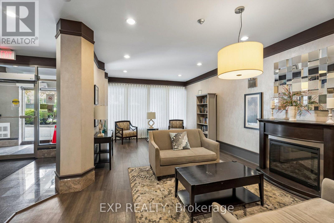
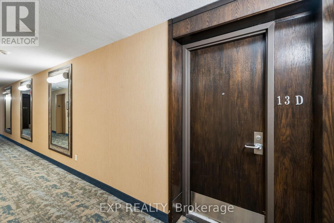
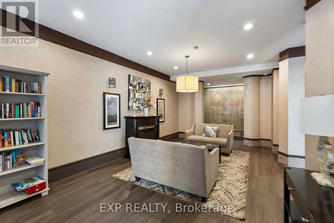
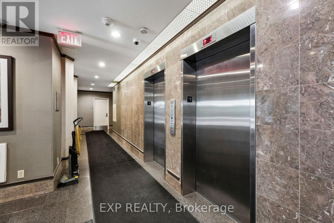
$1,191 MonthlyWelcome to Unit 1304 at 67 Caroline St S - a spacious 2-bedroom, 2-bathroom condo in the heart of Hamilton's sought-after Durand neighbourhood. This updated unit features a modern renovated kitchen, large principal rooms, in-suite laundry, underground parking, and stunning city views. Enjoy premium building amenities including an indoor gym and party room, all just steps to Locke Street, hospitals, restaurants, parks, and transit. (id:63203)
Property Details
| MLS® Number | X13177406 |
| Property Type | Single Family |
| Community Name | Durand |
| Community Features | Pets Allowed With Restrictions |
| Equipment Type | Water Heater |
| Features | Balcony, In Suite Laundry, Sauna |
| Parking Space Total | 1 |
| Rental Equipment Type | Water Heater |
Building
| Bathroom Total | 2 |
| Bedrooms Above Ground | 2 |
| Bedrooms Total | 2 |
| Appliances | Garage Door Opener |
| Basement Type | None |
| Cooling Type | Central Air Conditioning |
| Exterior Finish | Concrete |
| Heating Fuel | Electric |
| Heating Type | Forced Air |
| Size Interior | 1,400 - 1,599 Ft2 |
| Type | Apartment |
Parking
| Underground | |
| Garage |
Land
| Acreage | No |
Rooms
| Level | Type | Length | Width | Dimensions |
|---|---|---|---|---|
| Main Level | Living Room | 5.18 m | 6.32 m | 5.18 m x 6.32 m |
| Main Level | Kitchen | 3.05 m | 2.44 m | 3.05 m x 2.44 m |
| Main Level | Dining Room | 3.05 m | 2.36 m | 3.05 m x 2.36 m |
| Main Level | Bedroom | 3.66 m | 5.33 m | 3.66 m x 5.33 m |
| Main Level | Bedroom 2 | 4.27 m | 3.05 m | 4.27 m x 3.05 m |
| Main Level | Bathroom | Measurements not available | ||
| Main Level | Bathroom | Measurements not available |
Contact Us
Contact us for more information

The trademarks REALTOR®, REALTORS®, and the REALTOR® logo are controlled by The Canadian Real Estate Association (CREA) and identify real estate professionals who are members of CREA. The trademarks MLS®, Multiple Listing Service® and the associated logos are owned by The Canadian Real Estate Association (CREA) and identify the quality of services provided by real estate professionals who are members of CREA. The trademark DDF® is owned by The Canadian Real Estate Association (CREA) and identifies CREA's Data Distribution Facility (DDF®)
May 27 2026 05:29:07
Toronto Regional Real Estate Board
Exp Realty