

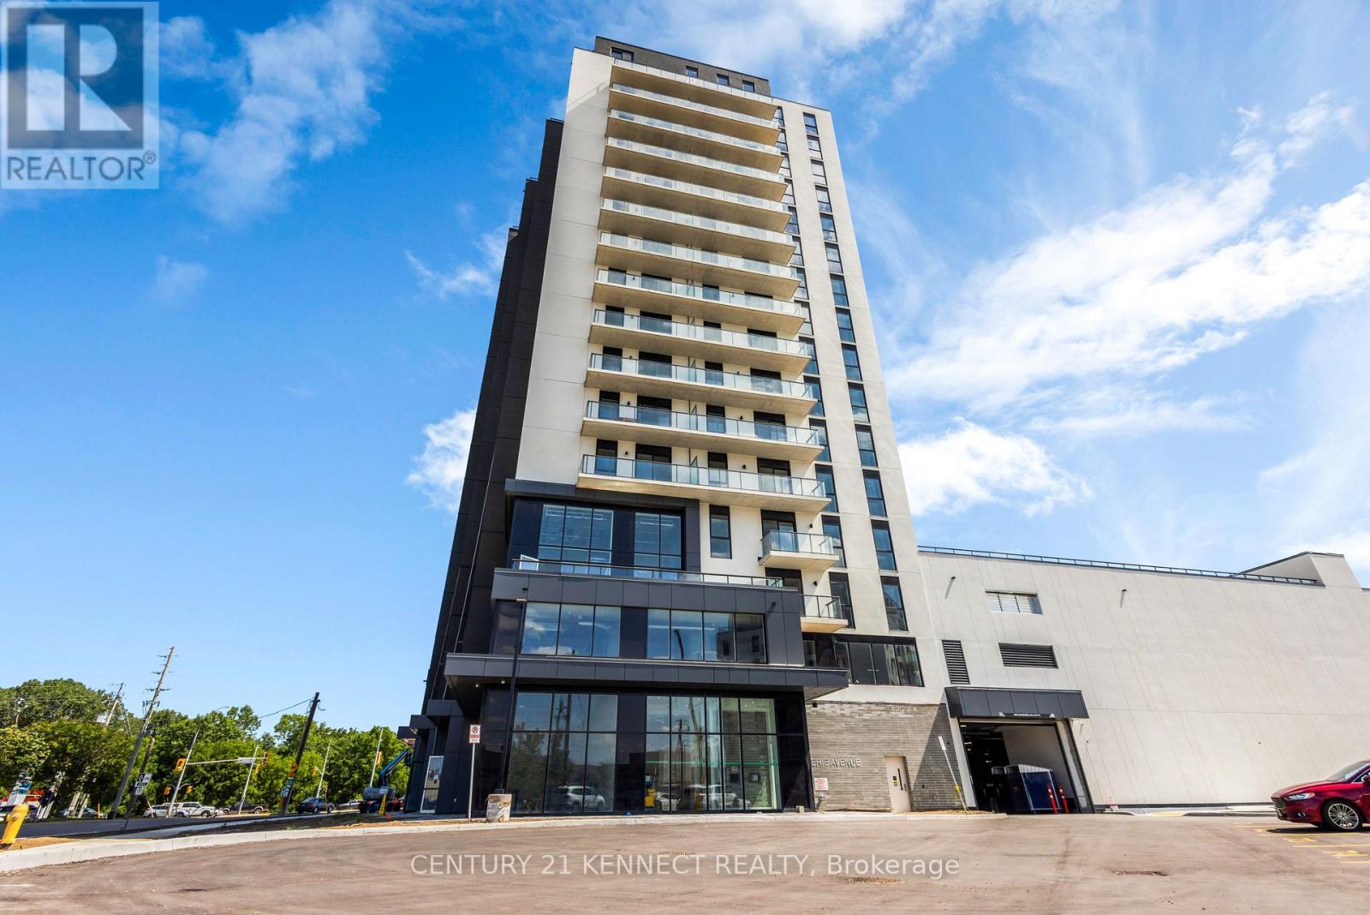
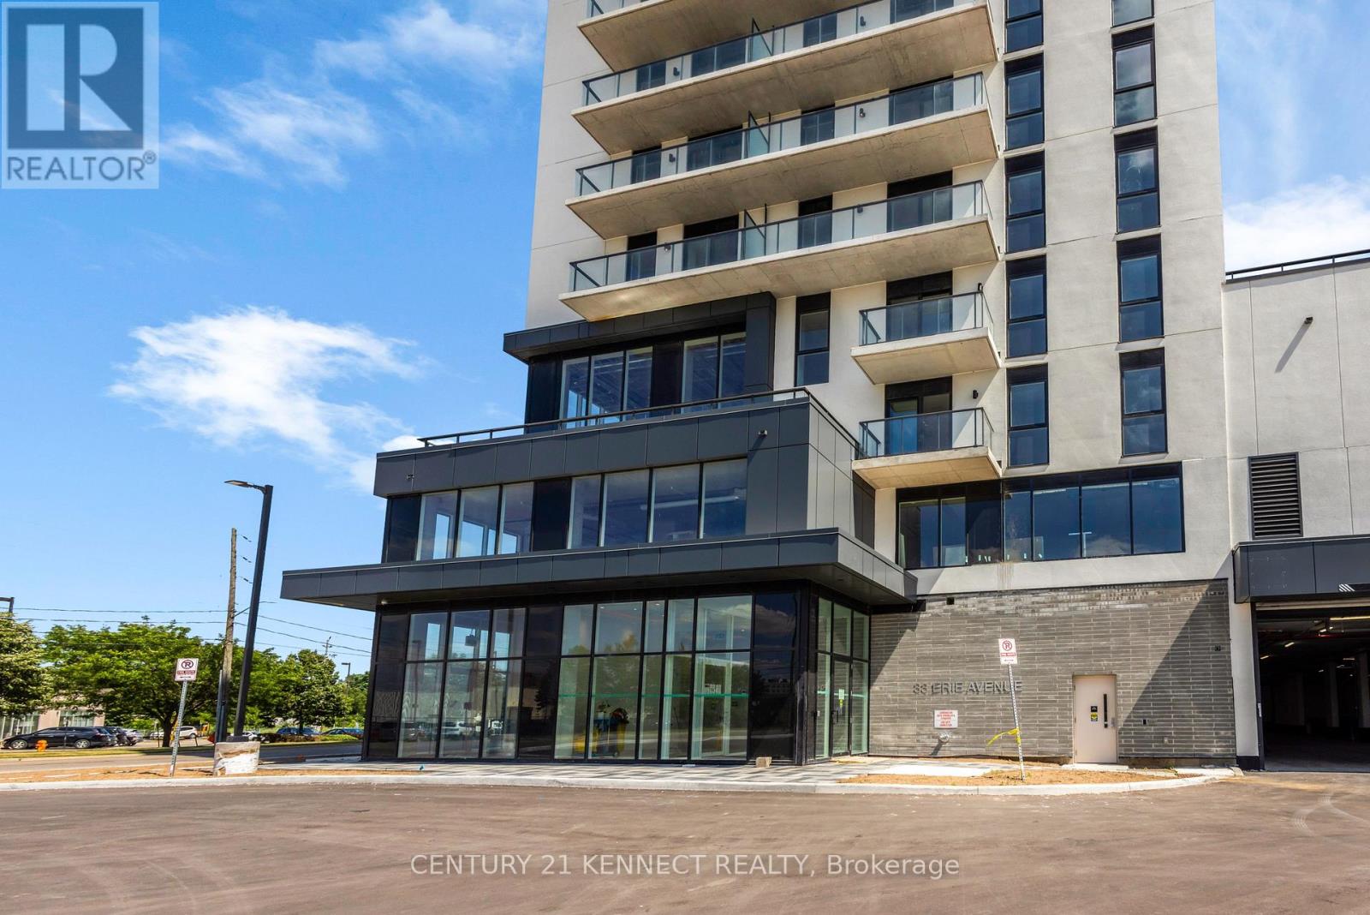
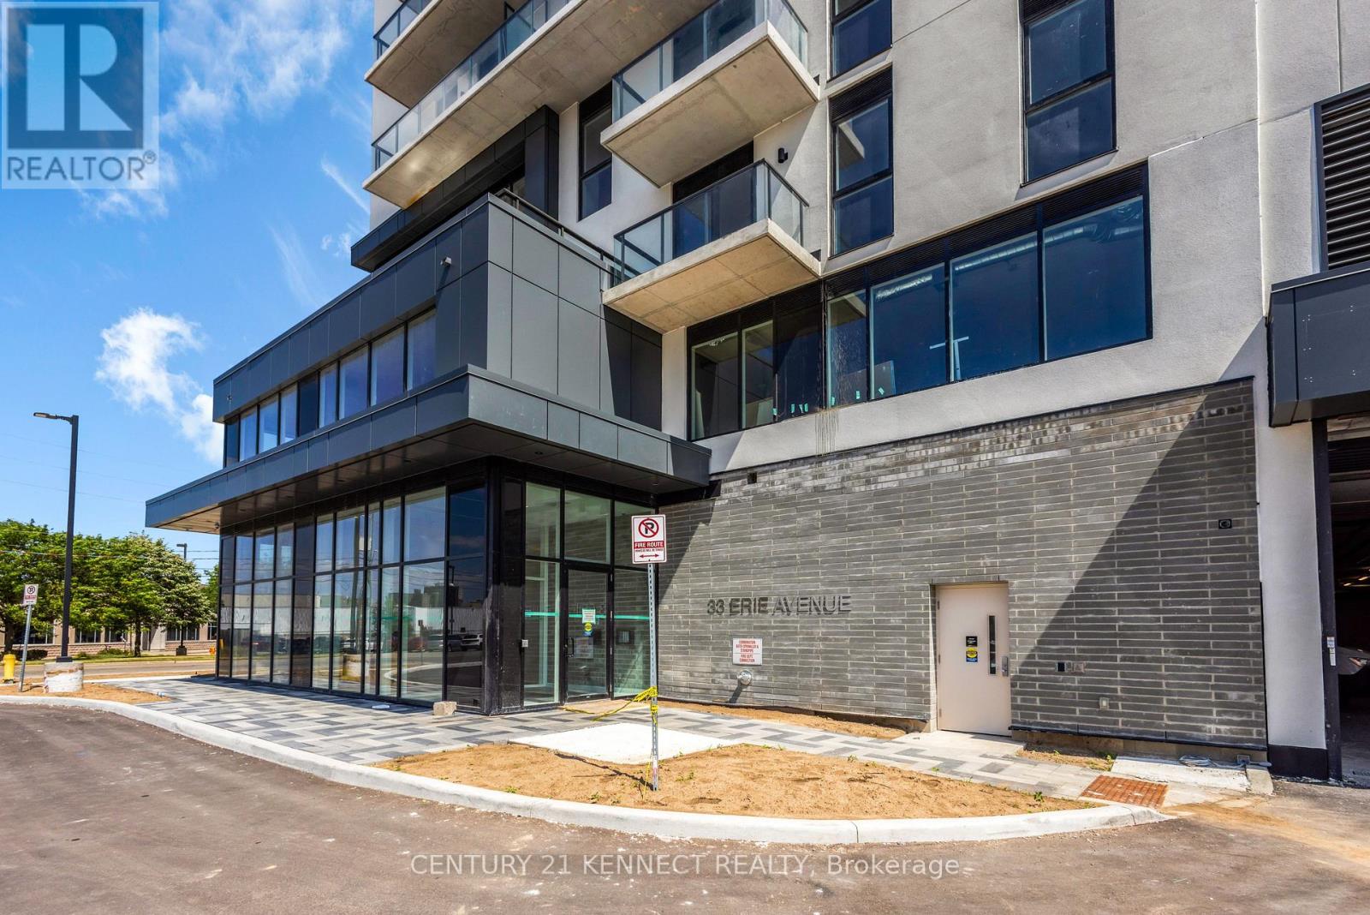
1306 - 33 Erie Avenue Brantford, Ontario N3S 0K7
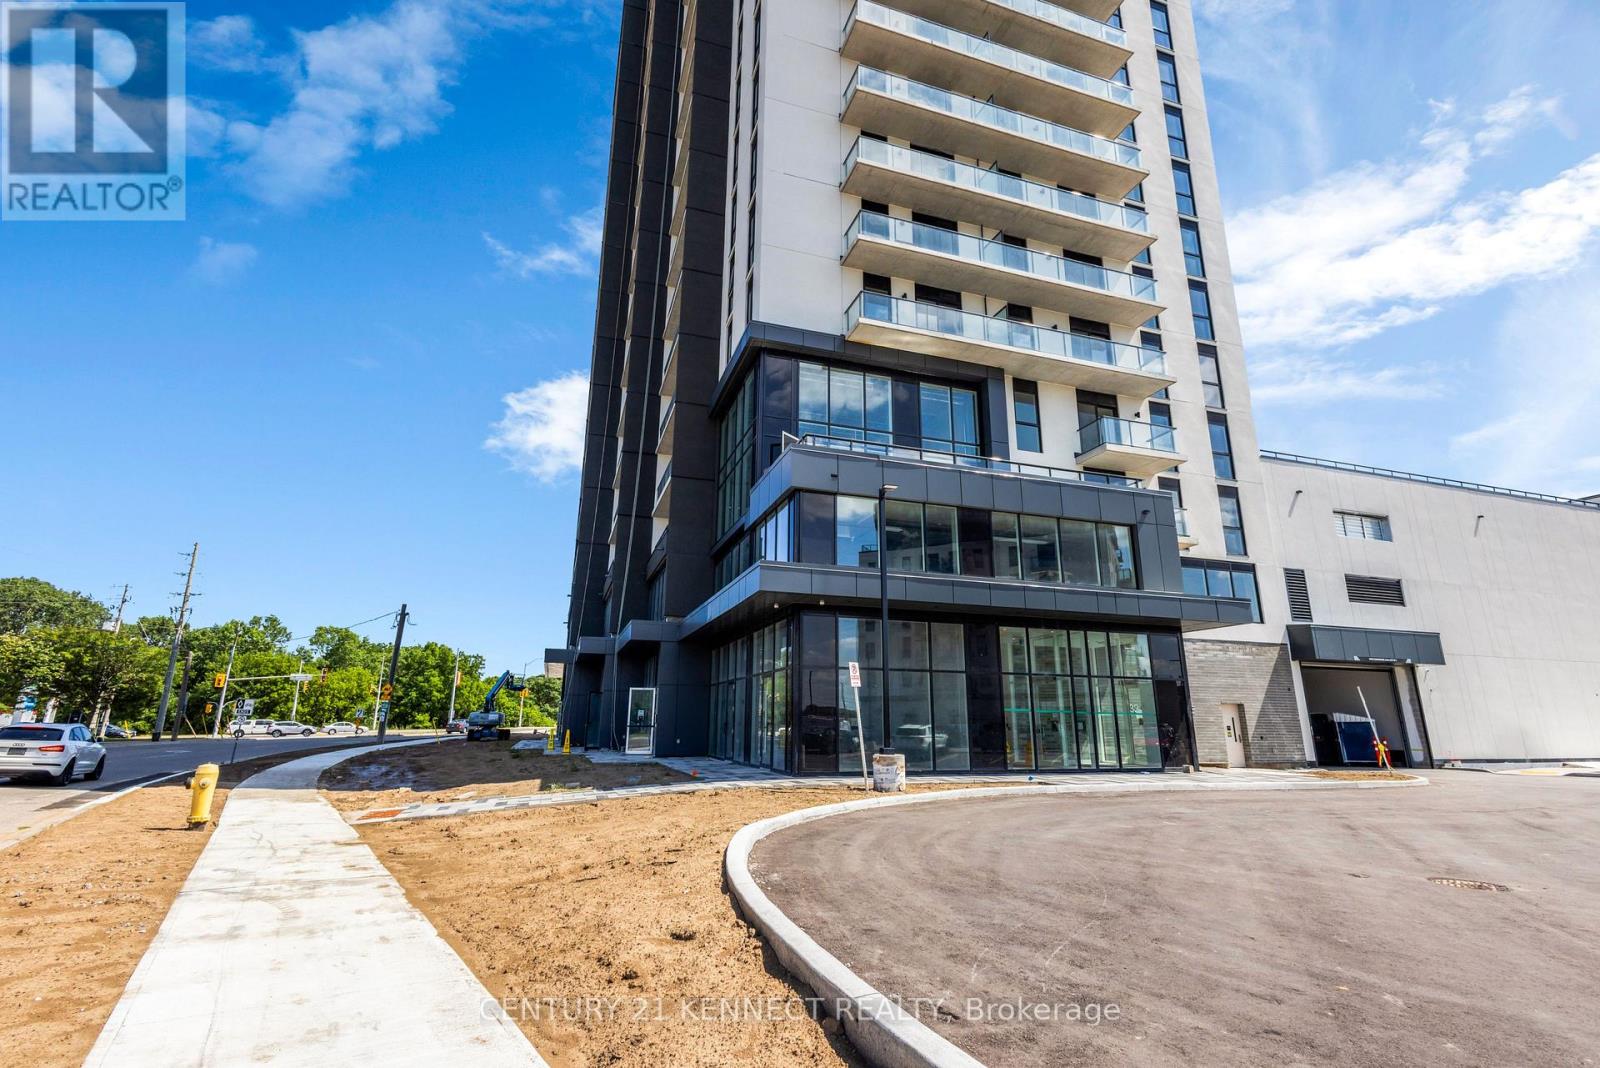
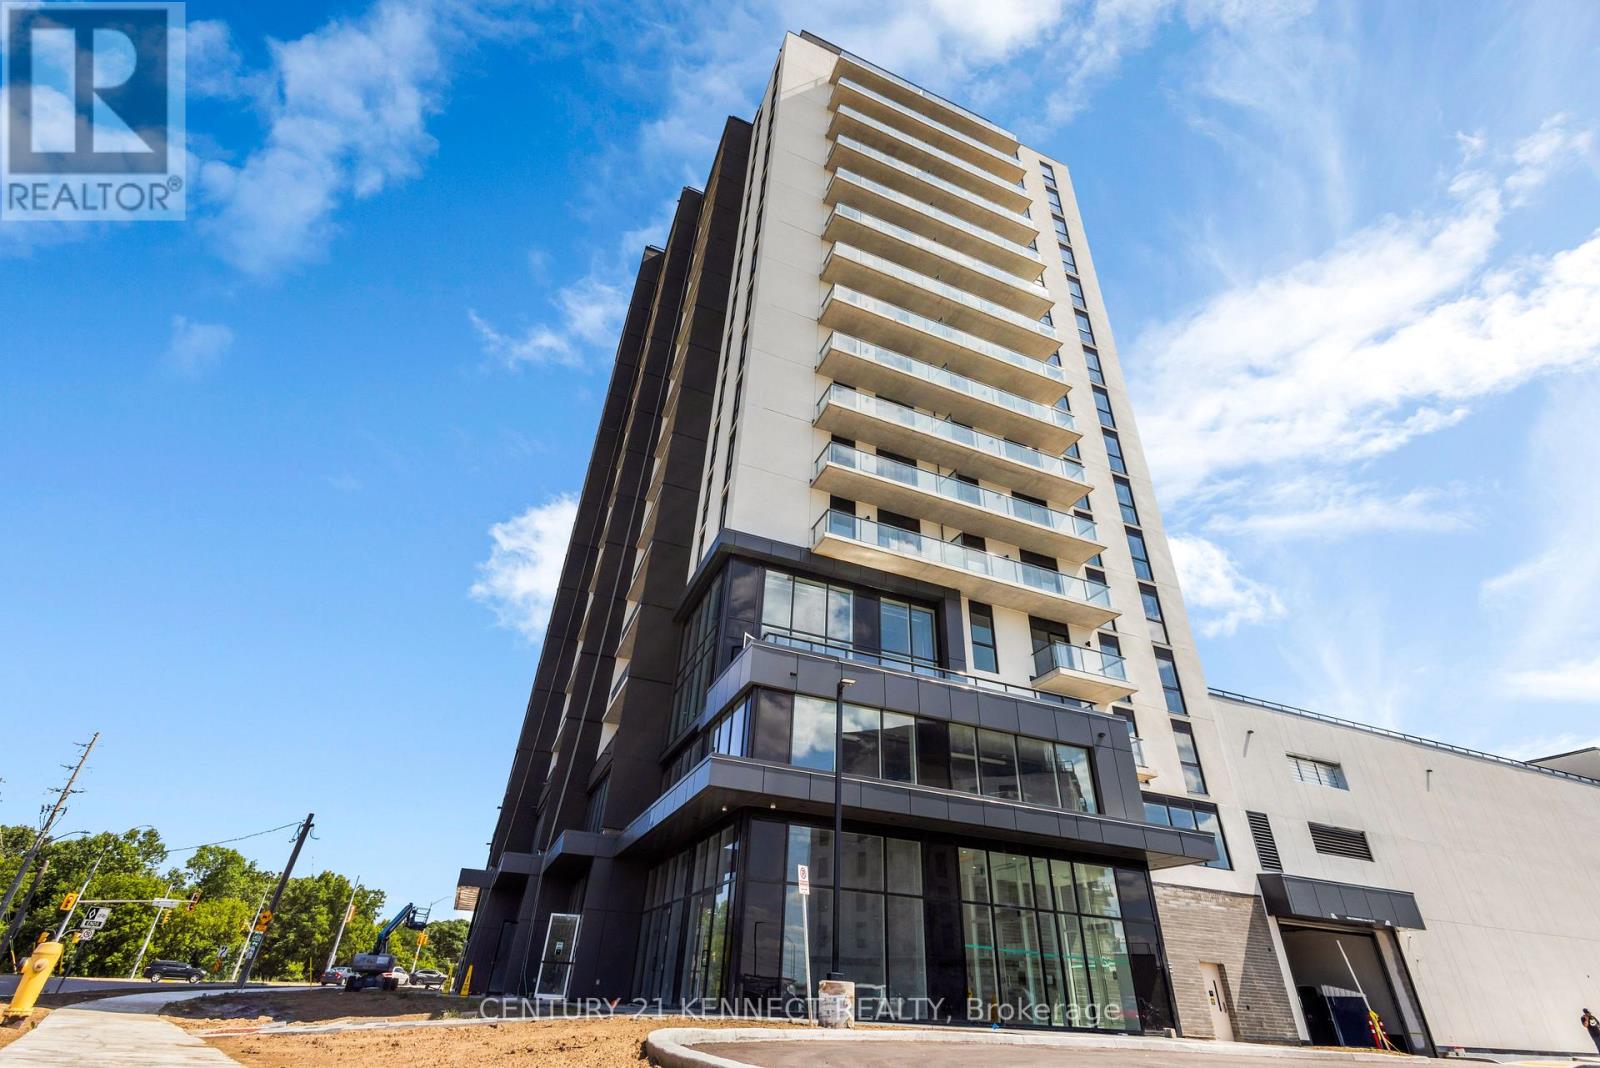

$1,750 Monthly
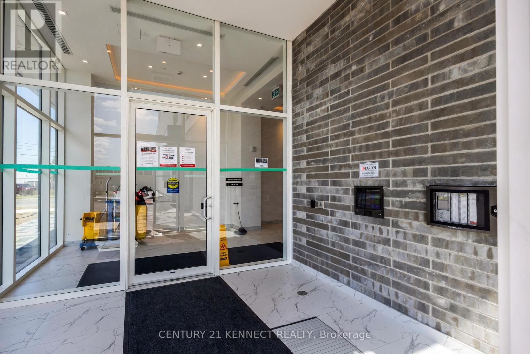
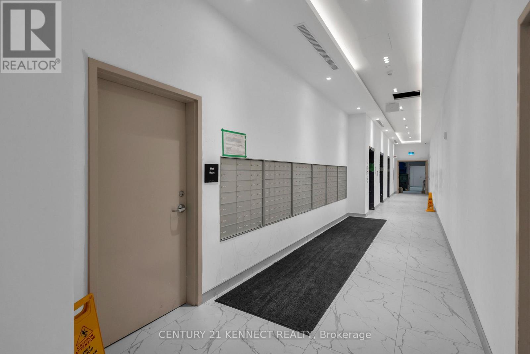
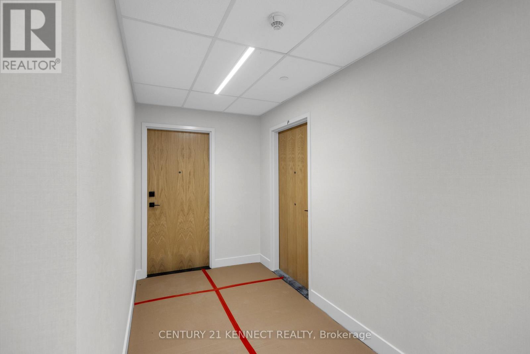
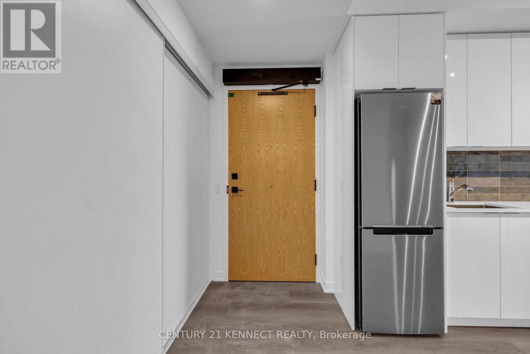
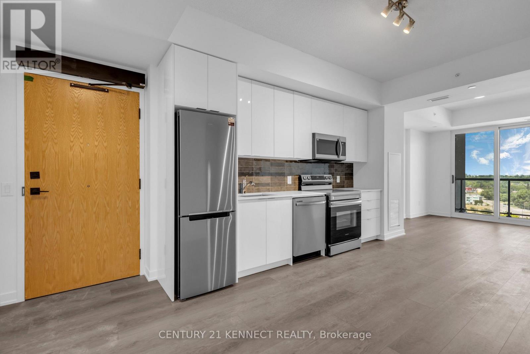
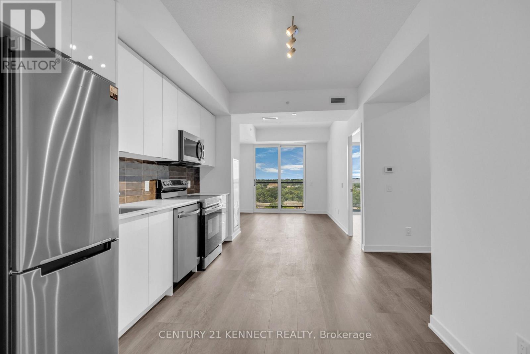
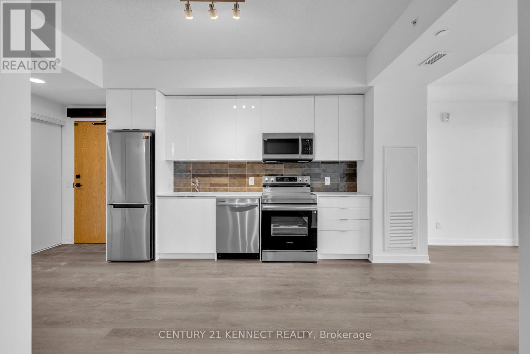
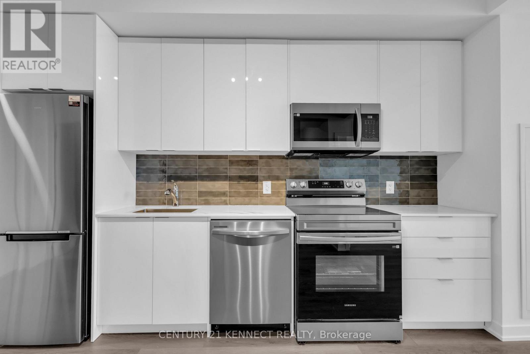
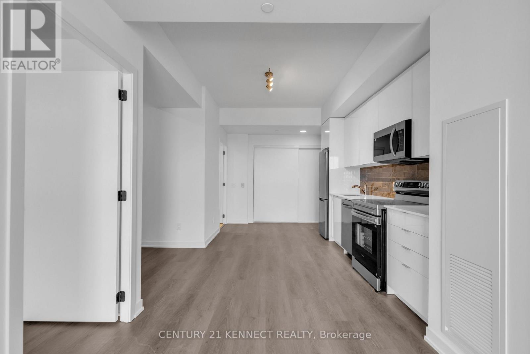
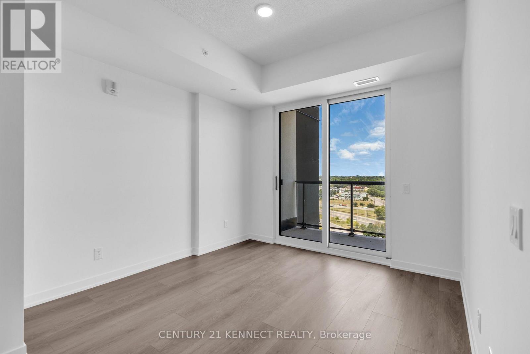
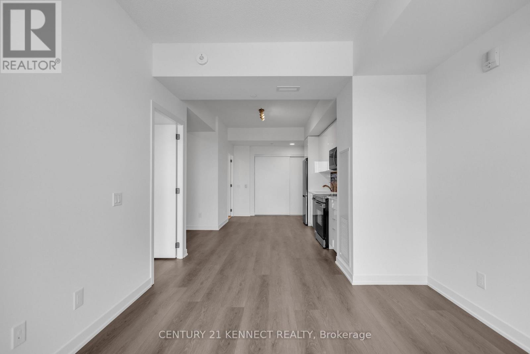
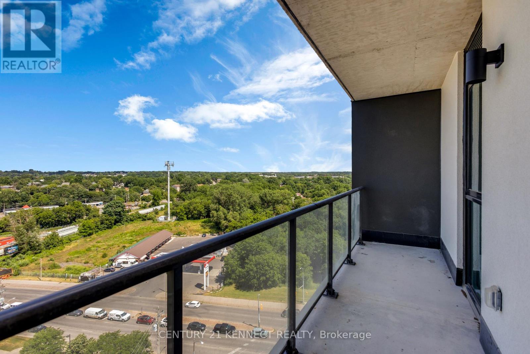
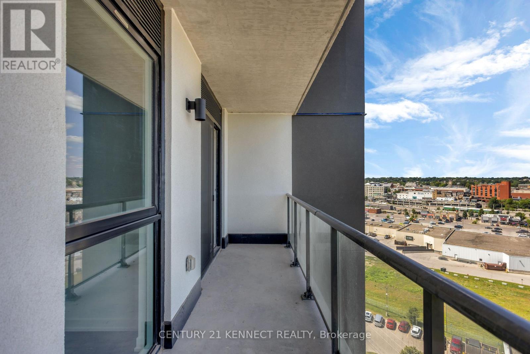
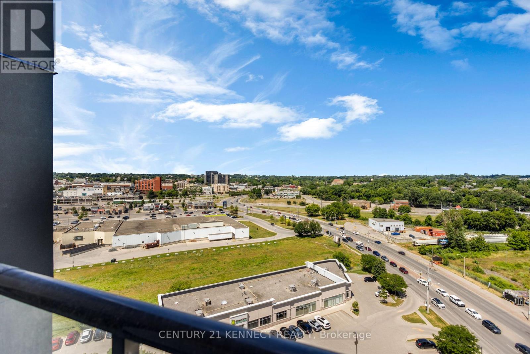
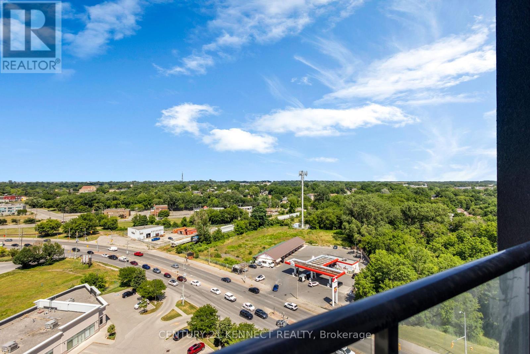
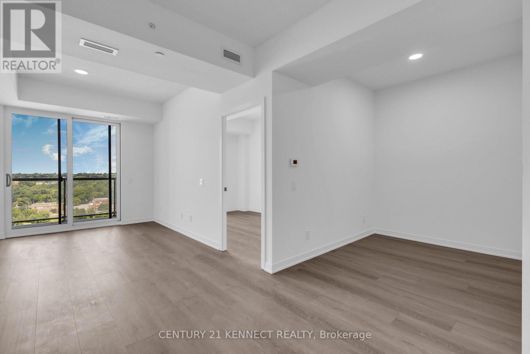
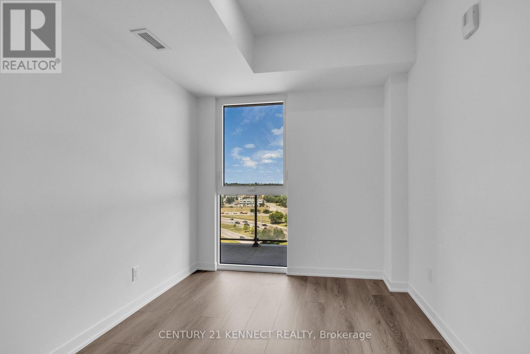
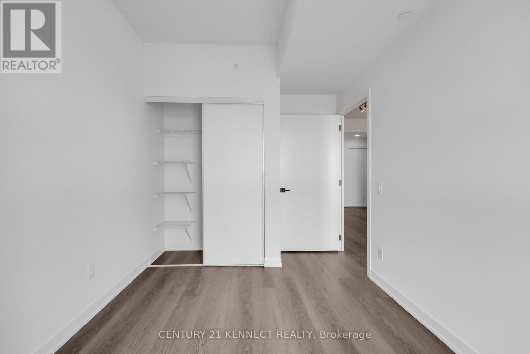
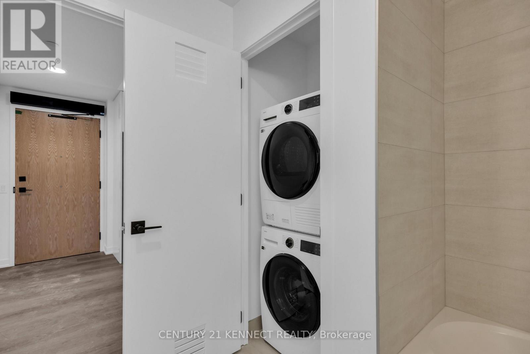
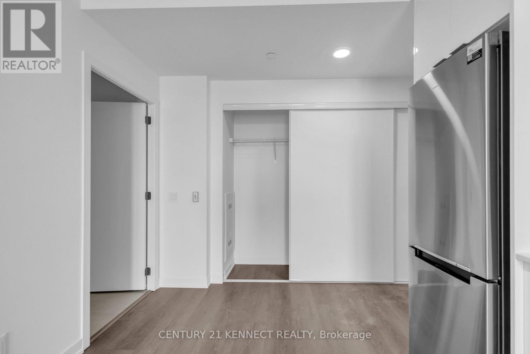
Discover elevated urban living at Grand Bell 2. This brand-new 1-bedroom plus den suite pairs 616 sq. ft. of bright, open-concept interiors with soaring ceilings, modern finishes, ensuite laundry and a private 100 sq. ft. balcony. Enjoy 24-hour concierge, fitness and co-working spaces, rooftop terrace, BBQs, pickleball and a splash pad-minutes from downtown, trails, transit, Laurier, Conestoga and Highway 403. (id:63203)
Property Details
| MLS® Number | X13630202 |
| Property Type | Single Family |
| Community Features | Pets Allowed With Restrictions |
| Features | Balcony |
| Parking Space Total | 1 |
Building
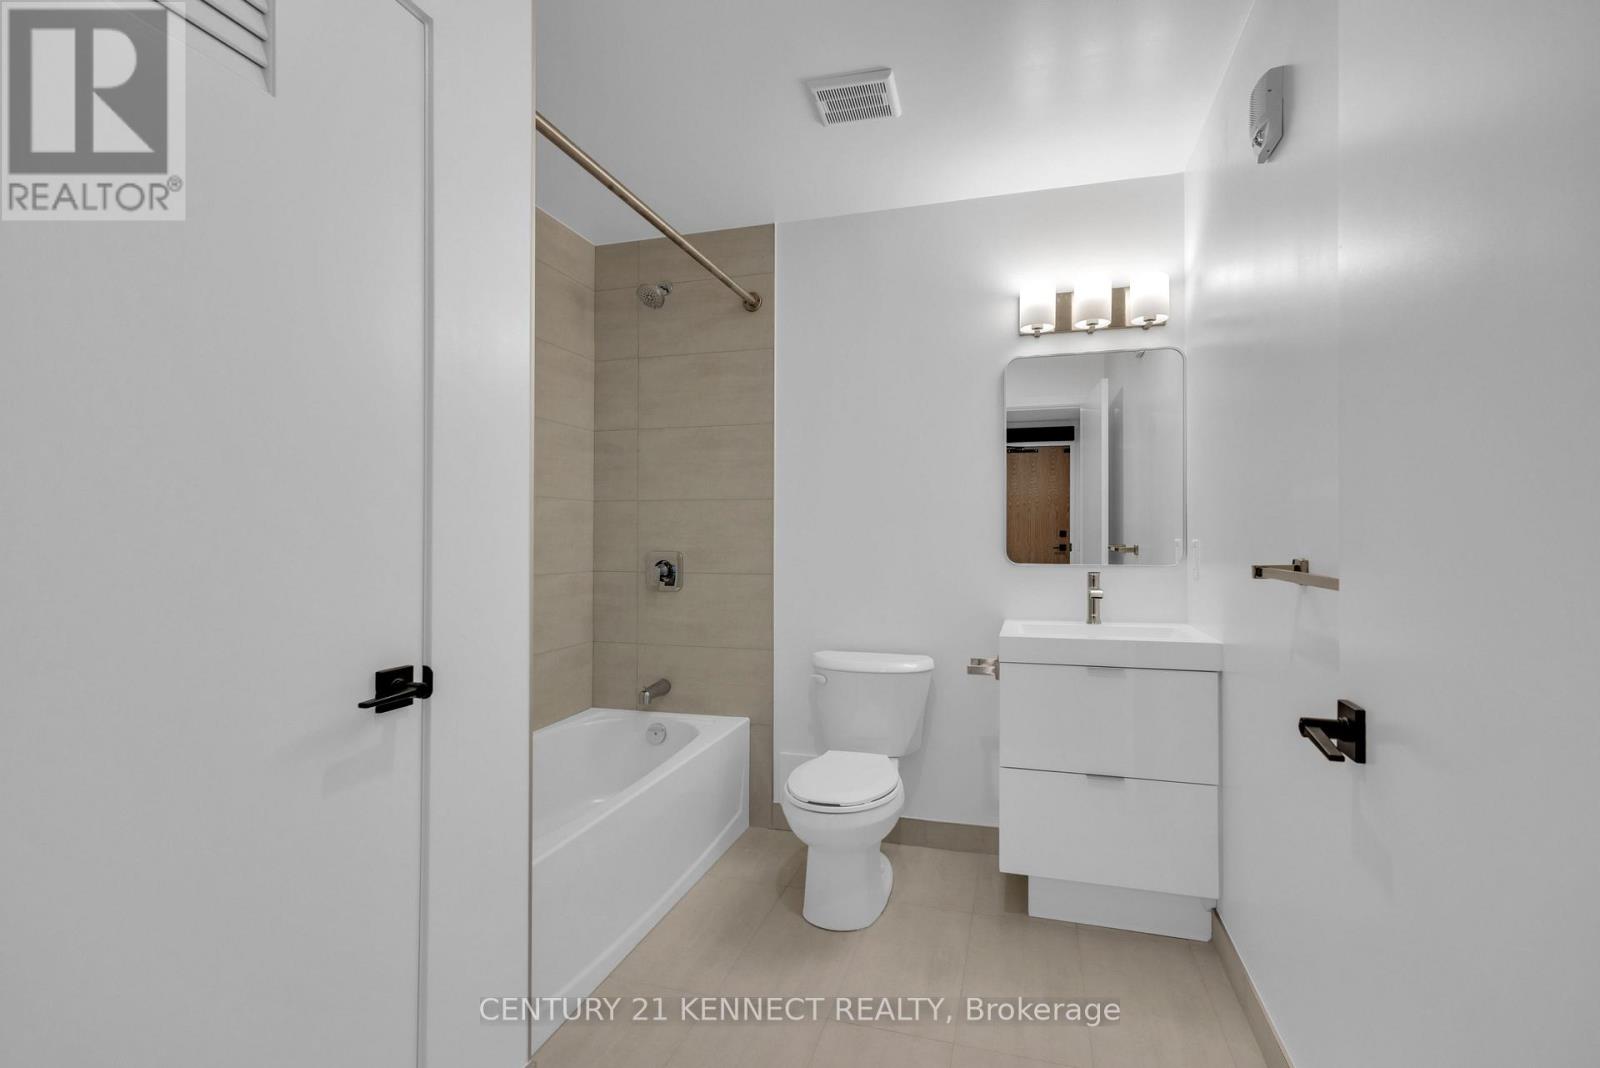
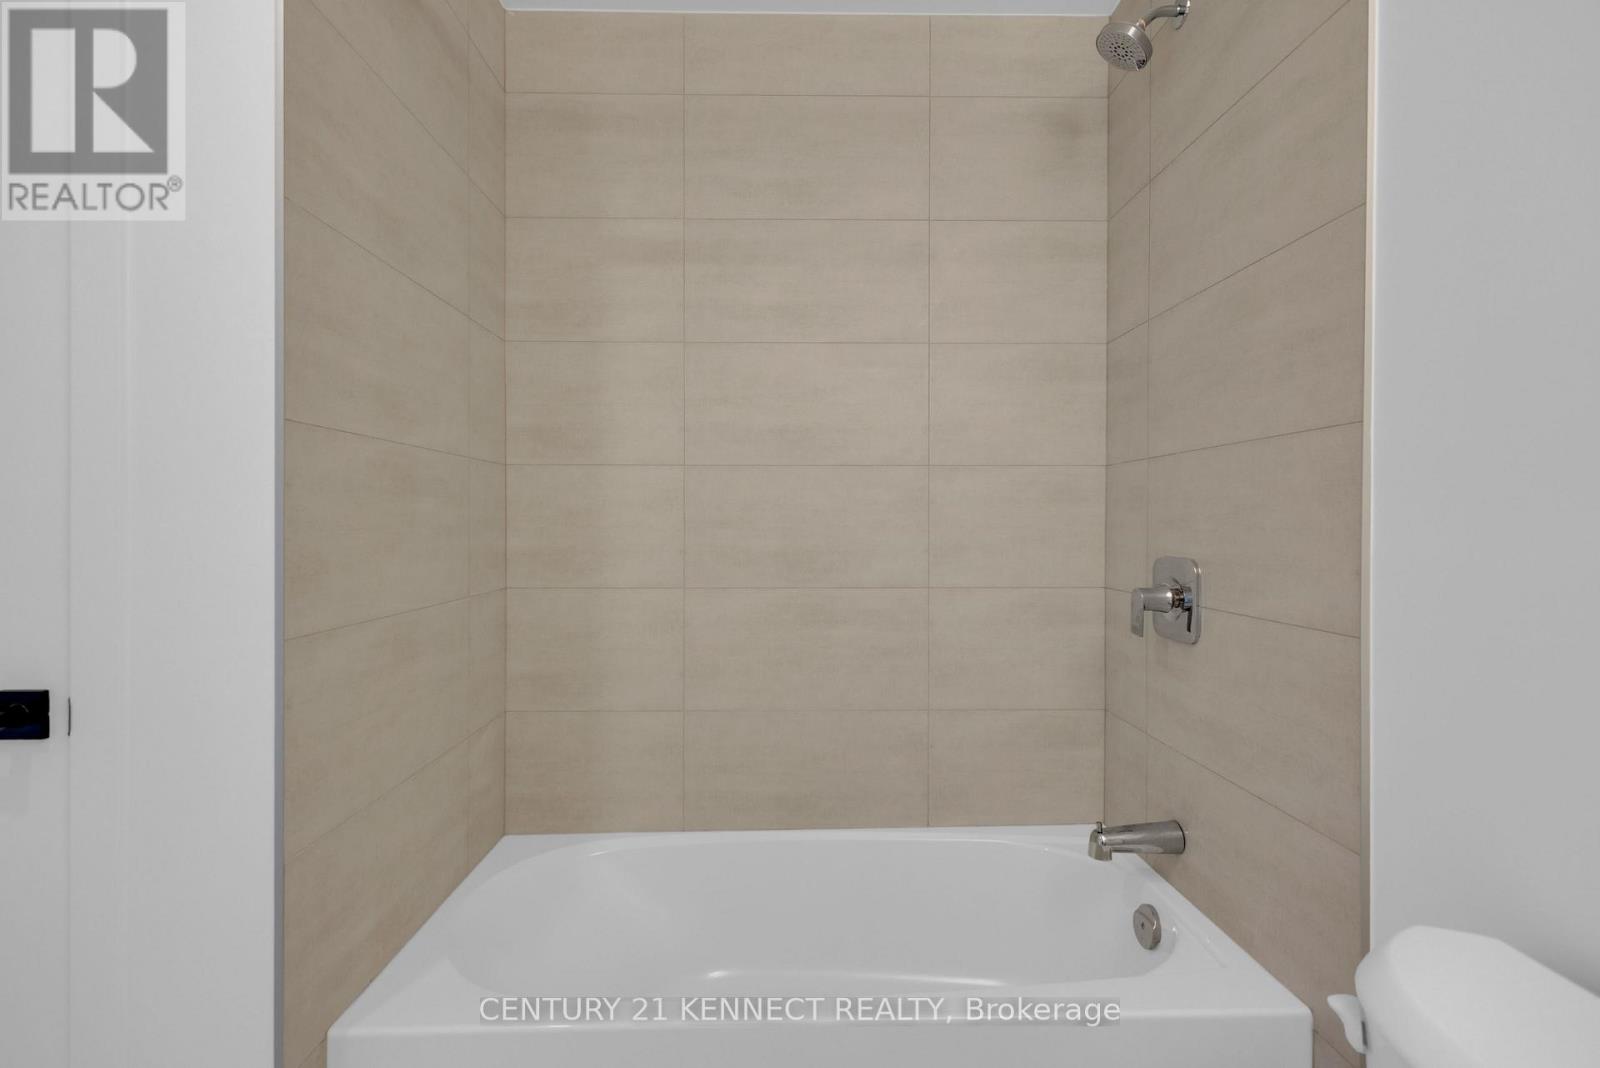
| Bathroom Total | 1 |
| Bedrooms Above Ground | 1 |
| Bedrooms Below Ground | 1 |
| Bedrooms Total | 2 |
| Age | New Building |
| Amenities | Storage - Locker |
| Appliances | Dishwasher, Dryer, Microwave, Stove, Washer, Refrigerator |
| Basement Type | None |
| Cooling Type | Central Air Conditioning |
| Exterior Finish | Concrete |
| Heating Fuel | Natural Gas |
| Heating Type | Forced Air |
| Size Interior | 600 - 699 Ft2 |
| Type | Apartment |
Parking
| Underground | |
| Garage |
Land
| Acreage | No |
Rooms
| Level | Type | Length | Width | Dimensions |
|---|---|---|---|---|
| Flat | Living Room | 3.61 m | 3.12 m | 3.61 m x 3.12 m |
| Flat | Kitchen | 3.86 m | 3.12 m | 3.86 m x 3.12 m |
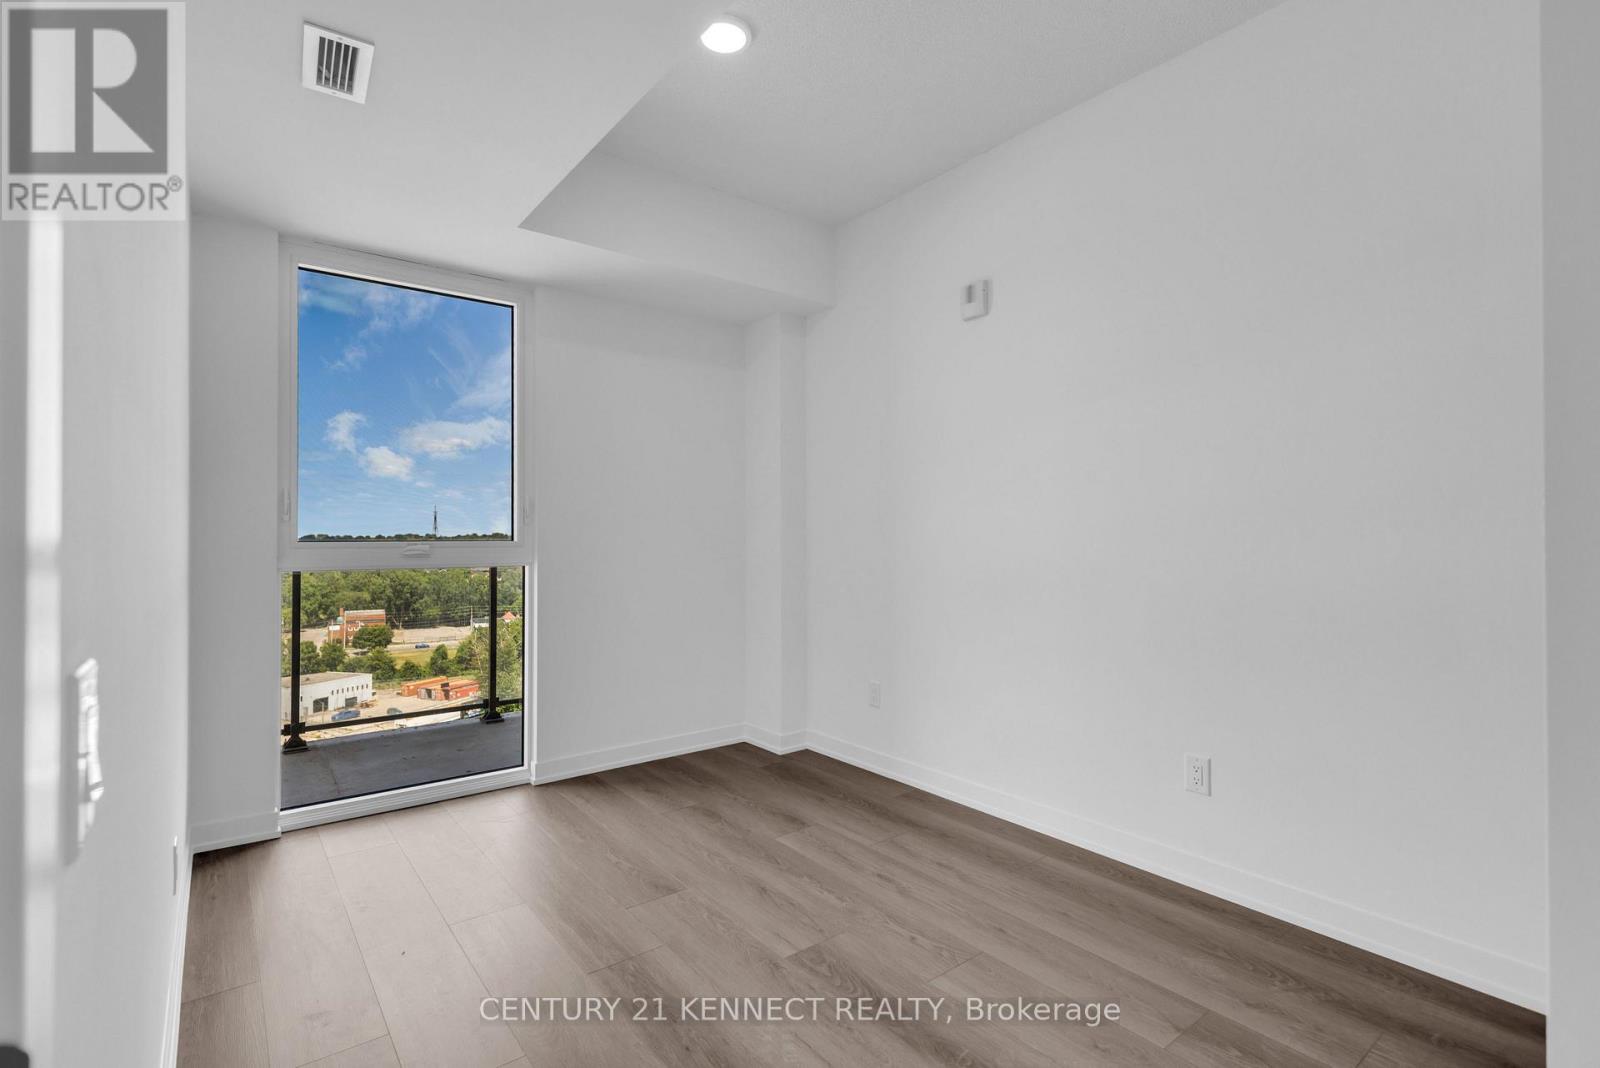
| Flat | Primary Bedroom | 3.33 m | 2.74 m | 3.33 m x 2.74 m |
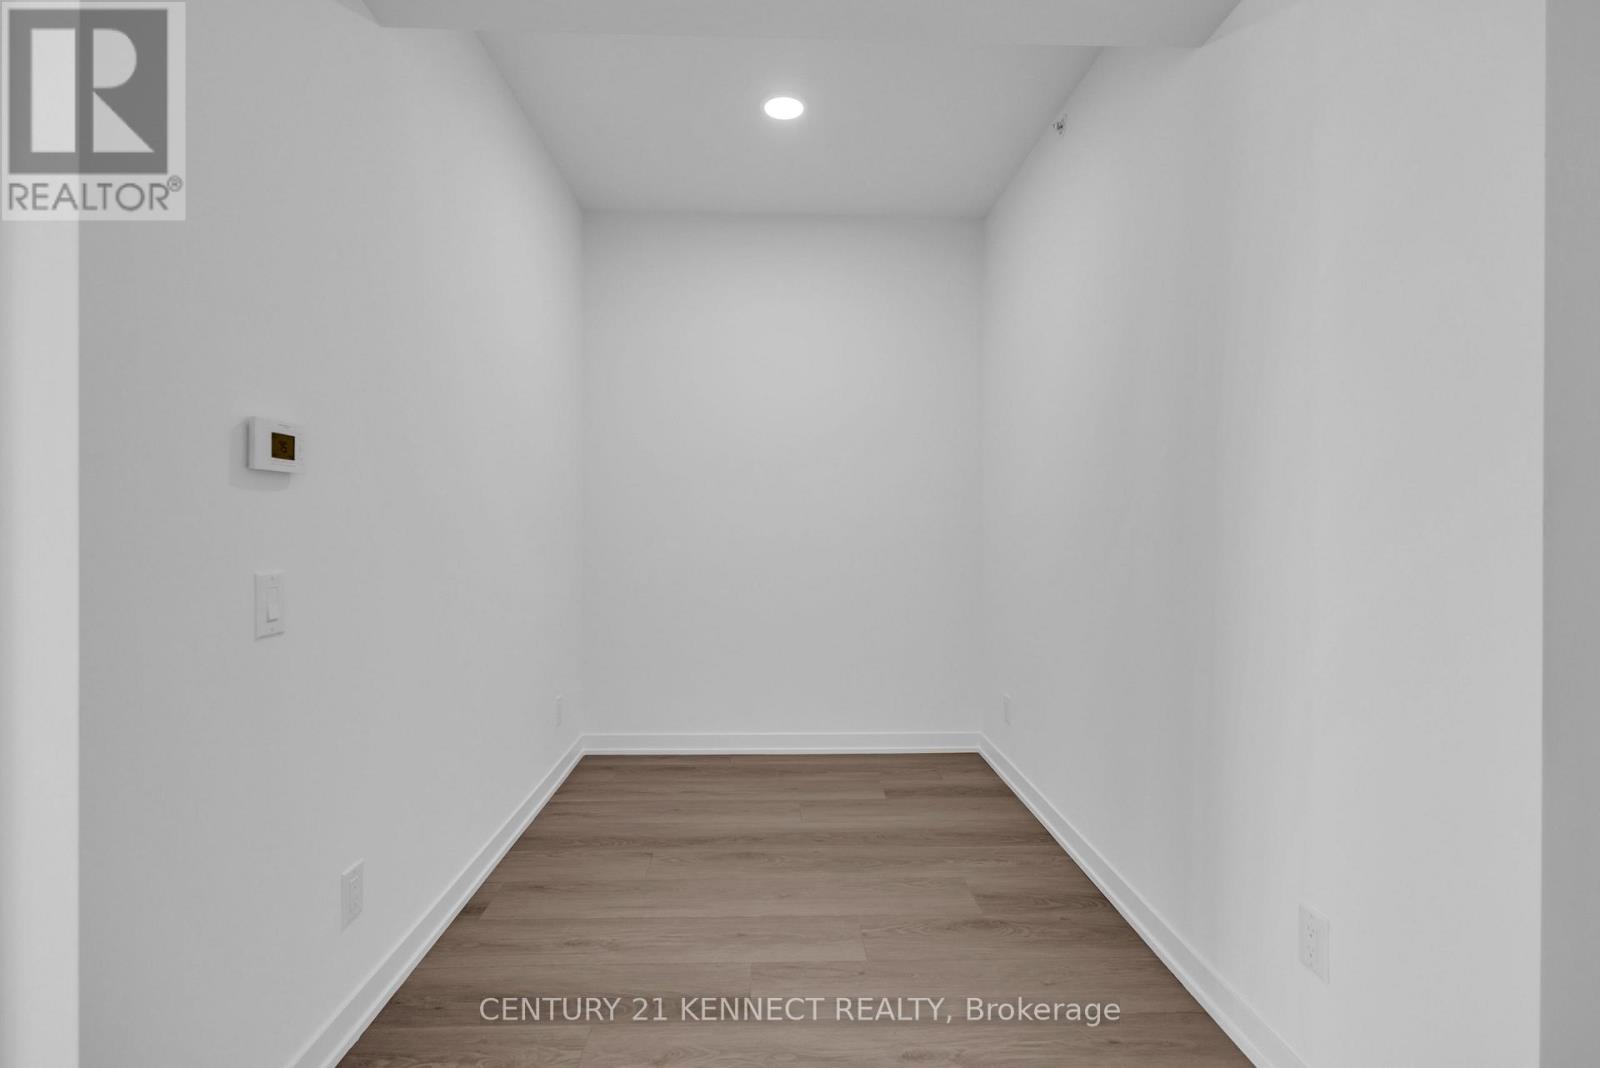
| Flat | Den | 2.54 m | 2.08 m | 2.54 m x 2.08 m |
Contact Us
Contact us for more information

The trademarks REALTOR®, REALTORS®, and the REALTOR® logo are controlled by The Canadian Real Estate Association (CREA) and identify real estate professionals who are members of CREA. The trademarks MLS®, Multiple Listing Service® and the associated logos are owned by The Canadian Real Estate Association (CREA) and identify the quality of services provided by real estate professionals who are members of CREA. The trademark DDF® is owned by The Canadian Real Estate Association (CREA) and identifies CREA's Data Distribution Facility (DDF®)
August 03 2026 10:33:06
Toronto Regional Real Estate Board
Century 21 Kennect Realty