

1306 - 5 Concorde Place Toronto, Ontario M3C 3M8

$2,375 Monthly
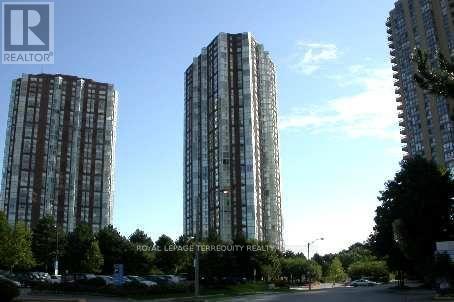
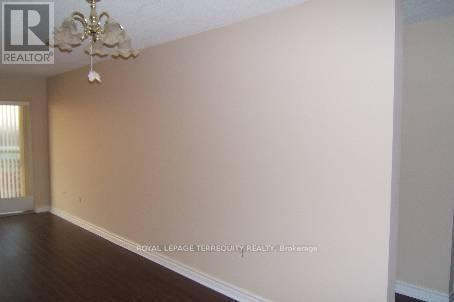
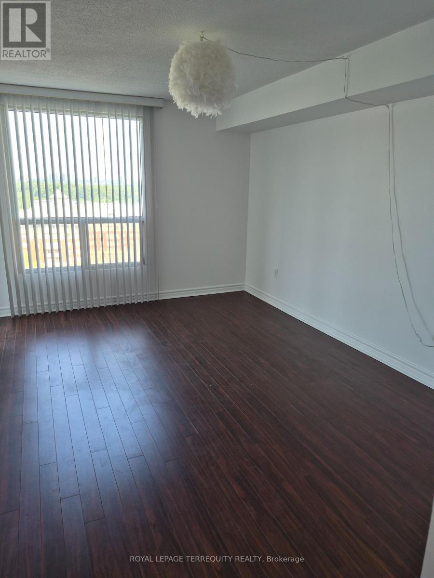
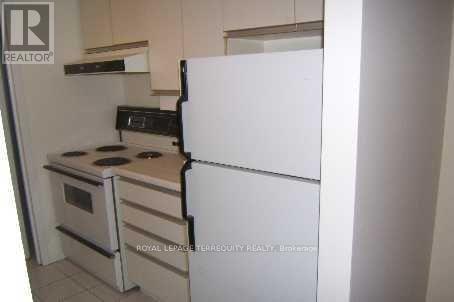
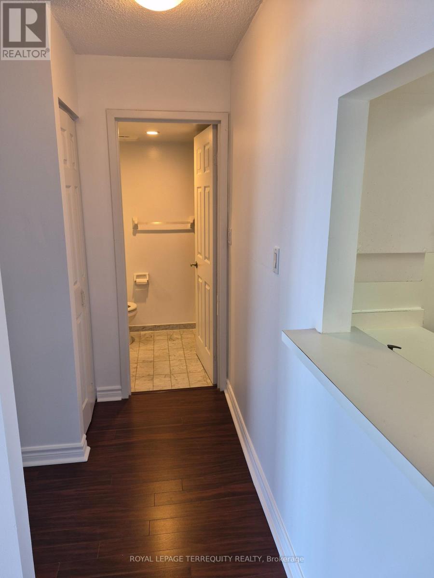
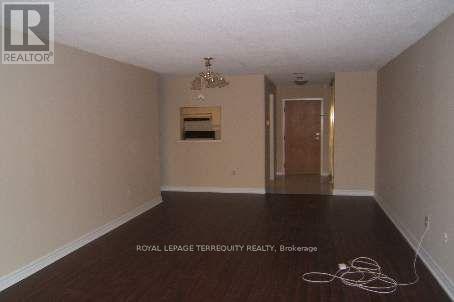
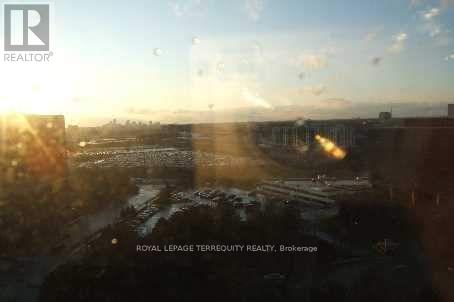
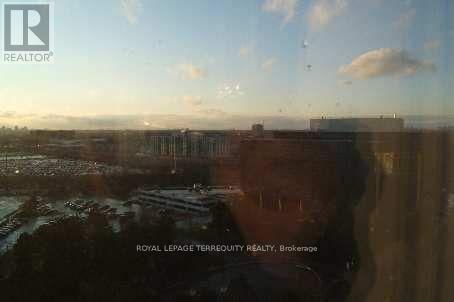
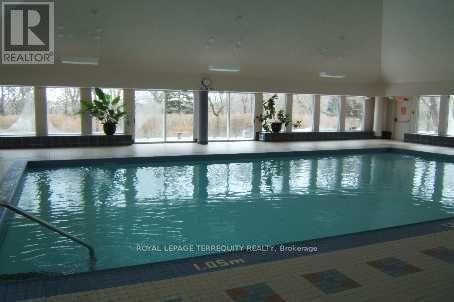
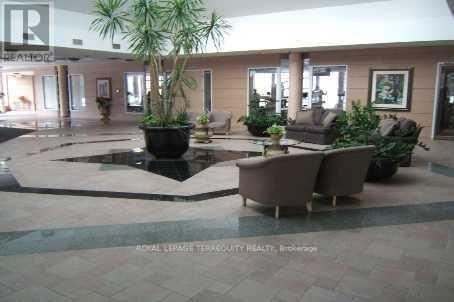
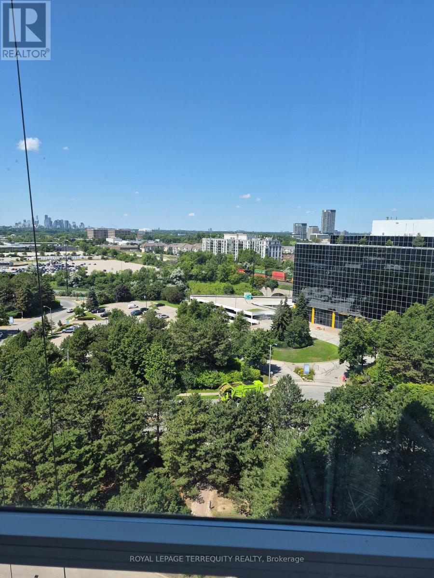
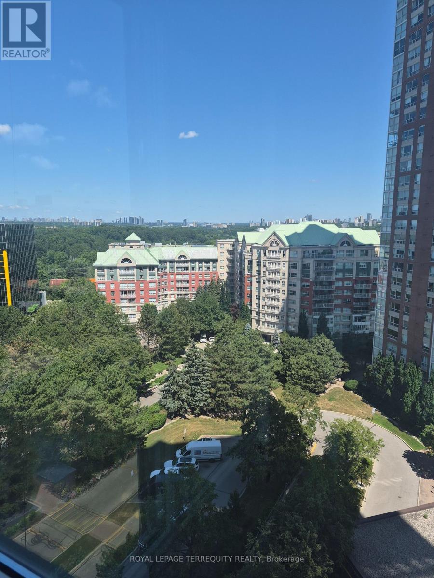
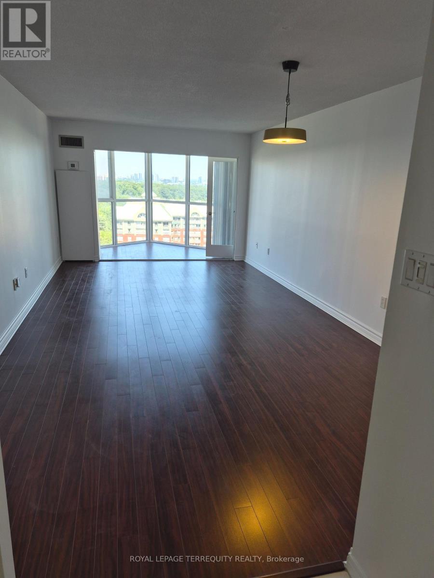
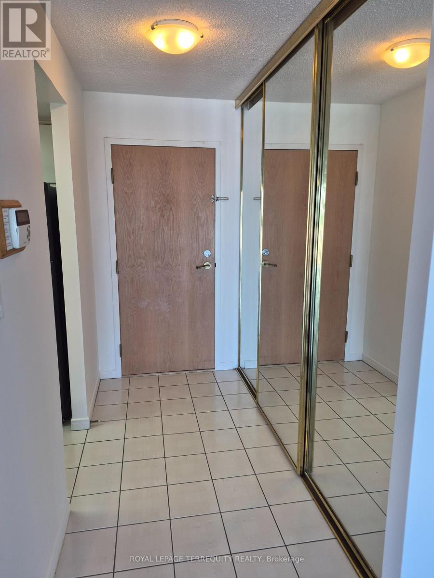
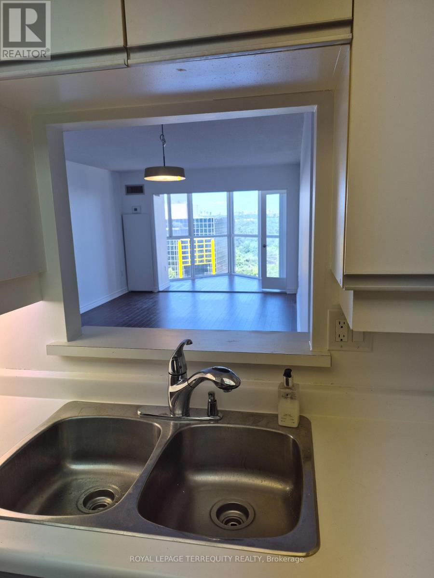
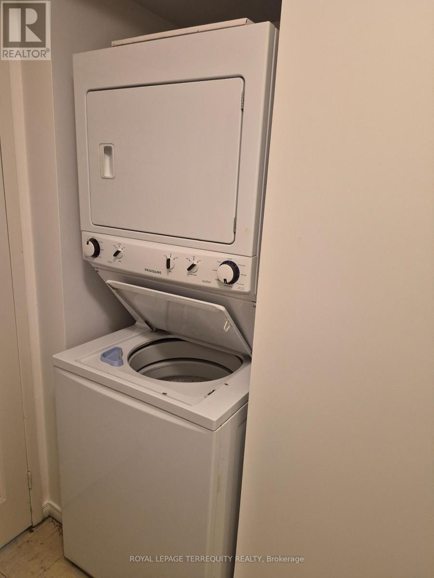
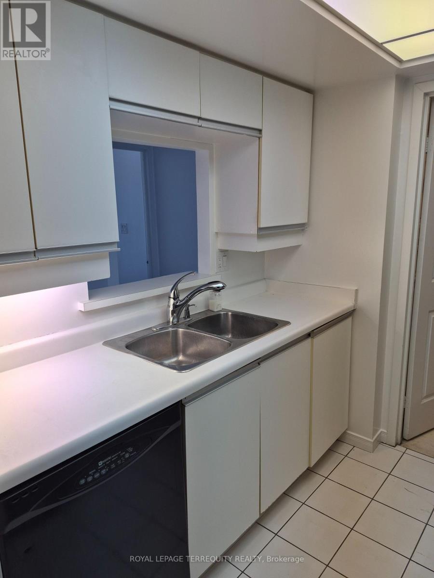
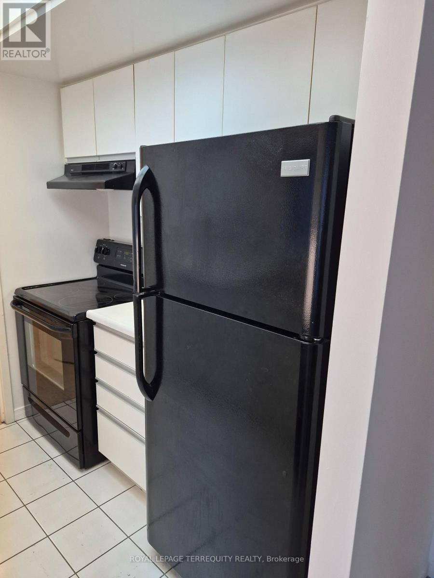
Bright and spacious 1-Bedroom + Den, 814 sq ft at 5 Concorde Place! This freshly painted, carpet-free suite features floor-to-ceiling windows with west-facing exposure, filling the home with natural light throughout the day. The functional layout offers a large living/dining area, a generous bedroom, and a versatile den perfect for a home office or guest space. Enjoy a modern, open feel with excellent flow and abundant storage. TTC is right at your doorstep, with quick access to the DVP, Eglinton Crosstown LRT, parks, trails, and shopping-ideal for commuters and active lifestyles. The building offers 24-hour concierge and exceptional amenities including a fully equipped gym, indoor swimming pool, and more. A bright, spacious, and well-located home offering comfort, convenience, and value. (id:63203)
Property Details
| MLS® Number | C13613718 |
| Property Type | Single Family |
| Community Name | Banbury-Don Mills |
| Amenities Near By | Park, Public Transit |
| Community Features | Pets Not Allowed, Community Centre |
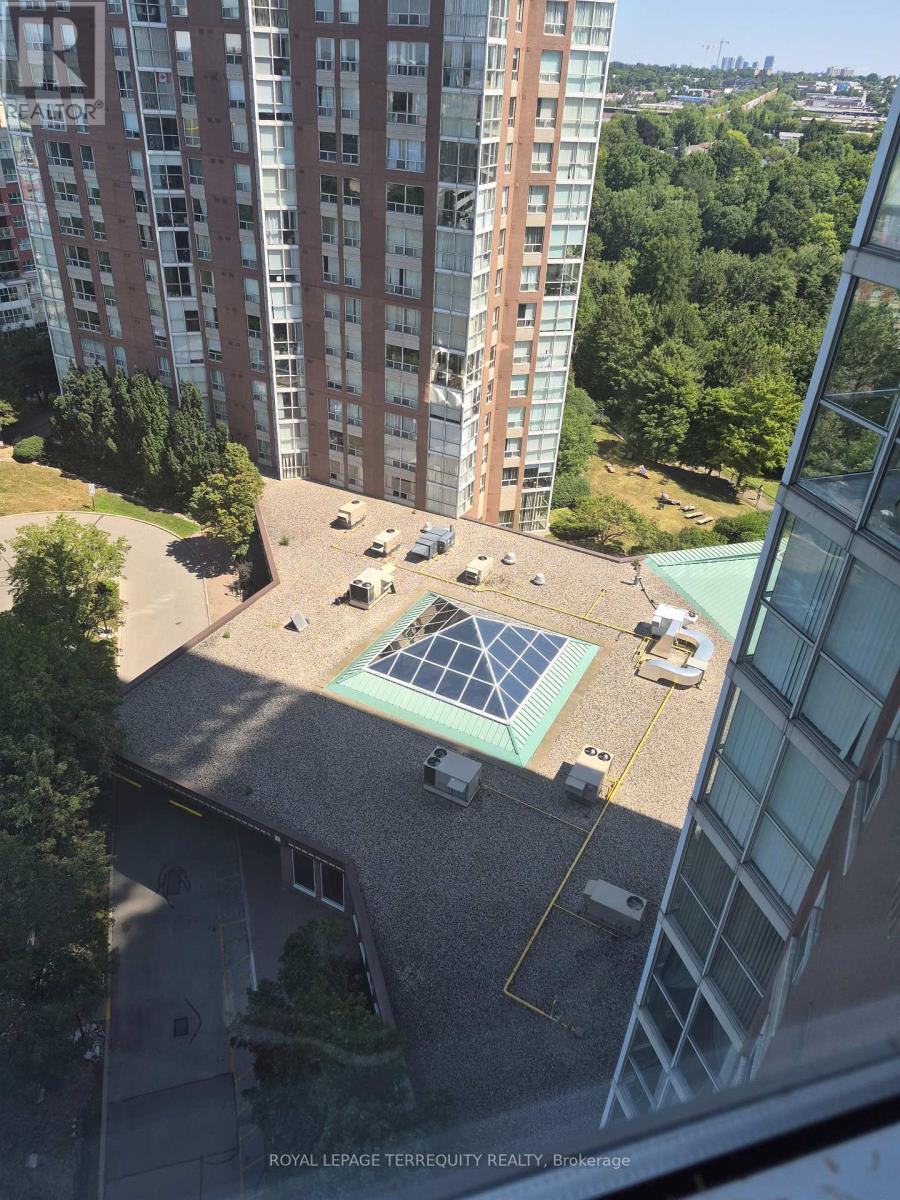
| Features | Ravine, Carpet Free |
| Parking Space Total | 1 |
| Pool Type | Indoor Pool |
| View Type | View |
Building
| Bathroom Total | 1 |
| Bedrooms Above Ground | 1 |
| Bedrooms Total | 1 |
| Amenities | Security/concierge, Exercise Centre, Party Room, Recreation Centre |
| Basement Type | None |
| Cooling Type | Central Air Conditioning |
| Exterior Finish | Concrete |
| Flooring Type | Laminate |
| Heating Fuel | Natural Gas |
| Heating Type | Heat Pump |
| Size Interior | 800 - 899 Ft2 |
| Type | Apartment |
Parking
| Underground | |
| Garage |
Land
| Acreage | No |
| Land Amenities | Park, Public Transit |
Rooms
| Level | Type | Length | Width | Dimensions |
|---|---|---|---|---|
| Flat | Living Room | 6.55 m | 3.65 m | 6.55 m x 3.65 m |
| Flat | Dining Room | 6.55 m | 3.65 m | 6.55 m x 3.65 m |
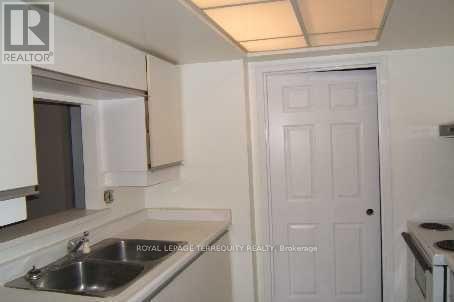
| Flat | Kitchen | 2.43 m | 2.13 m | 2.43 m x 2.13 m |
| Flat | Primary Bedroom | 4.56 m | 3.03 m | 4.56 m x 3.03 m |
| Flat | Solarium | 3.65 m | 1.52 m | 3.65 m x 1.52 m |
| Flat | Pantry | 2.59 m | 1.65 m | 2.59 m x 1.65 m |
Contact Us
Contact us for more information

The trademarks REALTOR®, REALTORS®, and the REALTOR® logo are controlled by The Canadian Real Estate Association (CREA) and identify real estate professionals who are members of CREA. The trademarks MLS®, Multiple Listing Service® and the associated logos are owned by The Canadian Real Estate Association (CREA) and identify the quality of services provided by real estate professionals who are members of CREA. The trademark DDF® is owned by The Canadian Real Estate Association (CREA) and identifies CREA's Data Distribution Facility (DDF®)
July 30 2026 04:00:23
Toronto Regional Real Estate Board
Royal LePage Terrequity Realty