

1307 - 103 The Queensway Avenue Toronto, Ontario M6S 5B3

$2,250 Monthly
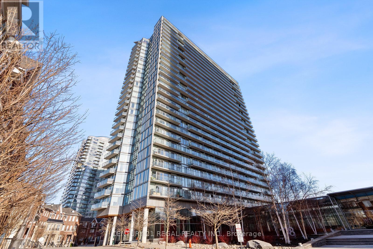
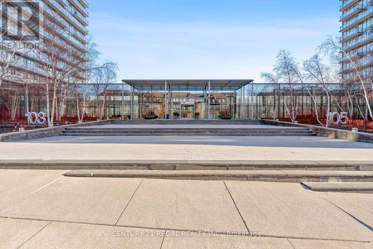
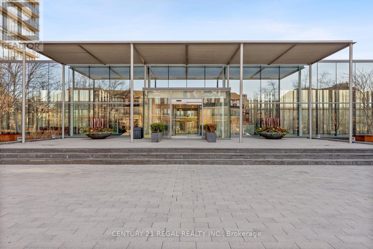
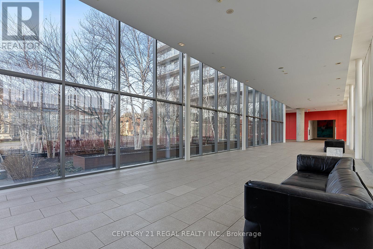
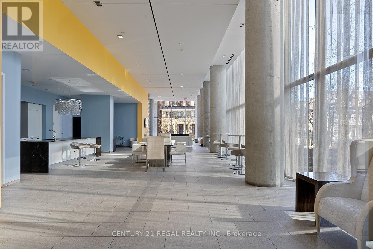
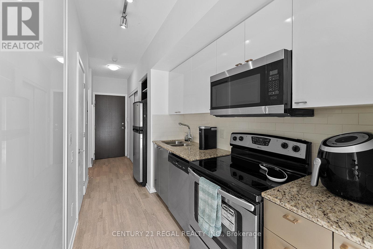
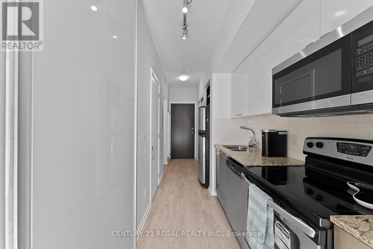
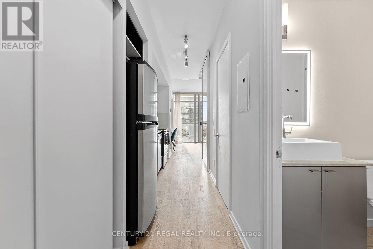
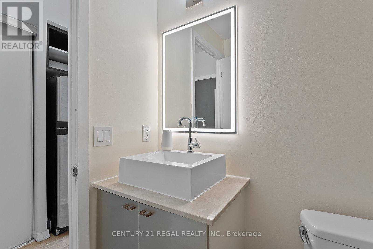
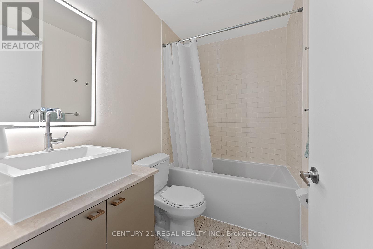
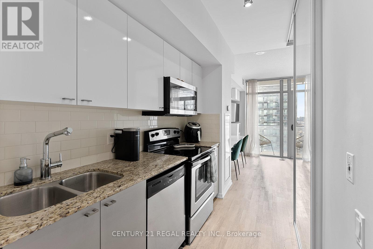
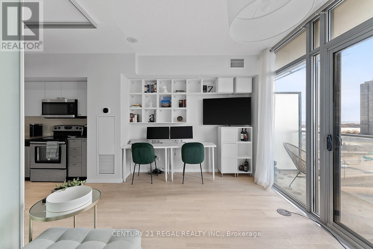
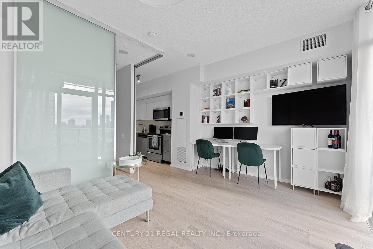
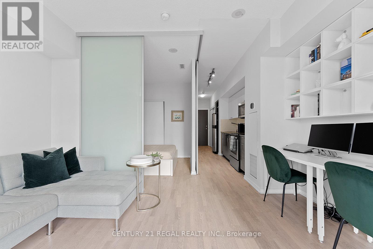
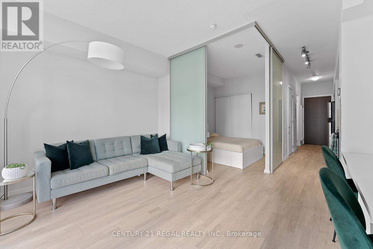
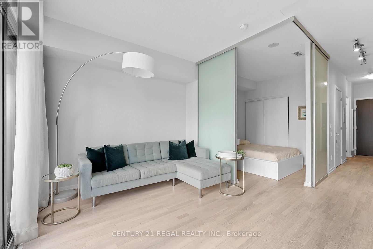
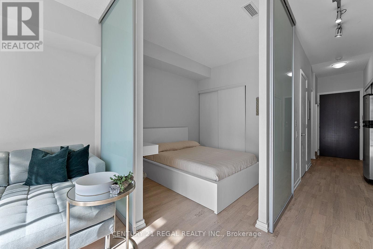
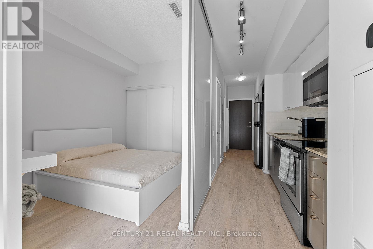
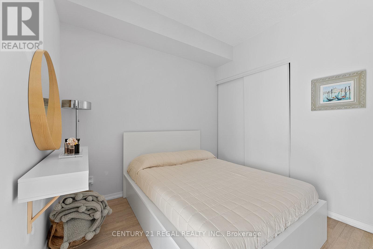
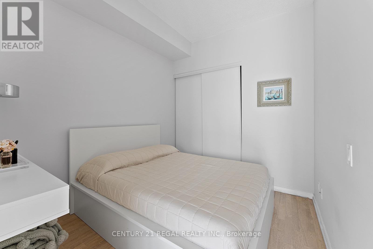
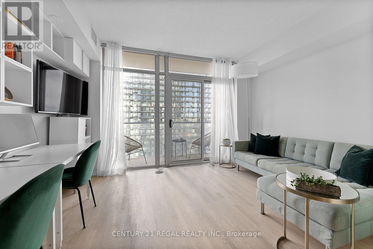
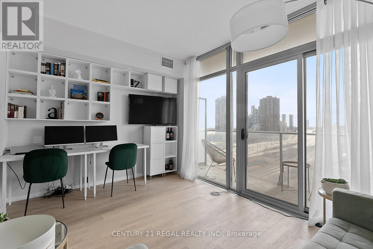
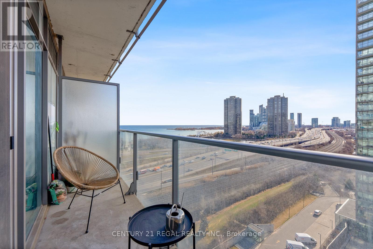
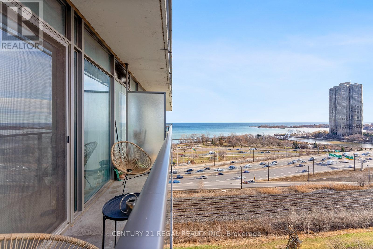
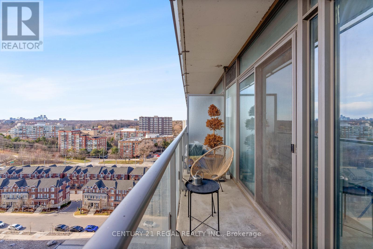
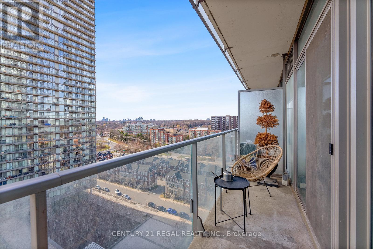
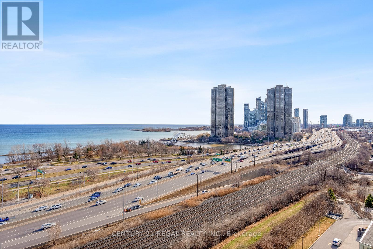
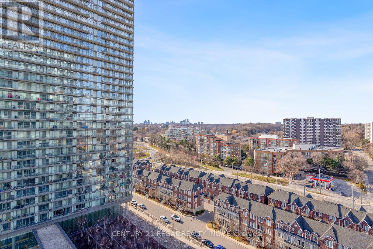
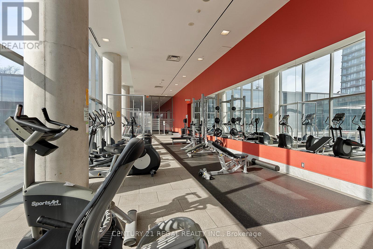
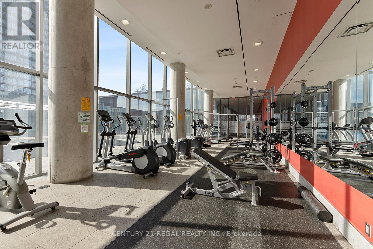
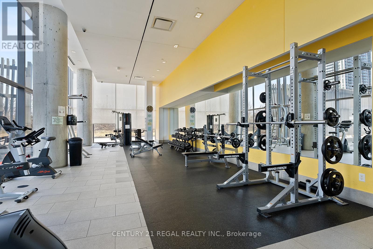
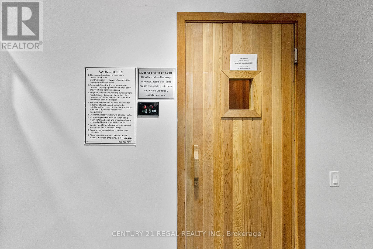
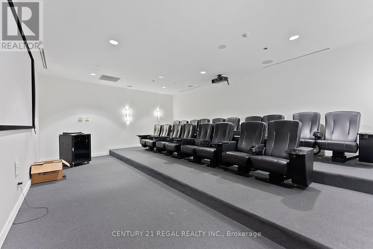
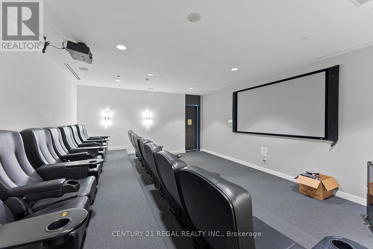
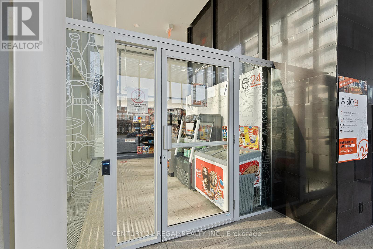
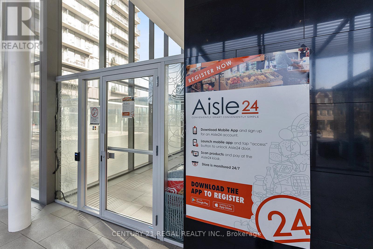
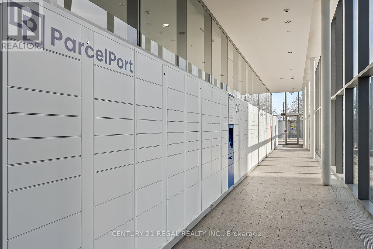
Welcome to Urban Luxury at the Prestigious NXT Condos with this Oversized 1 Bedroom Unit Offering Beautiful Sunset Views And Afternoon Sun Delight. Comes With 1 Parking. Kitchen & Washroom Recently Renovated. Located In The Highly Desired High Park-Swansea, This Condo Is Much More Than A Residence. It Is The Statement Of All Elevated Living. Amenities Galore: Two Gyms, Indoor & Outdoor Pools, A Tennis Court, Dog Park, Party Room, In Building Daycare Theatre & Guest Suites. 24 Hour Convenient Store In The Building (Aisle 24). Queensway, Lake shore, Gardiner, Parks, Water, Restaurants, Coffee Shops & Sunnyside Beach Are All At Your Doorstep. Capture The Best Of Toronto Scenes From This Neighborhood & More. This Home Is The Embodiment of Comfort and Sophistication. (id:63203)
Property Details
| MLS® Number | W13596386 |
| Property Type | Single Family |
| Community Name | High Park-Swansea |
| Amenities Near By | Beach, Hospital, Park, Public Transit |
| Community Features | Pets Allowed With Restrictions, Community Centre |
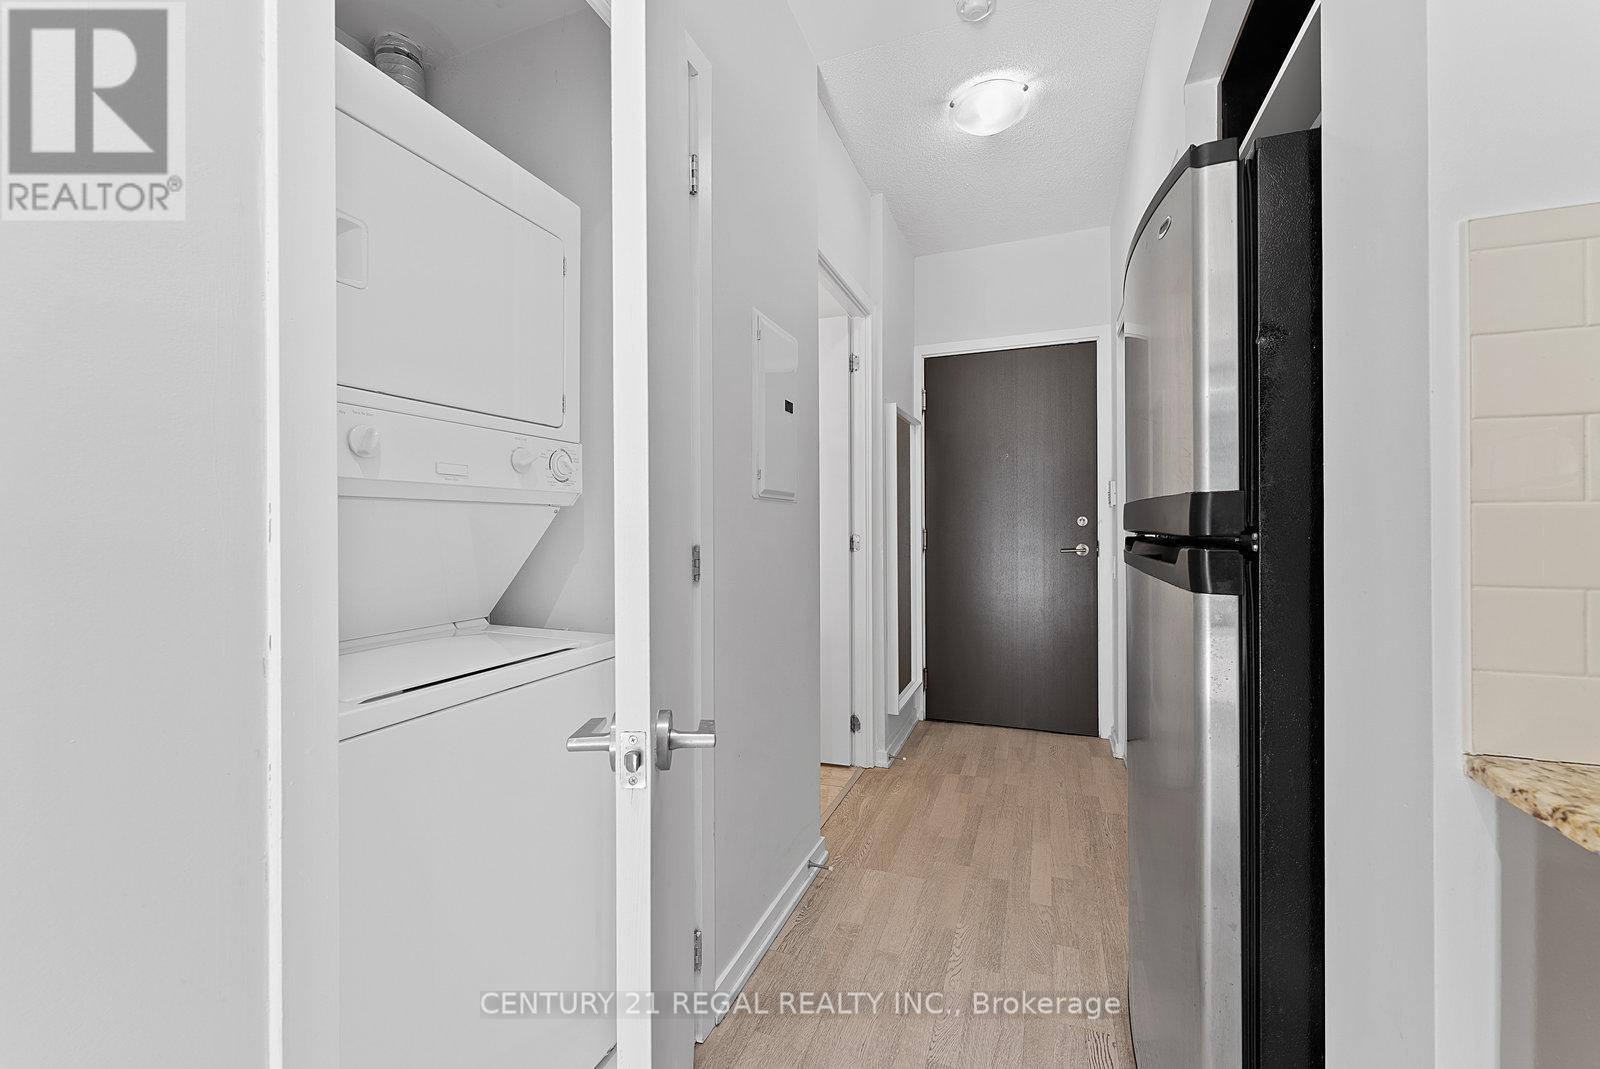
| Features | Balcony, Carpet Free, In Suite Laundry |
| Parking Space Total | 1 |
| Pool Type | Indoor Pool, Outdoor Pool |
| Structure | Tennis Court |
| View Type | View Of Water, Lake View |
Building
| Bathroom Total | 1 |
| Bedrooms Above Ground | 1 |
| Bedrooms Total | 1 |
| Amenities | Security/concierge, Sauna |
| Basement Type | None |
| Cooling Type | Central Air Conditioning |
| Exterior Finish | Concrete |
| Fireplace Present | Yes |
| Heating Fuel | Natural Gas |
| Heating Type | Forced Air |
| Size Interior | 0 - 499 Ft2 |
| Type | Apartment |
Parking
| Underground | |
| Garage |
Land
| Acreage | No |
| Land Amenities | Beach, Hospital, Park, Public Transit |
| Landscape Features | Landscaped |
Rooms
| Level | Type | Length | Width | Dimensions |
|---|---|---|---|---|
| Main Level | Kitchen | 4.14 m | 1.68 m | 4.14 m x 1.68 m |
| Main Level | Living Room | 4.24 m | 3.18 m | 4.24 m x 3.18 m |
| Main Level | Dining Room | 4.24 m | 3.18 m | 4.24 m x 3.18 m |
| Main Level | Bedroom | 2.46 m | 2.79 m | 2.46 m x 2.79 m |
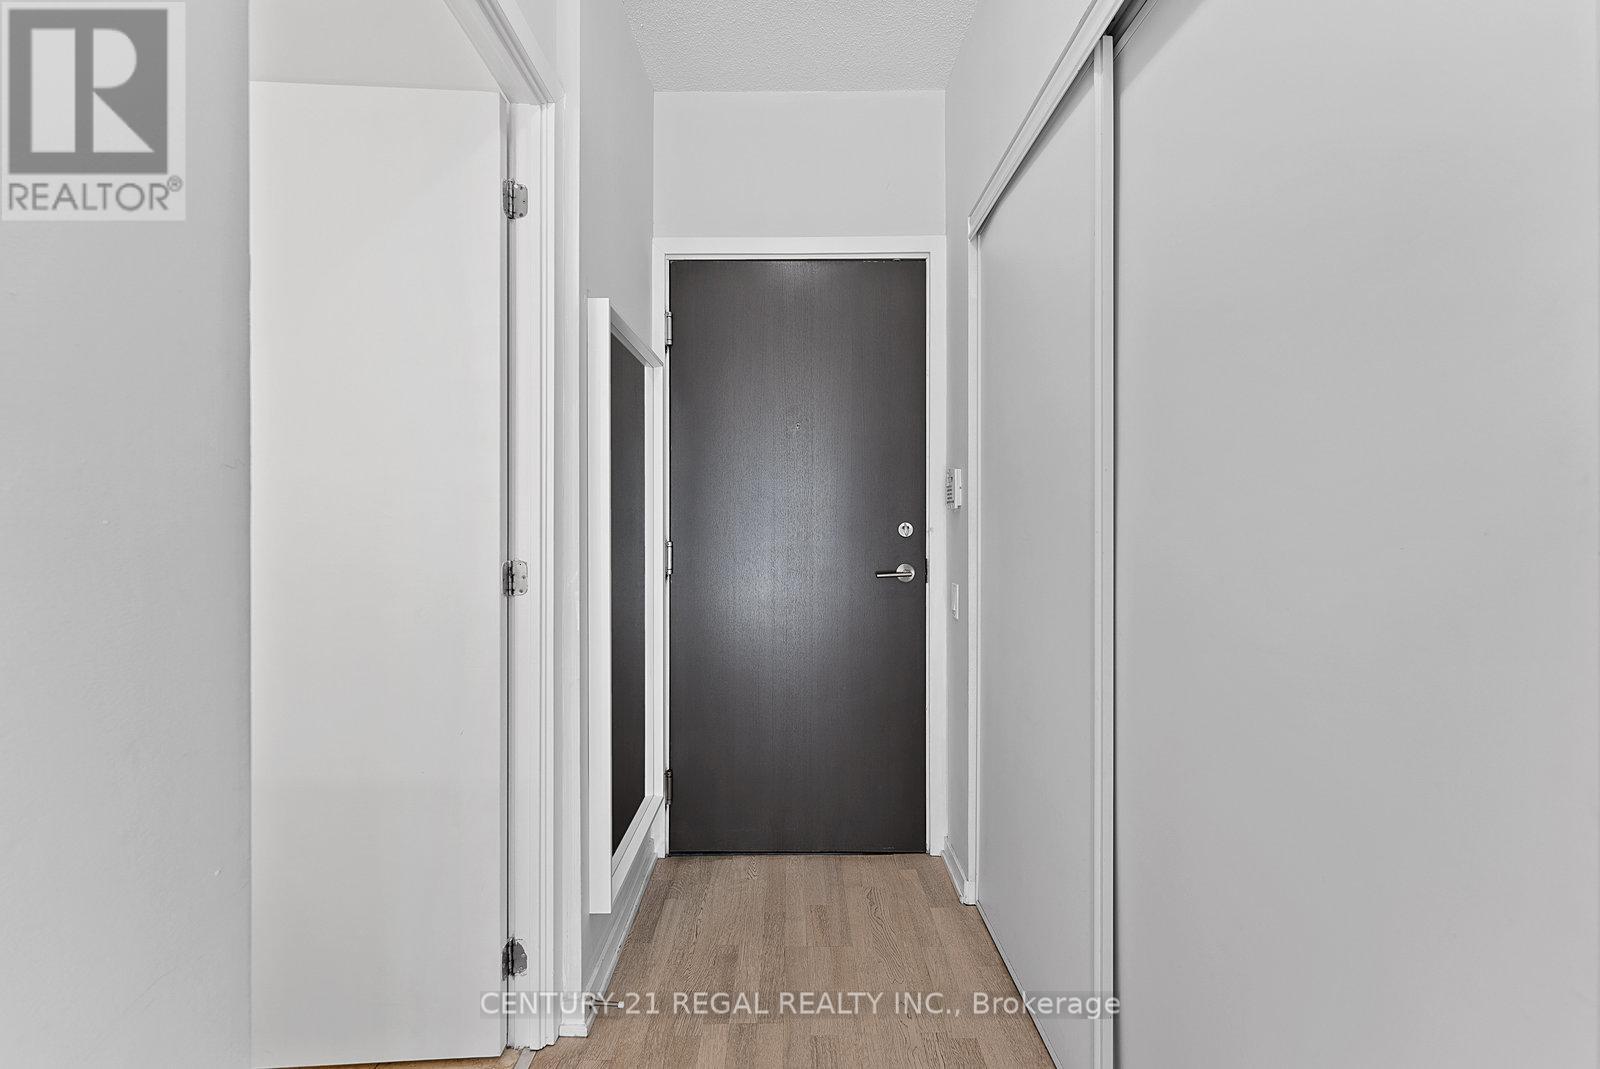
| Main Level | Foyer | 1.04 m | 2.13 m | 1.04 m x 2.13 m |
| Main Level | Other | 4.34 m | 1.27 m | 4.34 m x 1.27 m |
| Main Level | Bathroom | 2.44 m | 1.52 m | 2.44 m x 1.52 m |
Contact Us
Contact us for more information

The trademarks REALTOR®, REALTORS®, and the REALTOR® logo are controlled by The Canadian Real Estate Association (CREA) and identify real estate professionals who are members of CREA. The trademarks MLS®, Multiple Listing Service® and the associated logos are owned by The Canadian Real Estate Association (CREA) and identify the quality of services provided by real estate professionals who are members of CREA. The trademark DDF® is owned by The Canadian Real Estate Association (CREA) and identifies CREA's Data Distribution Facility (DDF®)
July 23 2026 01:06:24
Toronto Regional Real Estate Board
Century 21 Regal Realty Inc.