

131 Cottonwood Court Markham, Ontario L3T 5W9

$4,000 Monthly
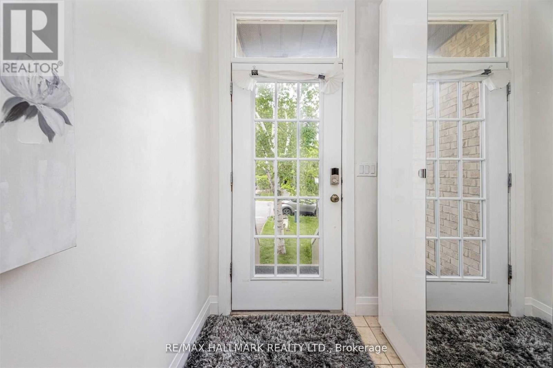
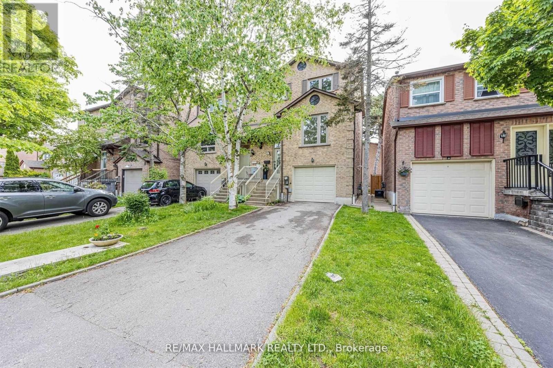
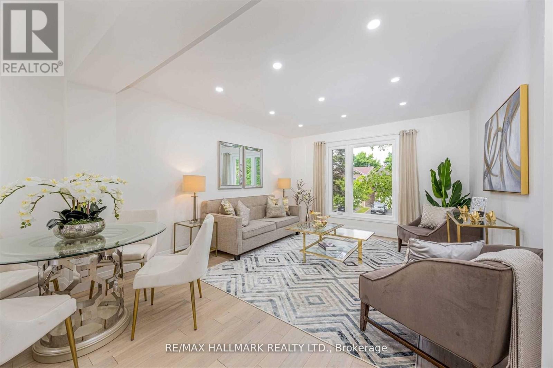
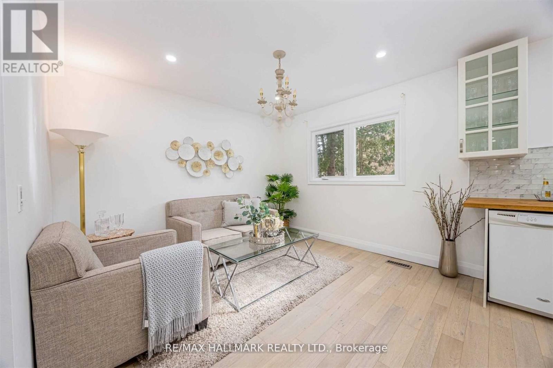
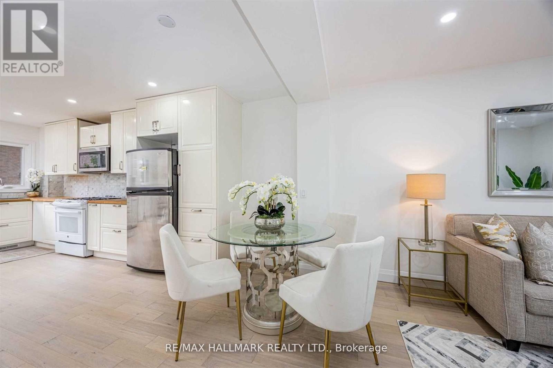
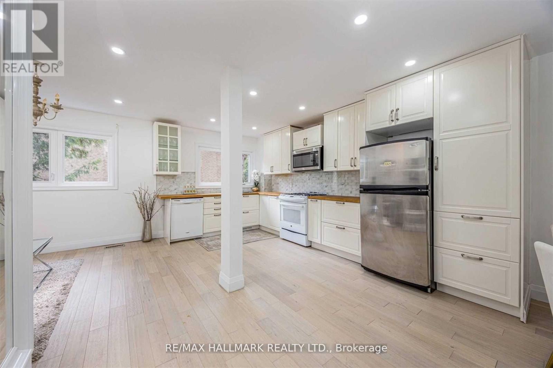
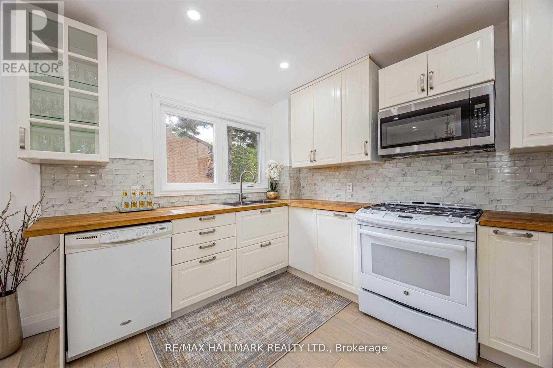
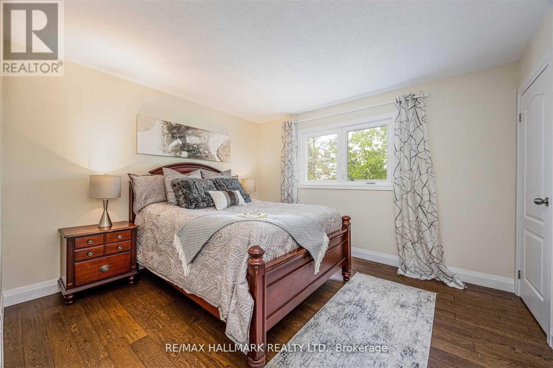
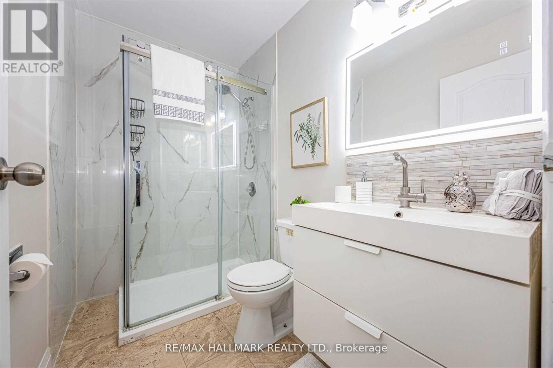
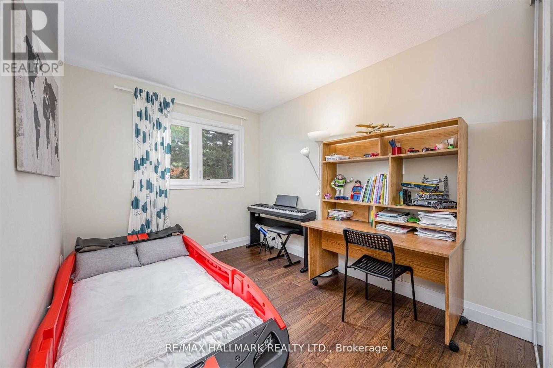
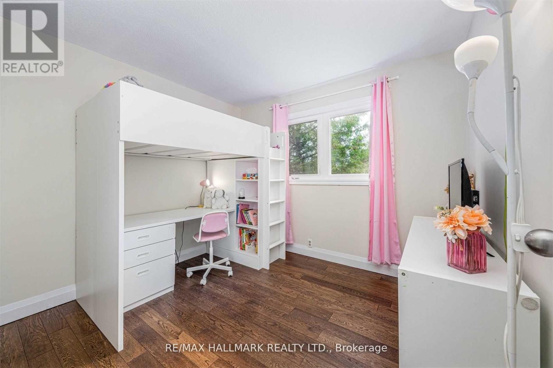
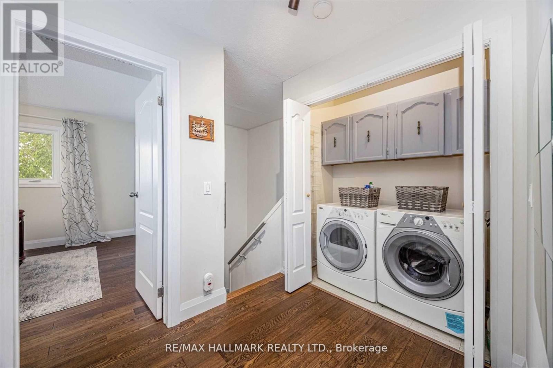
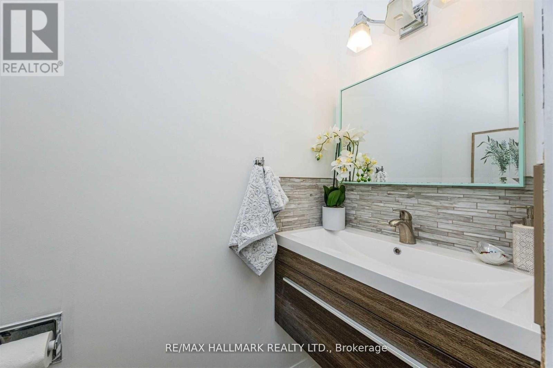
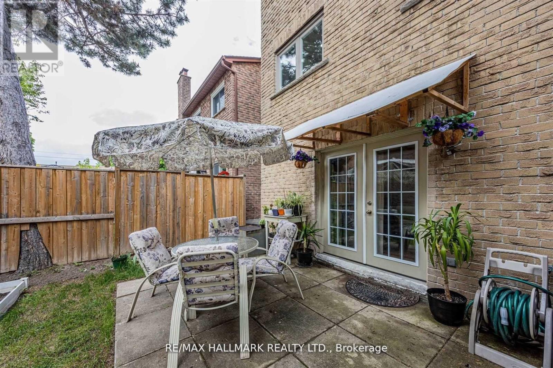
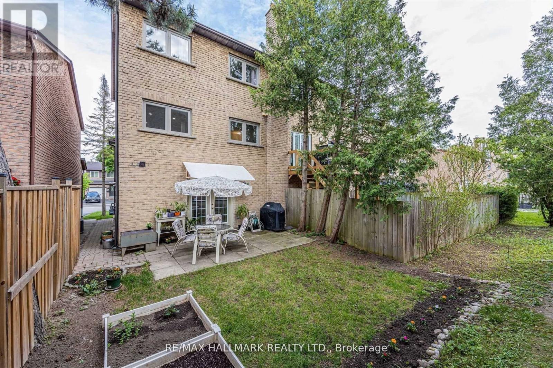
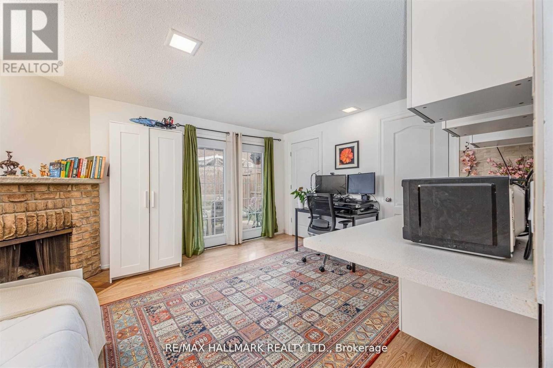
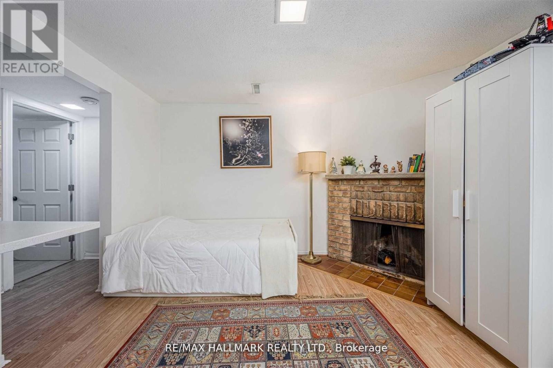
Entire Property for Lease! Beautifully maintained detached home nestled on a quiet court in one of Markham's most desirable family neighbourhoods. Offering exclusive use of the entire residence, including a professionally finished basement with its own kitchen and walk-out entrance, this spacious home features generous principal rooms, a bright and functional layout, and generously sized bedrooms designed for comfortable everyday living. The sun-filled living and dining areas create an inviting space for both relaxing and entertaining, while the well-appointed kitchen offers ample cabinetry and workspace. Enjoy a private backyard perfect for outdoor gatherings and family enjoyment. Conveniently located close to top-rated schools, parks, community centres, shopping, restaurants, public transit, and major highways, offering exceptional convenience for commuters and families alike. A rare opportunity to lease an entire home in a highly sought-after community that combines space, comfort, versatility, and an outstanding location. (id:63203)
Property Details
| MLS® Number | N13560816 |
| Property Type | Single Family |
| Community Name | Bayview Fairway-Bayview Country Club Estates |
| Equipment Type | Water Heater |
| Parking Space Total | 3 |
| Rental Equipment Type | Water Heater |
Building
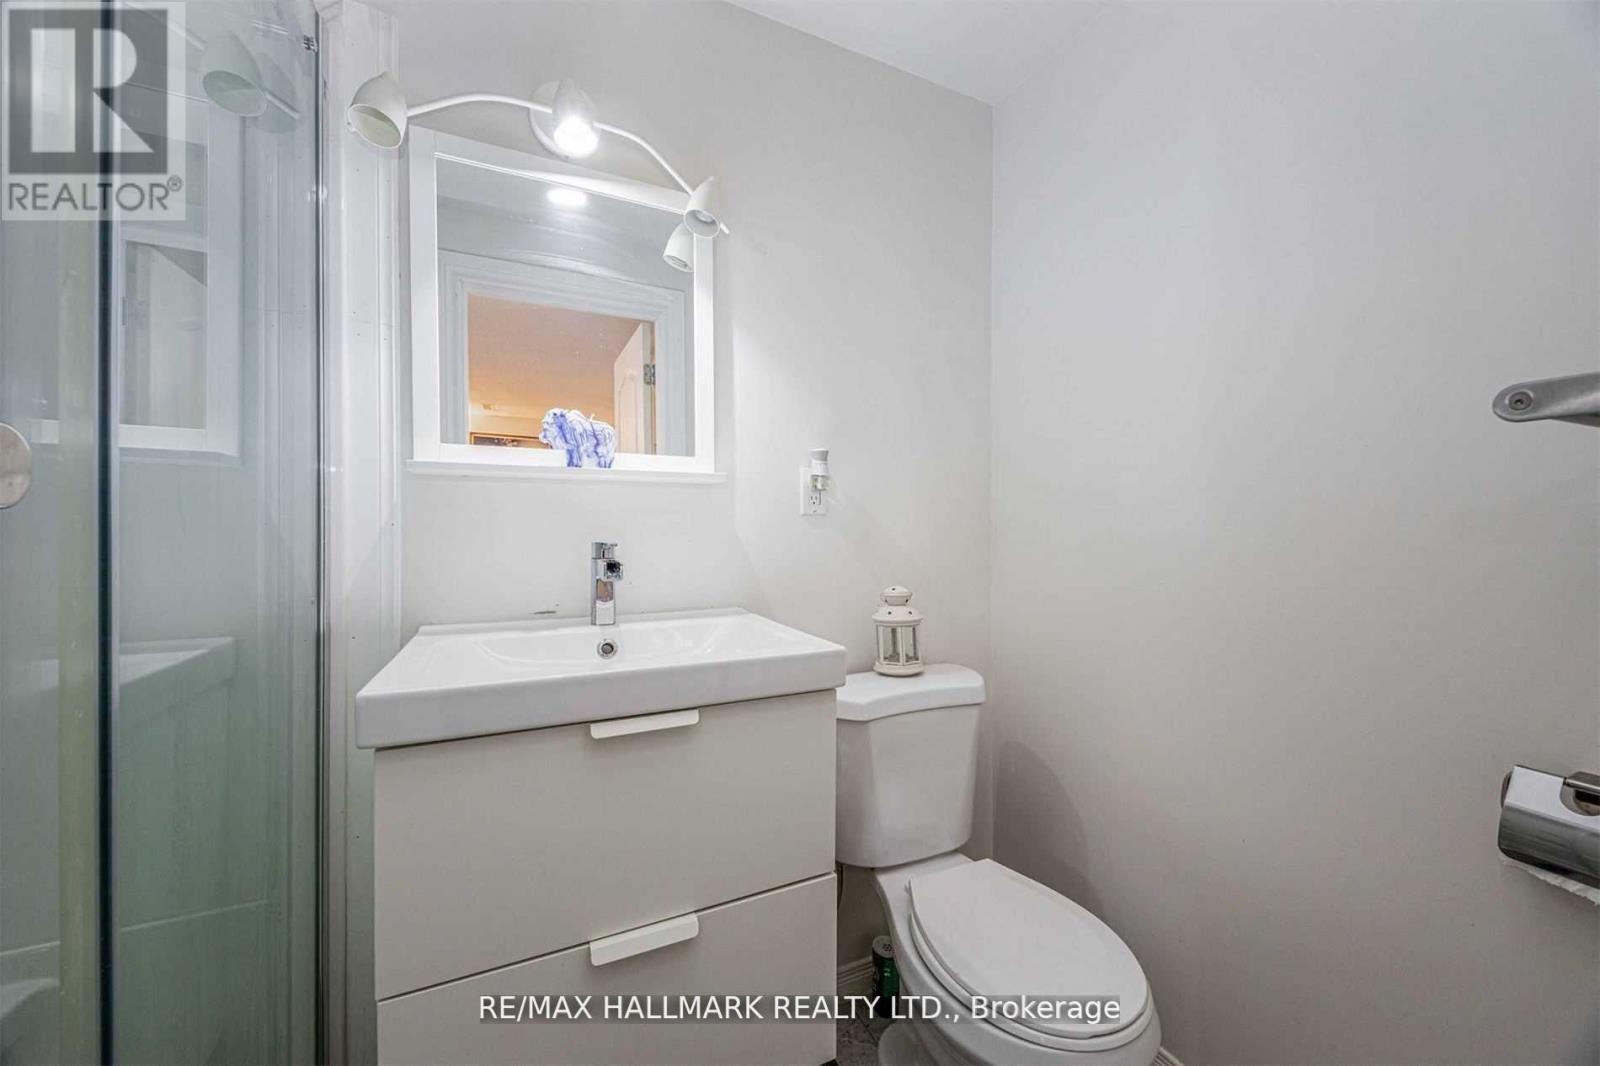
| Bathroom Total | 3 |
| Bedrooms Above Ground | 3 |
| Bedrooms Total | 3 |
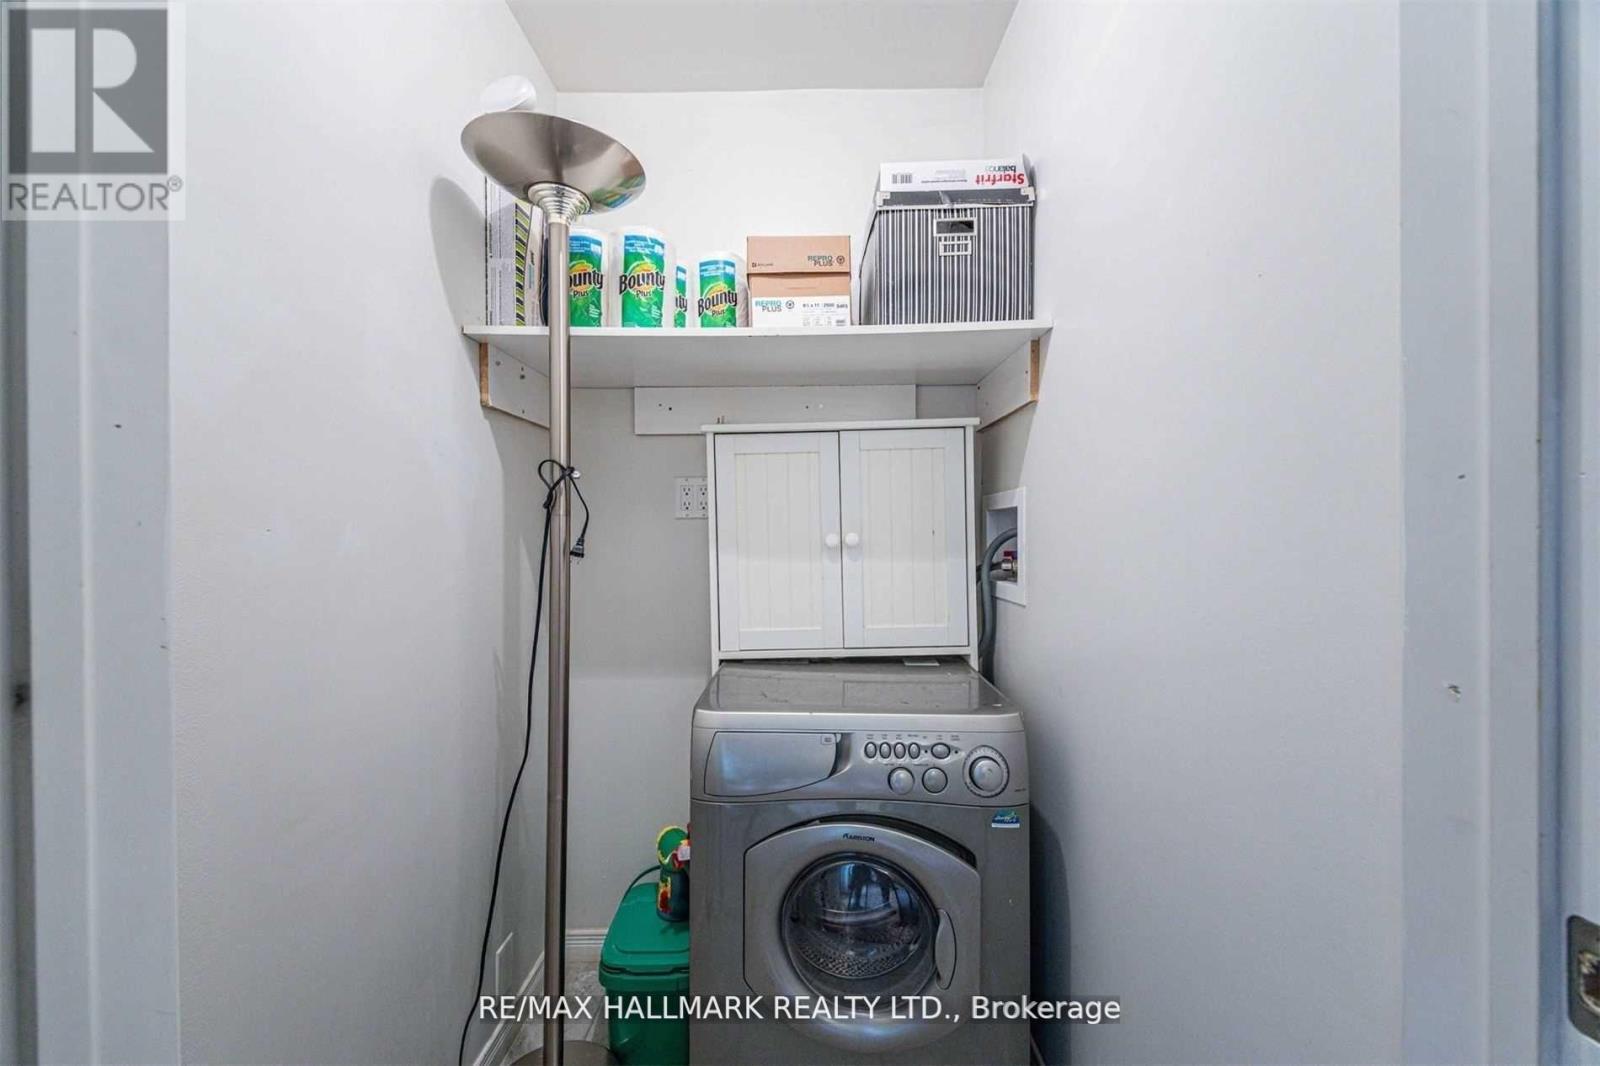
| Appliances | Dryer, Hood Fan, Stove, Washer, Refrigerator |
| Basement Development | Finished |
| Basement Features | Apartment In Basement, Walk Out |
| Basement Type | N/a (finished), N/a, N/a |
| Construction Style Attachment | Semi-detached |
| Cooling Type | Central Air Conditioning |
| Exterior Finish | Brick |
| Flooring Type | Laminate |
| Foundation Type | Concrete |
| Half Bath Total | 1 |
| Heating Fuel | Natural Gas |
| Heating Type | Forced Air |
| Stories Total | 2 |
| Size Interior | 1,100 - 1,500 Ft2 |
| Type | House |
| Utility Water | Municipal Water |
Parking
| Garage | |
| No Garage |
Land
| Acreage | No |
| Sewer | Sanitary Sewer |
Rooms
| Level | Type | Length | Width | Dimensions |
|---|---|---|---|---|
| Second Level | Primary Bedroom | 3.74 m | 3.49 m | 3.74 m x 3.49 m |
| Second Level | Bedroom 2 | 3.04 m | 2.9 m | 3.04 m x 2.9 m |
| Second Level | Bedroom 3 | 4.12 m | 2.59 m | 4.12 m x 2.59 m |
| Main Level | Living Room | 4.15 m | 2.59 m | 4.15 m x 2.59 m |
| Main Level | Kitchen | 5.76 m | 3.7 m | 5.76 m x 3.7 m |
| Main Level | Dining Room | 3.4 m | 3.01 m | 3.4 m x 3.01 m |
Contact Us
Contact us for more information

The trademarks REALTOR®, REALTORS®, and the REALTOR® logo are controlled by The Canadian Real Estate Association (CREA) and identify real estate professionals who are members of CREA. The trademarks MLS®, Multiple Listing Service® and the associated logos are owned by The Canadian Real Estate Association (CREA) and identify the quality of services provided by real estate professionals who are members of CREA. The trademark DDF® is owned by The Canadian Real Estate Association (CREA) and identifies CREA's Data Distribution Facility (DDF®)
July 20 2026 06:04:16
Toronto Regional Real Estate Board
RE/MAX Hallmark Realty Ltd.