

1316 Kaniv Street Oakville, Ontario L6M 5R3

$1,850 Monthly
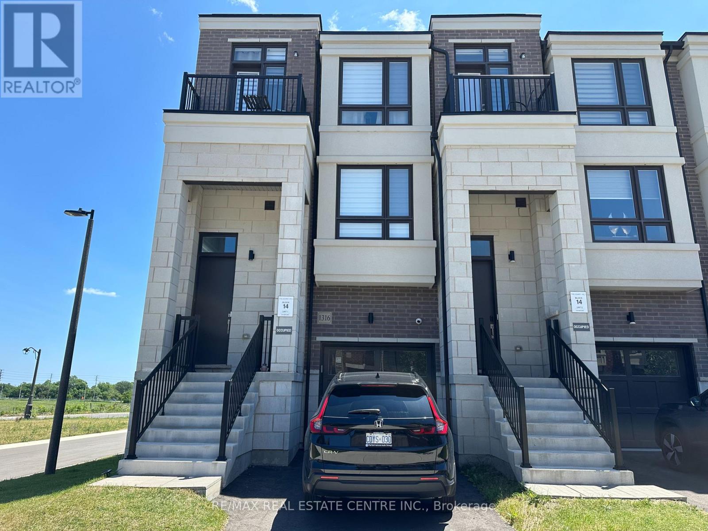
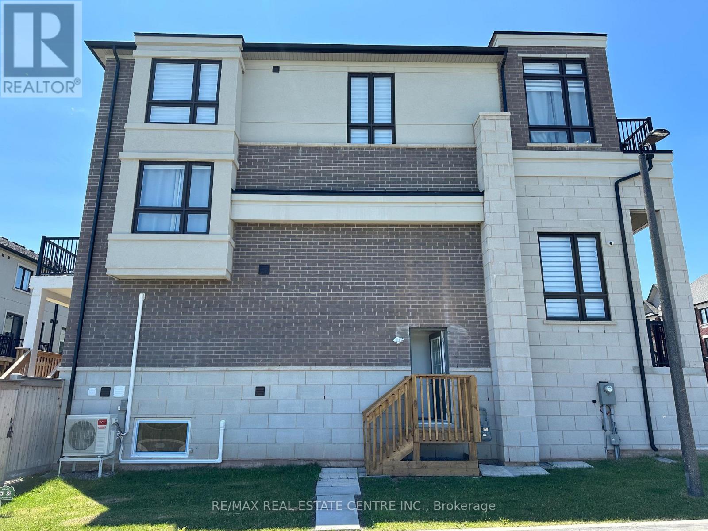
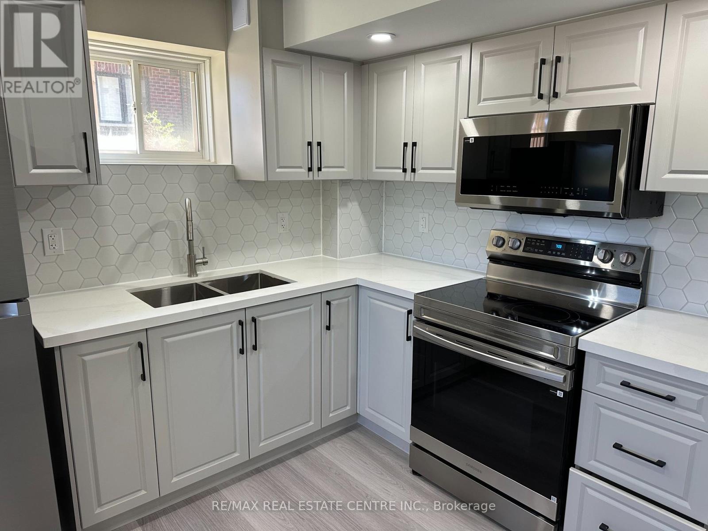
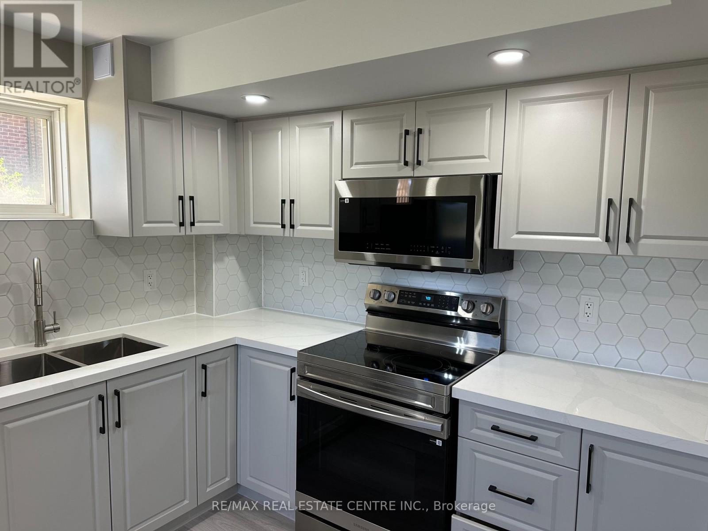
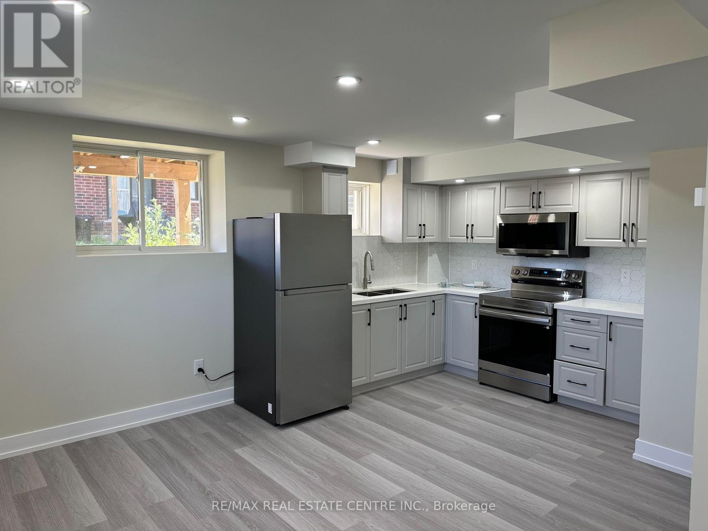
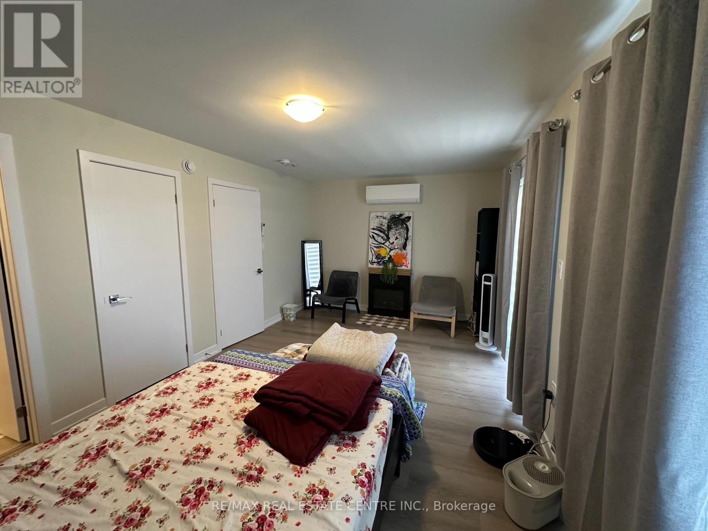
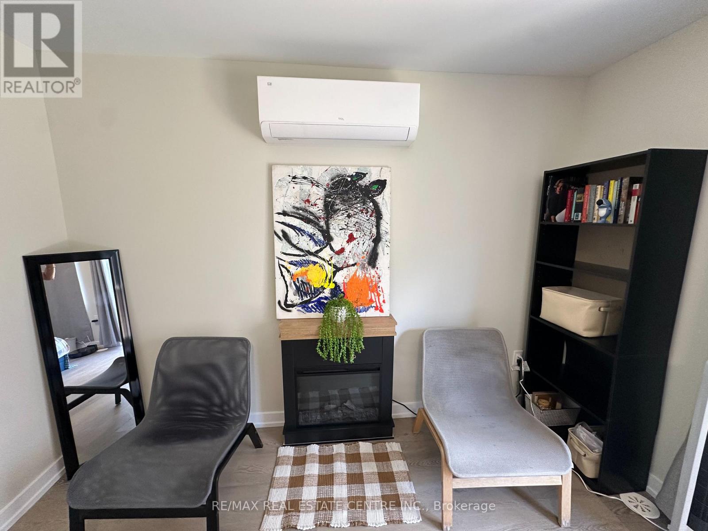
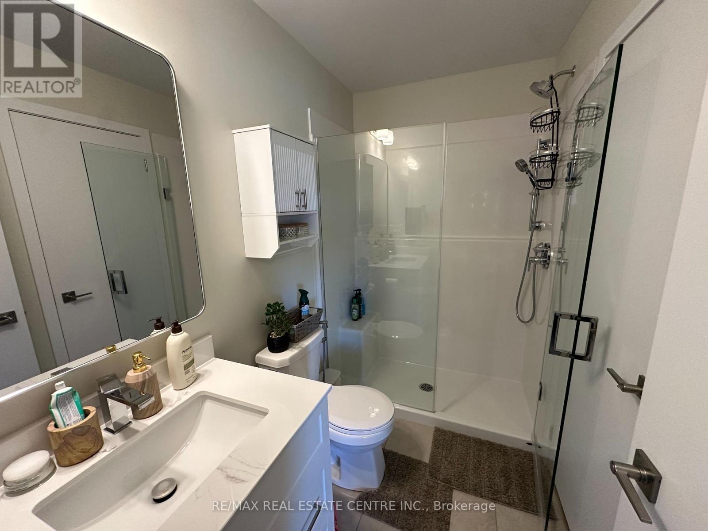
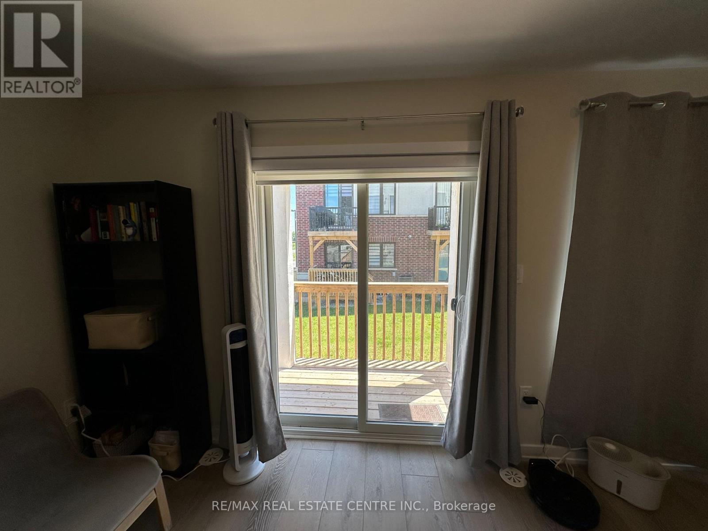
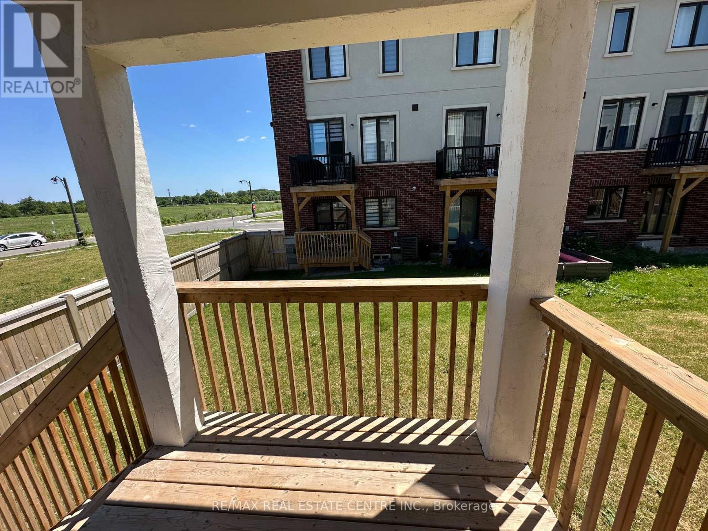
Welcome to this bright and modern 1-bedroom, 1-bathroom two-level suite in Oakville's desirable Preserve community. Offering a unique layout with the bedroom and bathroom conveniently located on the ground level, while the lower level features an open-concept kitchen and living area. The modern kitchen features stainless steel appliances, stylish cabinetry, ample counter space and pot lights. The spacious ground-floor bedroom offers a ductless wall unit and sliding-door walk-out to a balcony, bringing in plenty of natural light and providing a great outdoor space to enjoy. Modern bathroom with glass-enclosed shower and contemporary finishes throughout. Conveniently located close to parks, schools, public transit, shopping, recreation facilities, Oakville Trafalgar Memorial Hospital and major commuter routes. Ideal for a single professional or couple seeking a modern and comfortable Oakville home. ***Tenant responsible for 30% of utilities. (id:63203)
Property Details
| MLS® Number | W13622796 |
| Property Type | Single Family |
| Community Name | 1012 - NW Northwest |
| Amenities Near By | Hospital, Park, Public Transit, Schools |
| Communication Type | High Speed Internet |
| Community Features | Community Centre |
| Features | Carpet Free, In Suite Laundry |
| Parking Space Total | 1 |
Building
| Bathroom Total | 1 |
| Bedrooms Above Ground | 1 |
| Bedrooms Total | 1 |
| Age | 0 To 5 Years |
| Amenities | Separate Heating Controls |
| Basement Features | Separate Entrance |
| Basement Type | N/a |
| Construction Style Attachment | Attached |
| Cooling Type | Wall Unit |
| Exterior Finish | Brick, Stucco |
| Flooring Type | Laminate |
| Foundation Type | Concrete |
| Heating Fuel | Electric |
| Heating Type | Heat Pump |
| Stories Total | 3 |
| Size Interior | 2,000 - 2,500 Ft2 |
| Type | Row / Townhouse |
| Utility Water | Municipal Water |
Parking
| Garage |
Land
| Acreage | No |
| Fence Type | Fenced Yard |
| Land Amenities | Hospital, Park, Public Transit, Schools |
| Sewer | Sanitary Sewer |
| Size Frontage | 22 Ft ,2 In |
| Size Irregular | 22.2 Ft |
| Size Total Text | 22.2 Ft |
Rooms
| Level | Type | Length | Width | Dimensions |
|---|---|---|---|---|
| Basement | Kitchen | 12 m | 2.44 m | 12 m x 2.44 m |
| Basement | Living Room | 12 m | 2.44 m | 12 m x 2.44 m |
| Ground Level | Bedroom | 5.18 m | 3.66 m | 5.18 m x 3.66 m |
Utilities
| Electricity | Installed |
| Sewer | Installed |
Contact Us
Contact us for more information

The trademarks REALTOR®, REALTORS®, and the REALTOR® logo are controlled by The Canadian Real Estate Association (CREA) and identify real estate professionals who are members of CREA. The trademarks MLS®, Multiple Listing Service® and the associated logos are owned by The Canadian Real Estate Association (CREA) and identify the quality of services provided by real estate professionals who are members of CREA. The trademark DDF® is owned by The Canadian Real Estate Association (CREA) and identifies CREA's Data Distribution Facility (DDF®)
July 30 2026 09:33:14
Toronto Regional Real Estate Board
RE/MAX Real Estate Centre Inc.