

1327 East Quarter Line Road Norfolk, Ontario N0E 1G0

$569,000
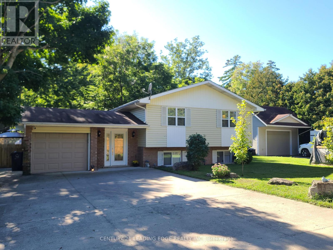
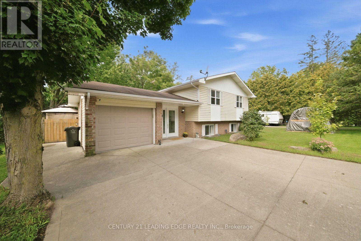
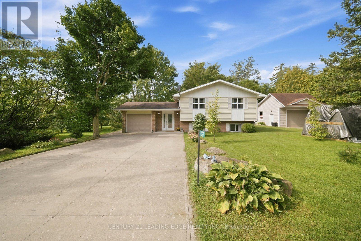
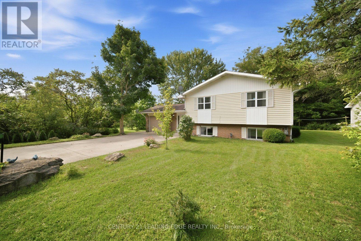
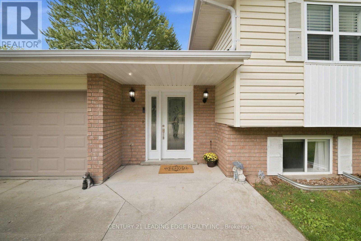
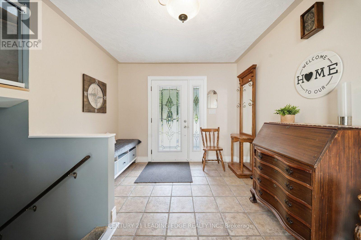
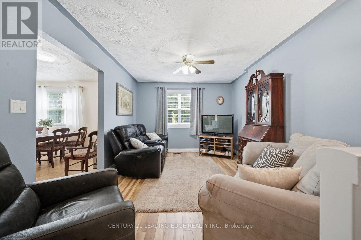
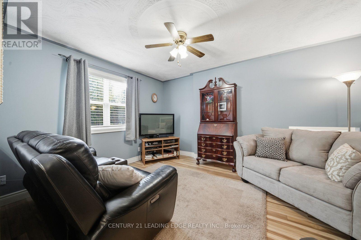
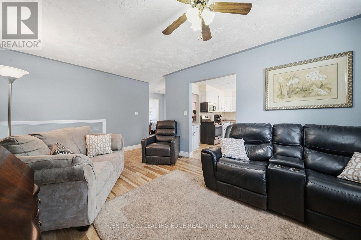
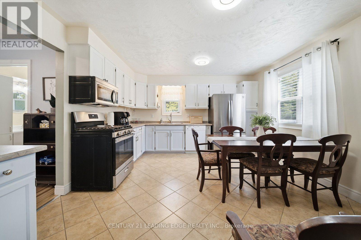
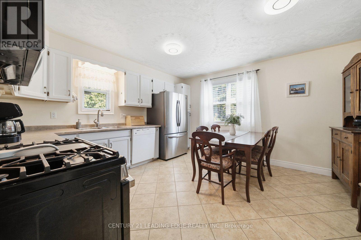
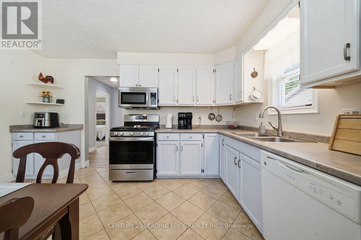
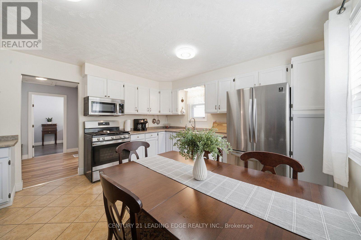
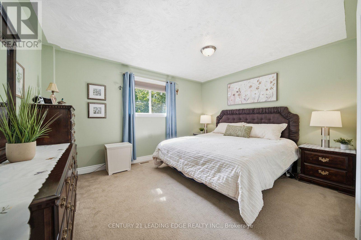
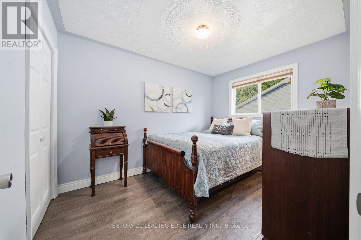
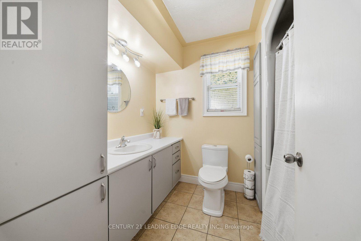
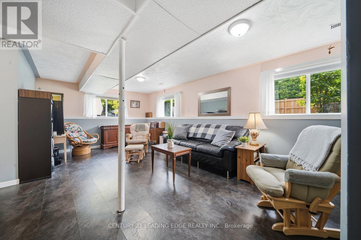
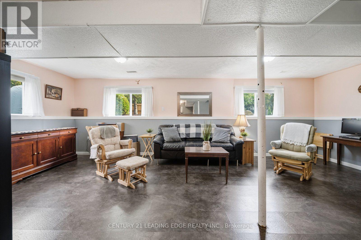
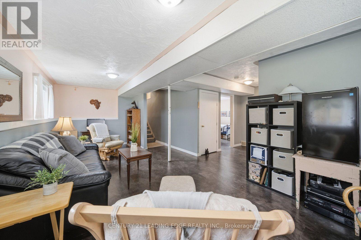
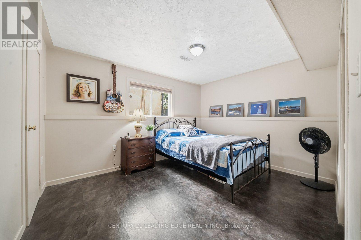
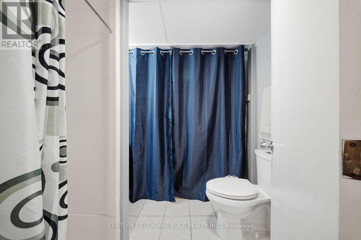
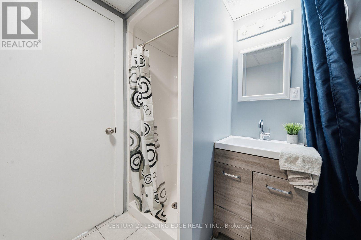
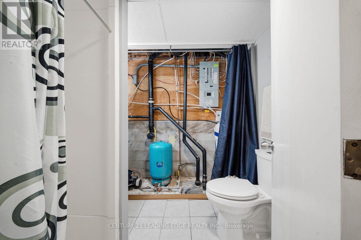
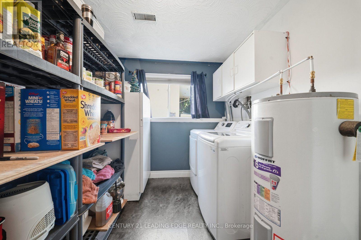
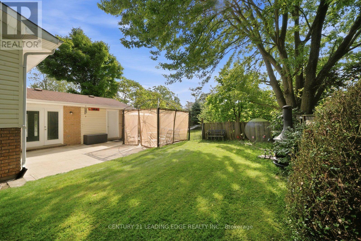
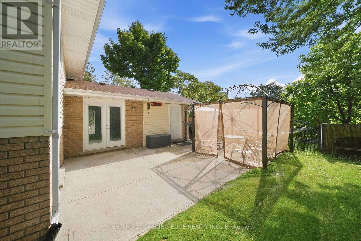
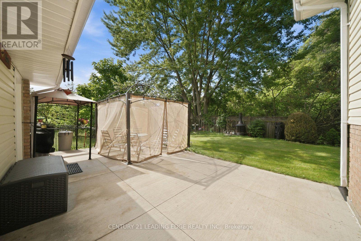
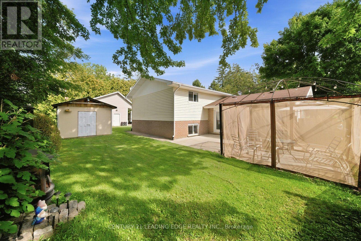
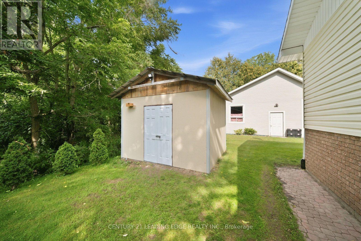
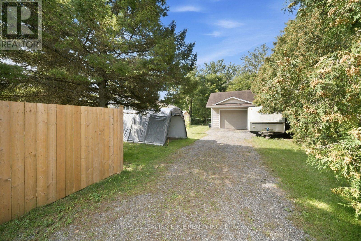
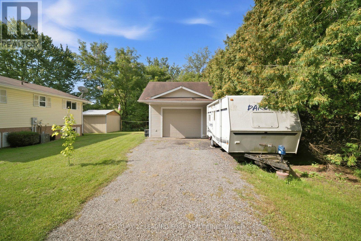
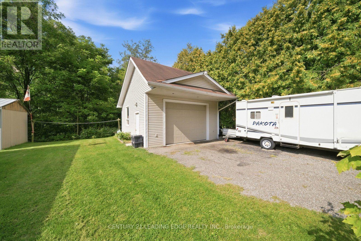
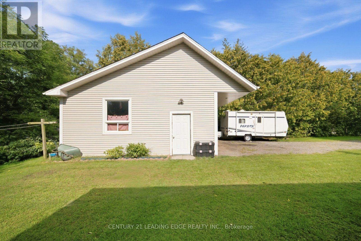
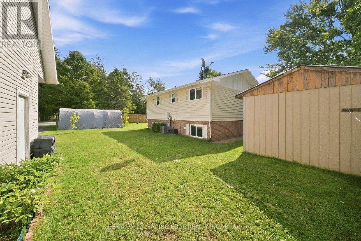
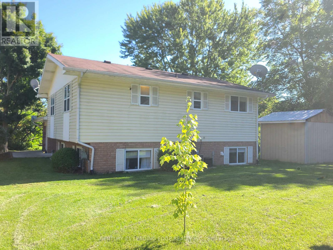
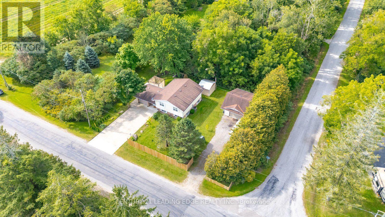
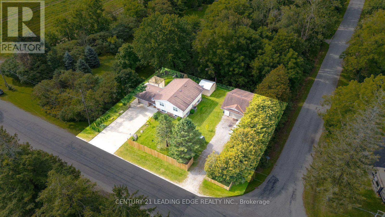
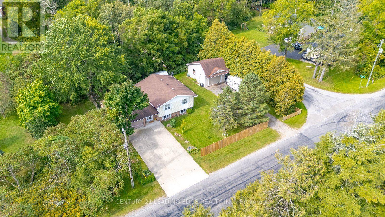
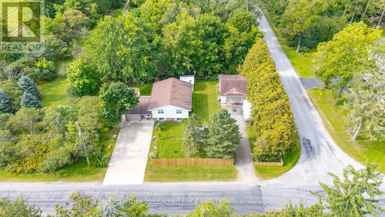
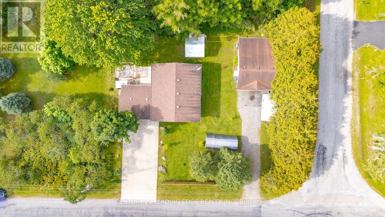
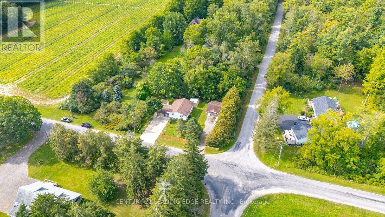
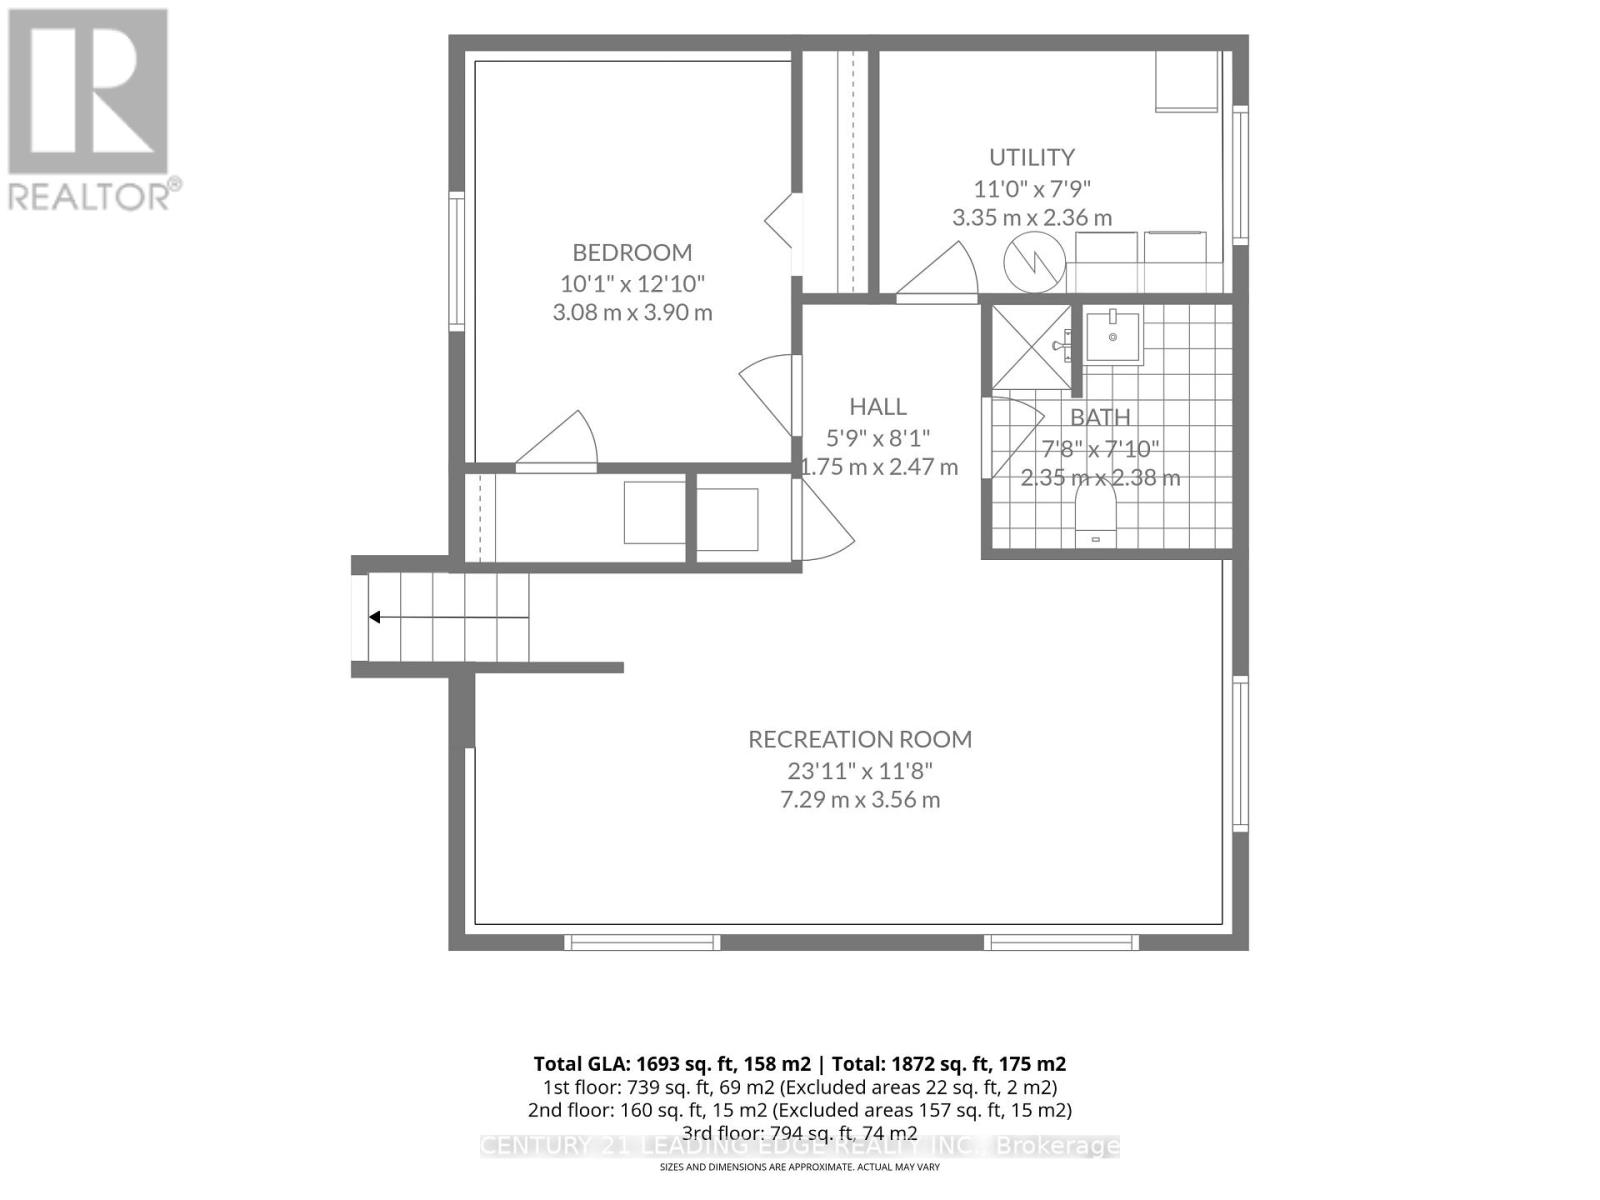
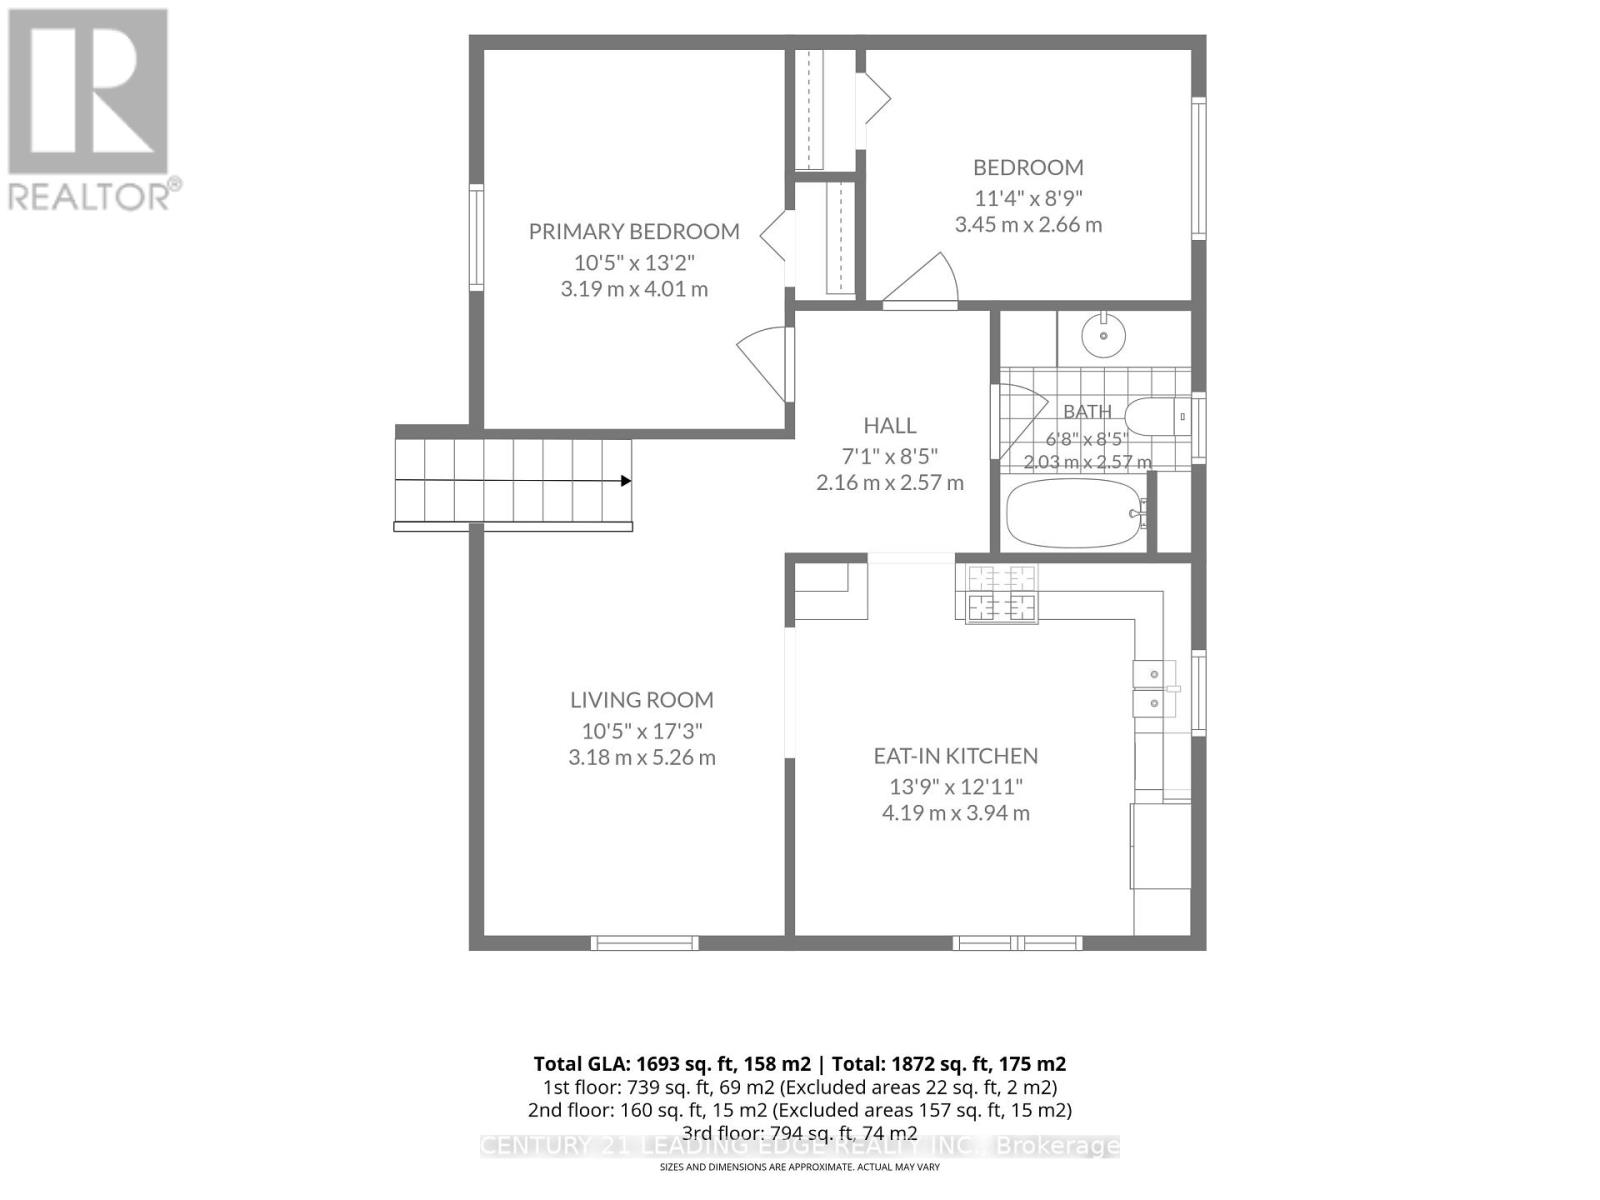
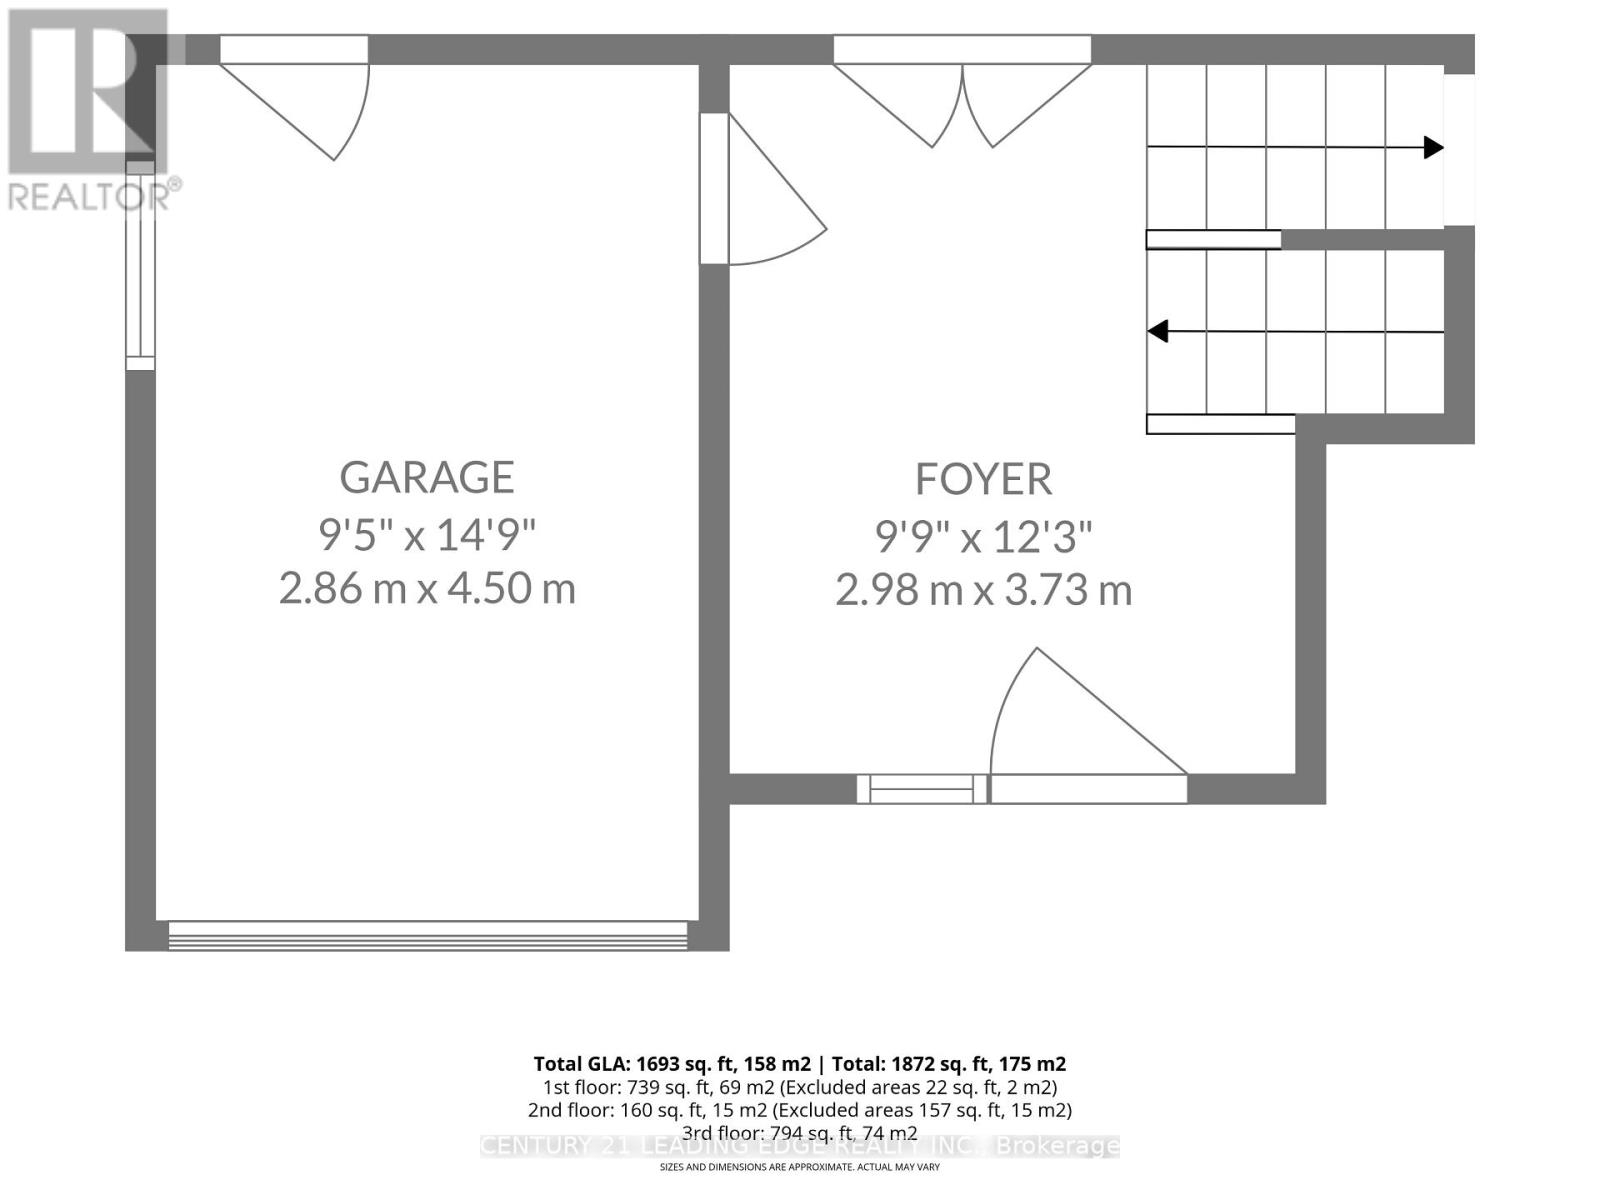
Looking for something special, look no more, welcome to 1327 East Quarter Line a private country retreat only a few minutes drive to the tranquil town of Langton. This nearly 1,800sqft side split (built in '89) has plenty to offer! Three generous sized bedrooms, family sized eat-in kitchen overlooking the living room, two baths (1-4pc & 1-3pc), a huge lower level family room with above grade windows and a spacious laundry room with bonus storage. Attached one car garage (small car or great for storage) and a bonus over-sized detached garage/workshop (approx 500sqft) with 12' door and heater. Enjoy the sunsets & quiet evenings on the 400sqft patio surrounded by mature trees. Bonus natural gas to the home! Short drive to Baccus Woods, Long Point & Turkey Point and easy commute to Woodstock, Simcoe, Brantford, Hamilton & London. (id:63203)
Property Details
| MLS® Number | X13799980 |
| Property Type | Single Family |
| Community Name | Rural N. Walsingham |
| Parking Space Total | 9 |
| Structure | Patio(s), Shed |
Building
| Bathroom Total | 2 |
| Bedrooms Above Ground | 2 |
| Bedrooms Below Ground | 1 |
| Bedrooms Total | 3 |
| Age | 31 To 50 Years |
| Appliances | Dishwasher, Dryer, Garage Door Opener, Water Heater, Microwave, Gas Stove(s), Washer, Water Softener, Refrigerator |
| Basement Development | Finished |
| Basement Type | Full (finished) |
| Construction Style Attachment | Detached |
| Construction Style Split Level | Sidesplit |
| Cooling Type | Central Air Conditioning |
| Exterior Finish | Vinyl Siding, Brick |
| Flooring Type | Laminate, Vinyl, Carpeted, Ceramic |
| Foundation Type | Block |
| Heating Fuel | Natural Gas |
| Heating Type | Forced Air |
| Size Interior | 1,500 - 2,000 Ft2 |
| Type | House |
| Utility Water | Sand Point |
Parking
| Detached Garage | |
| Garage |
Land
| Acreage | No |
| Sewer | Septic System |
| Size Depth | 99 Ft |
| Size Frontage | 115 Ft |
| Size Irregular | 115 X 99 Ft |
| Size Total Text | 115 X 99 Ft|under 1/2 Acre |
| Zoning Description | A |
Rooms
| Level | Type | Length | Width | Dimensions |
|---|---|---|---|---|
| Lower Level | Family Room | 7.2 m | 3.45 m | 7.2 m x 3.45 m |
| Lower Level | Bedroom 3 | 3.82 m | 3.07 m | 3.82 m x 3.07 m |
| Lower Level | Laundry Room | 3.25 m | 2.4 m | 3.25 m x 2.4 m |
| Upper Level | Living Room | 4.3 m | 3.25 m | 4.3 m x 3.25 m |
| Upper Level | Kitchen | 4.25 m | 4.05 m | 4.25 m x 4.05 m |
| Upper Level | Primary Bedroom | 4.06 m | 3.4 m | 4.06 m x 3.4 m |
| Upper Level | Bedroom 2 | 3.5 m | 2.65 m | 3.5 m x 2.65 m |
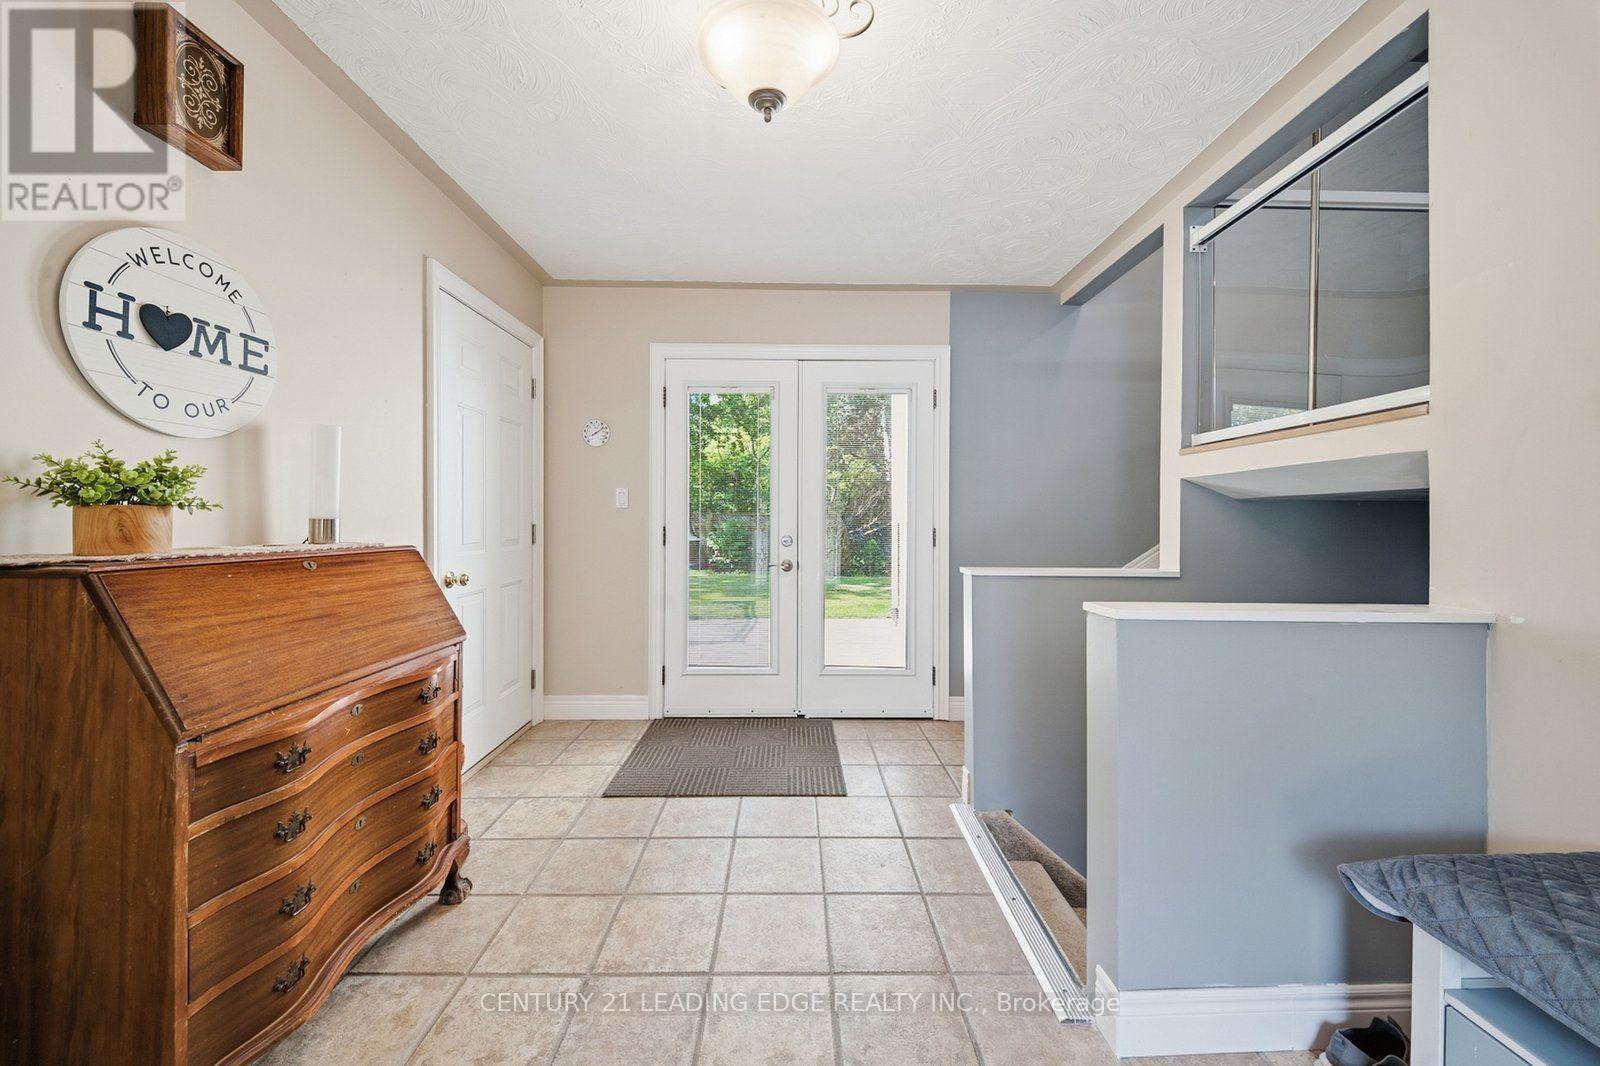
| In Between | Foyer | 3.8 m | 2.9 m | 3.8 m x 2.9 m |
Utilities
| Electricity | Installed |
Contact Us
Contact us for more information

The trademarks REALTOR®, REALTORS®, and the REALTOR® logo are controlled by The Canadian Real Estate Association (CREA) and identify real estate professionals who are members of CREA. The trademarks MLS®, Multiple Listing Service® and the associated logos are owned by The Canadian Real Estate Association (CREA) and identify the quality of services provided by real estate professionals who are members of CREA. The trademark DDF® is owned by The Canadian Real Estate Association (CREA) and identifies CREA's Data Distribution Facility (DDF®)
September 18 2026 06:04:28
Toronto Regional Real Estate Board
Century 21 Leading Edge Realty Inc.