

133 - 1480 Britannia Road W Mississauga, Ontario L5V 2K4

$809,000Maintenance, Common Area Maintenance, Insurance, Parking
$180.50 Monthly
Maintenance, Common Area Maintenance, Insurance, Parking
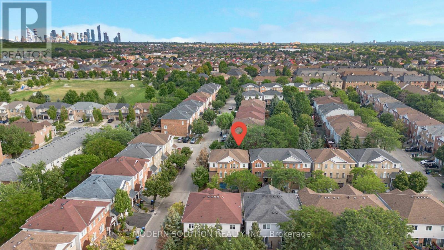
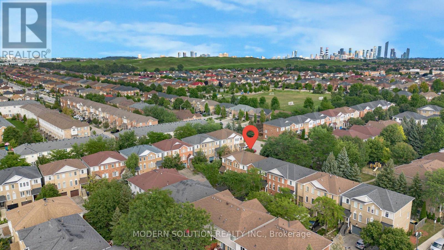
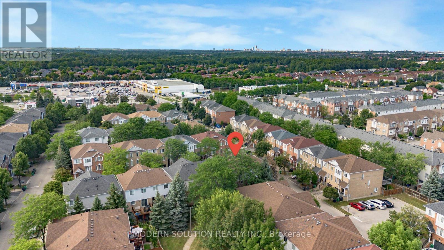
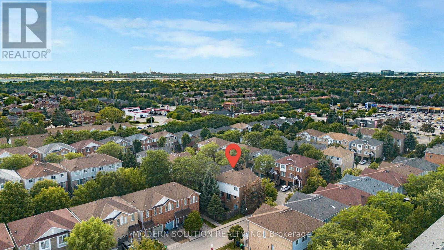
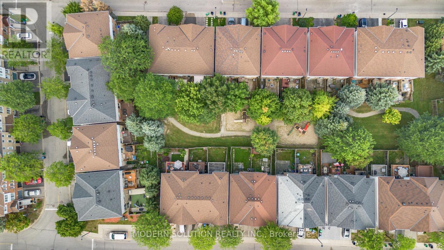
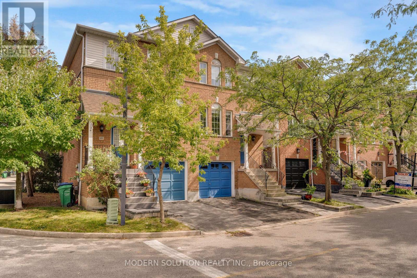
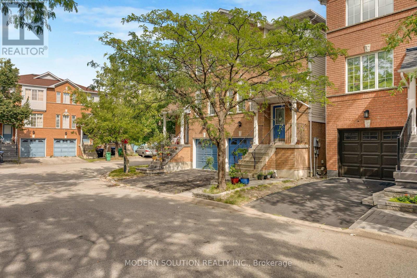
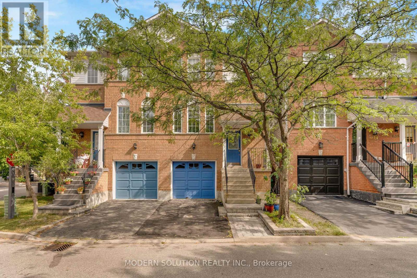
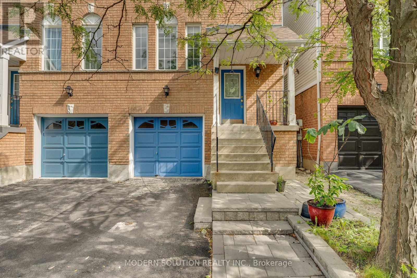
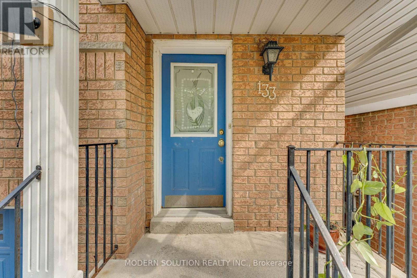
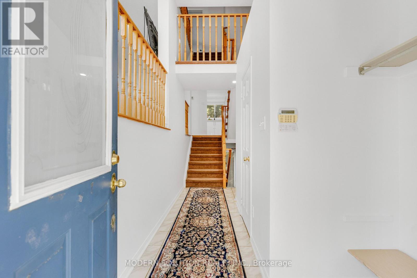
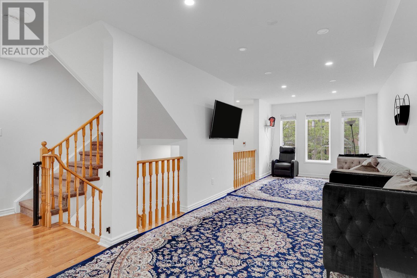
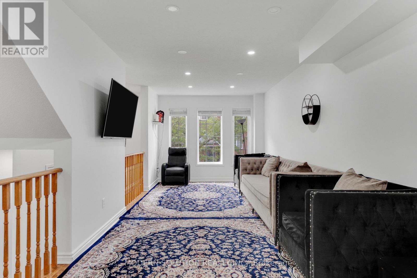
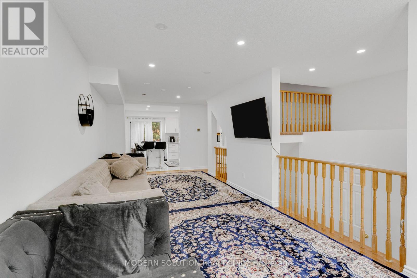
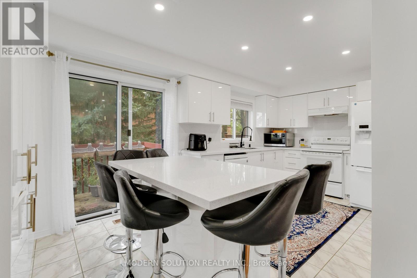
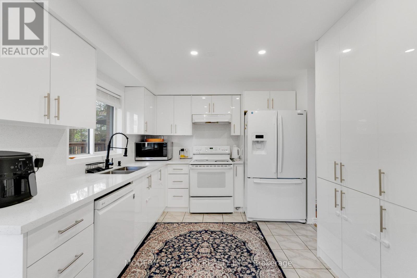
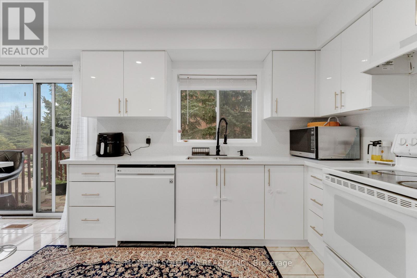
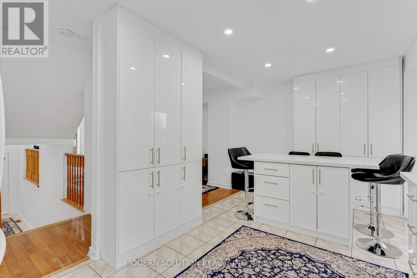
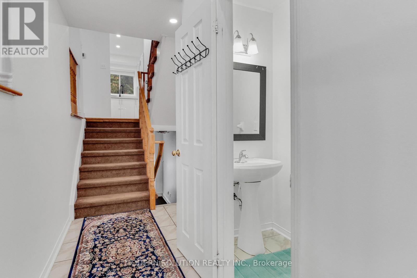
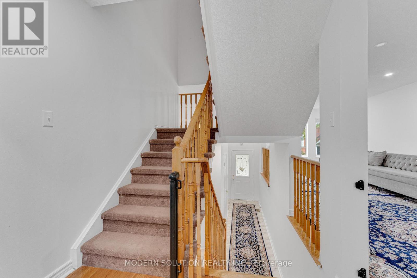
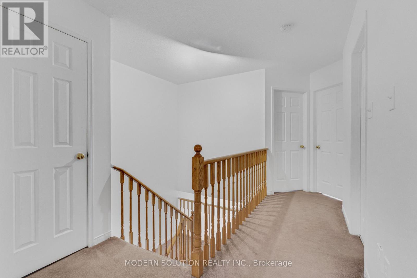
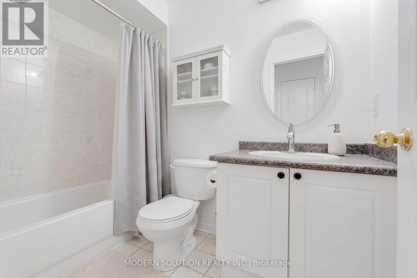
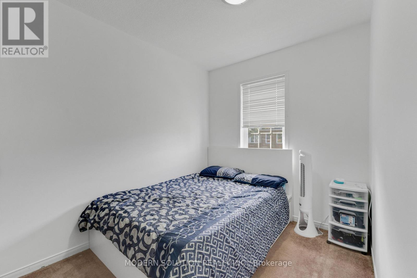
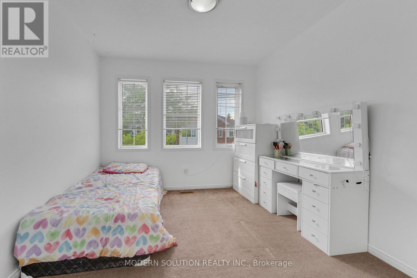
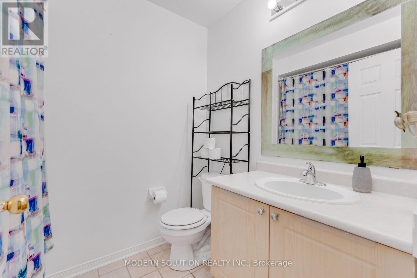
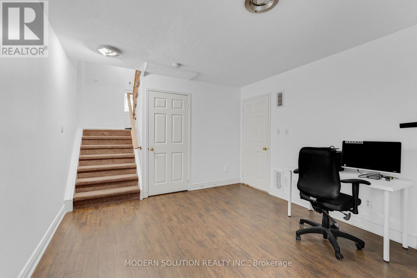
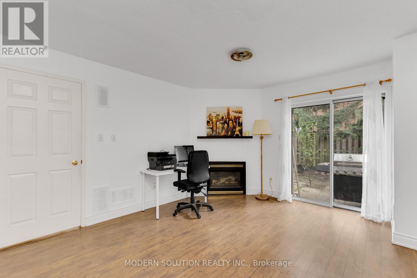
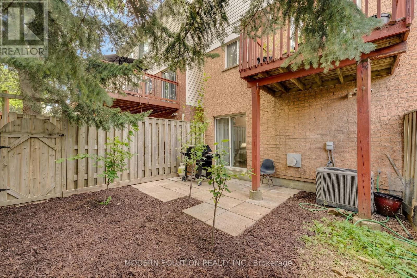
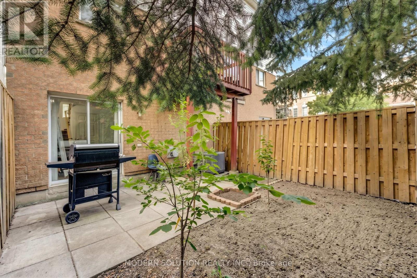
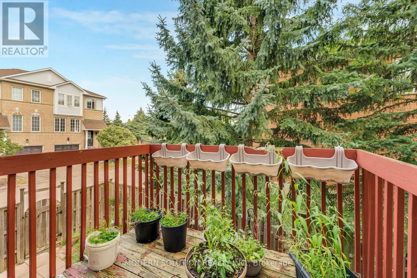
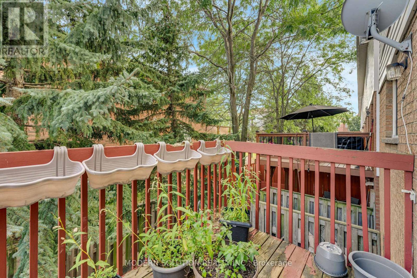
$180.50 MonthlyWelcome To This Beautifully Updated And Immaculately Maintained End-Unit Townhome In The Highly Sought-After Creditview Community. Bright, Spacious & Move-In Ready, This Home Features A Functional Open-Concept Layout With Hardwood Flooring, Pot Lights, Large Windows & Abundant Natural Light. The Generous Upper-Level Family Room Offers A Warm & Inviting Space With A Walk-Out To A Private Balcony, Perfect For Relaxing Or Entertaining. The Well-Appointed Kitchen And Comfortable Living Areas Provide Plenty Of Space For The Whole Family. Convenient Walk-Out Lower Level With Gas Fireplace & Direct Garage Access. Ideally Located Minutes From Top-Rated Schools, Parks, Shopping, Heartland Town Centre, Major Highways, Public Transit & All Amenities. A Fantastic Opportunity To Own A Stylish Home In A Prime Mississauga Location! (id:63203)
Property Details
| MLS® Number | W13700936 |
| Property Type | Single Family |
| Community Name | East Credit |
| Amenities Near By | Hospital, Place Of Worship, Public Transit |
| Community Features | Pets Allowed With Restrictions |
| Features | Cul-de-sac |
| Parking Space Total | 2 |
Building
| Bathroom Total | 3 |
| Bedrooms Above Ground | 3 |
| Bedrooms Total | 3 |
| Basement Development | Finished |
| Basement Features | Walk Out |
| Basement Type | N/a (finished) |
| Cooling Type | Central Air Conditioning |
| Exterior Finish | Brick, Vinyl Siding |
| Fireplace Present | Yes |
| Flooring Type | Hardwood, Carpeted, Ceramic |
| Half Bath Total | 1 |
| Heating Fuel | Natural Gas |
| Heating Type | Forced Air |
| Stories Total | 3 |
| Size Interior | 1,200 - 1,399 Ft2 |
| Type | Row / Townhouse |
Parking
| Attached Garage | |
| Garage |
Land
| Acreage | No |
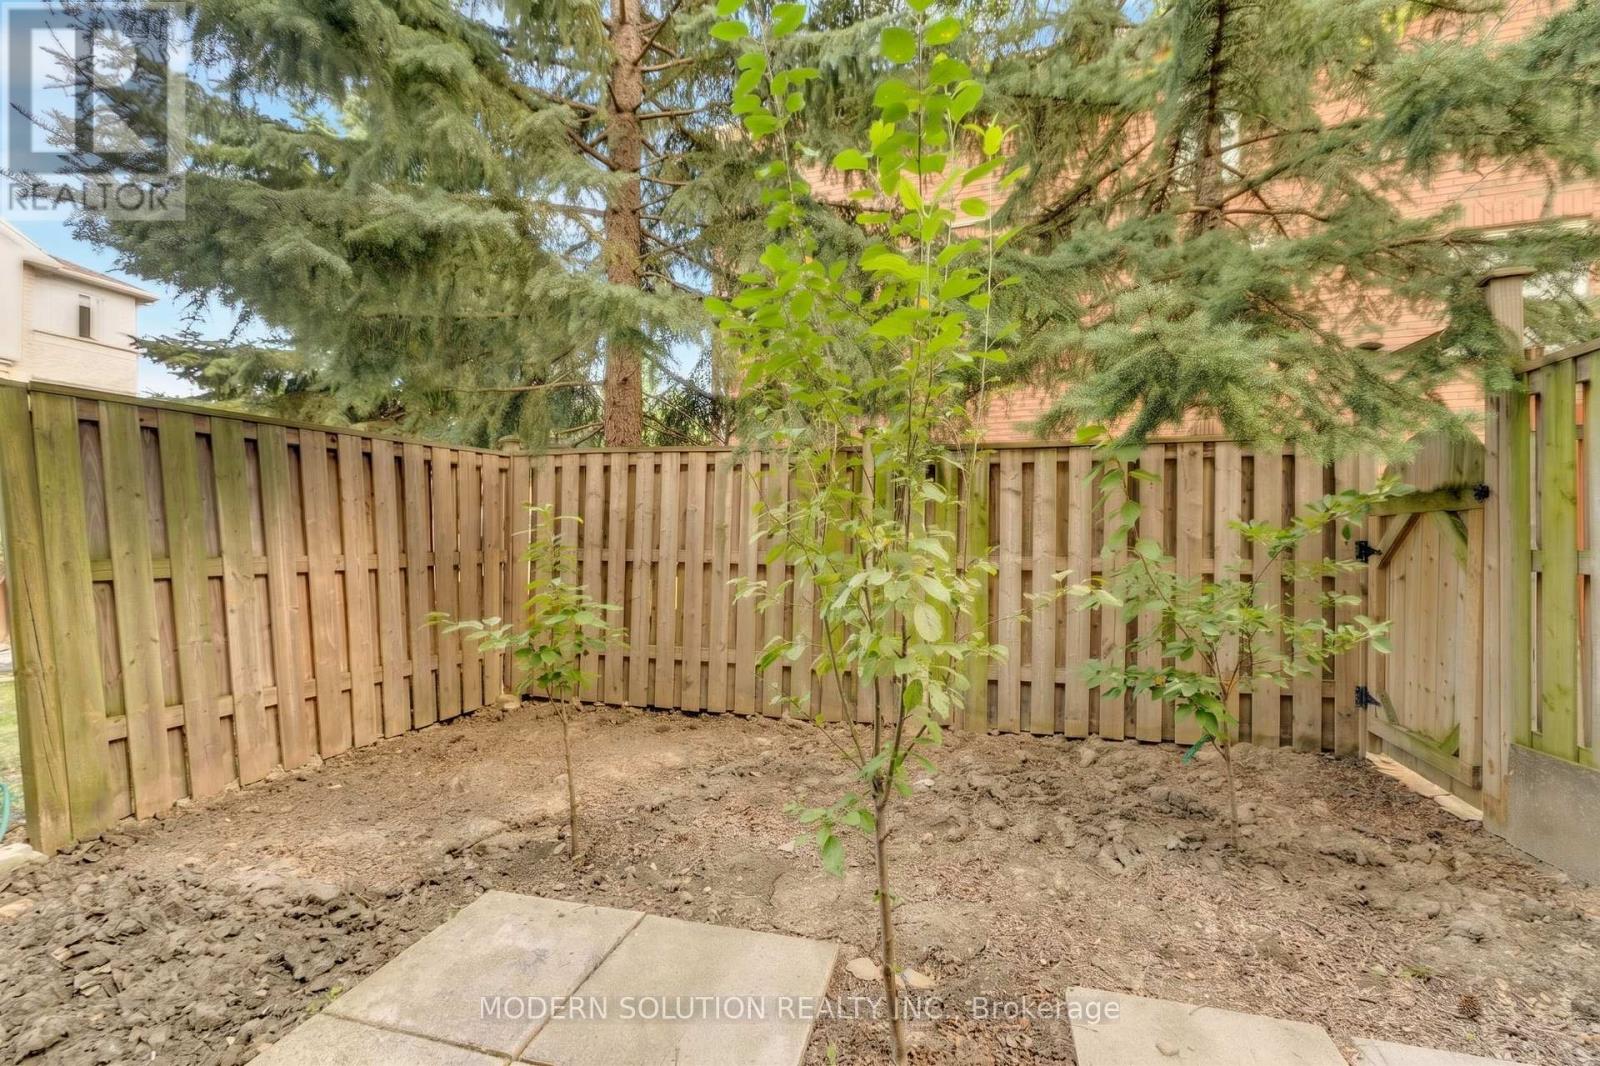
| Fence Type | Fenced Yard |
| Land Amenities | Hospital, Place Of Worship, Public Transit |
Rooms
| Level | Type | Length | Width | Dimensions |
|---|---|---|---|---|
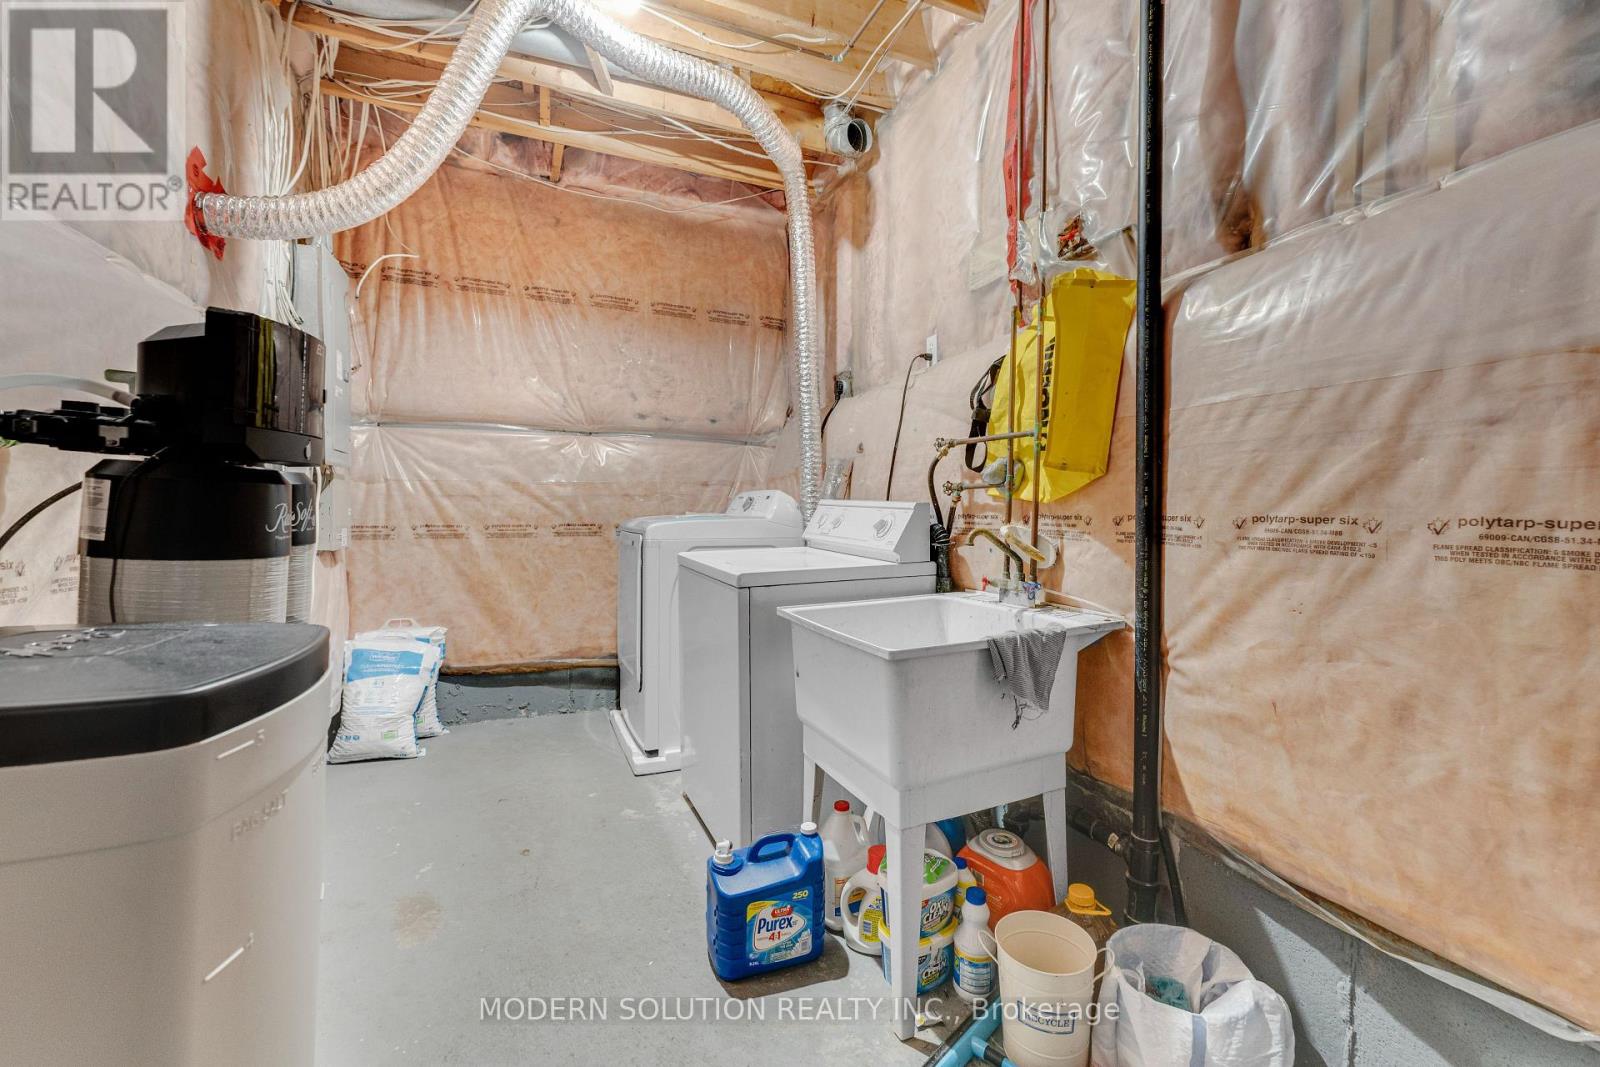
| Basement | Laundry Room | 2.05 m | 5.68 m | 2.05 m x 5.68 m |
| Lower Level | Bathroom | 0.87 m | 2.01 m | 0.87 m x 2.01 m |
| Lower Level | Family Room | 3.49 m | 4.15 m | 3.49 m x 4.15 m |
| Main Level | Dining Room | 2.94 m | 3.63 m | 2.94 m x 3.63 m |
| Main Level | Eating Area | 2.3 m | 3.09 m | 2.3 m x 3.09 m |
| Main Level | Living Room | 2.94 m | 3.8 m | 2.94 m x 3.8 m |
| Main Level | Kitchen | 2.96 m | 3.03 m | 2.96 m x 3.03 m |
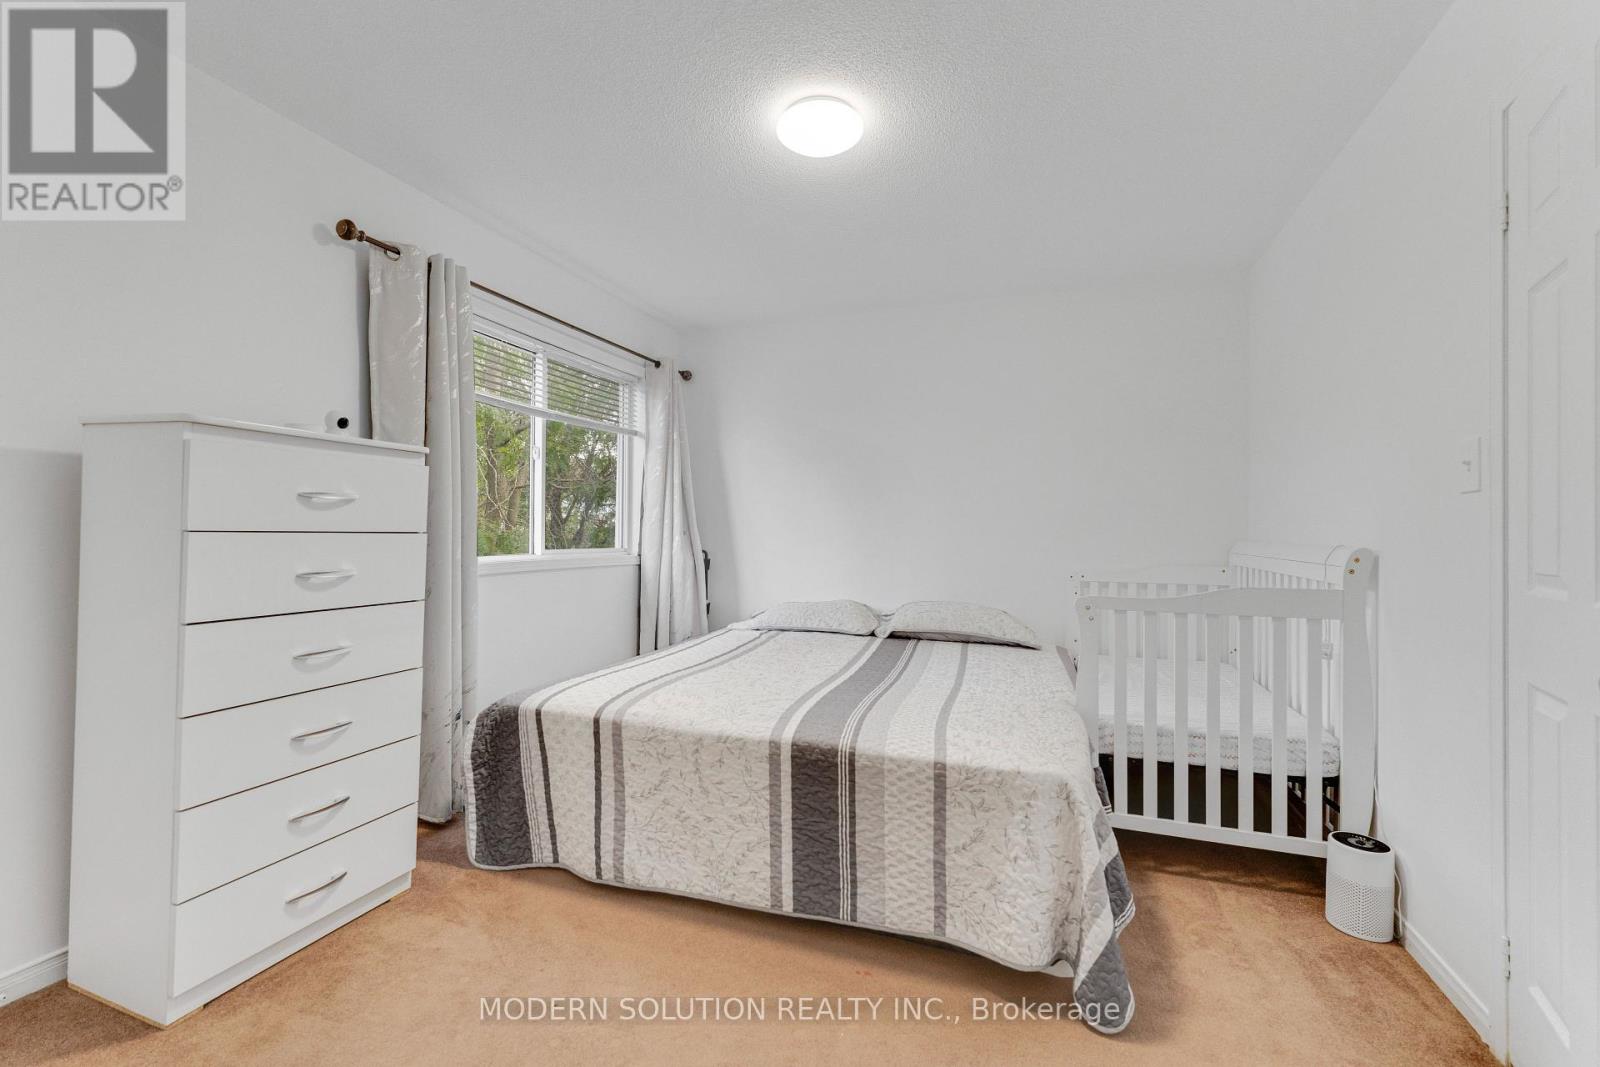
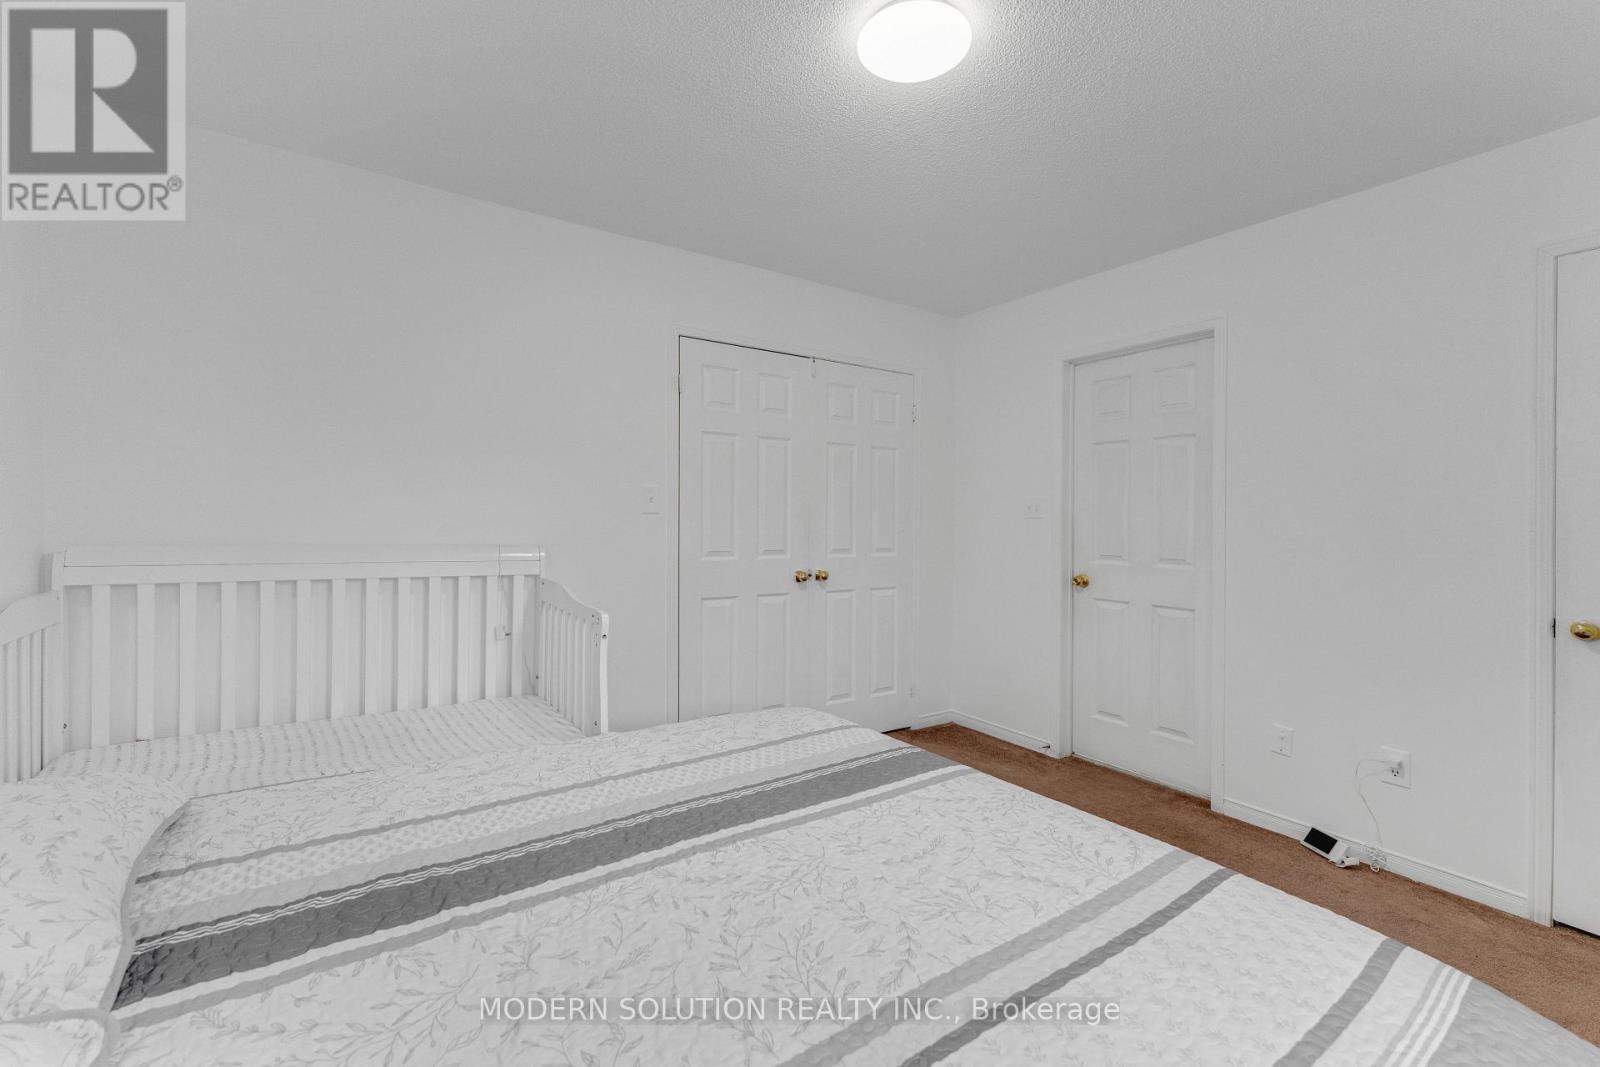
| Upper Level | Bedroom 3 | 2.94 m | 3.32 m | 2.94 m x 3.32 m |
| Upper Level | Primary Bedroom | 3.73 m | 3.23 m | 3.73 m x 3.23 m |
| Upper Level | Bathroom | 1.52 m | 2.52 m | 1.52 m x 2.52 m |
| Upper Level | Bathroom | 1.76 m | 2.17 m | 1.76 m x 2.17 m |
| Upper Level | Bedroom 2 | 2.95 m | 3.73 m | 2.95 m x 3.73 m |
Contact Us
Contact us for more information

The trademarks REALTOR®, REALTORS®, and the REALTOR® logo are controlled by The Canadian Real Estate Association (CREA) and identify real estate professionals who are members of CREA. The trademarks MLS®, Multiple Listing Service® and the associated logos are owned by The Canadian Real Estate Association (CREA) and identify the quality of services provided by real estate professionals who are members of CREA. The trademark DDF® is owned by The Canadian Real Estate Association (CREA) and identifies CREA's Data Distribution Facility (DDF®)
August 21 2026 05:34:29
Toronto Regional Real Estate Board
Modern Solution Realty Inc.