

135 Concession 14 Road Brock, Ontario L0E 1N0

$3,400 Monthly
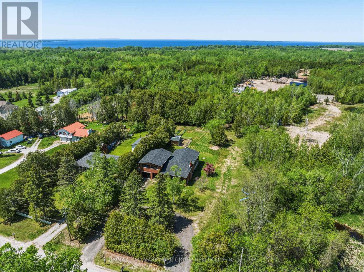
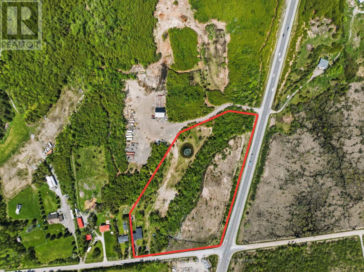
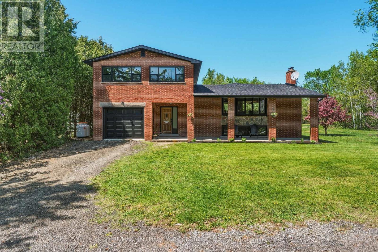
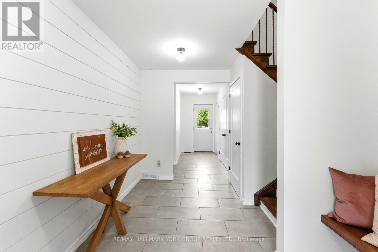
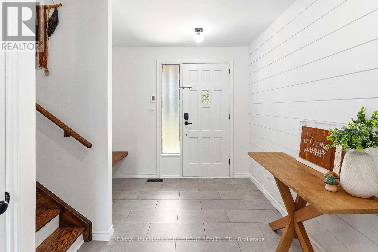
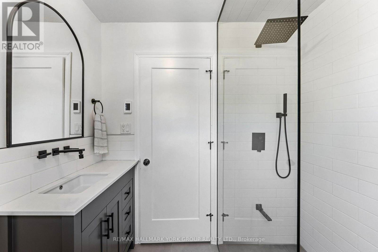
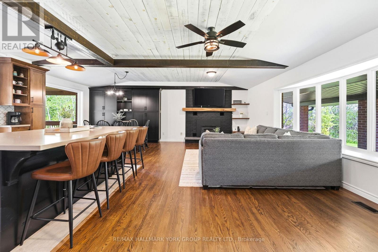
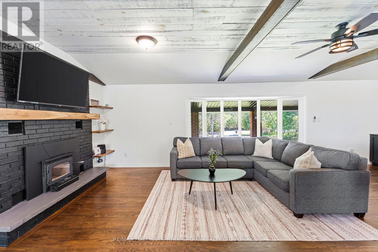
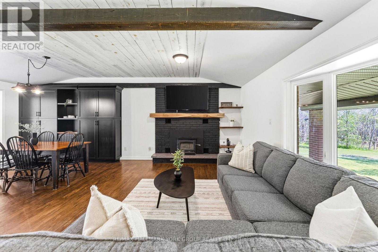
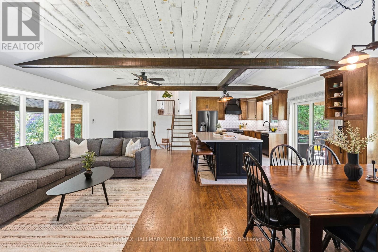
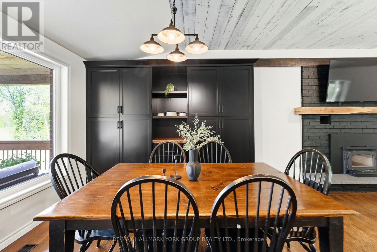
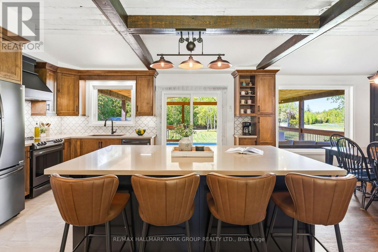
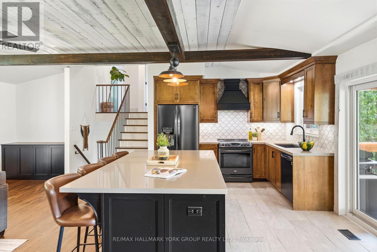
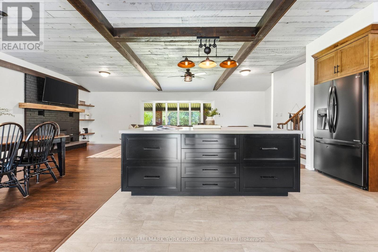
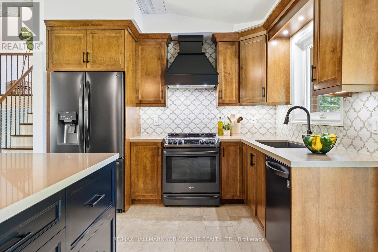
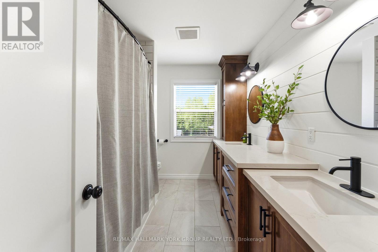
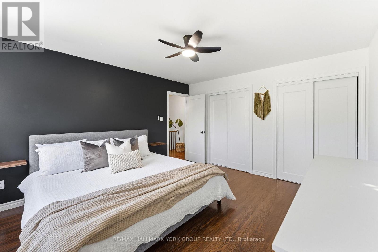
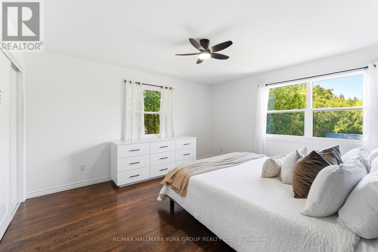
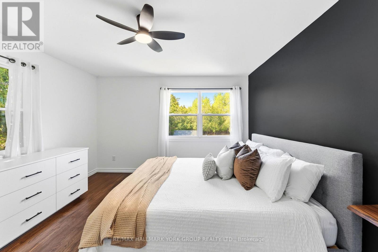
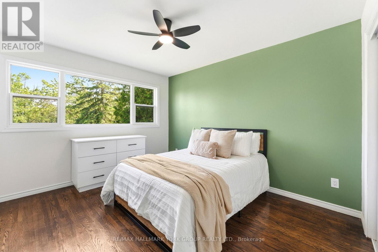
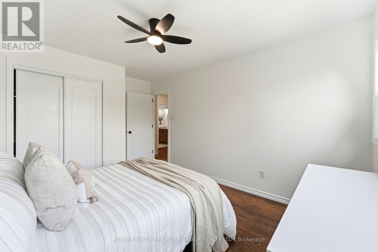
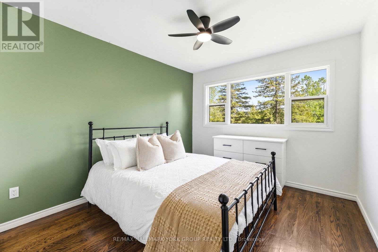
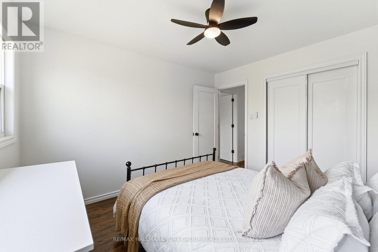
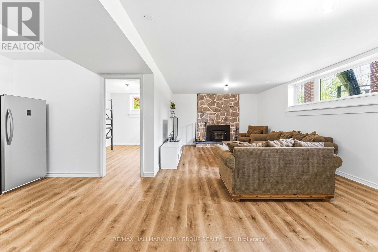
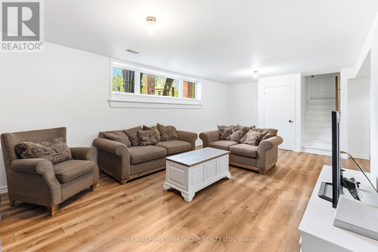
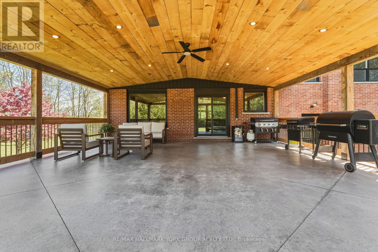
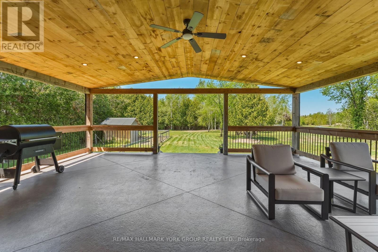
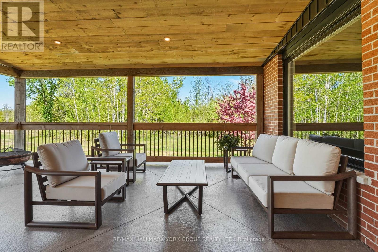
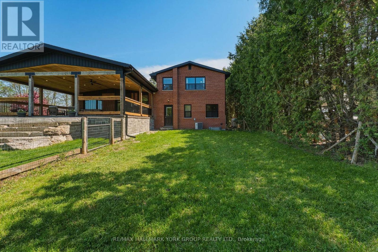
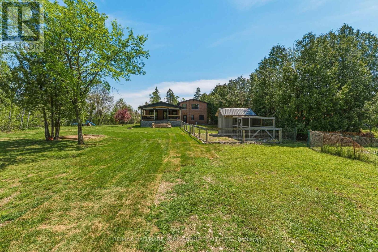
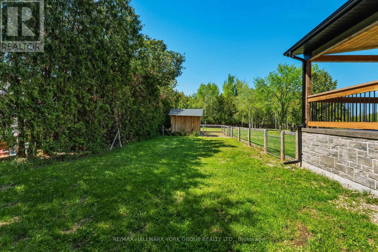
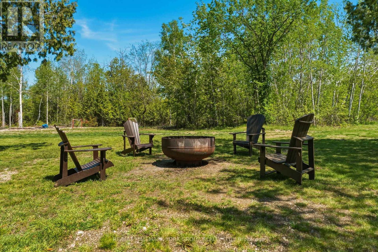
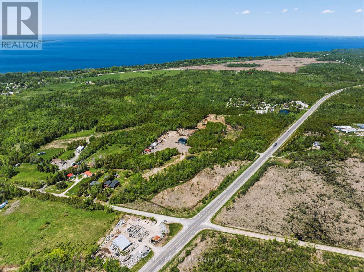
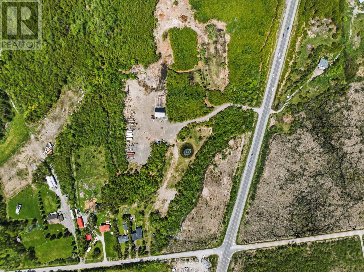
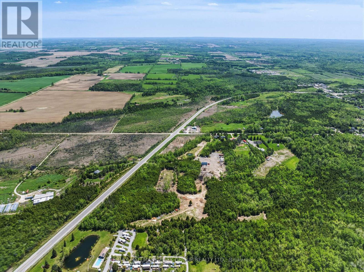
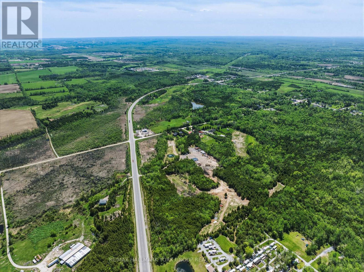
Welcome To 135 Concession Road 14 - Offering The Perfect Blend Of Privacy, Lifestyle, And Functionality. Surrounded By Mature Trees And Open Green Space, This Property Features A Renovated Brick Home And Expansive Yard Space Running All The Way Back To A Private Pond. Step Inside To Find Heated Floors On The Lower Level With An Open-Concept Main Floor Offering Custom Built Kitchen With Quartz Counters And A Massive Centre Island, Exposed Beam Ceilings, Hardwood Flooring, And Beautifully Renovated Bathrooms Throughout. The Finished Basement Adds Additional Living Space With A Rec Room, Stone Wood-Burning Fireplace, And An Additional Bedroom. Step Outside To The Massive Covered Back Porch Featuring Wood Ceiling, Pot Lights, Ceiling Fan, And Peaceful Views Overlooking The Grounds - This Space Was Built For Entertaining And Everyday Living. Enjoy Full Use Of The Yard And Pond, With Kilometres Of Trails To Ride And Explore. Private. Peaceful. One-Of-A-Kind. *** Also Available Furnished *** (id:63203)
Property Details
| MLS® Number | N13567934 |
| Property Type | Single Family |
| Community Name | Rural Brock |
| Amenities Near By | Golf Nearby, Marina, Park, Schools |
| Community Features | School Bus |
| Equipment Type | Propane Tank |
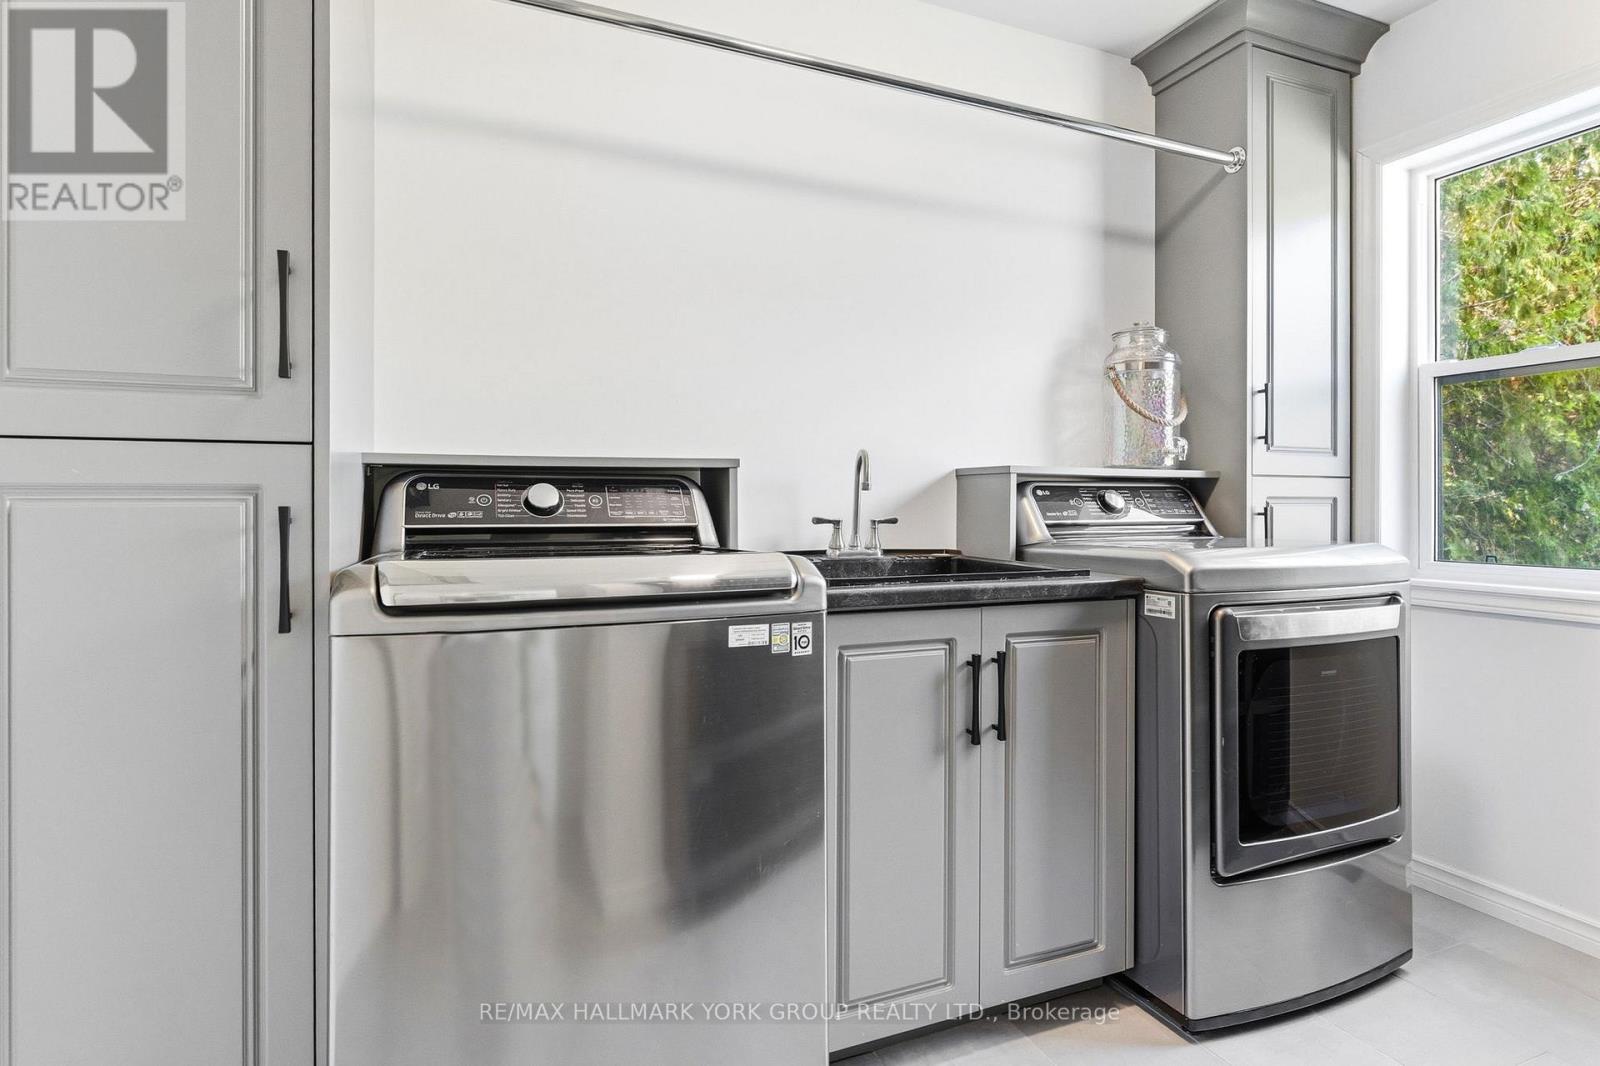
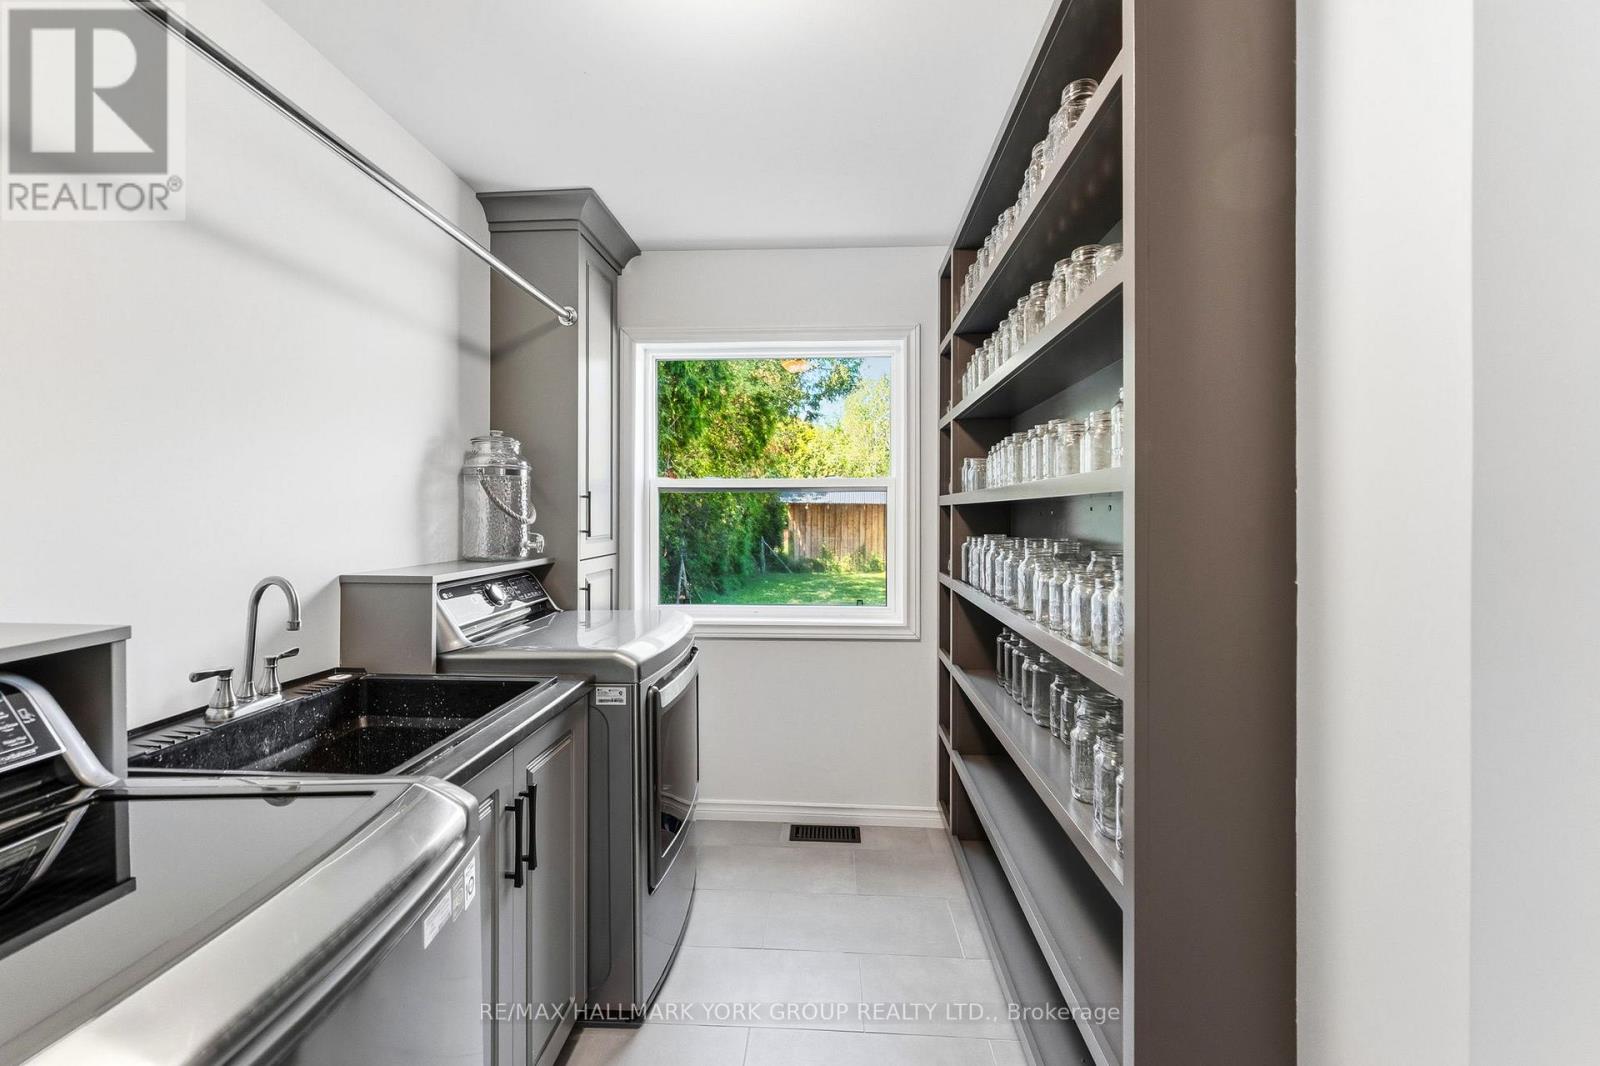
| Features | Irregular Lot Size, In Suite Laundry |
| Parking Space Total | 26 |
| Rental Equipment Type | Propane Tank |
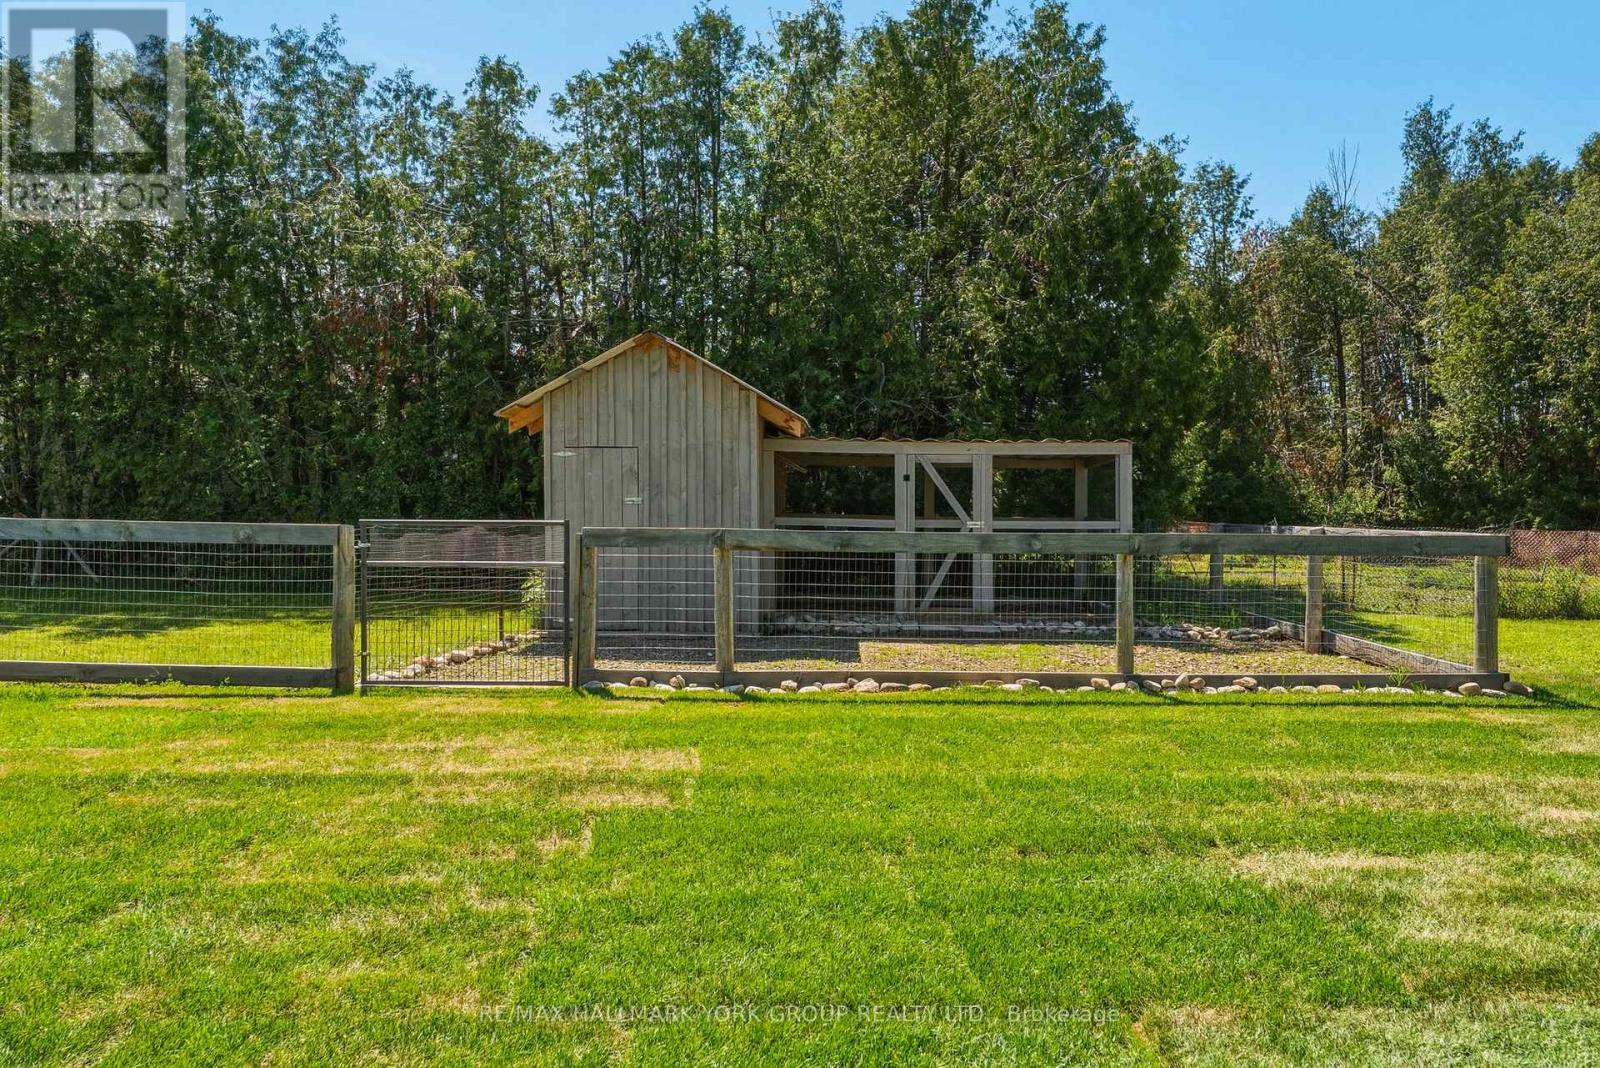
| Structure | Shed |
Building
| Bathroom Total | 2 |
| Bedrooms Above Ground | 3 |
| Bedrooms Total | 3 |
| Amenities | Fireplace(s) |
| Appliances | Dishwasher, Dryer, Range, Stove, Washer, Refrigerator |
| Basement Development | Finished |
| Basement Type | N/a (finished) |
| Construction Style Attachment | Detached |
| Construction Style Split Level | Sidesplit |
| Cooling Type | Central Air Conditioning |
| Exterior Finish | Brick |
| Fireplace Present | Yes |
| Fireplace Total | 2 |
| Fireplace Type | Woodstove |
| Flooring Type | Tile, Hardwood, Vinyl |
| Foundation Type | Concrete |
| Heating Fuel | Propane |
| Heating Type | Forced Air |
| Size Interior | 1,500 - 2,000 Ft2 |
| Type | House |
Parking
| Attached Garage | |
| Garage |
Land
| Acreage | Yes |
| Land Amenities | Golf Nearby, Marina, Park, Schools |
| Sewer | Septic System |
| Size Depth | 1578 Ft ,2 In |
| Size Frontage | 476 Ft ,3 In |
| Size Irregular | 476.3 X 1578.2 Ft |
| Size Total Text | 476.3 X 1578.2 Ft|2 - 4.99 Acres |
| Surface Water | Lake/pond |
Rooms
| Level | Type | Length | Width | Dimensions |
|---|---|---|---|---|
| Second Level | Living Room | 8.88 m | 4.21 m | 8.88 m x 4.21 m |
| Second Level | Kitchen | 4.7 m | 3.35 m | 4.7 m x 3.35 m |
| Second Level | Dining Room | 3.32 m | 3.35 m | 3.32 m x 3.35 m |
| Third Level | Primary Bedroom | 4.37 m | 3.82 m | 4.37 m x 3.82 m |
| Third Level | Bedroom 2 | 3.28 m | 4.49 m | 3.28 m x 4.49 m |
| Third Level | Bedroom 3 | 3.43 m | 2.98 m | 3.43 m x 2.98 m |
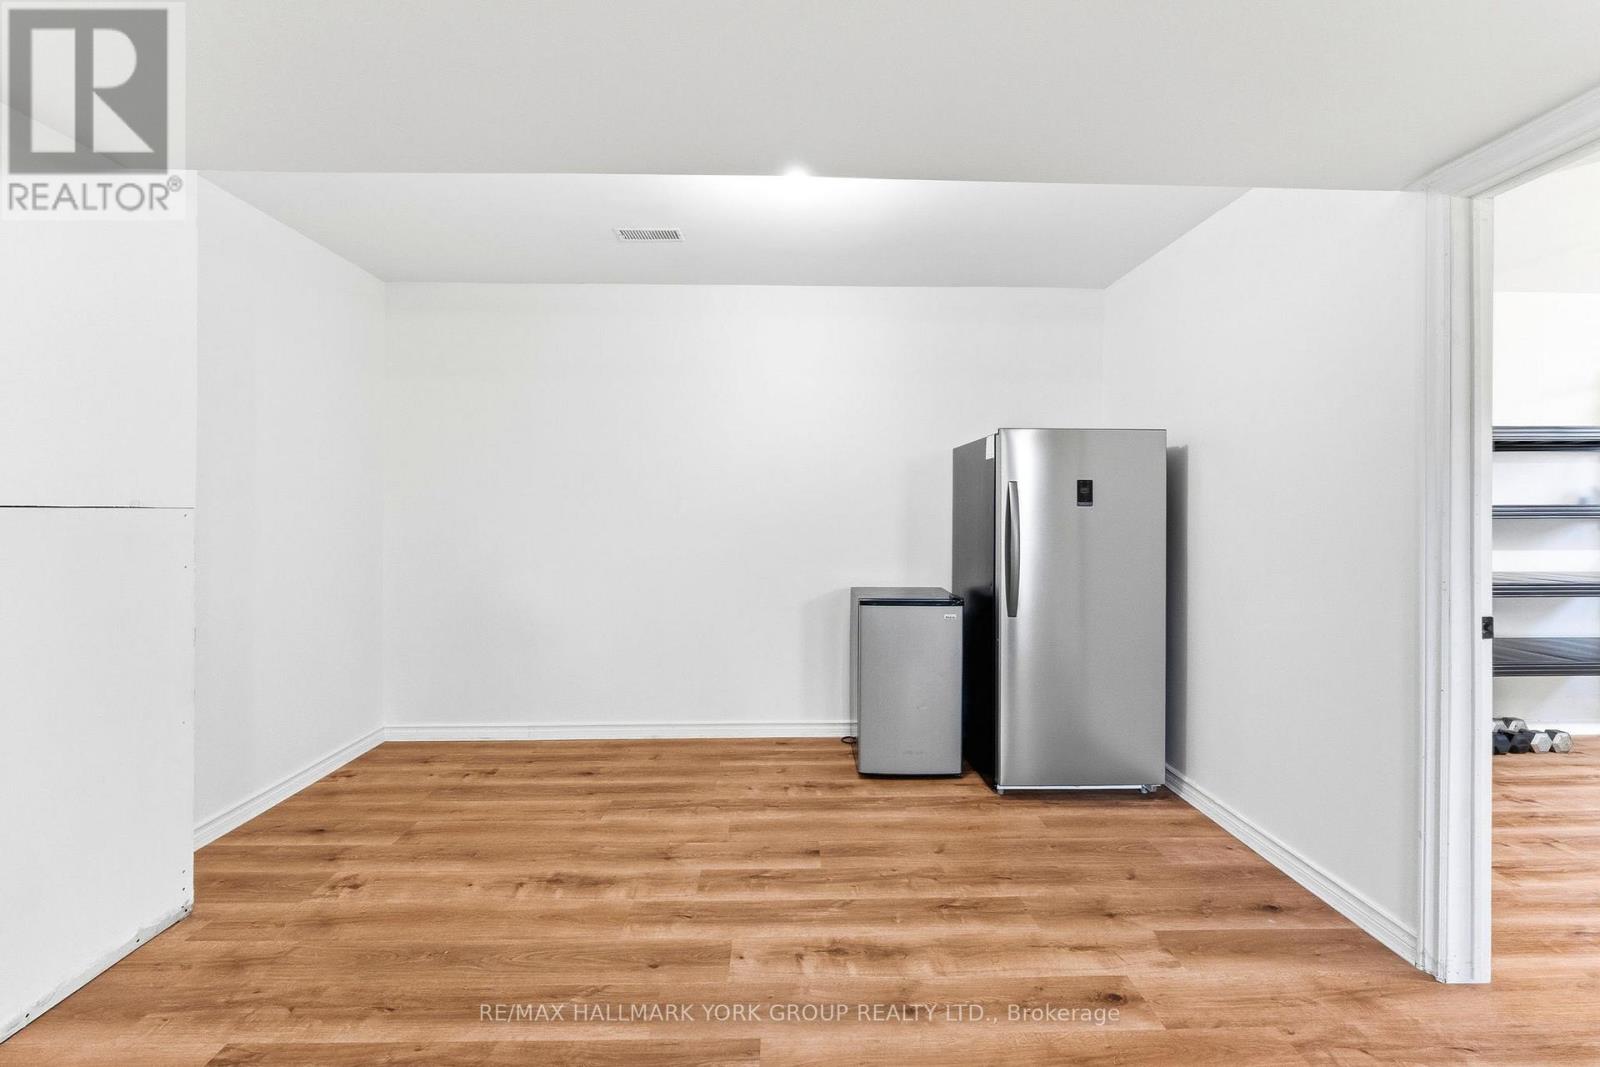
| Basement | Utility Room | 6.37 m | 3.2 m | 6.37 m x 3.2 m |
| Basement | Other | 3.39 m | 3.7 m | 3.39 m x 3.7 m |
| Basement | Bedroom 4 | 4.06 m | 2.9 m | 4.06 m x 2.9 m |
| Basement | Recreational, Games Room | 8.02 m | 7.06 m | 8.02 m x 7.06 m |
| Main Level | Foyer | 3.8 m | 2.7 m | 3.8 m x 2.7 m |
| Main Level | Laundry Room | 3.2 m | 2.69 m | 3.2 m x 2.69 m |
Utilities
| Cable | Installed |
| Electricity | Installed |
Contact Us
Contact us for more information

The trademarks REALTOR®, REALTORS®, and the REALTOR® logo are controlled by The Canadian Real Estate Association (CREA) and identify real estate professionals who are members of CREA. The trademarks MLS®, Multiple Listing Service® and the associated logos are owned by The Canadian Real Estate Association (CREA) and identify the quality of services provided by real estate professionals who are members of CREA. The trademark DDF® is owned by The Canadian Real Estate Association (CREA) and identifies CREA's Data Distribution Facility (DDF®)
July 16 2026 06:34:50
Toronto Regional Real Estate Board
RE/MAX Hallmark York Group Realty Ltd.