

135 Earlsbridge Boulevard Brampton, Ontario L7A 3T7

$1,139,000
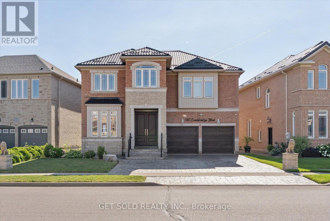
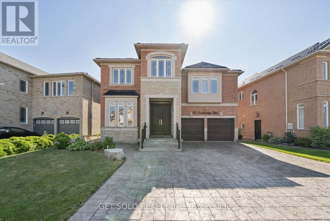
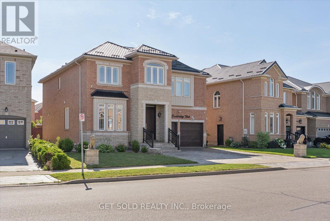
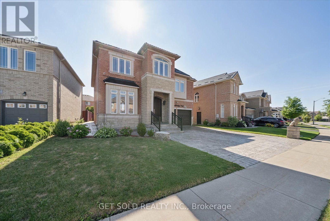
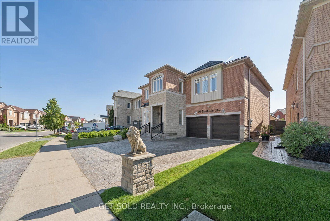
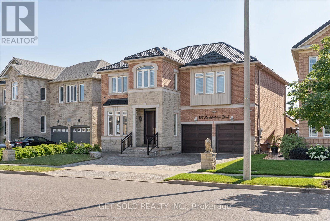
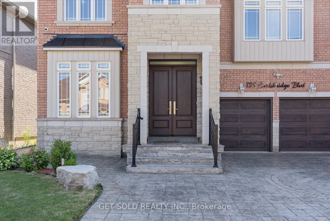
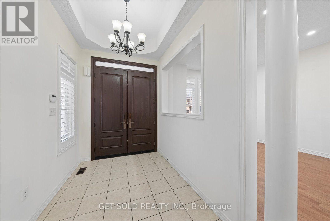
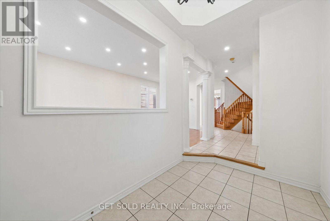
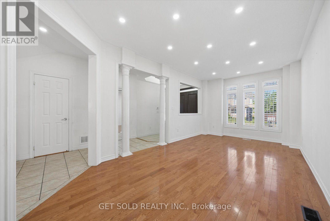
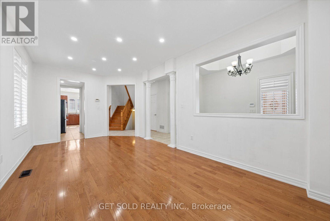
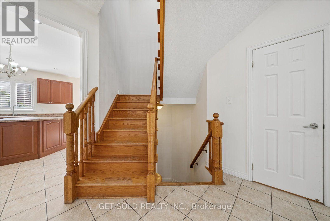
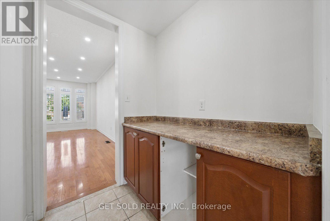
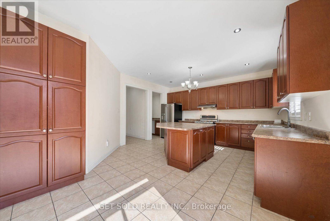
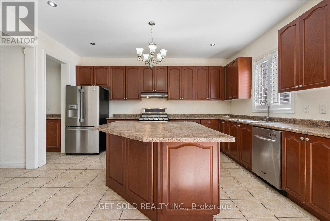
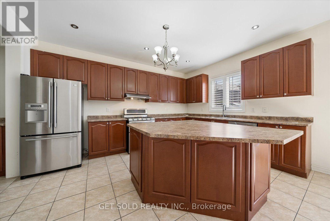
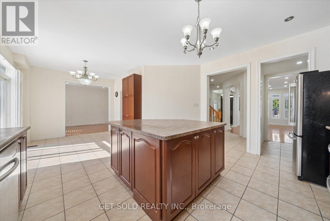
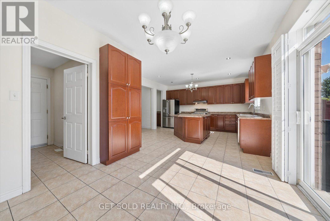
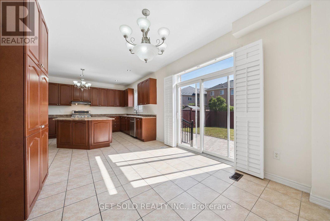
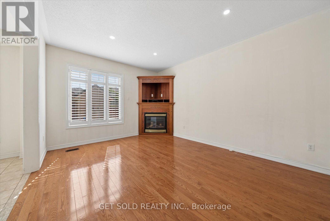
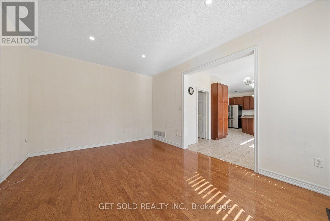
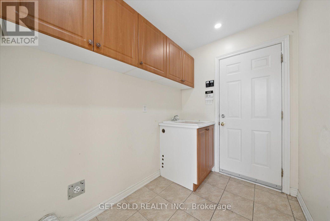
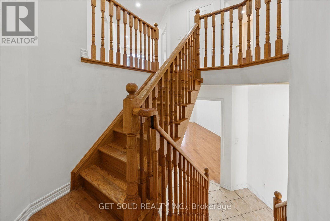
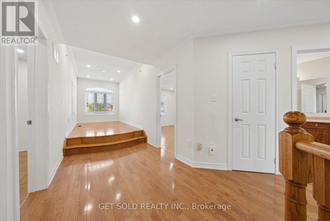
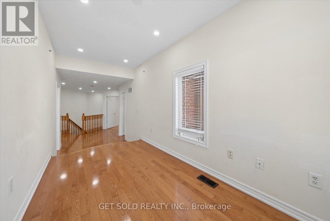
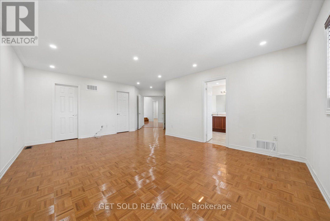
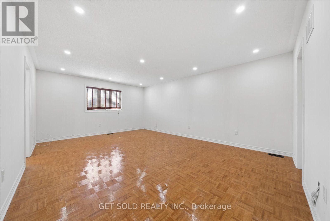
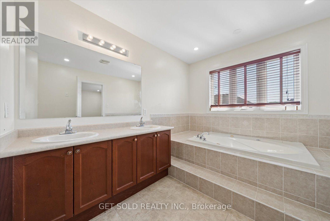
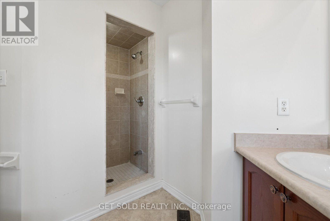
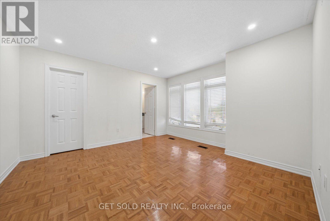
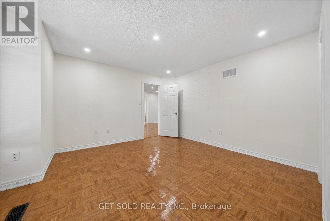
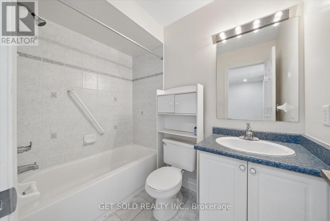
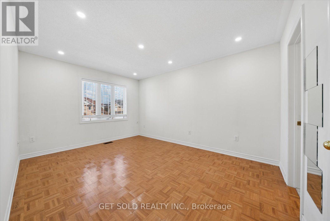
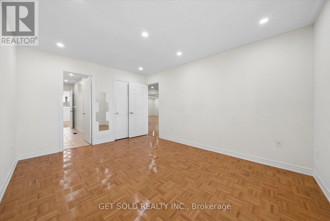
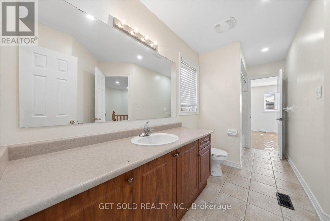
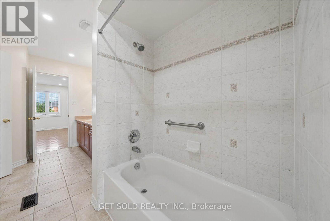
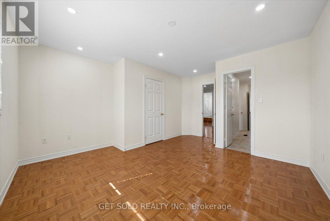
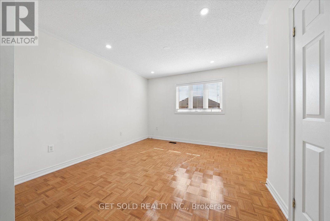
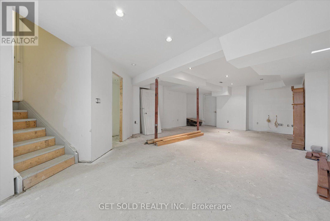
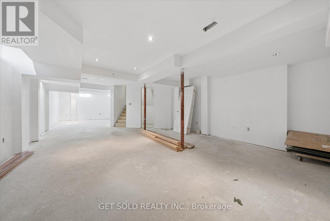
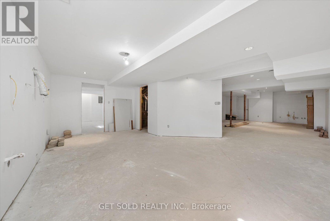
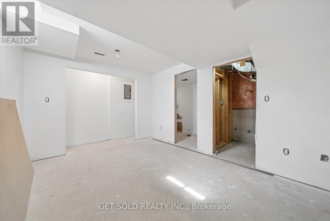
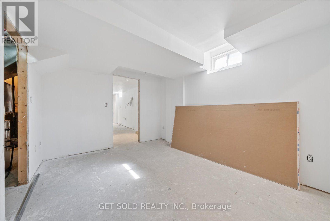
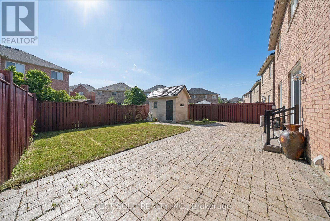
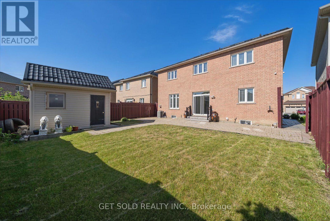
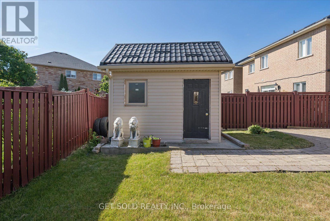
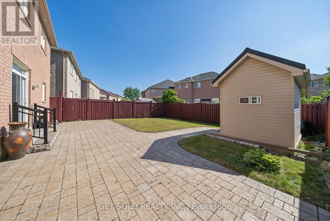
This 4 bedroom home is modern and stylish, offering over 2800 square feet above grade and a partially finished basement that has been roughed in for 2 additional bathrooms and another bedroom. The exterior of the home is both brick and stone with upgraded landscaping, a metal roof and metal shed in the backyard. The interior features a family-friendly layout with hardwood floors, California shutters and a fireplace in the family room. The primary suite has a large 5 piece bathroom with jacuzzi and his and hers walk- in closets. The second and third bedroom share a 3 piece jack and jill bathroom and the 4th bedroom has its own 3 piece bathroom. Offered under POWER OF SALE - no representations or warranties made by the seller. (id:63203)
Property Details
| MLS® Number | W13545776 |
| Property Type | Single Family |
| Community Name | Fletcher's Meadow |
| Equipment Type | Water Heater - Gas, Water Heater |
| Parking Space Total | 4 |
| Rental Equipment Type | Water Heater - Gas, Water Heater |
Building
| Bathroom Total | 4 |
| Bedrooms Above Ground | 4 |
| Bedrooms Total | 4 |
| Appliances | Garage Door Opener Remote(s), Dishwasher, Stove, Window Coverings, Refrigerator |
| Basement Development | Partially Finished |
| Basement Type | N/a (partially Finished) |
| Construction Style Attachment | Detached |
| Cooling Type | Central Air Conditioning |
| Exterior Finish | Brick, Stone |
| Fireplace Present | Yes |
| Foundation Type | Block |
| Half Bath Total | 1 |
| Heating Fuel | Natural Gas |
| Heating Type | Forced Air |
| Stories Total | 2 |
| Size Interior | 2,500 - 3,000 Ft2 |
| Type | House |
| Utility Water | Municipal Water |
Parking
| Attached Garage | |
| Garage |
Land
| Acreage | No |
| Sewer | Sanitary Sewer |
| Size Depth | 104 Ft ,8 In |
| Size Frontage | 52 Ft ,6 In |
| Size Irregular | 52.5 X 104.7 Ft |
| Size Total Text | 52.5 X 104.7 Ft |
Contact Us
Contact us for more information

The trademarks REALTOR®, REALTORS®, and the REALTOR® logo are controlled by The Canadian Real Estate Association (CREA) and identify real estate professionals who are members of CREA. The trademarks MLS®, Multiple Listing Service® and the associated logos are owned by The Canadian Real Estate Association (CREA) and identify the quality of services provided by real estate professionals who are members of CREA. The trademark DDF® is owned by The Canadian Real Estate Association (CREA) and identifies CREA's Data Distribution Facility (DDF®)
July 09 2026 09:06:58
Toronto Regional Real Estate Board
Get Sold Realty Inc.