

1381 Lansdowne Avenue Toronto, Ontario M6H 3Z9

$5,200 Monthly
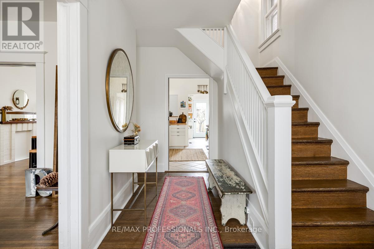
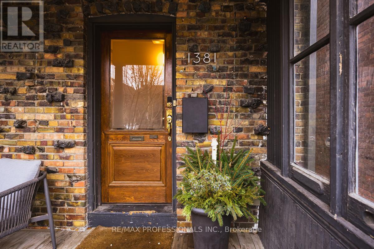
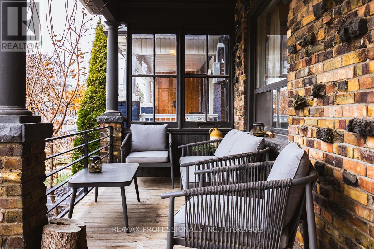
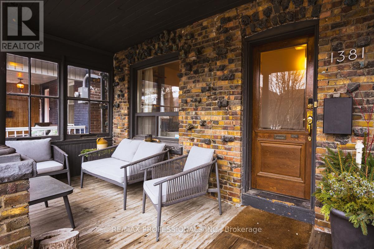
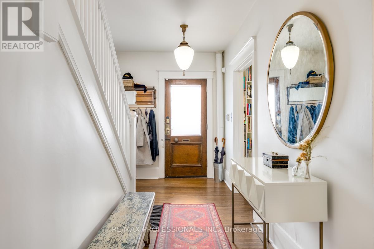
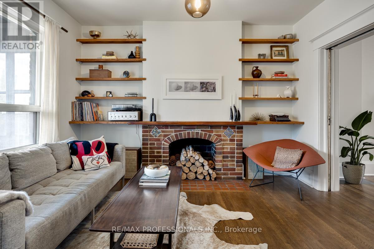
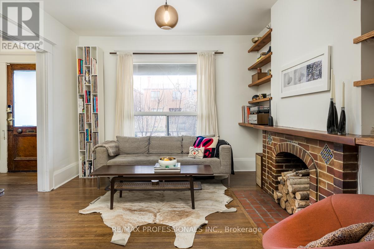
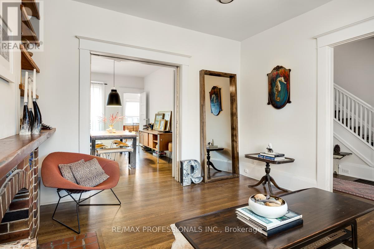
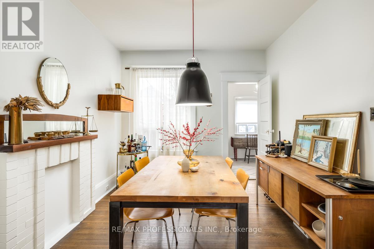
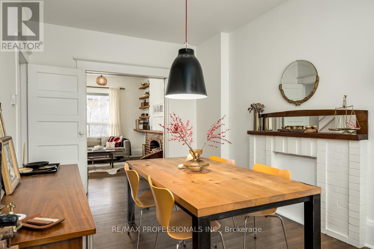
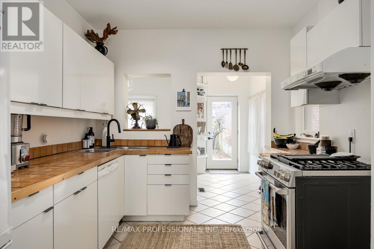
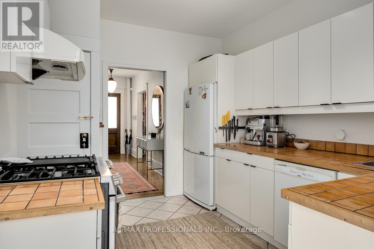
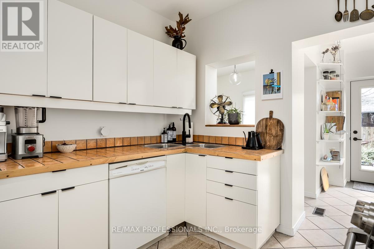
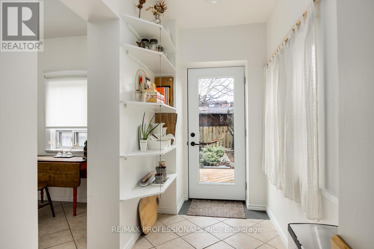
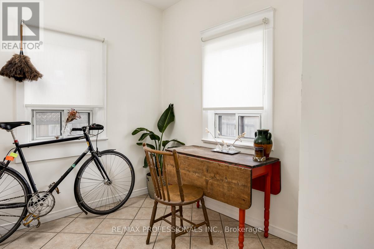
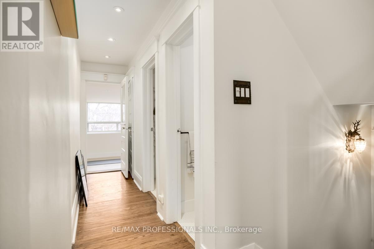
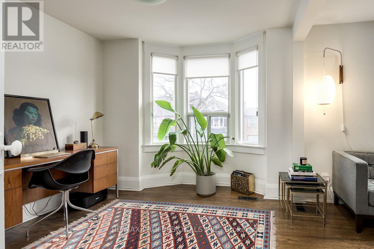
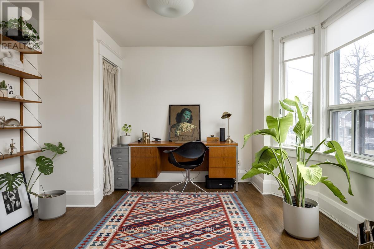
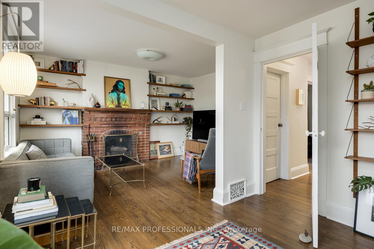
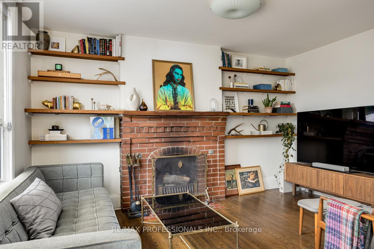
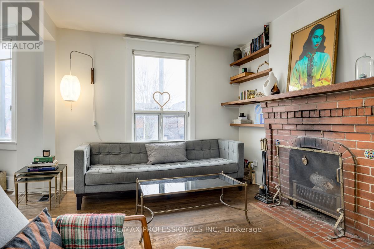
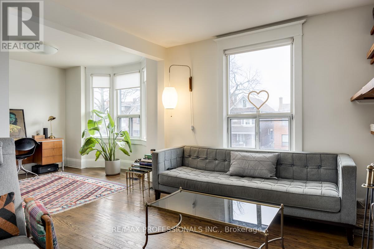
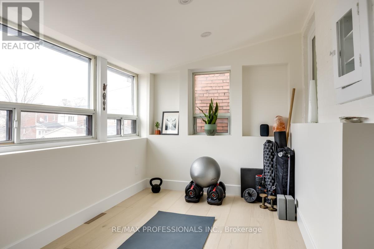
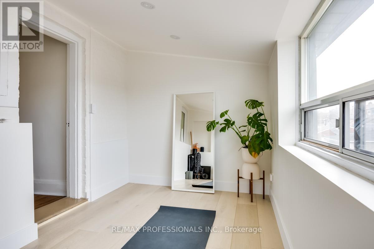
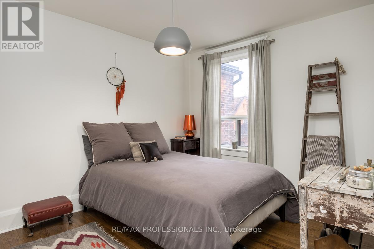
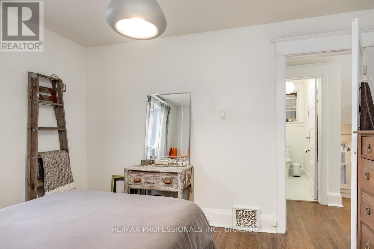
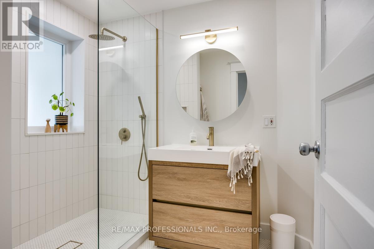
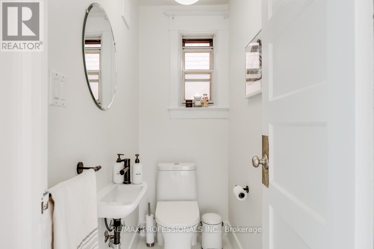
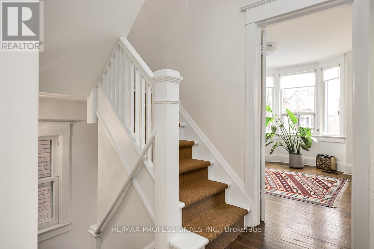
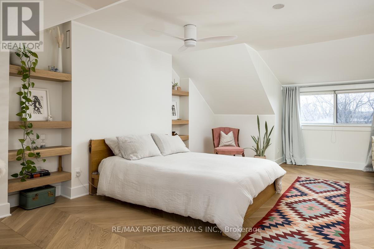
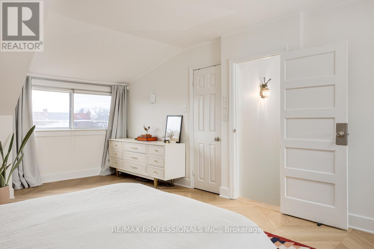
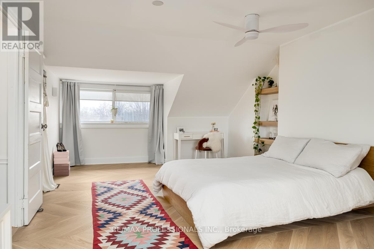
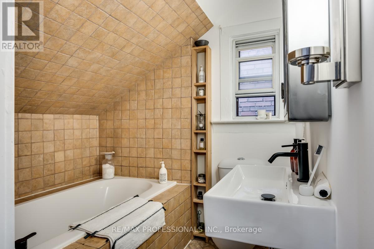
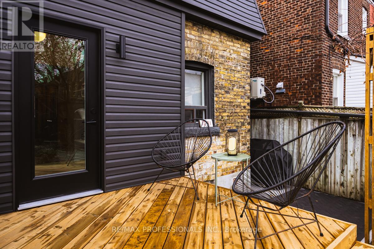
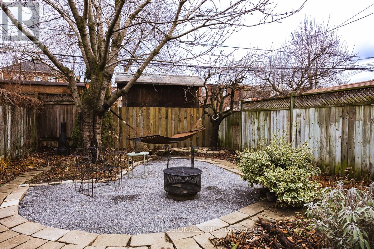
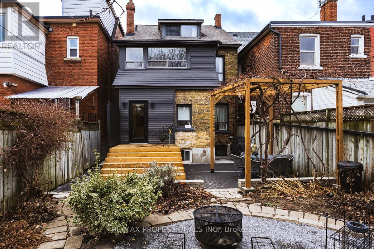
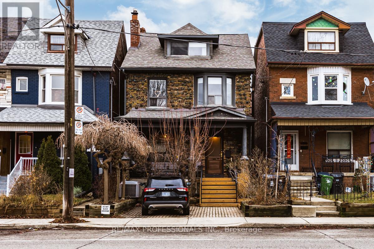
ALL UTILITIES INCLUDED/FURNISHED RENTAL! Gorgeous detached 3 level home in a great neighbourhood! This beautiful detached home offers three spacious floors, including a stunning 3rd level bedroom with an ensuite featuring a soaker tub. The cozy TV room with a fireplace can easily be converted back into an additional bedroom. A recently renovated 4th bedroom/office/workout room overlooks the back garden. The backyard is complete with a deck, Interlock stone patio, hammock, cherry tree and grape pergola creating the perfect place to relax. This home is directly across the street from Earlscourt Park which has a dog park, soccer fields, community center, and pool! Just steps from Corso Italias vibrant shops, markets, restaurants, and public transit options (St. Clair streetcar & buses). Convenient front pad parking spot. (id:63203)
Property Details
| MLS® Number | W13664722 |
| Property Type | Single Family |
| Neigbourhood | Corso Italia-Davenport |
| Community Name | Corso Italia-Davenport |
| Amenities Near By | Park, Public Transit, Schools |
| Parking Space Total | 1 |
Building
| Bathroom Total | 2 |
| Bedrooms Above Ground | 3 |
| Bedrooms Total | 3 |
| Appliances | Dishwasher, Dryer, Hood Fan, Gas Stove(s), Washer, Window Coverings, Refrigerator |
| Basement Development | Other, See Remarks |
| Basement Type | N/a (other, See Remarks) |
| Construction Style Attachment | Detached |
| Cooling Type | Central Air Conditioning |
| Exterior Finish | Brick |
| Flooring Type | Hardwood, Ceramic |
| Foundation Type | Brick |
| Heating Fuel | Natural Gas |
| Heating Type | Forced Air |
| Stories Total | 3 |
| Size Interior | 2,000 - 2,500 Ft2 |
| Type | House |
| Utility Water | Municipal Water |
Parking
| No Garage |
Land
| Acreage | No |
| Fence Type | Fenced Yard |
| Land Amenities | Park, Public Transit, Schools |
| Sewer | Sanitary Sewer |
Rooms
| Level | Type | Length | Width | Dimensions |
|---|---|---|---|---|
| Second Level | Bedroom | 7.2 m | 6 m | 7.2 m x 6 m |
| Second Level | Bedroom 2 | 3.6 m | 2.9 m | 3.6 m x 2.9 m |
| Second Level | Office | 4.3 m | 2.44 m | 4.3 m x 2.44 m |
| Third Level | Primary Bedroom | 7.32 m | 3.8 m | 7.32 m x 3.8 m |
| Main Level | Living Room | 3.84 m | 3.53 m | 3.84 m x 3.53 m |
| Main Level | Dining Room | 4.49 m | 2.99 m | 4.49 m x 2.99 m |
| Main Level | Kitchen | 3.39 m | 2.91 m | 3.39 m x 2.91 m |
| Main Level | Eating Area | 2.36 m | 2.34 m | 2.36 m x 2.34 m |
| Main Level | Utility Room | 2.26 m | 2 m | 2.26 m x 2 m |
Contact Us
Contact us for more information

The trademarks REALTOR®, REALTORS®, and the REALTOR® logo are controlled by The Canadian Real Estate Association (CREA) and identify real estate professionals who are members of CREA. The trademarks MLS®, Multiple Listing Service® and the associated logos are owned by The Canadian Real Estate Association (CREA) and identify the quality of services provided by real estate professionals who are members of CREA. The trademark DDF® is owned by The Canadian Real Estate Association (CREA) and identifies CREA's Data Distribution Facility (DDF®)
August 12 2026 12:05:40
Toronto Regional Real Estate Board
RE/MAX Professionals Inc.