

1393 Inuit Trail Mississauga, Ontario L5N 7R8

$3,400 Monthly
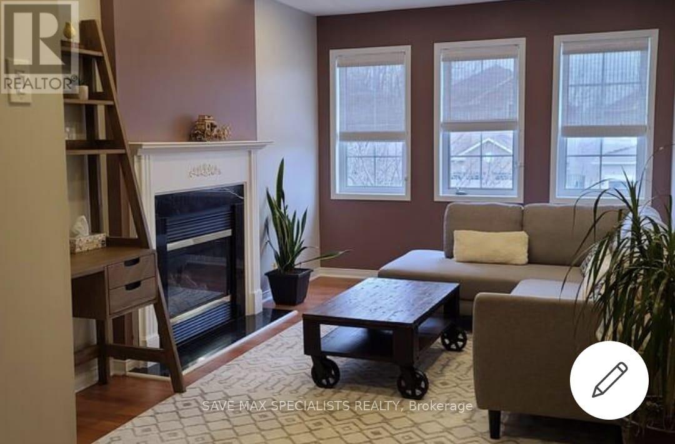
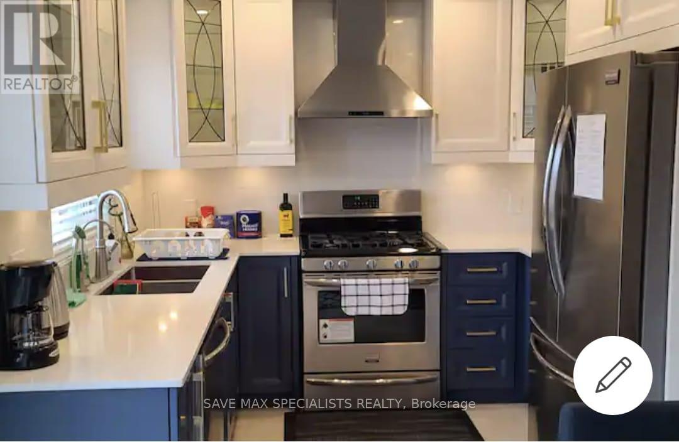
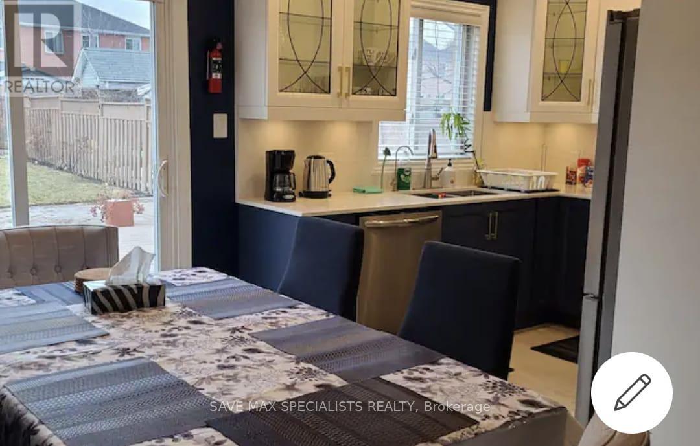
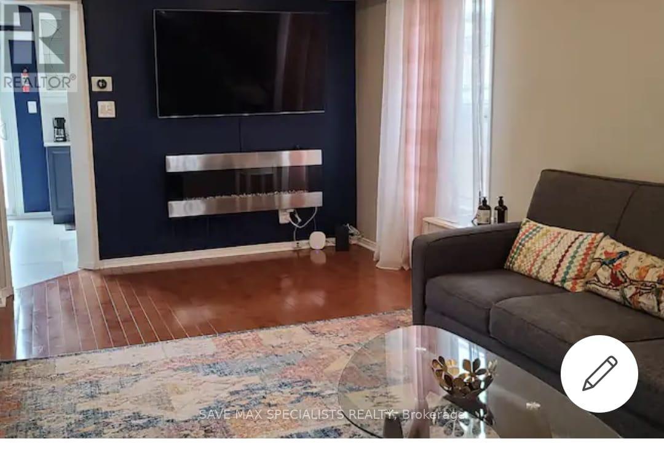
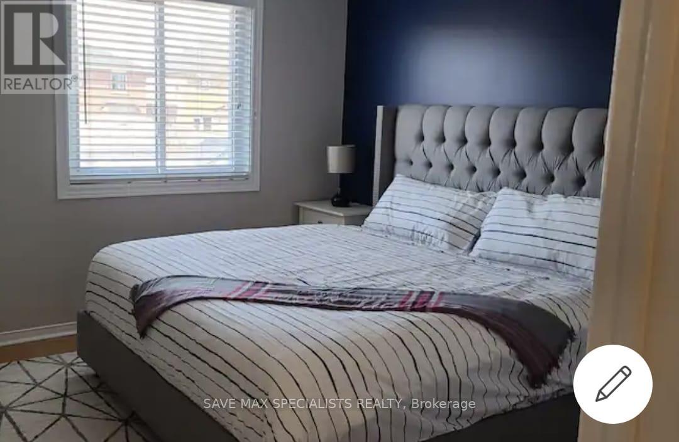
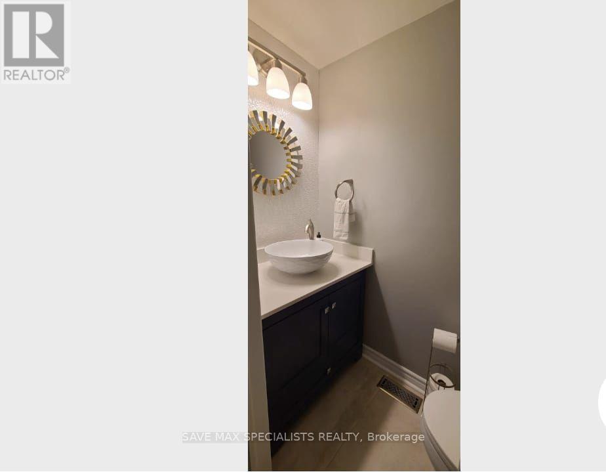
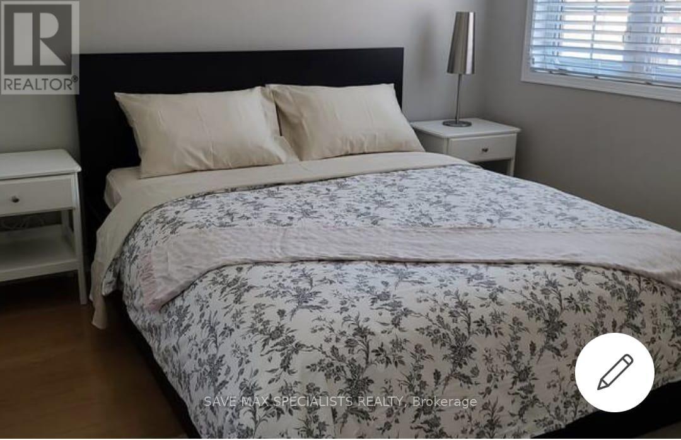
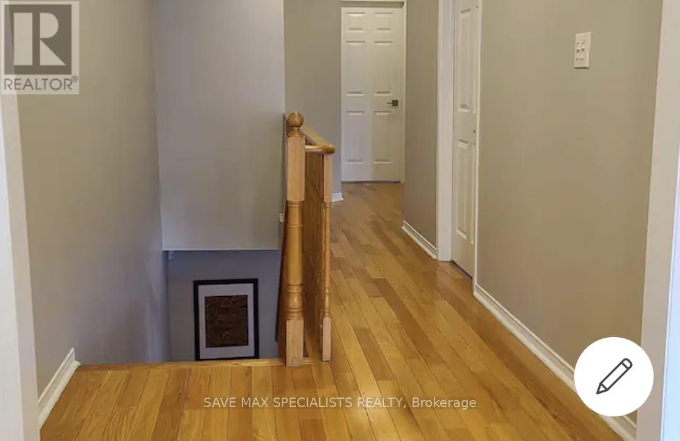
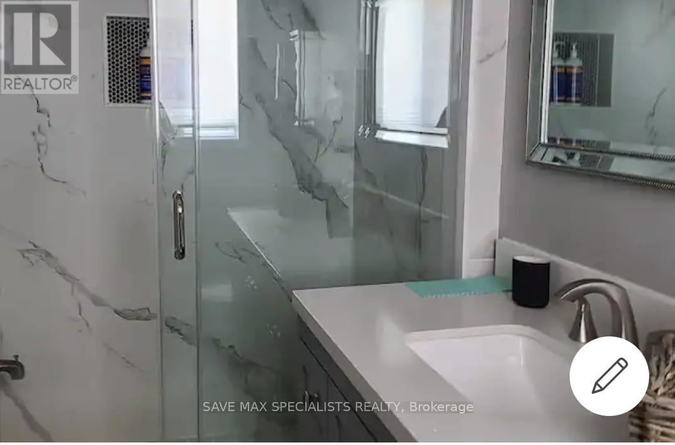
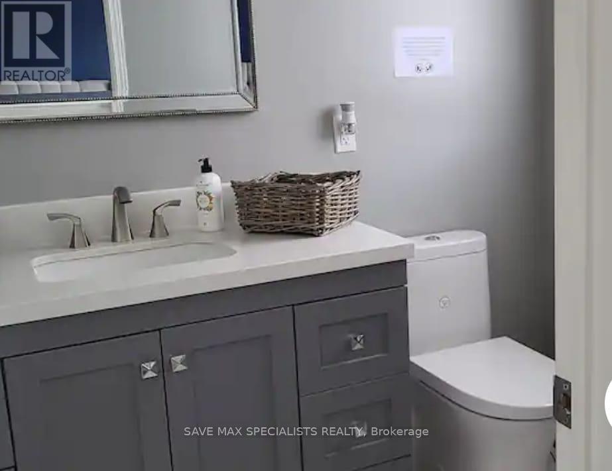
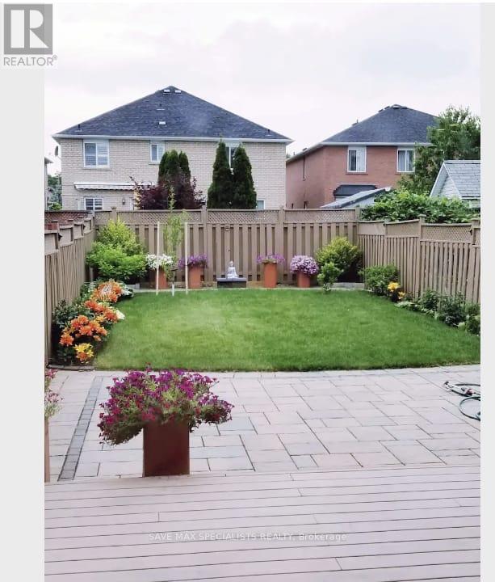
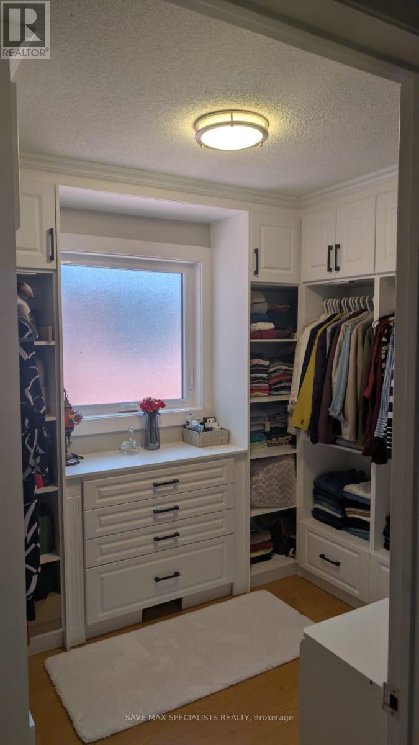
This Beautiful & Spacious Fully Furnished Semi-Detached On A Deep Lot Is Located In The HighDemand, Quiet & Family Friendly Neighborhood Of Levi Creek. Inuit Trail Leads To TheConservation Area And Credit River Nearby. Huge Living & Dining Area With Upgraded Kitchen AndBreakfast Area With W/O To A Huge beautiful Backyard. 3 Generous Sized Bedrooms And 2 FullBathrooms On The Upper Floor, A Sunken Rm W/ Elec. Fireplace Acts As A 2nd Family room orbedroom. Brand new windows installed throughout June 2026. This Is A Must See!! Only the Mainand Upper floor for lease and comes fully furnished. Perfect for a small family of 3 or 4 !! (id:63203)
Property Details
| MLS® Number | W13614064 |
| Property Type | Single Family |
| Neigbourhood | Meadowvale Station |
| Community Name | Meadowvale Village |
| Amenities Near By | Park, Schools |
| Community Features | School Bus |
| Features | Conservation/green Belt, Carpet Free, In Suite Laundry |
| Parking Space Total | 3 |
| Structure | Deck, Patio(s) |
Building
| Bathroom Total | 3 |
| Bedrooms Above Ground | 2 |
| Bedrooms Below Ground | 1 |
| Bedrooms Total | 3 |
| Age | 16 To 30 Years |
| Appliances | Water Heater, Water Softener |
| Basement Development | Finished |
| Basement Type | N/a (finished) |
| Construction Style Attachment | Semi-detached |
| Cooling Type | Central Air Conditioning |
| Exterior Finish | Brick |
| Fireplace Present | Yes |
| Flooring Type | Hardwood, Porcelain Tile, Laminate, Wood |
| Foundation Type | Brick |
| Half Bath Total | 1 |
| Heating Fuel | Natural Gas |
| Heating Type | Forced Air |
| Stories Total | 2 |
| Size Interior | 1,100 - 1,500 Ft2 |
| Type | House |
| Utility Water | Municipal Water, Unknown |
Parking
| Attached Garage | |
| Garage |
Land
| Acreage | No |
| Fence Type | Fenced Yard |
| Land Amenities | Park, Schools |
| Landscape Features | Landscaped |
| Size Depth | 142 Ft ,8 In |
| Size Frontage | 22 Ft ,3 In |
| Size Irregular | 22.3 X 142.7 Ft |
| Size Total Text | 22.3 X 142.7 Ft|under 1/2 Acre |
| Surface Water | River/stream |
Rooms
| Level | Type | Length | Width | Dimensions |
|---|---|---|---|---|
| Main Level | Living Room | 6 m | 1 m | 6 m x 1 m |
| Main Level | Dining Room | 6 m | 1 m | 6 m x 1 m |
| Main Level | Kitchen | 2.9 m | 2.44 m | 2.9 m x 2.44 m |
| Main Level | Eating Area | 3.66 m | 2.44 m | 3.66 m x 2.44 m |
| Upper Level | Primary Bedroom | 3.9 m | 3.66 m | 3.9 m x 3.66 m |
| Upper Level | Bedroom 2 | 2.74 m | 2.44 m | 2.74 m x 2.44 m |
| Upper Level | Bedroom 3 | 3.1 m | 3.1 m | 3.1 m x 3.1 m |
Contact Us
Contact us for more information

The trademarks REALTOR®, REALTORS®, and the REALTOR® logo are controlled by The Canadian Real Estate Association (CREA) and identify real estate professionals who are members of CREA. The trademarks MLS®, Multiple Listing Service® and the associated logos are owned by The Canadian Real Estate Association (CREA) and identify the quality of services provided by real estate professionals who are members of CREA. The trademark DDF® is owned by The Canadian Real Estate Association (CREA) and identifies CREA's Data Distribution Facility (DDF®)
July 30 2026 04:36:51
Toronto Regional Real Estate Board
Save Max Specialists Realty