

13956 County 2 Road Cramahe, Ontario K0K 1S0

$700,000
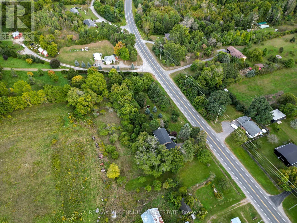
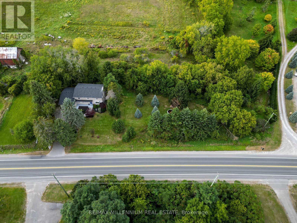
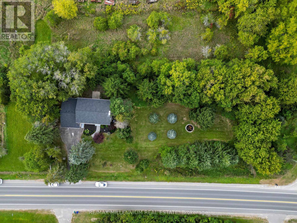
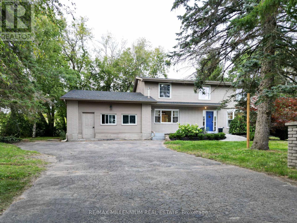
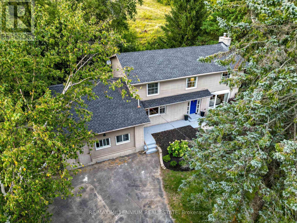
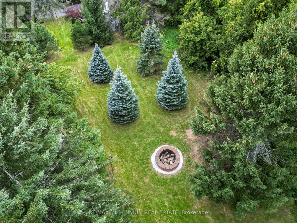
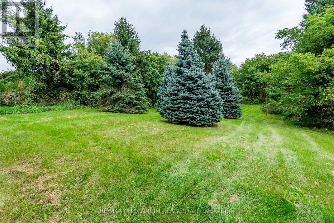
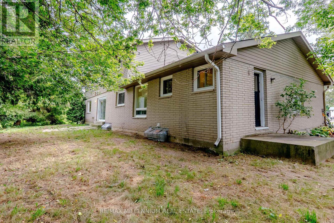
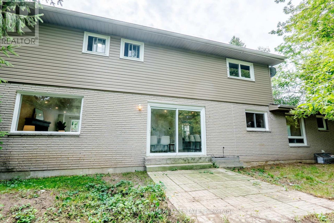
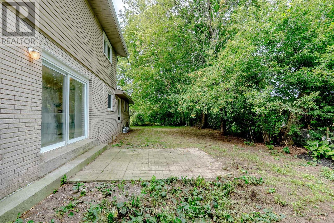
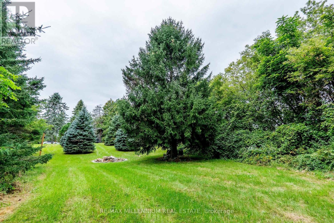
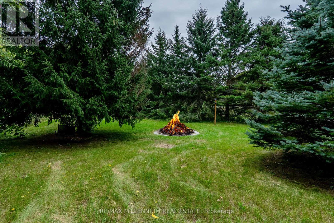
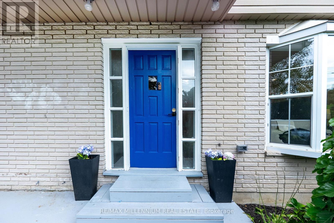
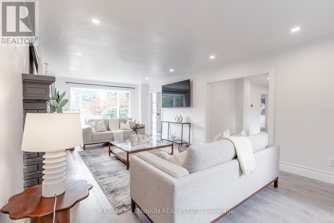
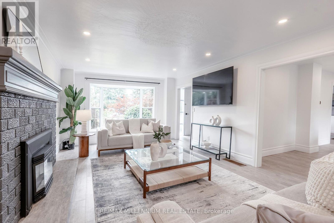
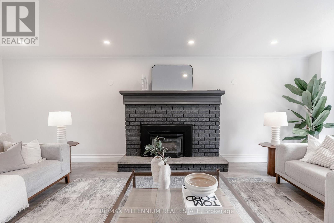
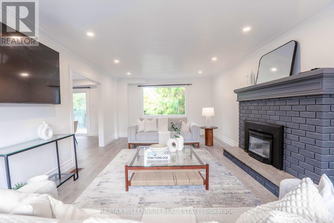
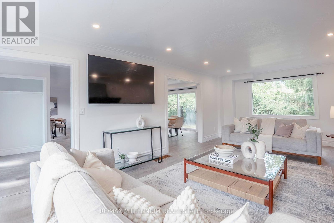
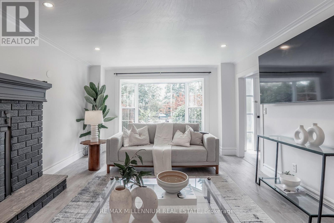
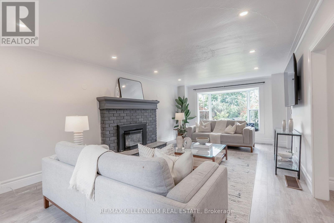
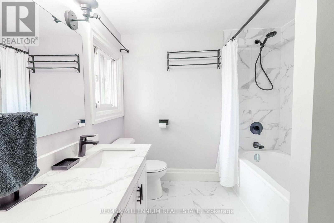
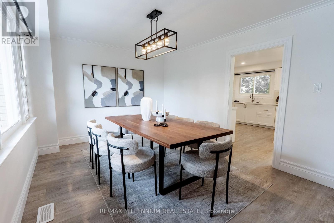
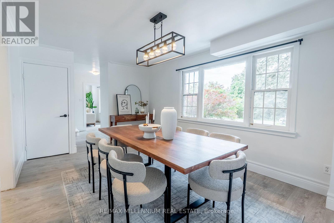
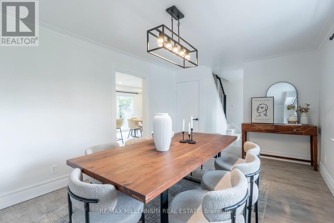
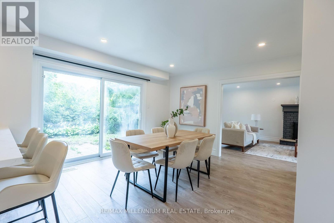
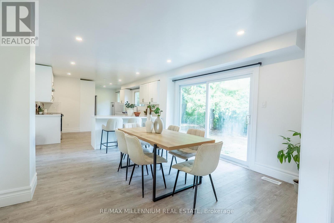
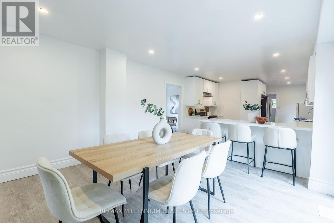
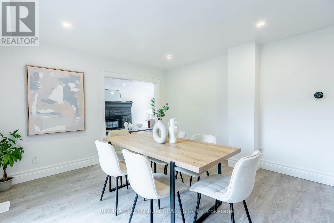
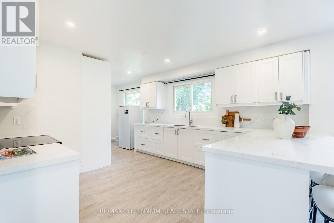
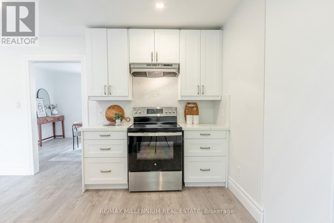
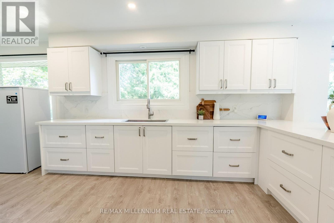
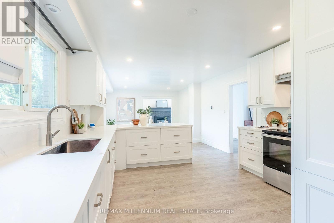
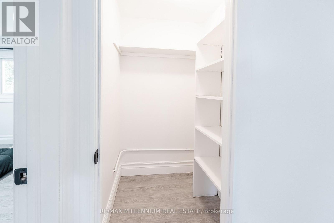
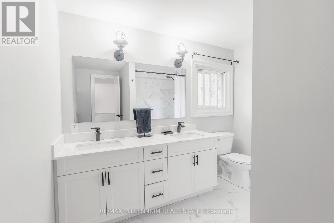
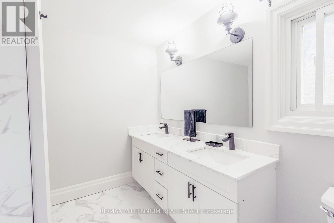
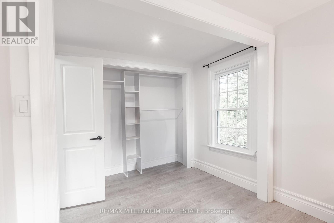
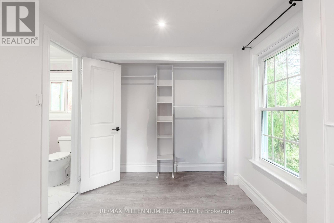
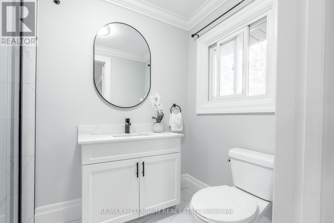
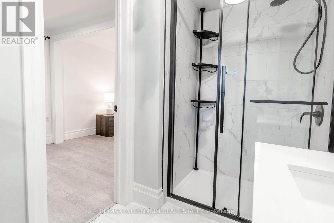
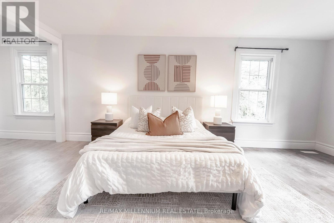
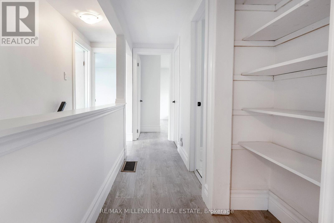
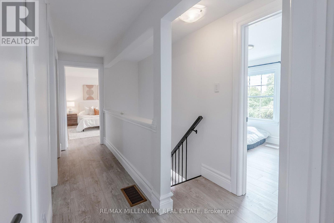
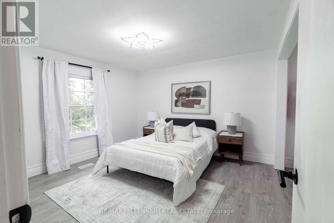
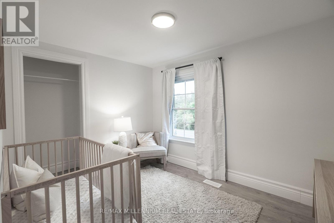
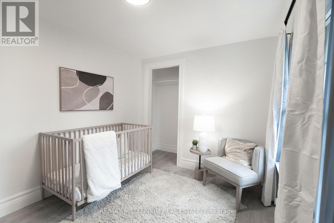
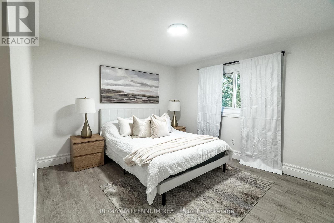
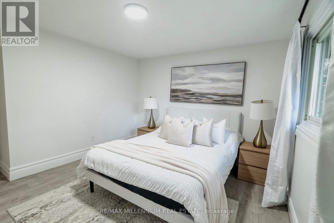
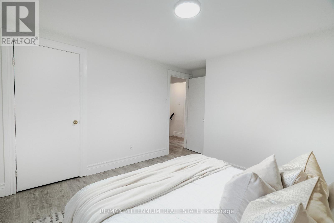
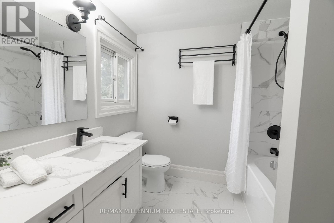
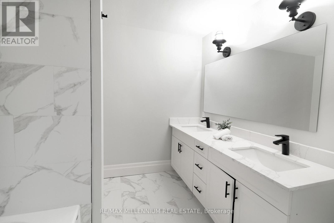
Welcome to 13956 County Road 2 in Cramahe, where the major updates are already done and there's room to enjoy the outdoors. Set on a 293 x 97 ft lot with mature trees, this approximately 2,800 sq. ft. home (per MPAC) offers four generously sized upper-level bedrooms and space for the whole family. The brand-new kitchen features quartz countertops and new appliances, with an eat-in area and walkout to the backyard. A bright formal living room with a propane fireplace and a separate dining room offer inviting spaces for quiet evenings and family gatherings. The renovations extend throughout the home new flooring and trim, updated bathrooms and windows, leaf-protection gutters, a new washer and a new roof. Heating has been converted from electric baseboards to an HVAC system throughout. The septic was recently pumped, the well was serviced, and the appliances come with a three-year warranty. Outside, the spacious yard offers beautiful trees, a fire pit area and plenty of room to relax or entertain. Enjoy a peaceful setting with Colborne's shops and amenities a short drive away. If you're looking for a renovated home with the big-ticket work already taken care of, come see this one. (id:63203)
Property Details
| MLS® Number | X13831938 |
| Property Type | Single Family |
| Community Name | Rural Cramahe |
| Parking Space Total | 5 |
Building
| Bathroom Total | 3 |
| Bedrooms Above Ground | 4 |
| Bedrooms Total | 4 |
| Amenities | Fireplace(s) |
| Appliances | Dishwasher, Dryer, Oven, Washer, Refrigerator |
| Basement Development | Finished |
| Basement Type | Full (finished) |
| Construction Style Attachment | Detached |
| Cooling Type | Central Air Conditioning |
| Exterior Finish | Brick |
| Fireplace Present | Yes |
| Fireplace Total | 1 |
| Foundation Type | Block |
| Half Bath Total | 1 |
| Heating Fuel | Propane |
| Heating Type | Forced Air |
| Stories Total | 2 |
| Size Interior | 2,500 - 3,000 Ft2 |
| Type | House |
Parking
| No Garage |
Land
| Acreage | No |
| Sewer | Septic System |
| Size Depth | 97 Ft |
| Size Frontage | 293 Ft |
| Size Irregular | 293 X 97 Ft |
| Size Total Text | 293 X 97 Ft |
| Zoning Description | Residential |
Rooms
| Level | Type | Length | Width | Dimensions |
|---|---|---|---|---|
| Lower Level | Family Room | 12.02 m | 7.3 m | 12.02 m x 7.3 m |
| Main Level | Living Room | 7.51 m | 4.07 m | 7.51 m x 4.07 m |
| Main Level | Kitchen | 10.51 m | 8.14 m | 10.51 m x 8.14 m |
| Main Level | Dining Room | 5 m | 3.33 m | 5 m x 3.33 m |
| Main Level | Laundry Room | 3.36 m | 2.67 m | 3.36 m x 2.67 m |
| Main Level | Bathroom | 1.32 m | 1.45 m | 1.32 m x 1.45 m |
| Upper Level | Primary Bedroom | 5.54 m | 4.07 m | 5.54 m x 4.07 m |
| Upper Level | Bedroom 2 | 3.51 m | 4.09 m | 3.51 m x 4.09 m |
| Upper Level | Bedroom 3 | 3.52 m | 3.54 m | 3.52 m x 3.54 m |
| Upper Level | Bedroom 4 | 3.34 m | 2.62 m | 3.34 m x 2.62 m |
| Upper Level | Bathroom | 2.99 m | 2.79 m | 2.99 m x 2.79 m |
Utilities
| Cable | Installed |
| Electricity | Installed |
Contact Us
Contact us for more information

The trademarks REALTOR®, REALTORS®, and the REALTOR® logo are controlled by The Canadian Real Estate Association (CREA) and identify real estate professionals who are members of CREA. The trademarks MLS®, Multiple Listing Service® and the associated logos are owned by The Canadian Real Estate Association (CREA) and identify the quality of services provided by real estate professionals who are members of CREA. The trademark DDF® is owned by The Canadian Real Estate Association (CREA) and identifies CREA's Data Distribution Facility (DDF®)
September 27 2026 03:08:32
Toronto Regional Real Estate Board
RE/MAX Millennium Real Estate