

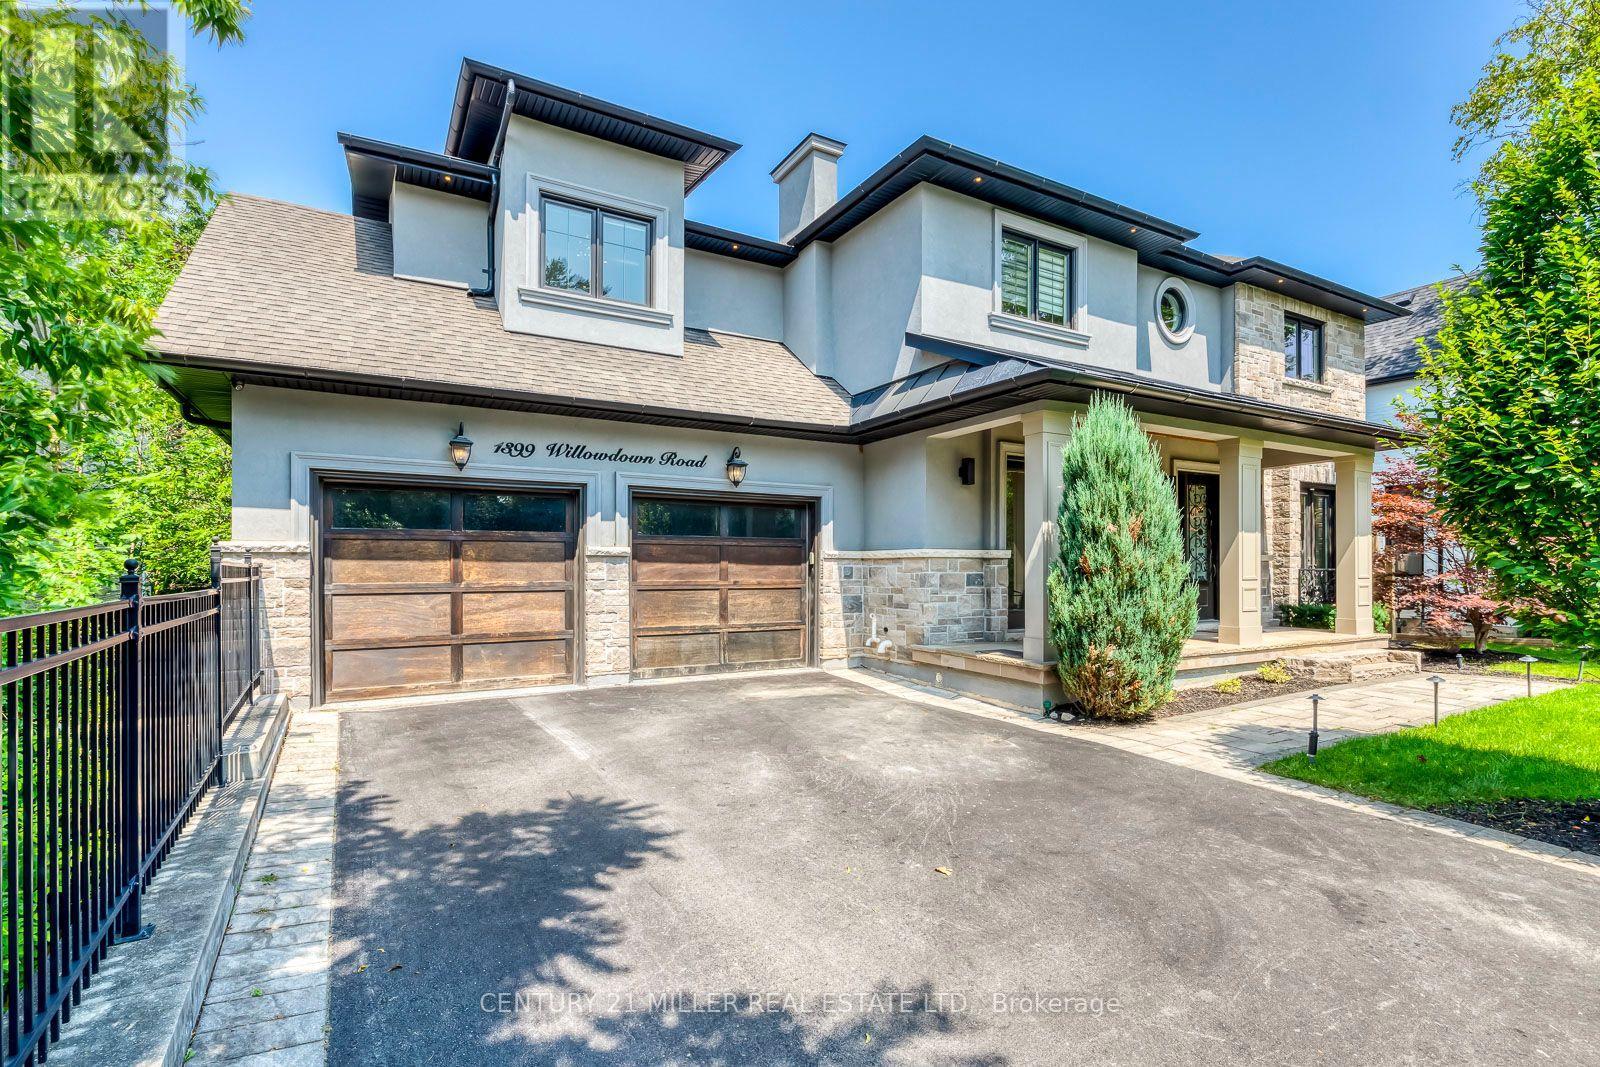
1399 Willowdown Road Oakville, Ontario L6L 1X2

$4,248,000
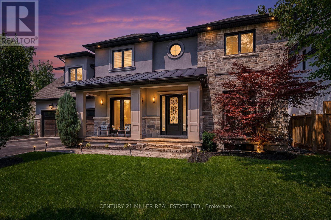
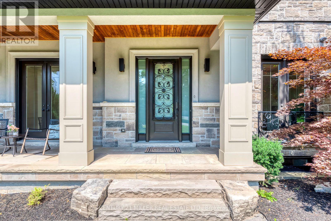
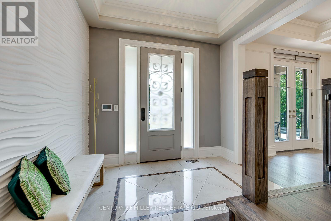
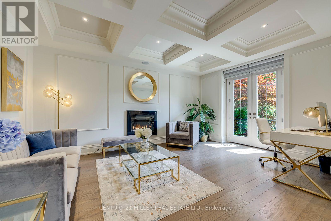
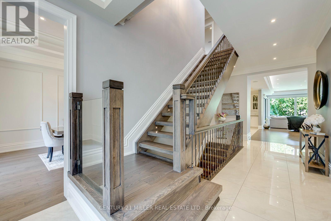
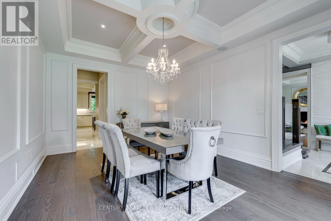
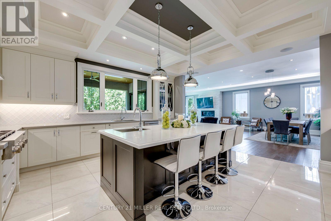
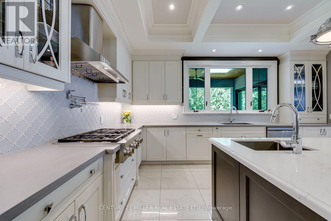
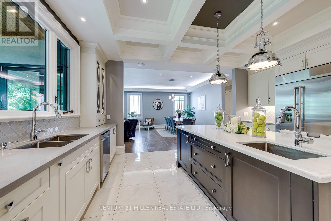
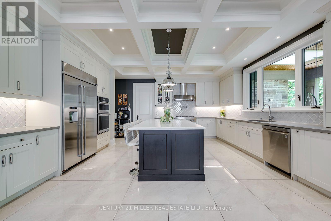
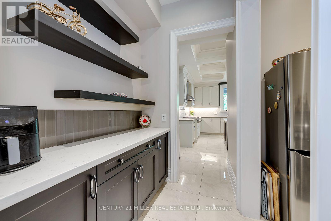
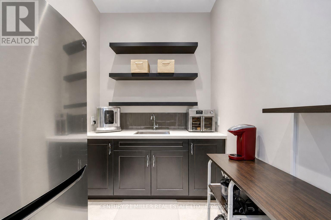
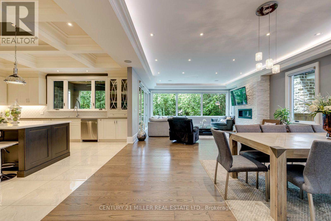
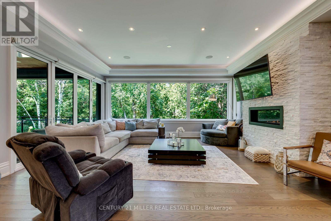
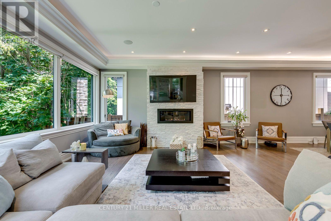
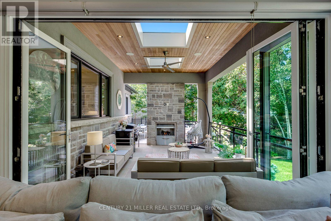
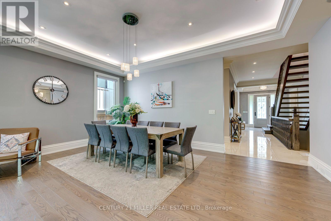
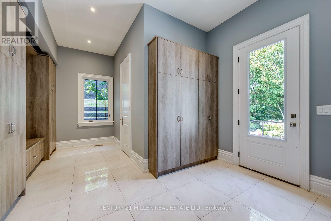
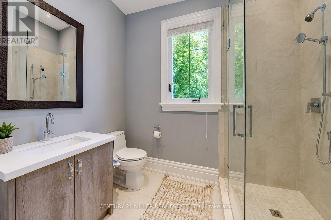
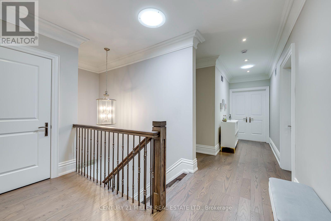
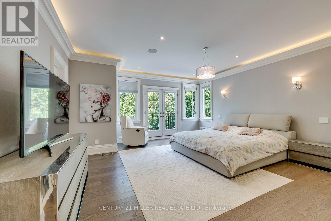
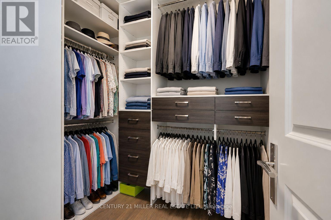
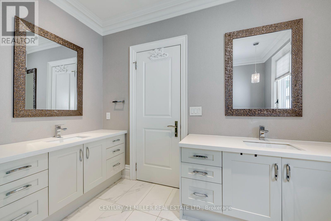
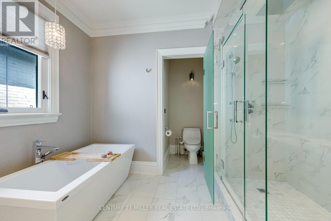
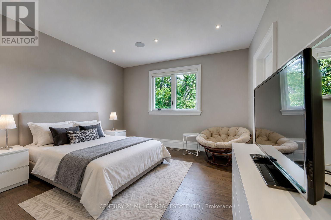
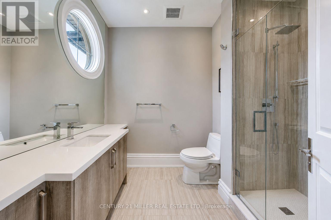
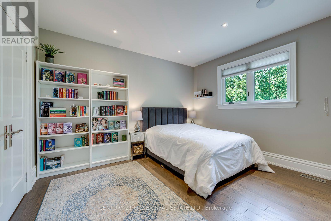
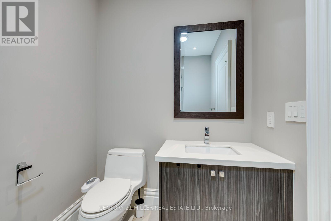
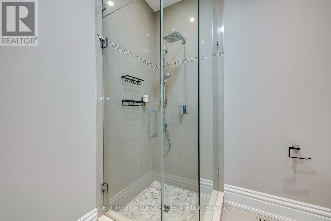
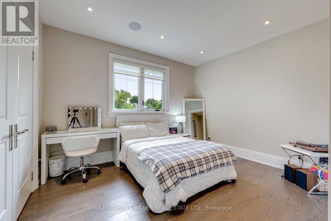
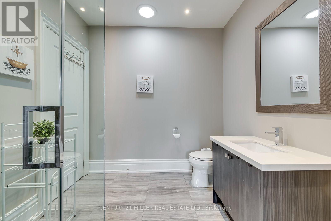
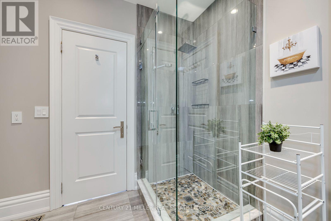
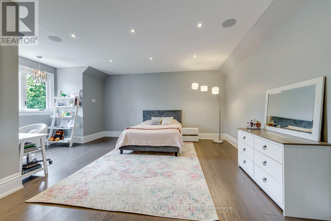
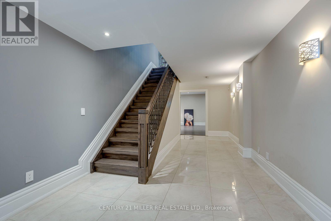
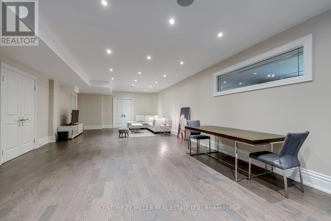
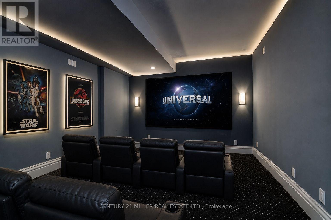
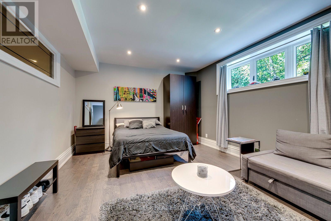
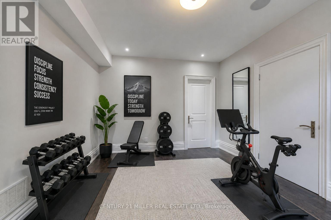
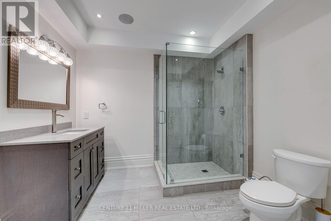
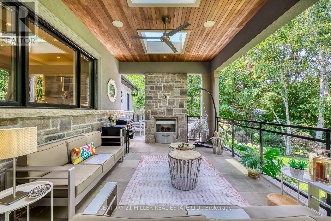
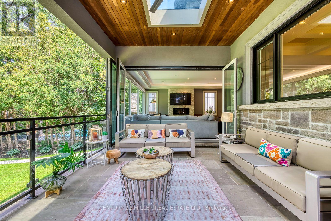
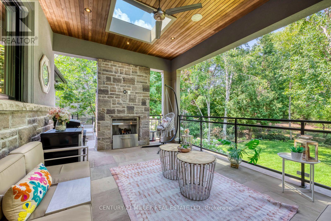
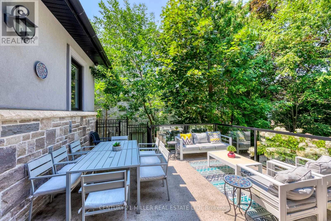
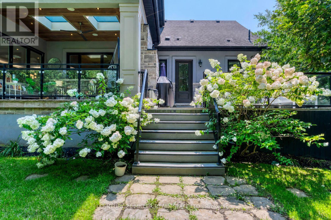
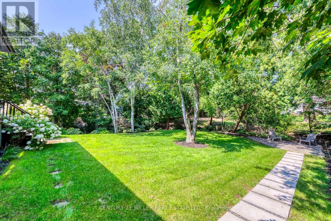
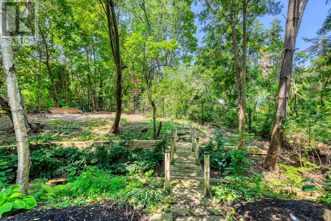
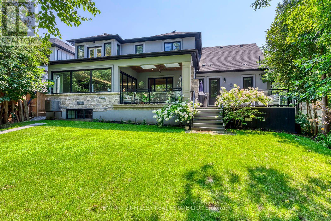
Welcome to 1399 Willowdown Road, an exceptional custom residence inspired by Frank Lloyd Wright's iconic Prairie designs, nestled on a spectacular ravine lot with a picturesque creek in prestigious South Oakville. Offering over 6,800 sq. ft. of beautifully finished living space, this remarkable home features 5 bedrooms upstairs plus 2 additional bedrooms in the finished lower level. The main floor impresses with soaring 10' ceilings, wide-plank oak flooring, custom millwork and an open-concept layout. At its heart is a chef-inspired kitchen with an oversized island, quartz counters, JennAir Professional Series appliances, extensive cabinetry and a butler pantry, opening to the expansive great room and breakfast area. Enjoy seamless indoor-outdoor living from the covered lanai with a fireplace and skylights overlooking the ravine. The finished lower level is designed for entertaining, featuring a dedicated home theatre, billiards and recreation areas, exercise room, 2 bedrooms and a full bathroom. Additional highlights include Lutron lighting automation, remote-controlled blinds, built-in ceiling speakers, multi-camera security, illuminated stair treads, 9' upper-level ceilings and a double garage. Just steps from Coronation Park and Lake Ontario, and minutes to top schools, shopping, dining and GO Transit. A truly rare offering combining architectural distinction, exceptional space and ravine-side privacy. (id:63203)
Property Details
| MLS® Number | W13685756 |
| Property Type | Single Family |
| Community Name | 1017 - SW Southwest |
| Equipment Type | Water Heater, Water Heater - Tankless |
| Features | Flat Site, Lighting, Sump Pump |
| Parking Space Total | 8 |
| Rental Equipment Type | Water Heater, Water Heater - Tankless |
| Structure | Porch |
Building
| Bathroom Total | 7 |
| Bedrooms Above Ground | 5 |
| Bedrooms Below Ground | 2 |
| Bedrooms Total | 7 |
| Age | 6 To 15 Years |
| Amenities | Fireplace(s) |
| Appliances | Range, Water Meter, Central Vacuum, Cooktop, Dishwasher, Dryer, Microwave, Oven, Stove, Washer, Whirlpool, Window Coverings, Refrigerator |
| Basement Development | Finished |
| Basement Features | Walk-up |
| Basement Type | N/a, N/a (finished) |
| Construction Style Attachment | Detached |
| Cooling Type | Central Air Conditioning, Air Exchanger |
| Exterior Finish | Stucco, Stone |
| Fire Protection | Security System, Smoke Detectors |
| Fireplace Present | Yes |
| Fireplace Total | 3 |
| Foundation Type | Poured Concrete |
| Half Bath Total | 1 |
| Heating Fuel | Natural Gas |
| Heating Type | Forced Air |
| Stories Total | 2 |
| Size Interior | 3,500 - 5,000 Ft2 |
| Type | House |
| Utility Water | Municipal Water |
Parking
| Garage | |
| Inside Entry |
Land
| Acreage | No |
| Landscape Features | Lawn Sprinkler |
| Sewer | Sanitary Sewer |
| Size Depth | 166 Ft |
| Size Frontage | 75 Ft |
| Size Irregular | 75 X 166 Ft ; 83.15 Ft X197.17 Ft X76.18 Ft X166.61 Ft |
| Size Total Text | 75 X 166 Ft ; 83.15 Ft X197.17 Ft X76.18 Ft X166.61 Ft|under 1/2 Acre |
| Zoning Description | Res |
Rooms
| Level | Type | Length | Width | Dimensions |
|---|---|---|---|---|
| Second Level | Primary Bedroom | 7.21 m | 7.16 m | 7.21 m x 7.16 m |
| Second Level | Bathroom | 3.51 m | 2.74 m | 3.51 m x 2.74 m |
| Second Level | Bedroom | 7.87 m | 7.82 m | 7.87 m x 7.82 m |
| Second Level | Bathroom | 2.54 m | 2.44 m | 2.54 m x 2.44 m |
| Second Level | Bedroom | 4.24 m | 5.48 m | 4.24 m x 5.48 m |
| Second Level | Bathroom | 2.74 m | 2.59 m | 2.74 m x 2.59 m |
| Second Level | Bedroom | 4.26 m | 3.96 m | 4.26 m x 3.96 m |
| Second Level | Bedroom | 3.91 m | 4.31 m | 3.91 m x 4.31 m |
| Second Level | Bathroom | 2.95 m | 2.34 m | 2.95 m x 2.34 m |
| Basement | Recreational, Games Room | 9.39 m | 6.19 m | 9.39 m x 6.19 m |
| Basement | Games Room | 5.74 m | 5.94 m | 5.74 m x 5.94 m |
| Basement | Bedroom | 3.91 m | 4.16 m | 3.91 m x 4.16 m |
| Basement | Exercise Room | 6.29 m | 4.62 m | 6.29 m x 4.62 m |
| Basement | Bathroom | 3.05 m | 2.34 m | 3.05 m x 2.34 m |
| Basement | Utility Room | 3.91 m | 3.86 m | 3.91 m x 3.86 m |
| Basement | Cold Room | 7.77 m | 1.47 m | 7.77 m x 1.47 m |
| Basement | Other | 7.31 m | 3.5 m | 7.31 m x 3.5 m |
| Main Level | Living Room | 7.21 m | 3.96 m | 7.21 m x 3.96 m |
| Main Level | Dining Room | 5.43 m | 5.94 m | 5.43 m x 5.94 m |
| Main Level | Foyer | 7.89 m | 4.77 m | 7.89 m x 4.77 m |
| Main Level | Kitchen | 6.95 m | 5.68 m | 6.95 m x 5.68 m |
| Main Level | Family Room | 11.17 m | 7.06 m | 11.17 m x 7.06 m |
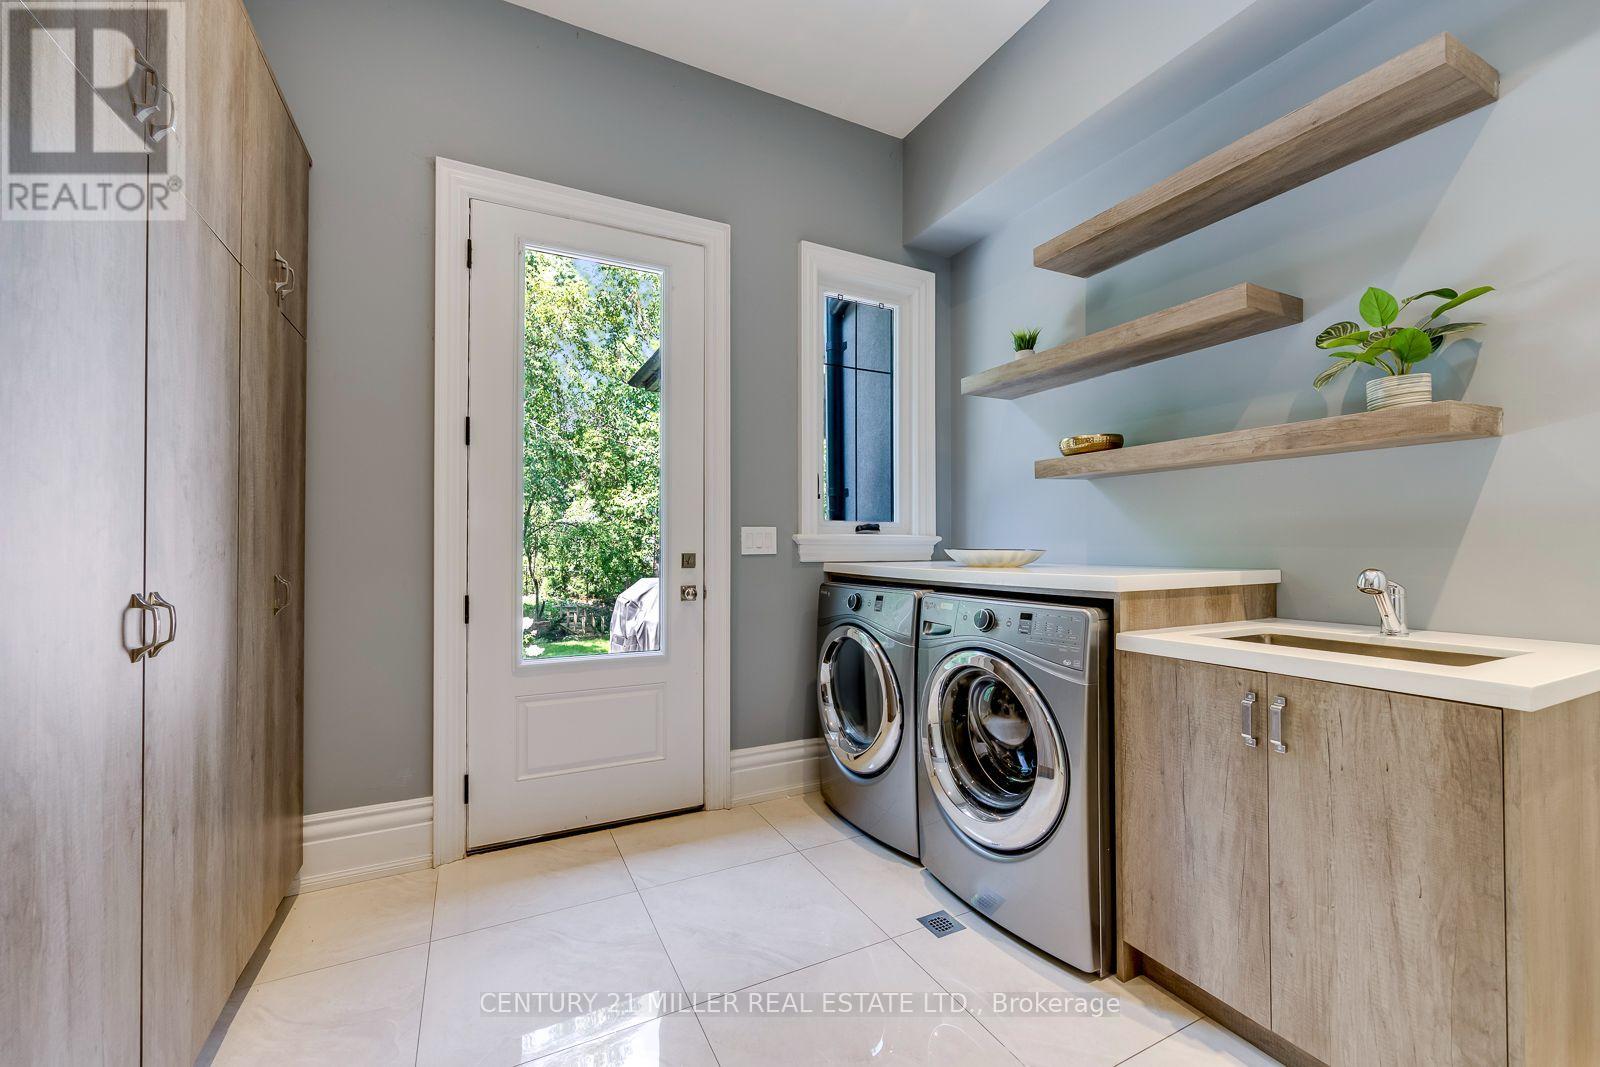
| Main Level | Laundry Room | 7.06 m | 3.86 m | 7.06 m x 3.86 m |
| Main Level | Mud Room | 7.06 m | 3.86 m | 7.06 m x 3.86 m |
| Main Level | Pantry | 2.13 m | 1.82 m | 2.13 m x 1.82 m |
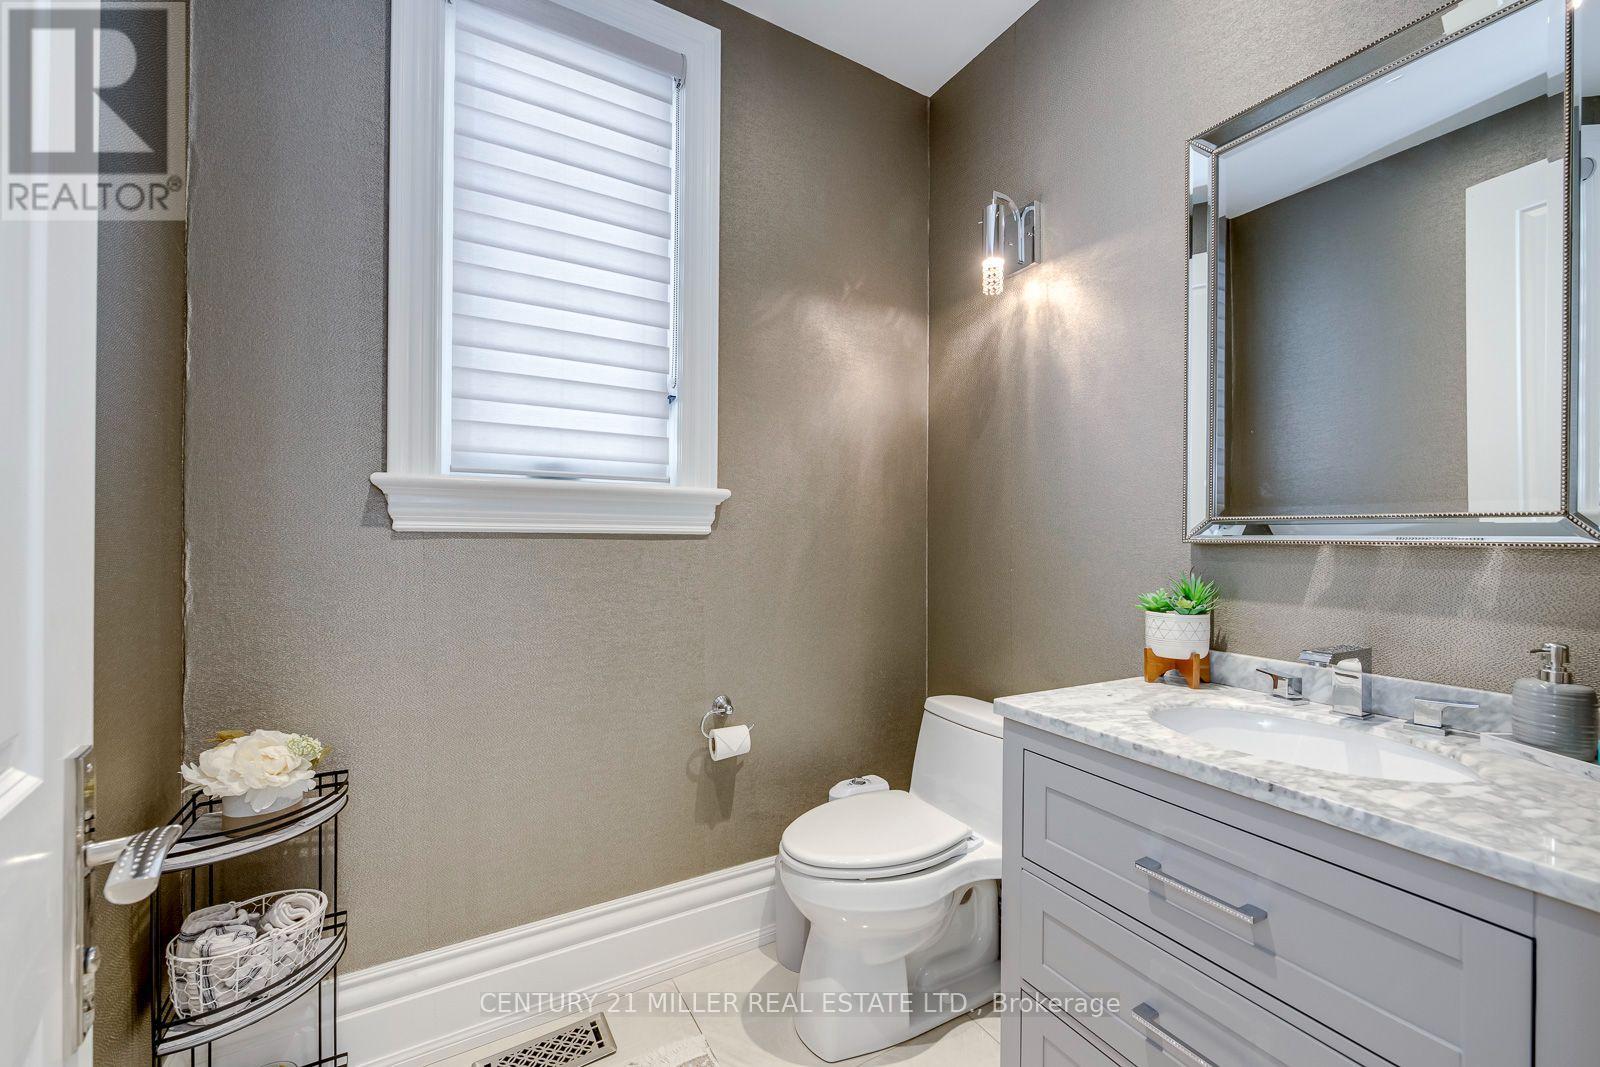
| Main Level | Bathroom | 2.95 m | 2.03 m | 2.95 m x 2.03 m |
| Main Level | Bathroom | 2.84 m | 2.18 m | 2.84 m x 2.18 m |
Contact Us
Contact us for more information

The trademarks REALTOR®, REALTORS®, and the REALTOR® logo are controlled by The Canadian Real Estate Association (CREA) and identify real estate professionals who are members of CREA. The trademarks MLS®, Multiple Listing Service® and the associated logos are owned by The Canadian Real Estate Association (CREA) and identify the quality of services provided by real estate professionals who are members of CREA. The trademark DDF® is owned by The Canadian Real Estate Association (CREA) and identifies CREA's Data Distribution Facility (DDF®)
August 18 2026 05:33:07
Toronto Regional Real Estate Board
Century 21 Miller Real Estate Ltd.