

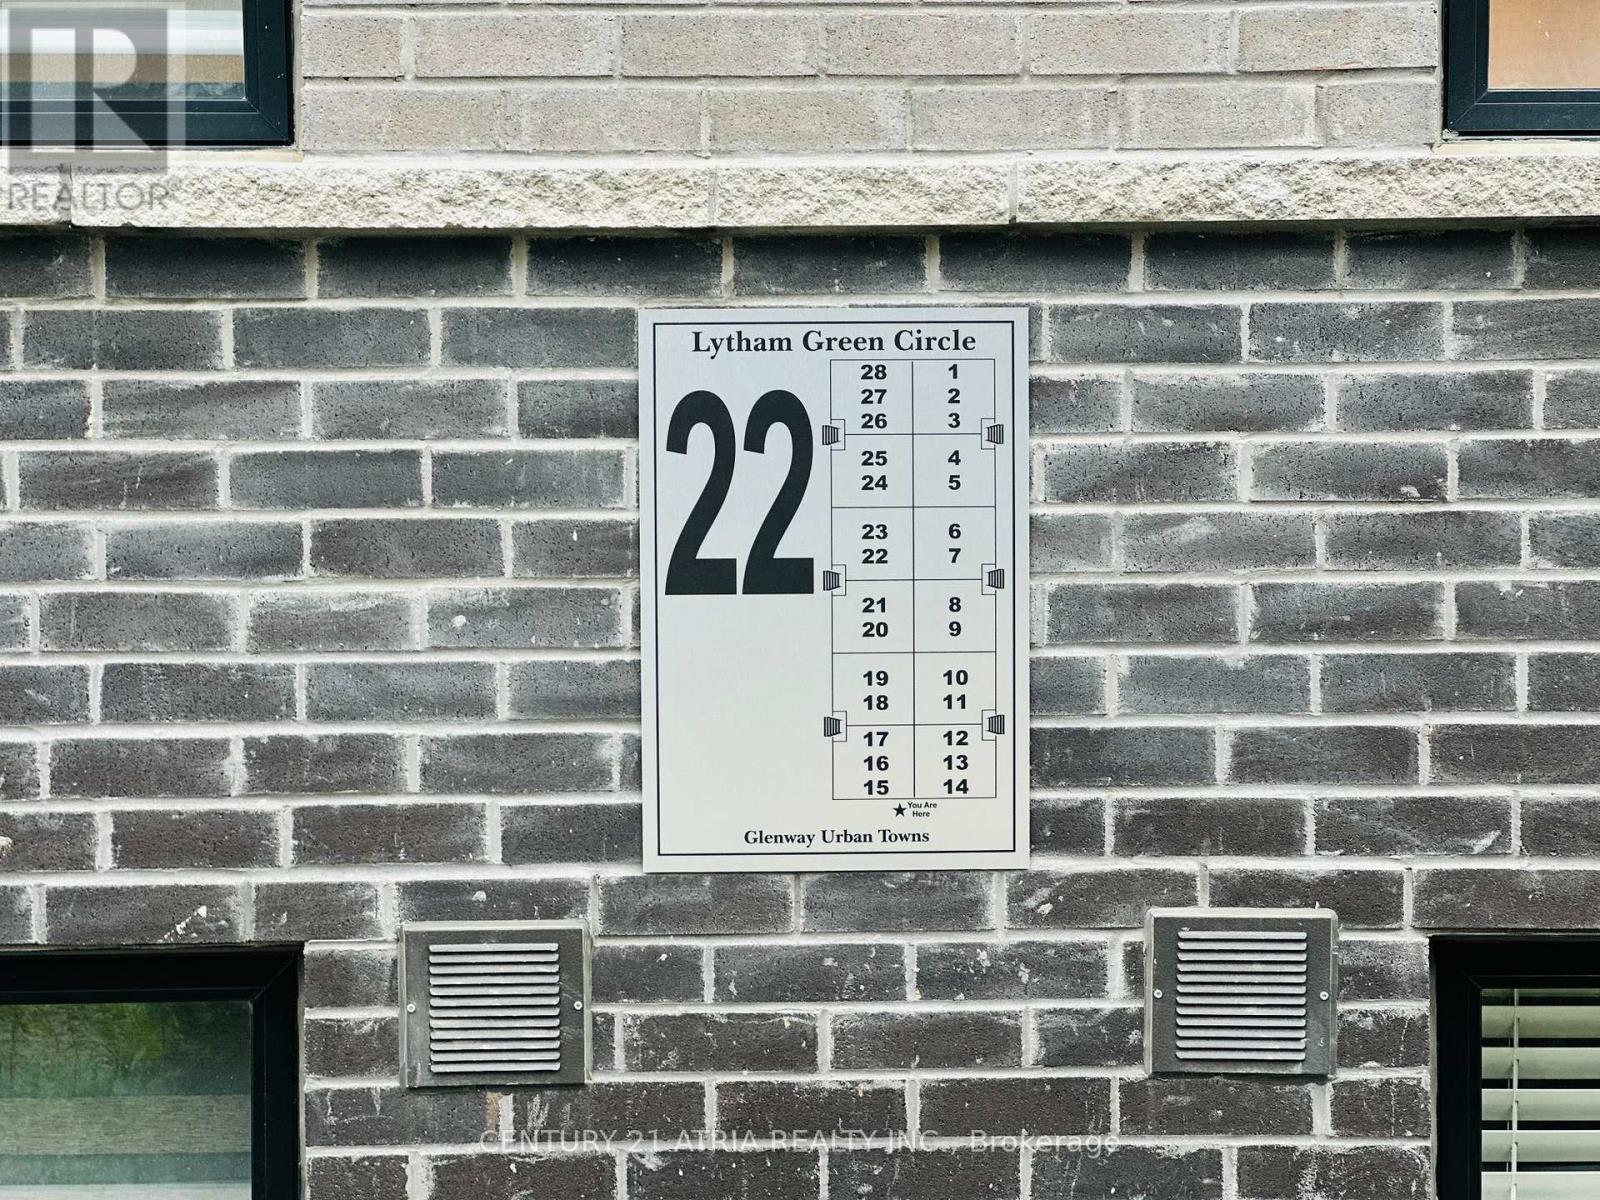
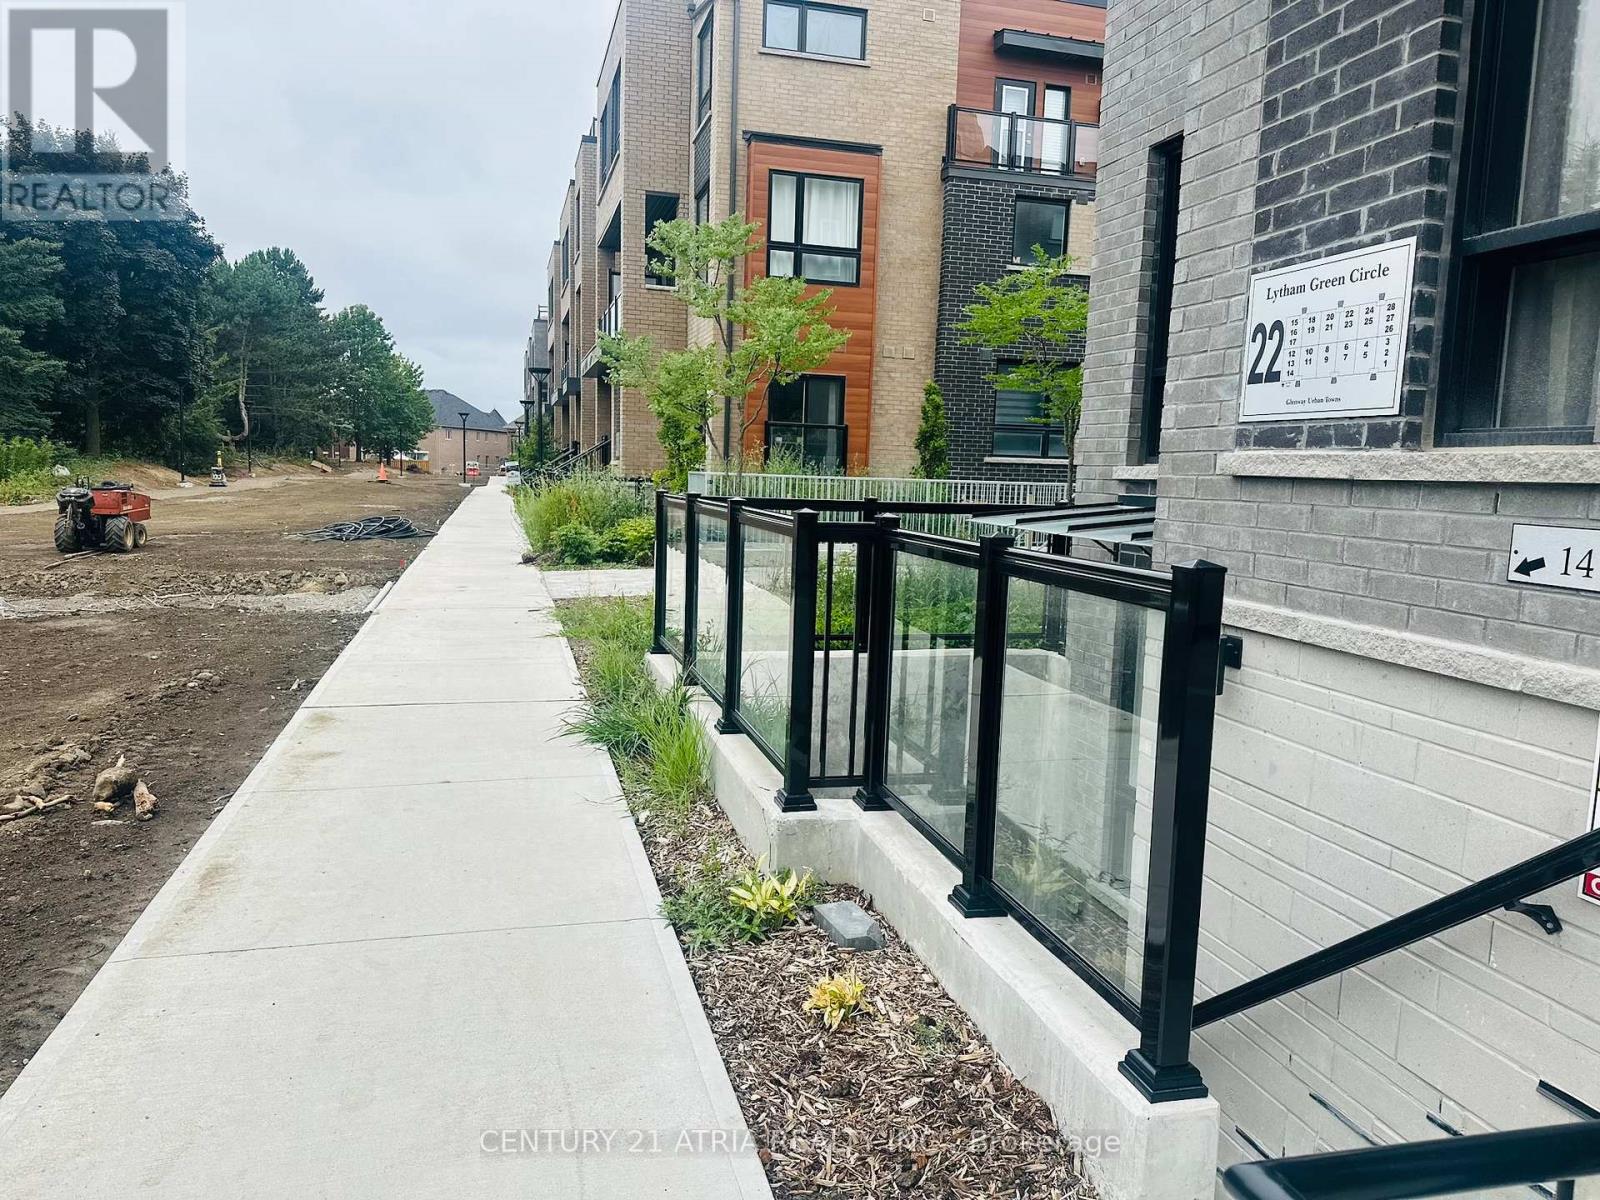
14 - 22 Lytham Green Circle Newmarket, Ontario L3Y 0H5

$2,050 Monthly
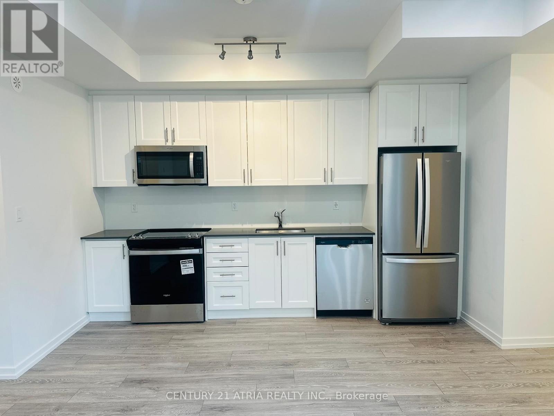
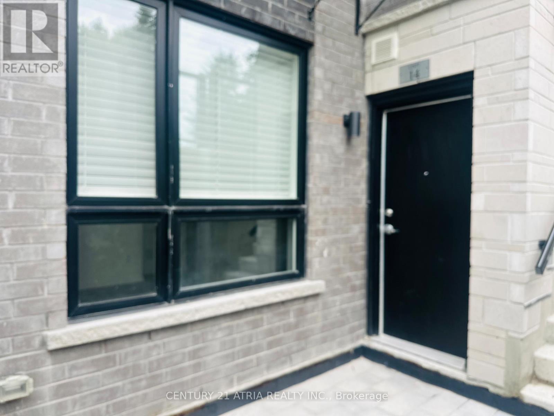
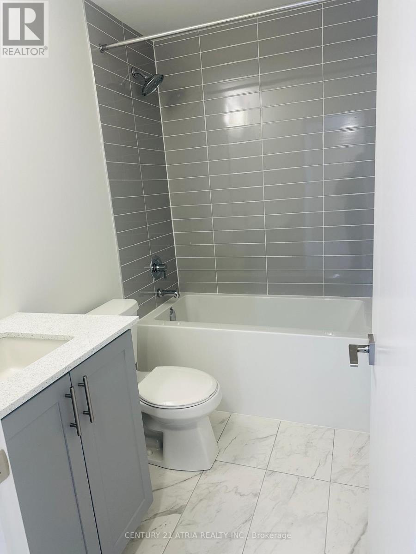
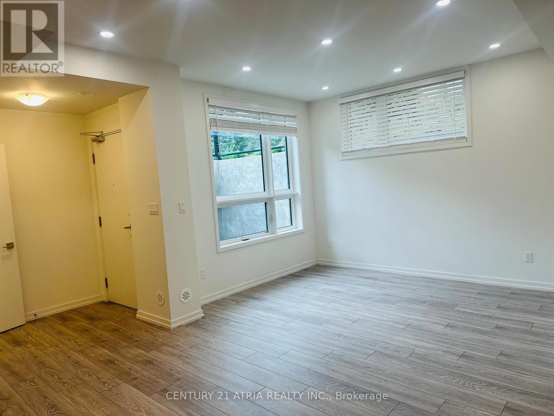
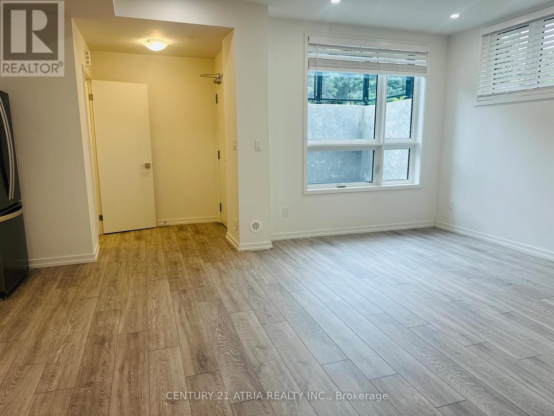
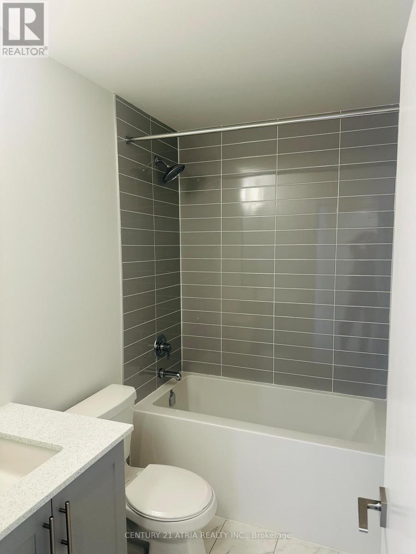
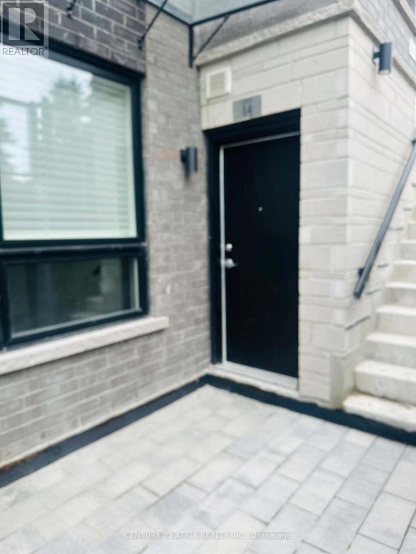
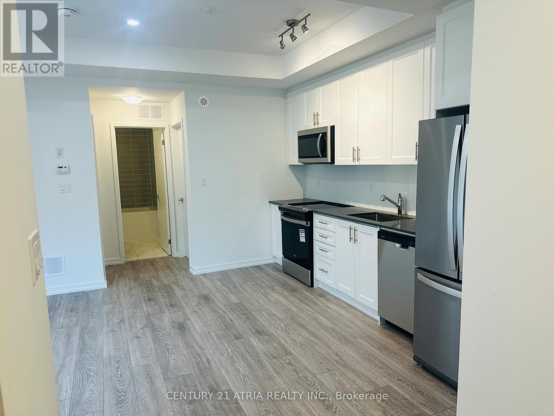
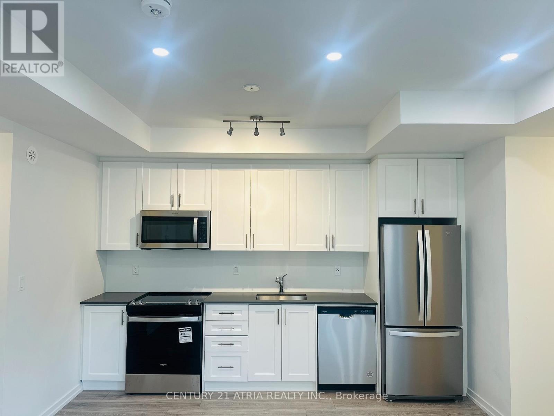
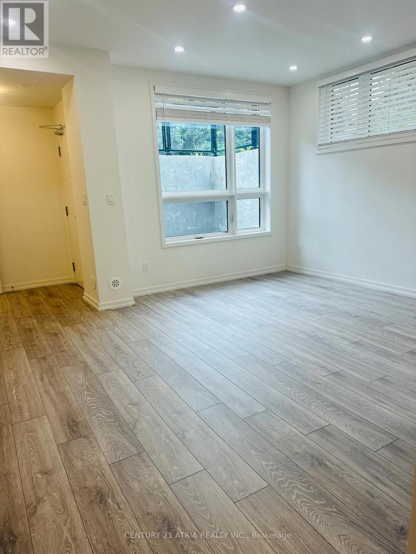
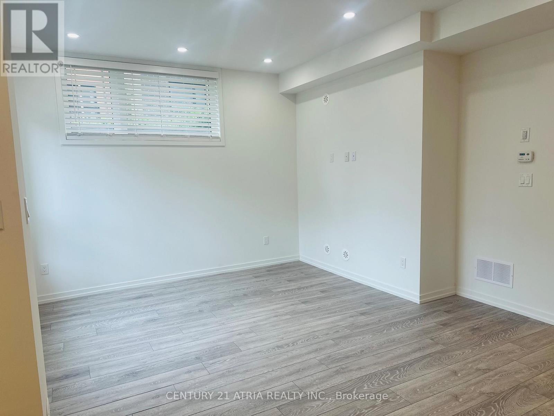
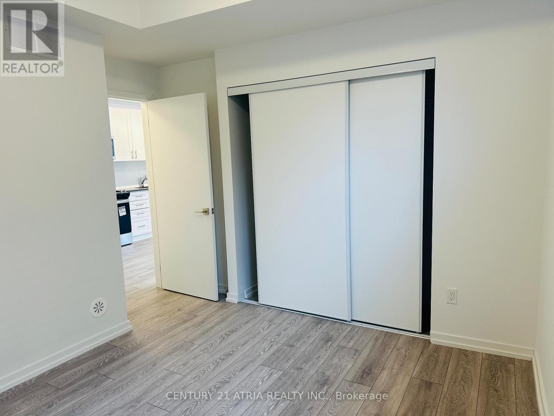
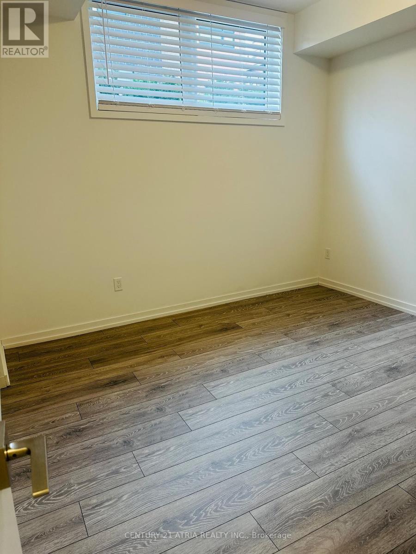
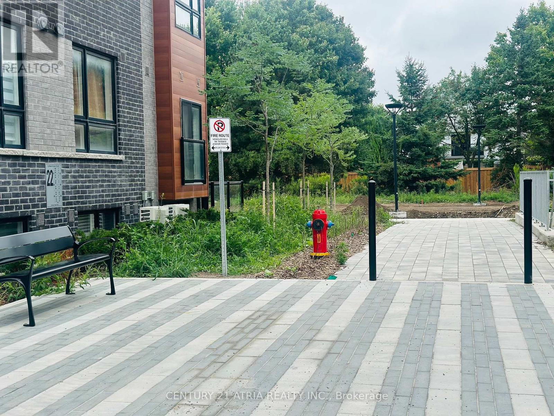
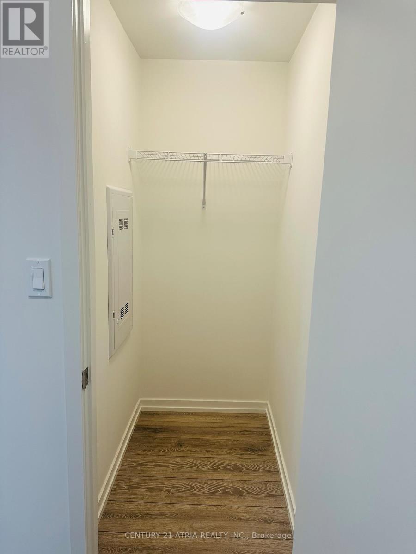
Welcome to this beautifully designed, 1-bedroom condo townhome located in the heart of Glenway Estates, where modern living meets unbeatable convenience. This stylish unit features an open-concept layout with contemporary finishes, a sleek modern kitchen, and a bright living space, perfect for singles or couples. Enjoy your own private entrance and low-maintenance living, all within walking distance to everything you need. Just a 1-minute walk to the GO Train Bus Station, steps to Upper Canada Mall, and public transit at your doorstep, this location offers a true commuter's dream. You're also just minutes from Southlake Regional Health Centre, top-rated schools, parks, and everyday amenities. With a 100% walk score, this home offers an exceptional lifestyle in one of Newmarket's most desirable communities - a must-see opportunity! (id:63203)
Property Details
| MLS® Number | N13705556 |
| Property Type | Single Family |
| Community Name | Glenway Estates |
| Amenities Near By | Hospital, Place Of Worship, Public Transit, Schools |
| Community Features | Pets Allowed With Restrictions |
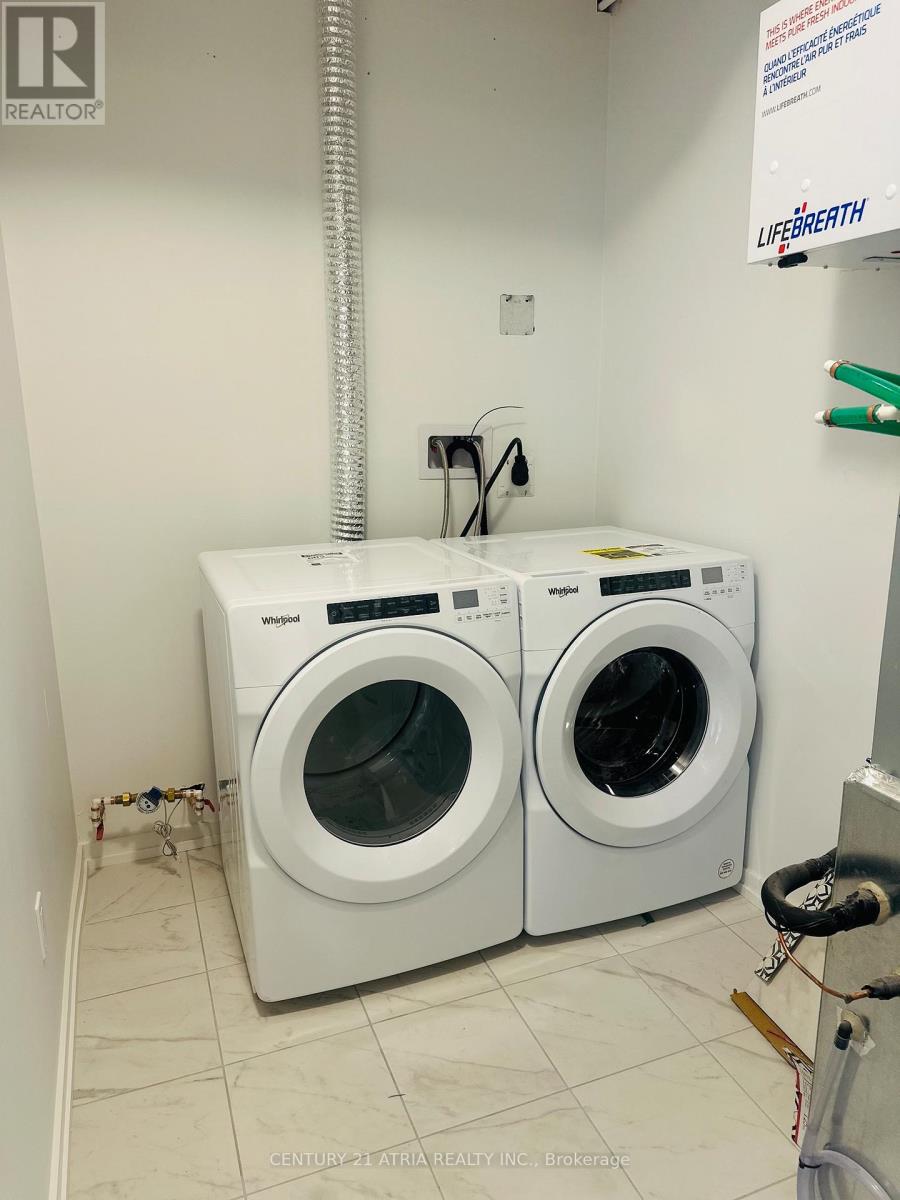
| Features | In Suite Laundry |
| Parking Space Total | 1 |
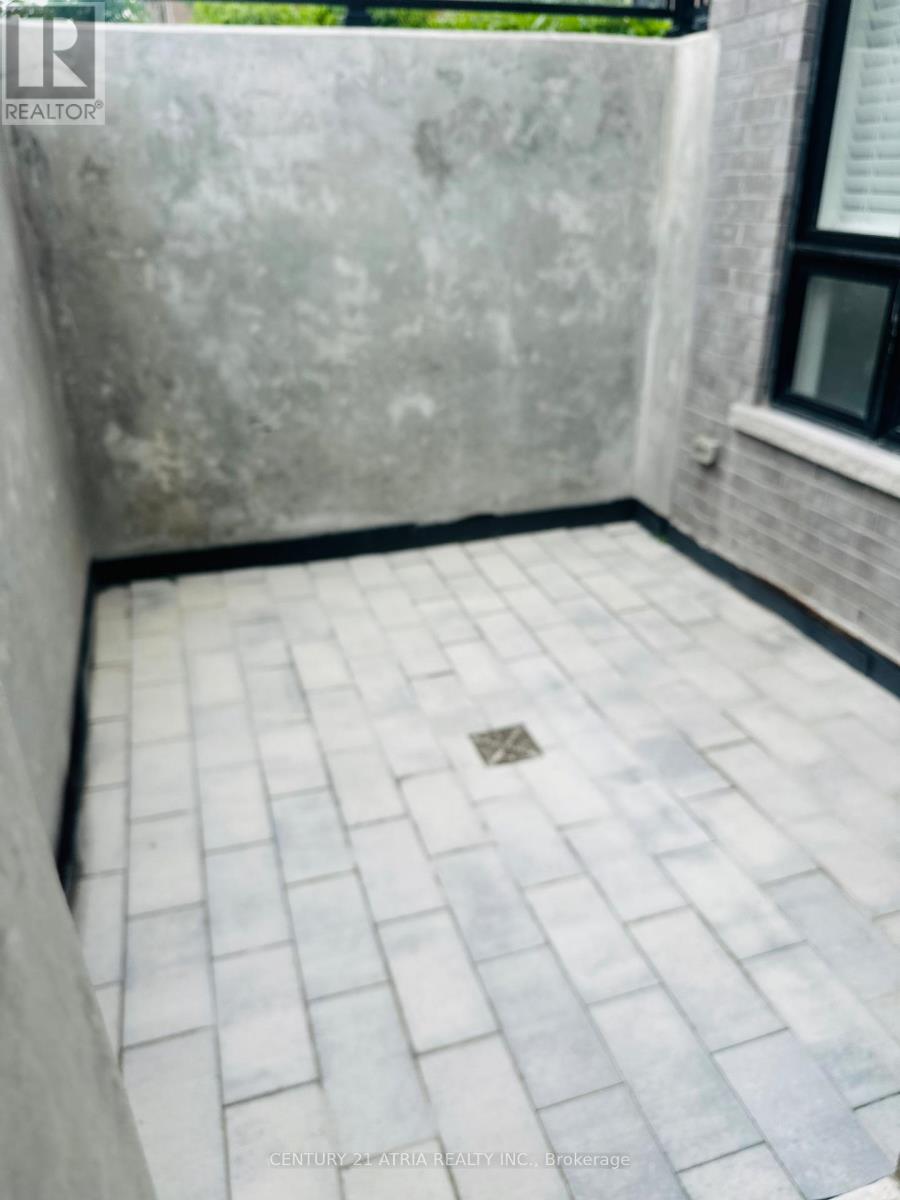
| Structure | Patio(s) |
Building
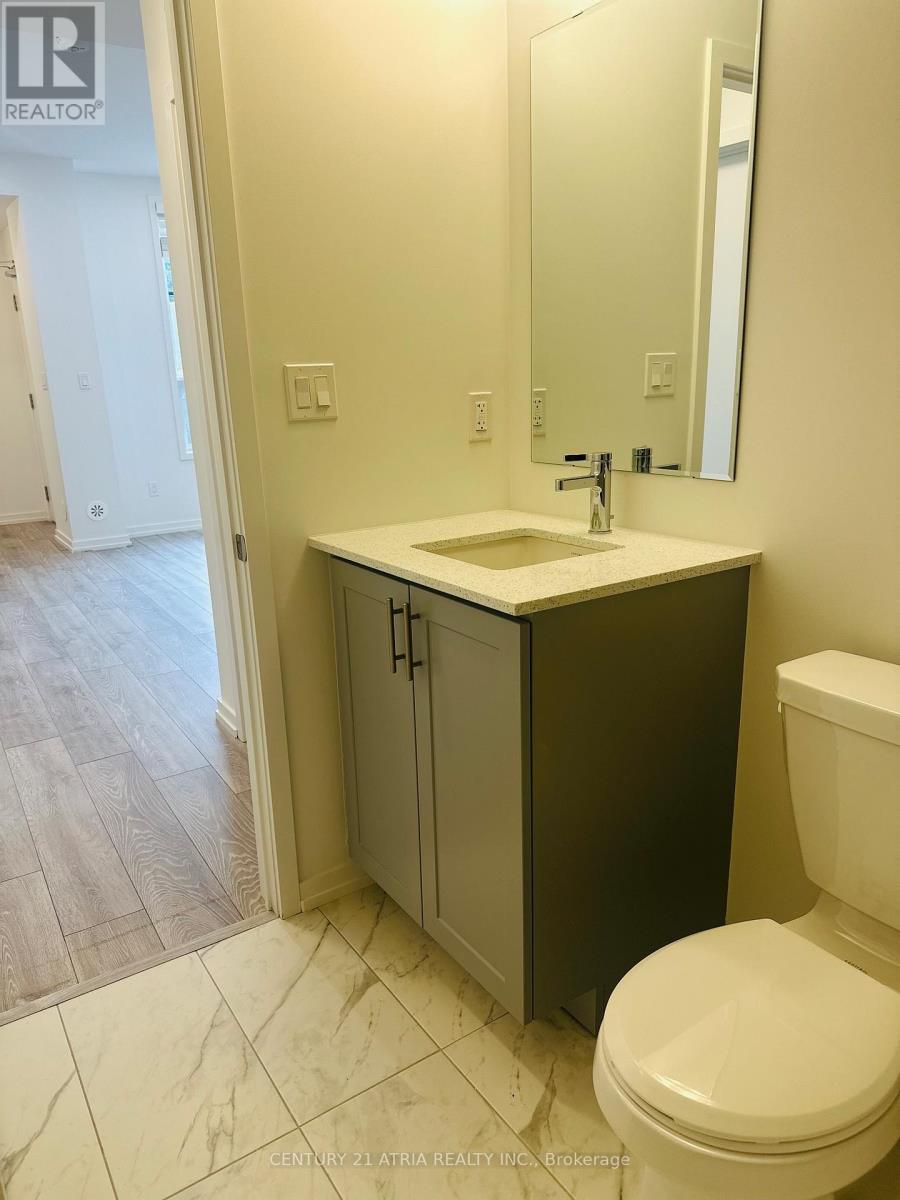
| Bathroom Total | 1 |
| Bedrooms Above Ground | 1 |
| Bedrooms Below Ground | 1 |
| Bedrooms Total | 2 |
| Age | New Building |
| Amenities | Visitor Parking |
| Appliances | Dishwasher, Dryer, Microwave, Range, Stove, Washer, Window Coverings, Refrigerator |
| Basement Type | None |
| Cooling Type | Central Air Conditioning |
| Exterior Finish | Brick |
| Fire Protection | Smoke Detectors |
| Flooring Type | Laminate |
| Foundation Type | Unknown |
| Heating Fuel | Natural Gas |
| Heating Type | Forced Air |
| Size Interior | 600 - 699 Ft2 |
| Type | Row / Townhouse |
Parking
| Underground | |
| Garage |
Land
| Acreage | No |
| Land Amenities | Hospital, Place Of Worship, Public Transit, Schools |
Rooms
| Level | Type | Length | Width | Dimensions |
|---|---|---|---|---|
| Main Level | Living Room | Measurements not available | ||
| Main Level | Dining Room | Measurements not available | ||
| Main Level | Kitchen | Measurements not available | ||
| Main Level | Primary Bedroom | Measurements not available |
Contact Us
Contact us for more information

The trademarks REALTOR®, REALTORS®, and the REALTOR® logo are controlled by The Canadian Real Estate Association (CREA) and identify real estate professionals who are members of CREA. The trademarks MLS®, Multiple Listing Service® and the associated logos are owned by The Canadian Real Estate Association (CREA) and identify the quality of services provided by real estate professionals who are members of CREA. The trademark DDF® is owned by The Canadian Real Estate Association (CREA) and identifies CREA's Data Distribution Facility (DDF®)
August 24 2026 04:33:54
Toronto Regional Real Estate Board
Century 21 Atria Realty Inc.