

14 Clarinet Lane Whitchurch-Stouffville, Ontario L4A 4N1

$1,299,000
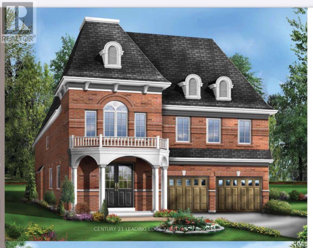
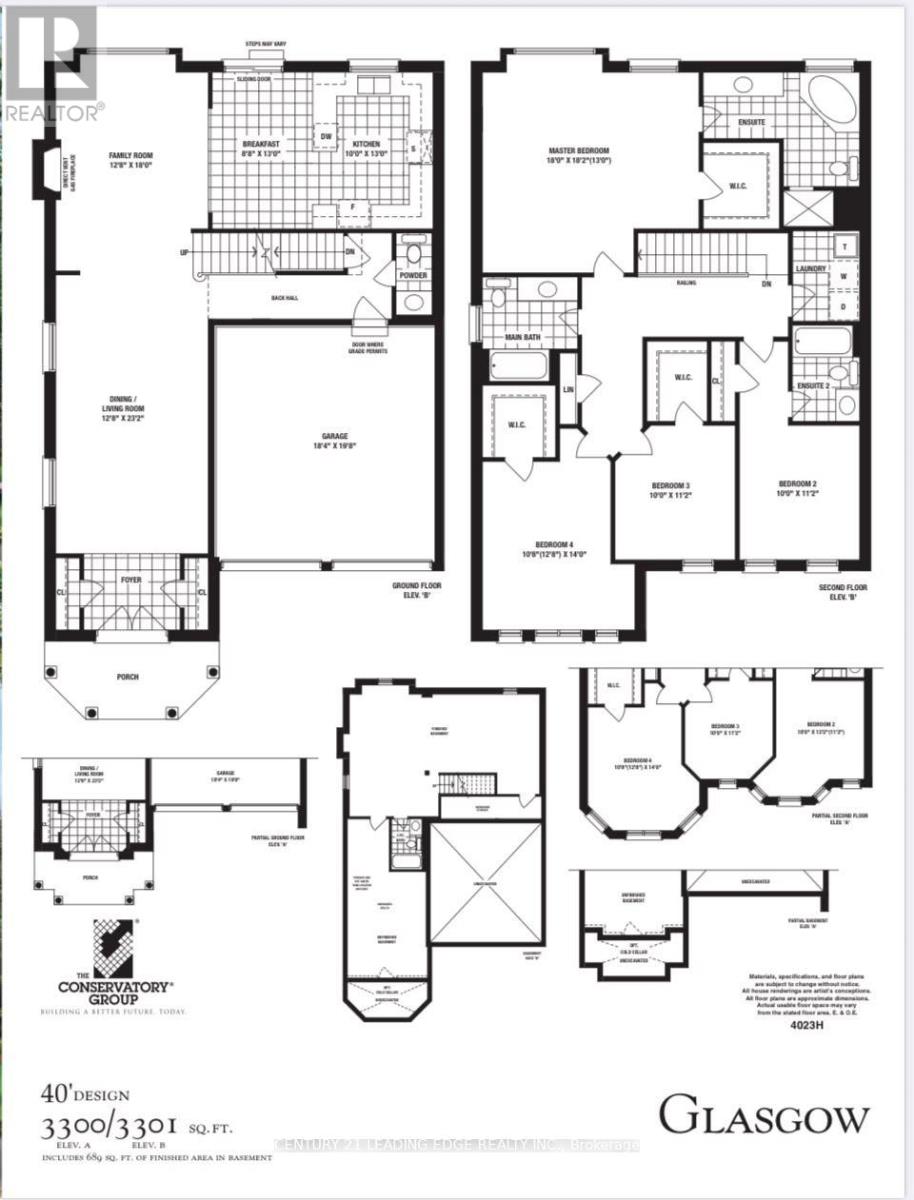
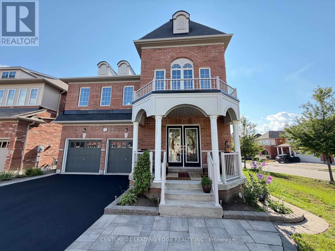
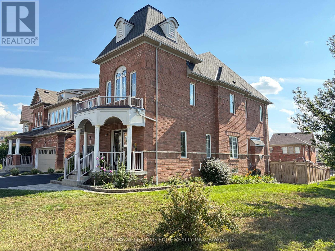
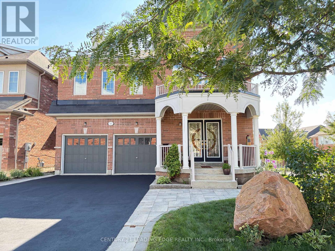
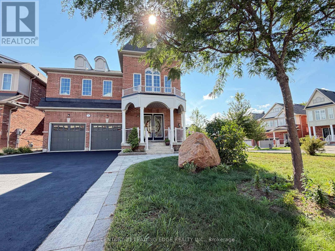
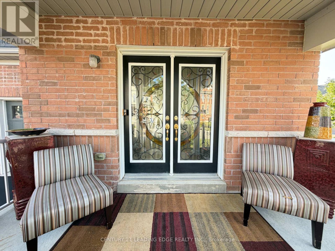
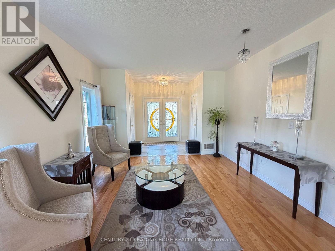
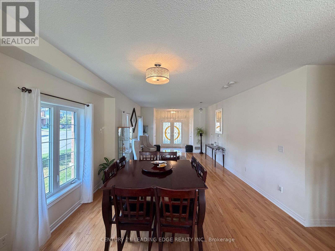
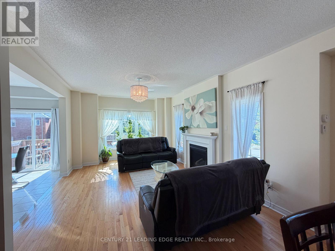
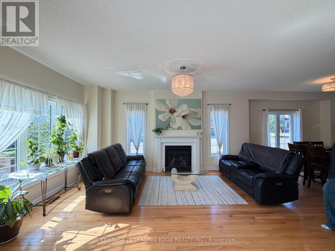
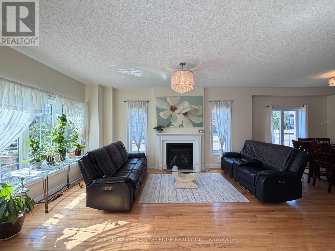
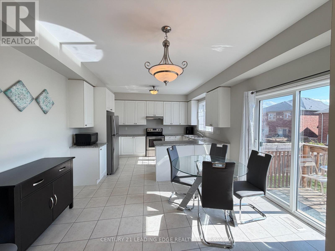
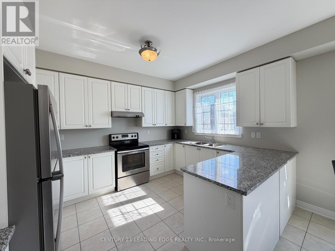
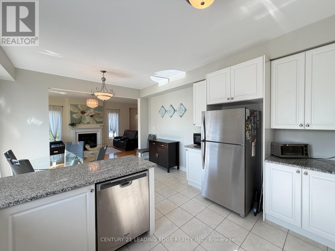
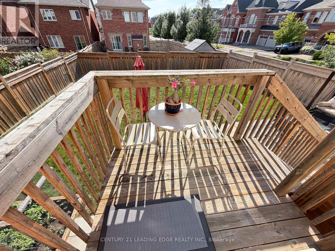
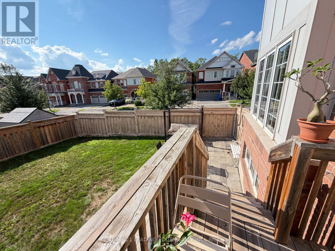
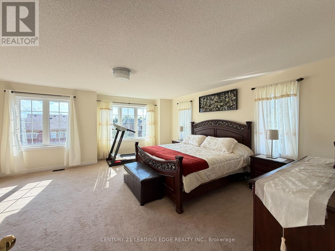
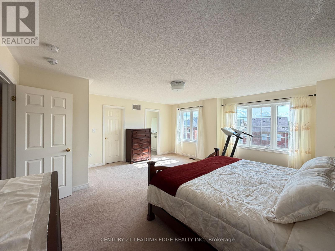
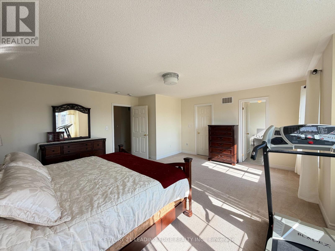
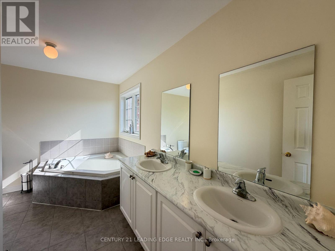
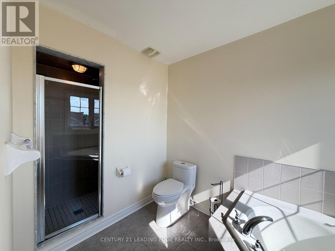
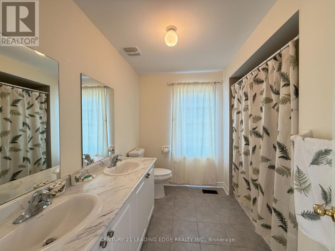
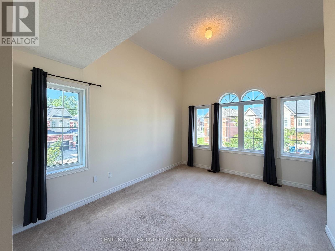
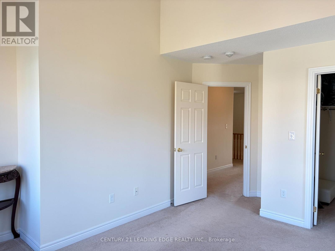
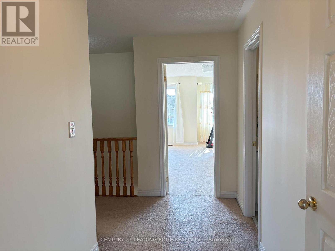
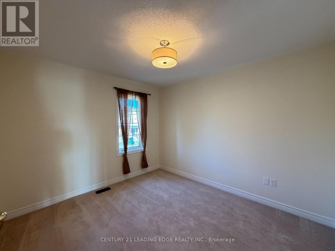
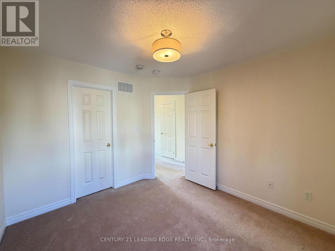
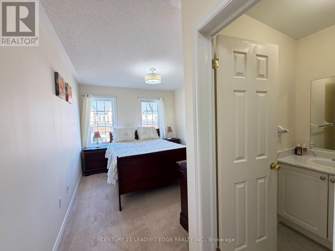
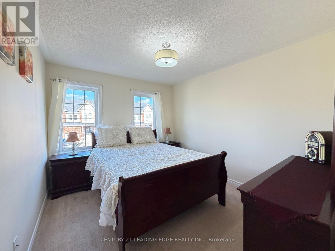
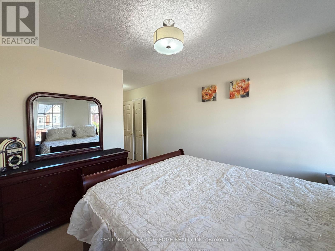
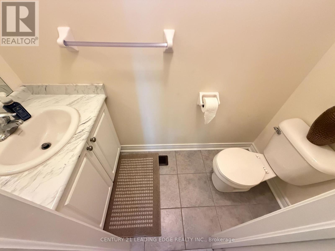
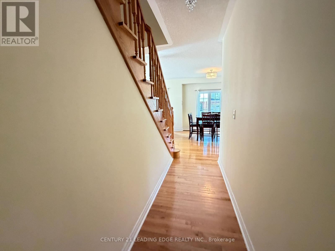
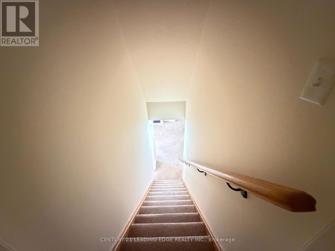
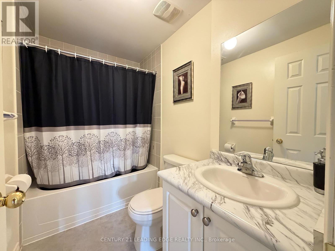
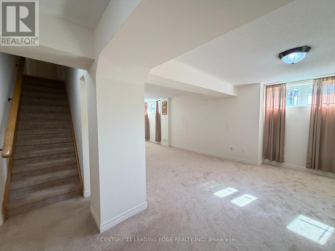
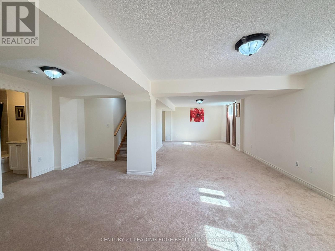
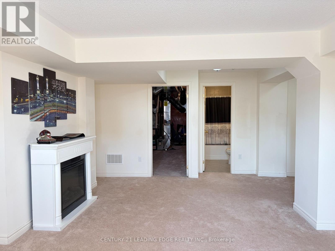
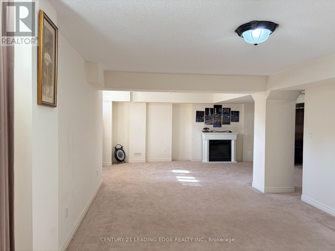
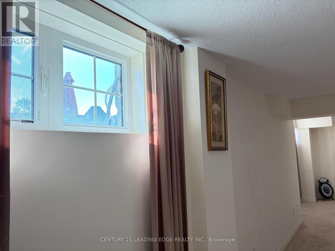
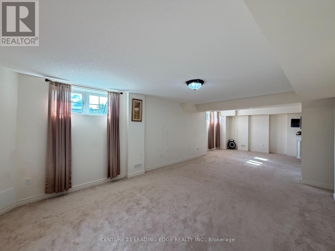
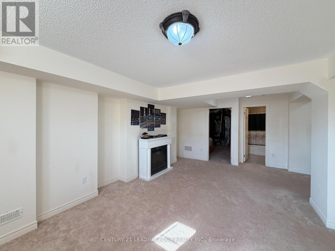
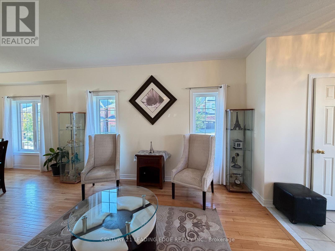
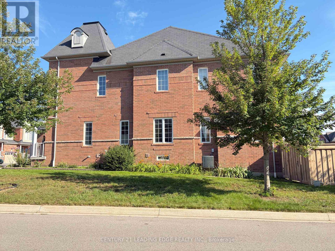
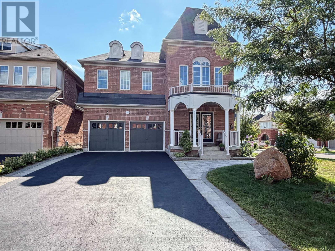
Welcome to your dream home!! Rare extra wide Premium Corner Lot with double door entrance. Beautifully kept and updated 4 + 1 bedroom home offering over 3,300 sq ft of total living space with a modern in-law suite that offers exceptional versatility for guests, in-laws or an upscale personal retreat. Modern, move-in ready interior featuring 2 front closets, spacious family room with gas fireplace, and large Living and Formal Dining area for family & friends get togethers. Hardwood on main floor and pot lights throughout. Large kitchen with granite counter tops. Upstairs includes a luxurious primary suite with spa-like 5-pc ensuite, and an additional ensuite bedroom and two more generous bedrooms with walk in closets. The bright lower level is ideal for extended family with large living area 4-pc bath & gym space. Perfect for entertaining. Fully Fenced Extra wide backyard with a deck. Located on sought-after Park Dr, steps to Memorial Park, historic Main Street, the Leisure Centre, library, fitness facilities, pool, very popular Harry Bowes Public School & much more (id:63203)
Property Details
| MLS® Number | N13678396 |
| Property Type | Single Family |
| Community Name | Stouffville |
| Equipment Type | Water Heater |
| Features | In-law Suite |
| Parking Space Total | 6 |
| Rental Equipment Type | Water Heater |
Building
| Bathroom Total | 5 |
| Bedrooms Above Ground | 4 |
| Bedrooms Below Ground | 1 |
| Bedrooms Total | 5 |
| Age | 6 To 15 Years |
| Amenities | Fireplace(s) |
| Appliances | Garage Door Opener Remote(s), Water Heater, Dishwasher, Dryer, Microwave, Hood Fan, Range, Washer, Water Softener, Window Coverings, Refrigerator |
| Basement Development | Finished |
| Basement Type | Full (finished) |
| Construction Style Attachment | Detached |
| Cooling Type | Central Air Conditioning |
| Exterior Finish | Brick |
| Fireplace Present | Yes |
| Fireplace Total | 1 |
| Flooring Type | Hardwood, Ceramic |
| Foundation Type | Concrete |
| Half Bath Total | 1 |
| Heating Fuel | Natural Gas |
| Heating Type | Forced Air |
| Stories Total | 2 |
| Size Interior | 2,500 - 3,000 Ft2 |
| Type | House |
| Utility Water | Municipal Water |
Parking
| Garage |
Land
| Acreage | No |
| Sewer | Sanitary Sewer |
| Size Depth | 113 Ft ,10 In |
| Size Frontage | 68 Ft ,8 In |
| Size Irregular | 68.7 X 113.9 Ft |
| Size Total Text | 68.7 X 113.9 Ft |
Rooms
| Level | Type | Length | Width | Dimensions |
|---|---|---|---|---|
| Second Level | Laundry Room | 2.44 m | 1.83 m | 2.44 m x 1.83 m |
| Second Level | Primary Bedroom | 5.49 m | 5.55 m | 5.49 m x 5.55 m |
| Second Level | Bedroom 2 | 3.41 m | 3.05 m | 3.41 m x 3.05 m |
| Second Level | Bedroom 3 | 3.41 m | 3.05 m | 3.41 m x 3.05 m |
| Second Level | Bedroom 4 | 4.27 m | 3.29 m | 4.27 m x 3.29 m |
| Basement | Recreational, Games Room | 9.2 m | 3.35 m | 9.2 m x 3.35 m |
| Basement | Den | 7.3 m | 3.95 m | 7.3 m x 3.95 m |
| Main Level | Living Room | 68.03 m | 3.9 m | 68.03 m x 3.9 m |
| Main Level | Family Room | 5.49 m | 3.86 m | 5.49 m x 3.86 m |
| Main Level | Eating Area | 3.96 m | 2.44 m | 3.96 m x 2.44 m |
| Main Level | Kitchen | 3.96 m | 3.05 m | 3.96 m x 3.05 m |
Contact Us
Contact us for more information

The trademarks REALTOR®, REALTORS®, and the REALTOR® logo are controlled by The Canadian Real Estate Association (CREA) and identify real estate professionals who are members of CREA. The trademarks MLS®, Multiple Listing Service® and the associated logos are owned by The Canadian Real Estate Association (CREA) and identify the quality of services provided by real estate professionals who are members of CREA. The trademark DDF® is owned by The Canadian Real Estate Association (CREA) and identifies CREA's Data Distribution Facility (DDF®)
August 15 2026 03:26:49
Toronto Regional Real Estate Board
Century 21 Leading Edge Realty Inc.