

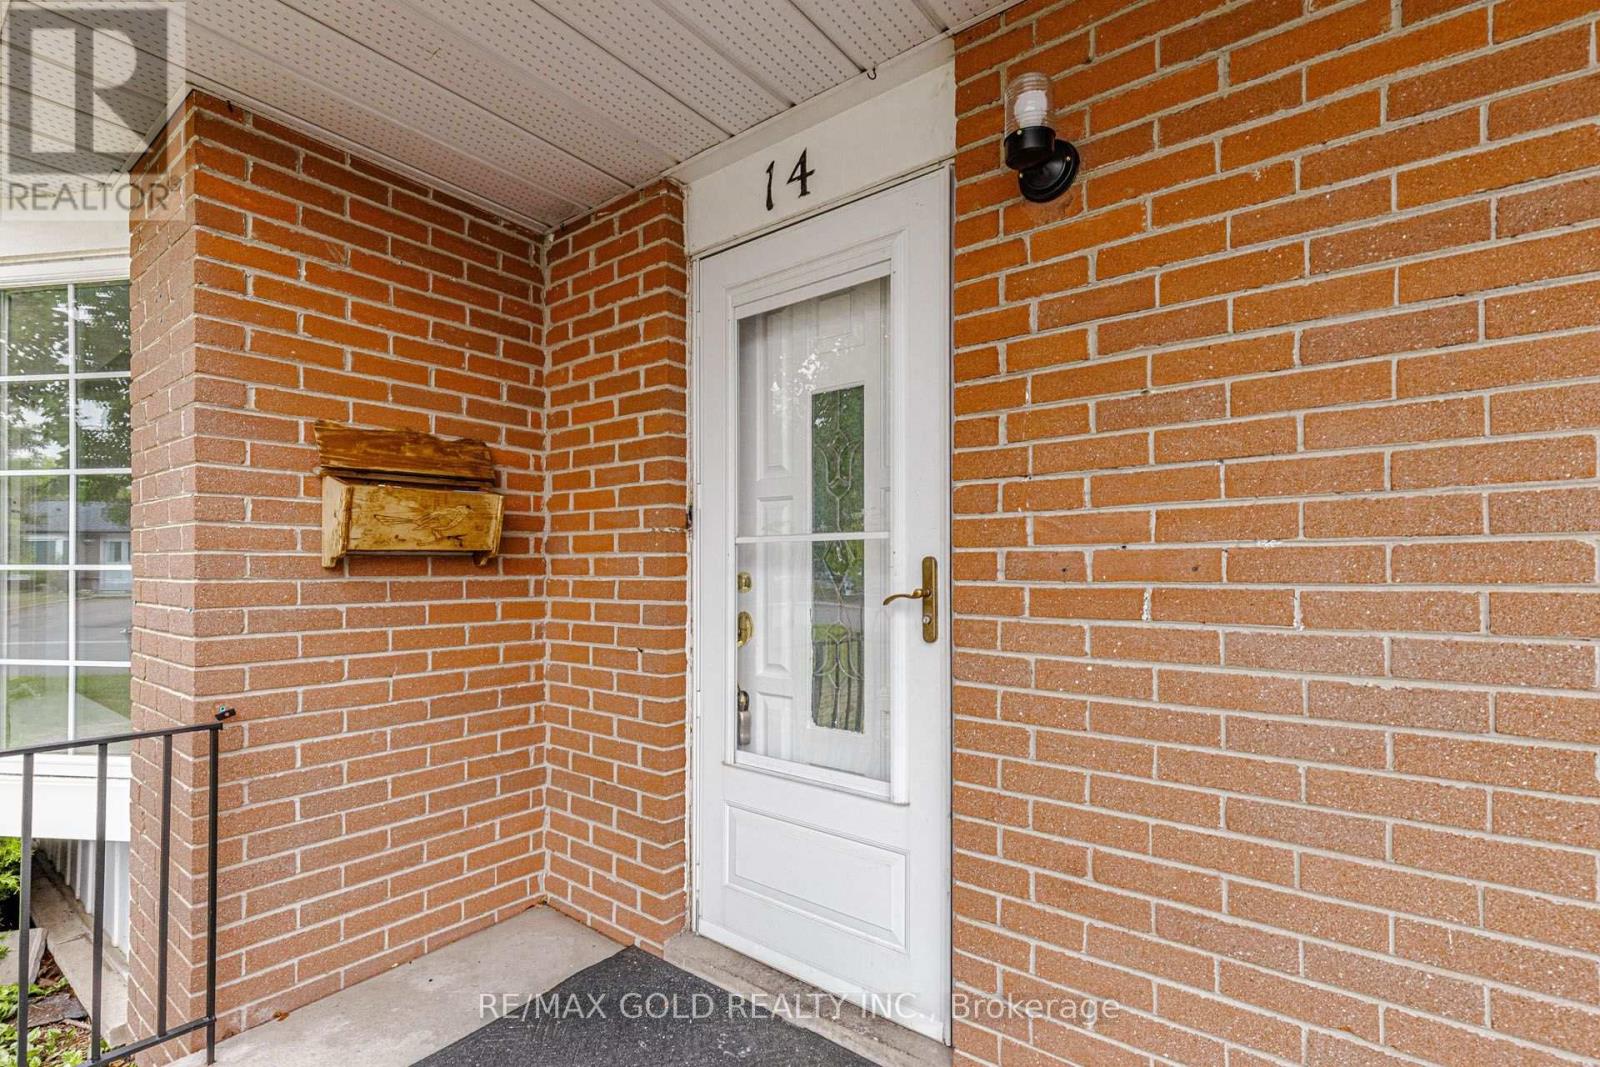
14 Flamingo Crescent Brampton, Ontario L6T 2G5

$739,000
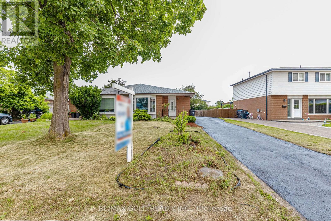
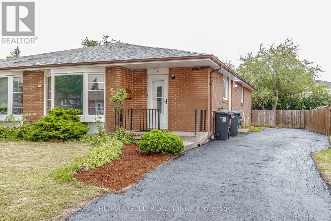
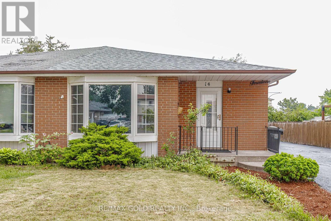
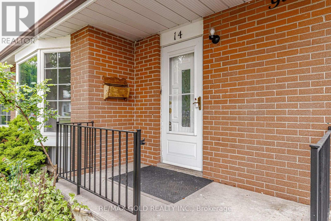
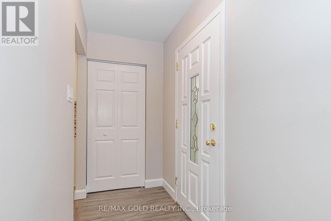
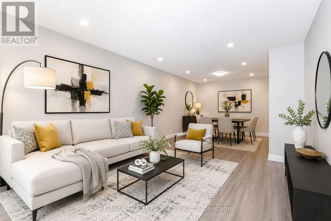
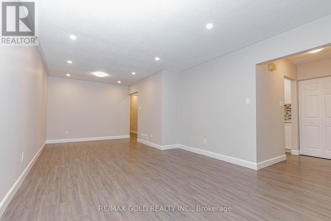
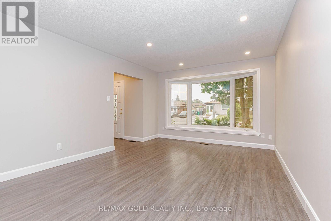
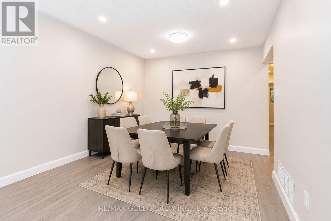
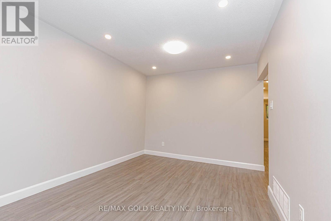
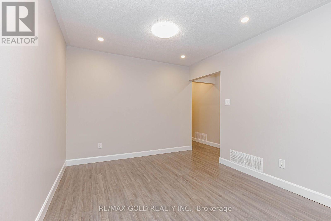
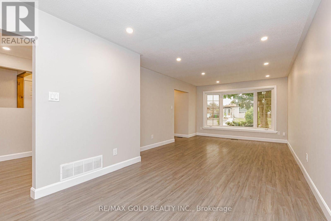
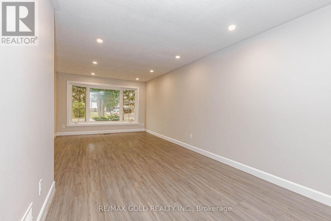
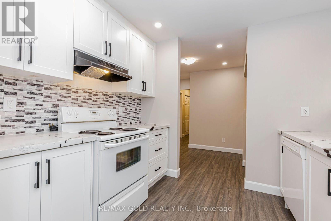
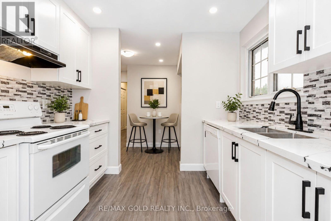
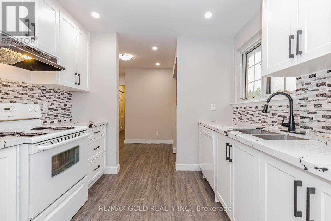
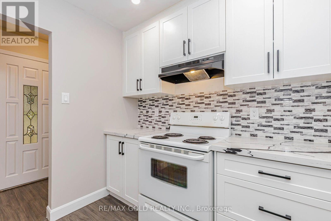
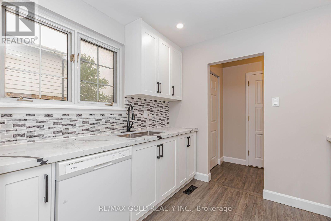
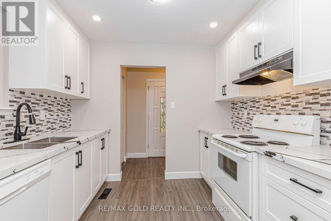
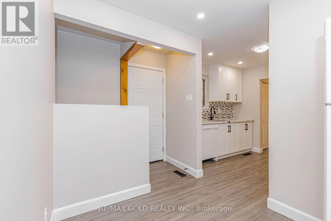
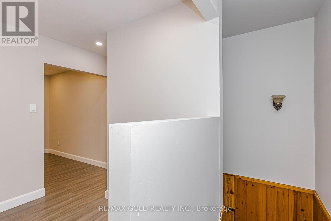
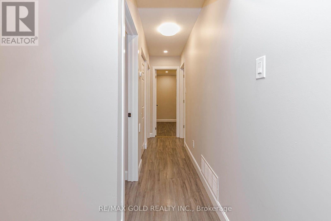
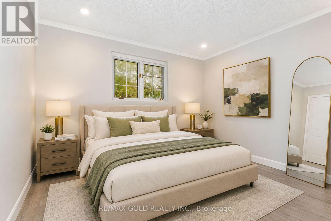
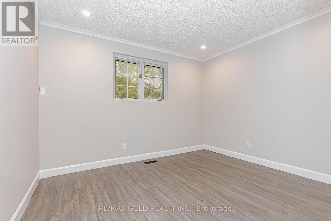
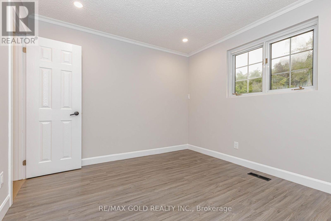
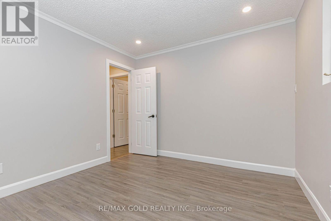
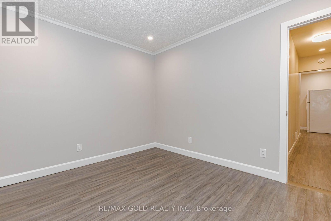
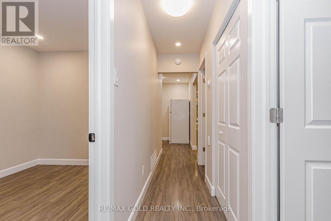
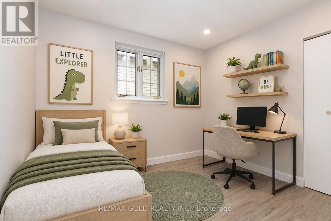
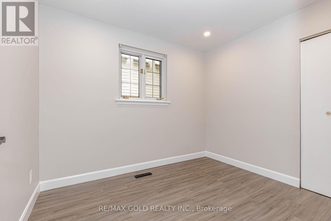
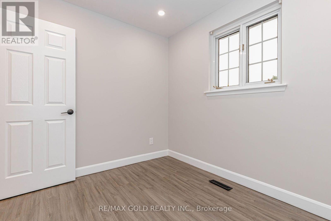
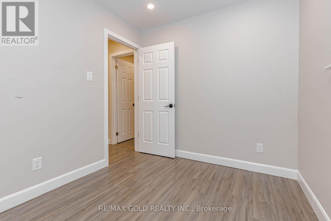
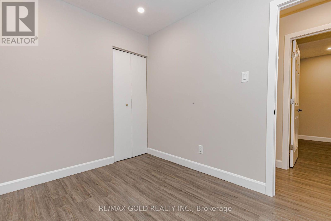
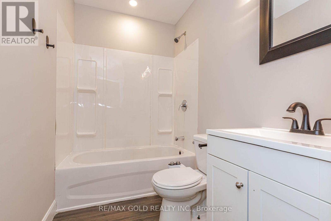
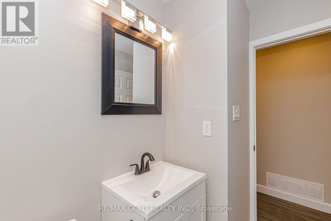
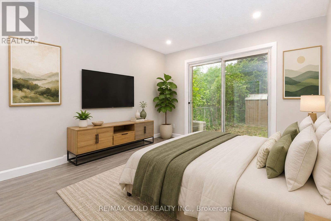
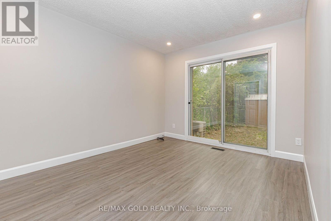
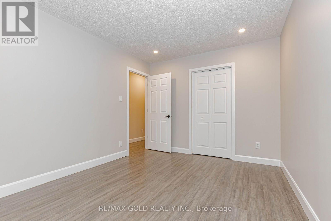
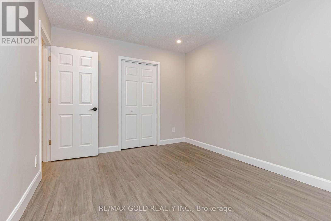
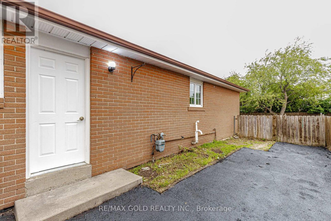
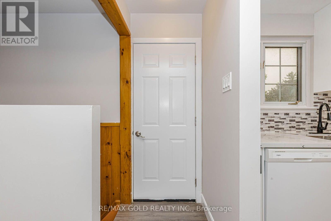
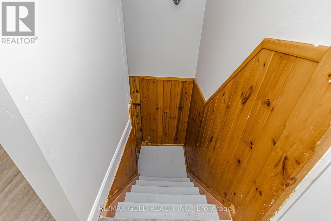
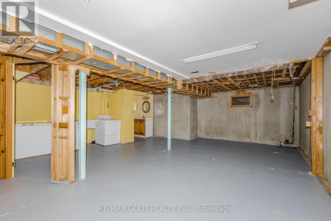
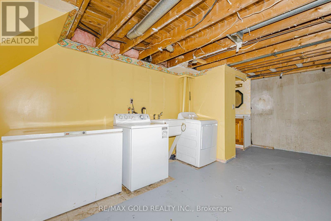
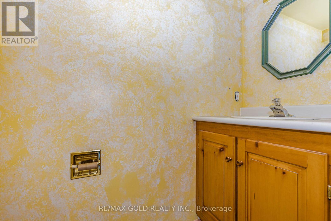
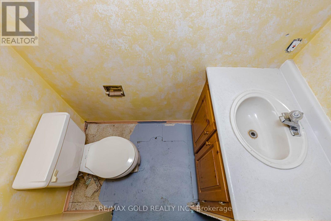
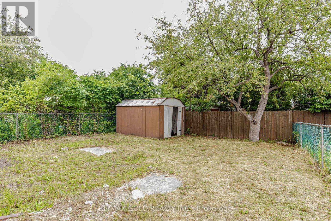
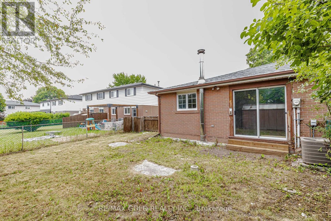
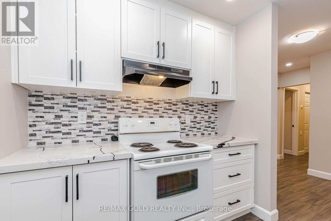
Welcome to this well-maintained 3-bedroom bungalow, freshly painted and move-in ready. Enjoynew flooring throughout, creating a bright and modern feel in every room. The updated kitchenoffers stylish finishes and functional workspace, while the renovated bathroom addscontemporary comfort. The spacious unfinished basement includes a convenient 2-piece bathroomand provides endless potential to create additional living space, a recreation room, home gym,or workshop. Situated on a desirable lot, this home features a practical layout, plenty ofnatural light, and is ideal for first-time buyers, downsizers, or investors. Convenientlylocated close to schools, parks, shopping, transit, and other everyday amenities, this is afantastic opportunity to own a charming home with room to grow. (id:63203)
Property Details
| MLS® Number | W13575638 |
| Property Type | Single Family |
| Community Name | Southgate |
| Parking Space Total | 4 |
Building
| Bathroom Total | 2 |
| Bedrooms Above Ground | 3 |
| Bedrooms Total | 3 |
| Appliances | All, Dishwasher, Dryer, Stove, Washer, Window Coverings, Refrigerator |
| Architectural Style | Bungalow |
| Basement Development | Unfinished |
| Basement Features | Separate Entrance |
| Basement Type | N/a, N/a (unfinished) |
| Construction Style Attachment | Semi-detached |
| Cooling Type | Central Air Conditioning |
| Exterior Finish | Brick |
| Flooring Type | Laminate |
| Foundation Type | Concrete |
| Half Bath Total | 1 |
| Heating Fuel | Natural Gas |
| Heating Type | Forced Air |
| Stories Total | 1 |
| Size Interior | 700 - 1,100 Ft2 |
| Type | House |
| Utility Water | Municipal Water |
Parking
| No Garage |
Land
| Acreage | No |
| Sewer | Sanitary Sewer |
| Size Depth | 110 Ft |
| Size Frontage | 41 Ft ,4 In |
| Size Irregular | 41.4 X 110 Ft |
| Size Total Text | 41.4 X 110 Ft |
Rooms
| Level | Type | Length | Width | Dimensions |
|---|---|---|---|---|
| Lower Level | Other | 14 m | 6.4 m | 14 m x 6.4 m |
| Lower Level | Partial Bathroom | Measurements not available | ||
| Main Level | Living Room | 7.6 m | 3.61 m | 7.6 m x 3.61 m |
| Main Level | Dining Room | 3.61 m | 7.6 m | 3.61 m x 7.6 m |
| Main Level | Kitchen | 4.58 m | 2.87 m | 4.58 m x 2.87 m |
| Main Level | Eating Area | 2.87 m | 4.58 m | 2.87 m x 4.58 m |
| Main Level | Primary Bedroom | 6.63 m | 4.09 m | 6.63 m x 4.09 m |
| Main Level | Bedroom 2 | 3.04 m | 2.46 m | 3.04 m x 2.46 m |
| Main Level | Foyer | Measurements not available | ||
| Main Level | Bathroom | Measurements not available |
Contact Us
Contact us for more information

The trademarks REALTOR®, REALTORS®, and the REALTOR® logo are controlled by The Canadian Real Estate Association (CREA) and identify real estate professionals who are members of CREA. The trademarks MLS®, Multiple Listing Service® and the associated logos are owned by The Canadian Real Estate Association (CREA) and identify the quality of services provided by real estate professionals who are members of CREA. The trademark DDF® is owned by The Canadian Real Estate Association (CREA) and identifies CREA's Data Distribution Facility (DDF®)
July 17 2026 02:07:32
Toronto Regional Real Estate Board
RE/MAX Gold Realty Inc.