

14 Hearne Street E Vaughan, Ontario L4L 0L9

$2,800 Monthly
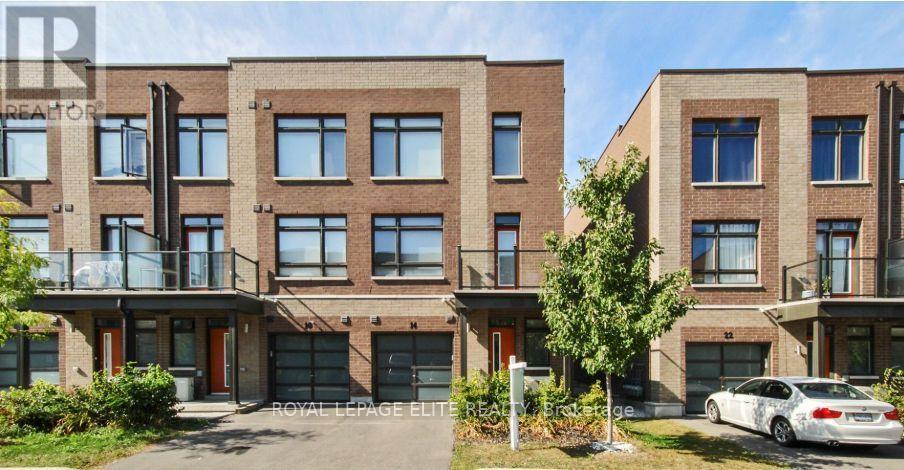
Welcome to a very spacious, Luxurious 2 Bedroom Open Concept Freehold Townhome in the heart of Vaughan. Thousands spent in upgrades throughout. 9ft Ceilings, beautiful Oak Staircase W/Iron Pickets. Quartz counter in Kitchen sith mosaic backsplash, extended cabinets and built in Pantry with upgraded engineered hardwood leading into a family size dining and living area with access to a large private balcony. Upgraded Berber carpets University, on bedroom level. Spacious den on main floor. Access to garage from main floor. Close proximity to all amenities, transit, schools, York HWY 407, parks, & shopping. Upgraded stainless steel fridge, stove, dishwasher and rangehood & white stacked washer & dryer. (id:63203)
Property Details
| MLS® Number | N13573234 |
| Property Type | Single Family |
| Community Name | Vaughan Grove |
| Amenities Near By | Place Of Worship, Public Transit |
| Community Features | Pets Not Allowed |
| Parking Space Total | 2 |
Building
| Bathroom Total | 1 |
| Bedrooms Above Ground | 2 |
| Bedrooms Total | 2 |
| Age | 0 To 5 Years |
| Basement Type | None |
| Cooling Type | Central Air Conditioning |
| Exterior Finish | Brick |
| Flooring Type | Tile, Hardwood |
| Heating Fuel | Natural Gas |
| Heating Type | Forced Air |
| Stories Total | 2 |
| Size Interior | 1,200 - 1,399 Ft2 |
| Type | Row / Townhouse |
Parking
| Garage |
Land
| Acreage | No |
| Land Amenities | Place Of Worship, Public Transit |
Rooms
| Level | Type | Length | Width | Dimensions |
|---|---|---|---|---|
| Second Level | Living Room | 12.5 m | 10.5 m | 12.5 m x 10.5 m |
| Second Level | Dining Room | 2.39 m | 2.24 m | 2.39 m x 2.24 m |
| Second Level | Kitchen | 2.95 m | 2.72 m | 2.95 m x 2.72 m |
| Second Level | Primary Bedroom | 3.76 m | 2.85 m | 3.76 m x 2.85 m |
| Second Level | Bedroom 2 | 3.02 m | 2.74 m | 3.02 m x 2.74 m |
| Ground Level | Den | 2.74 m | 2.74 m | 2.74 m x 2.74 m |
Contact Us
Contact us for more information

The trademarks REALTOR®, REALTORS®, and the REALTOR® logo are controlled by The Canadian Real Estate Association (CREA) and identify real estate professionals who are members of CREA. The trademarks MLS®, Multiple Listing Service® and the associated logos are owned by The Canadian Real Estate Association (CREA) and identify the quality of services provided by real estate professionals who are members of CREA. The trademark DDF® is owned by The Canadian Real Estate Association (CREA) and identifies CREA's Data Distribution Facility (DDF®)
July 16 2026 10:34:15
Toronto Regional Real Estate Board
Royal LePage Elite Realty