

14 Mossford Court Toronto, Ontario M9B 5T4

$1,449,000
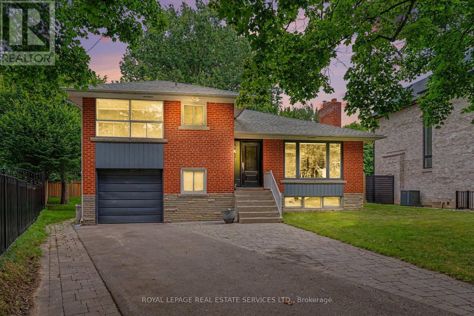
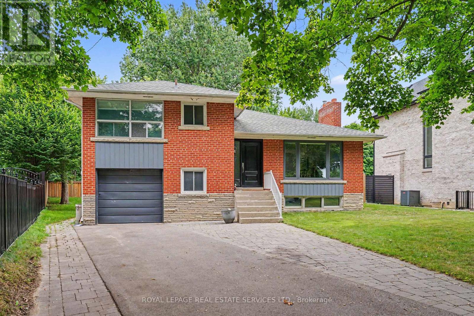
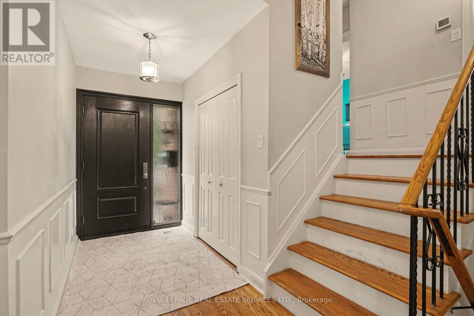
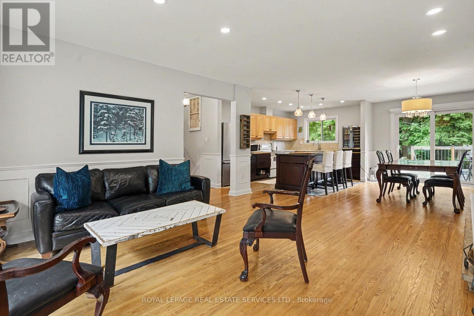
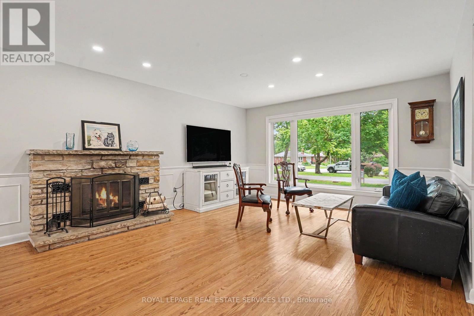
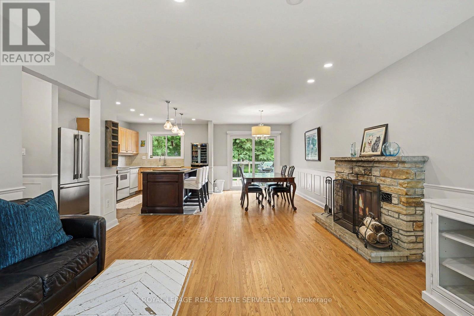
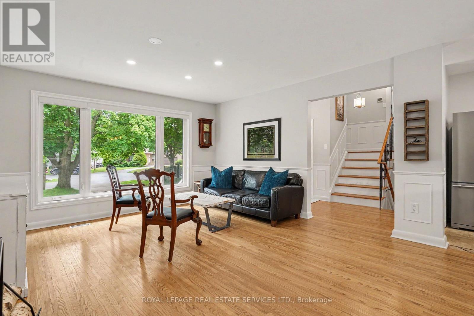
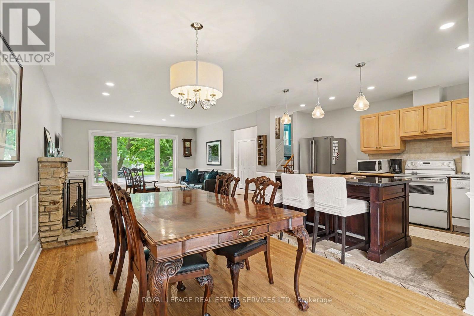
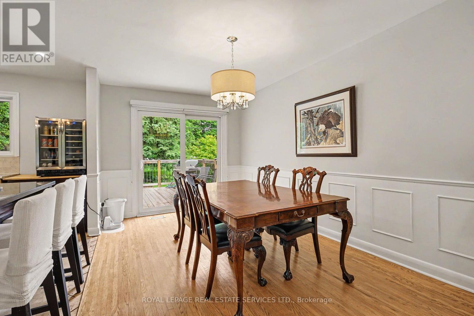
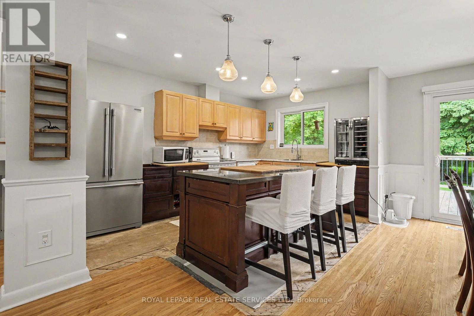
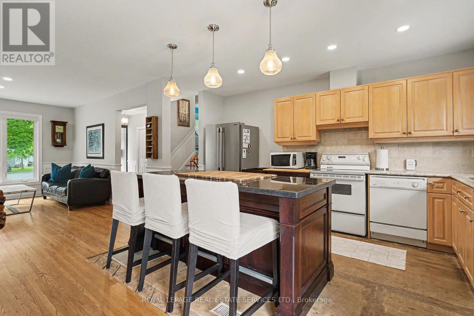
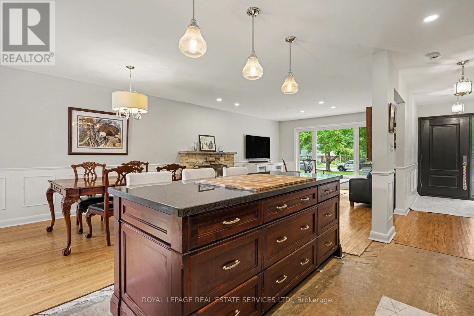
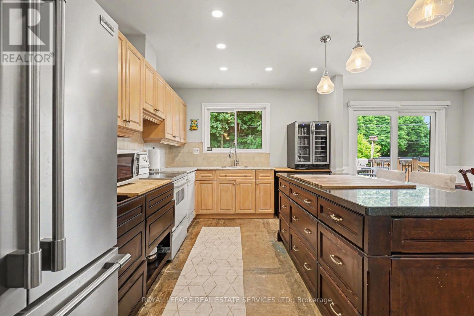
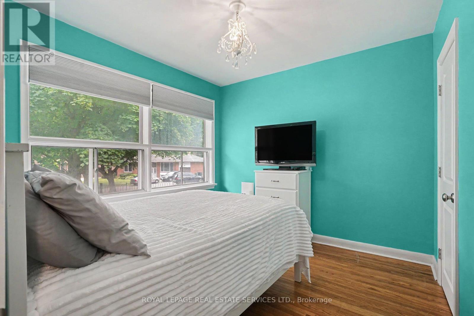
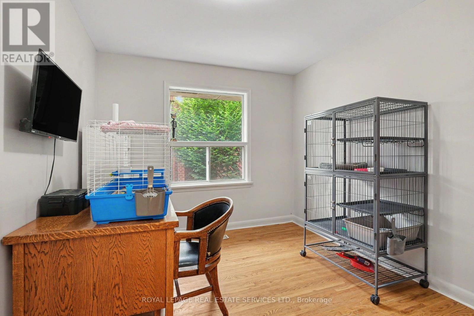
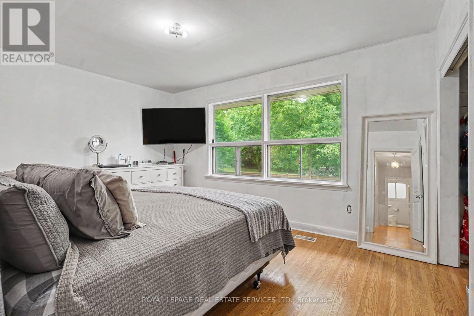
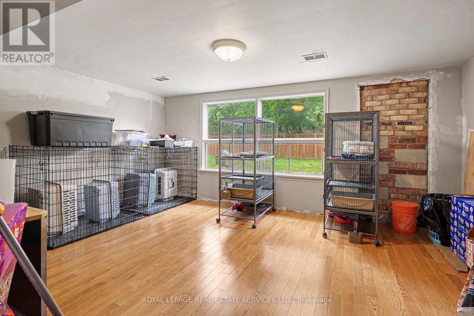
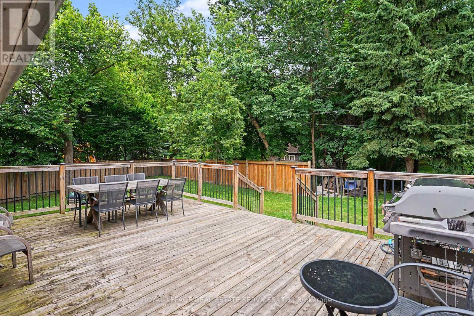
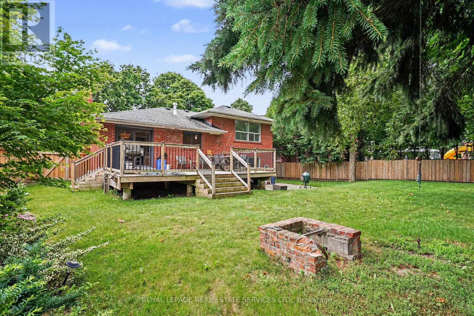
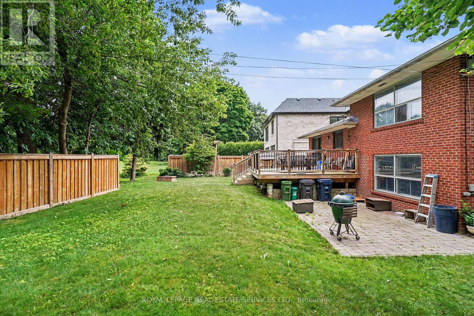
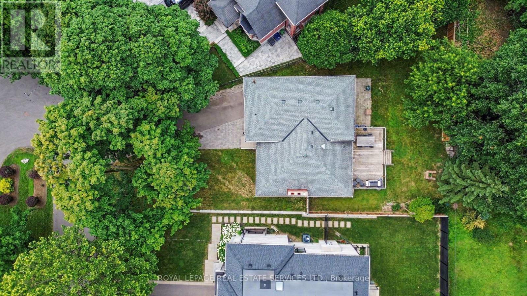
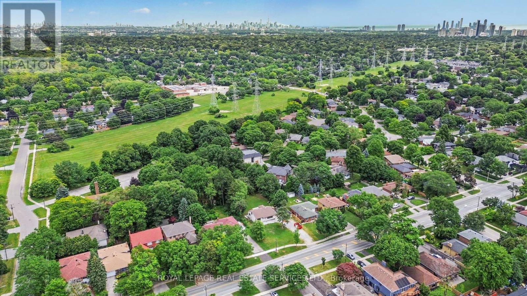
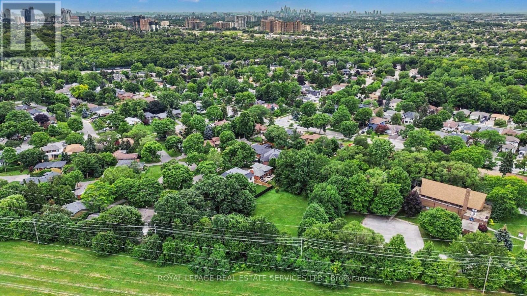
Nestled in the prestigious Princess Margaret neighborhood, this spacious home is a perfect opportunity for both end users and new home construction builders. Multi million $$ homes on either side. Located on a child-friendly, quiet court, it offers the ideal setting for families and those seeking a peaceful retreat. The beautiful pie-shaped lot and serene setting provides a tranquil space where children can play freely and adults can entertain or relax. The expansive yard offers endless possibilities for creating a dream outdoor oasis. While some updates are required, the home boasts an abundance of space, ensuring comfort and convenience for its residents. The sun-filled, open-concept kitchen, living room, and dining room flow seamlessly, creating a welcoming atmosphere. A walk-out to a grand sun deck enhances the living space, providing the perfect spot for everyone to enjoy the outdoors. This home is truly a must-see, appealing to a diverse range of buyers from growing families to developers seeking a prime location. Whether you envision moving into this home or transforming it into a new construction project, it promises to meet your needs and exceed your expectations. (id:63203)
Property Details
| MLS® Number | W13539086 |
| Property Type | Single Family |
| Neigbourhood | Princess-Rosethorn |
| Community Name | Princess-Rosethorn |
| Amenities Near By | Park, Public Transit, Schools |
| Features | Flat Site, Conservation/green Belt |
| Parking Space Total | 6 |
Building
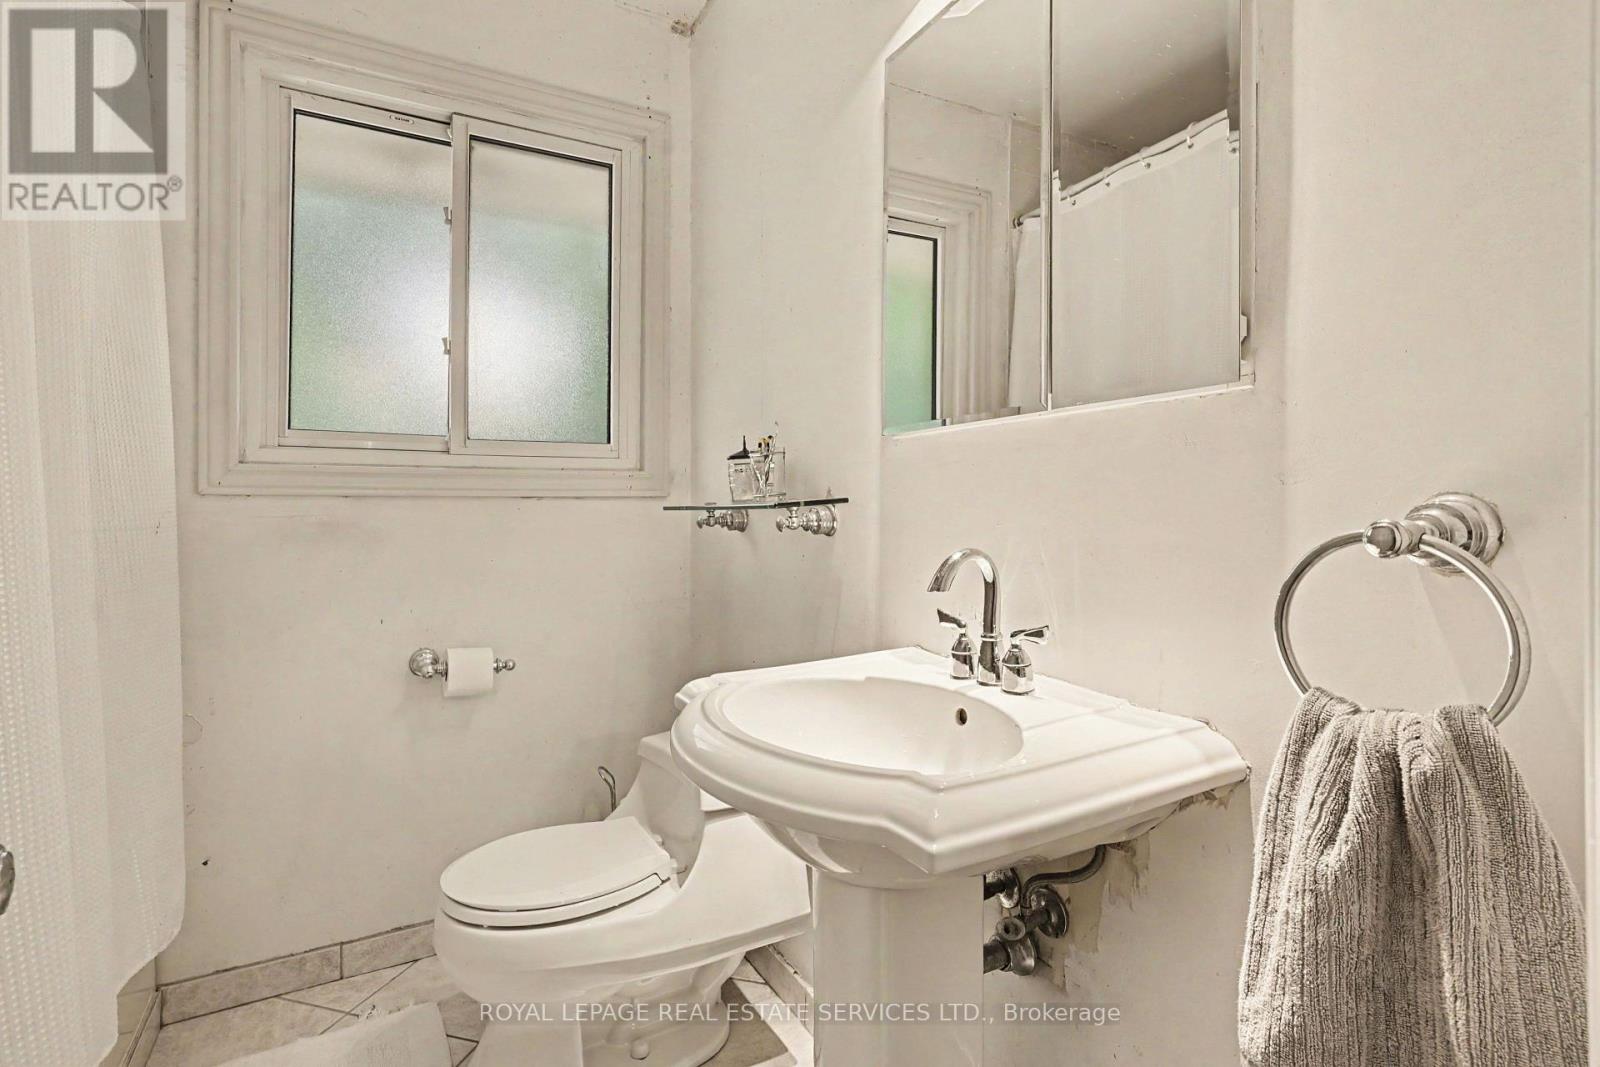
| Bathroom Total | 2 |
| Bedrooms Above Ground | 4 |
| Bedrooms Total | 4 |
| Amenities | Fireplace(s) |
| Appliances | Dishwasher, Dryer, Freezer, Stove, Washer, Refrigerator |
| Basement Development | Partially Finished |
| Basement Type | N/a (partially Finished) |
| Construction Style Attachment | Detached |
| Construction Style Split Level | Sidesplit |
| Cooling Type | Central Air Conditioning |
| Exterior Finish | Brick |
| Fireplace Present | Yes |
| Flooring Type | Hardwood, Concrete |
| Foundation Type | Block |
| Half Bath Total | 1 |
| Heating Fuel | Natural Gas |
| Heating Type | Forced Air |
| Size Interior | 1,500 - 2,000 Ft2 |
| Type | House |
| Utility Water | Municipal Water |
Parking
| Attached Garage | |
| Garage |
Land
| Acreage | No |
| Land Amenities | Park, Public Transit, Schools |
| Sewer | Sanitary Sewer |
| Size Depth | 127 Ft |
| Size Frontage | 40 Ft |
| Size Irregular | 40 X 127 Ft |
| Size Total Text | 40 X 127 Ft |
Rooms
| Level | Type | Length | Width | Dimensions |
|---|---|---|---|---|
| Basement | Recreational, Games Room | 6.04 m | 4.38 m | 6.04 m x 4.38 m |
| Basement | Utility Room | 6.03 m | 4.54 m | 6.03 m x 4.54 m |
| Lower Level | Bedroom 4 | 5.34 m | 4.66 m | 5.34 m x 4.66 m |
| Main Level | Kitchen | 4.77 m | 3.12 m | 4.77 m x 3.12 m |
| Main Level | Dining Room | 4.54 m | 2.9 m | 4.54 m x 2.9 m |
| Main Level | Family Room | 4.38 m | 4.36 m | 4.38 m x 4.36 m |
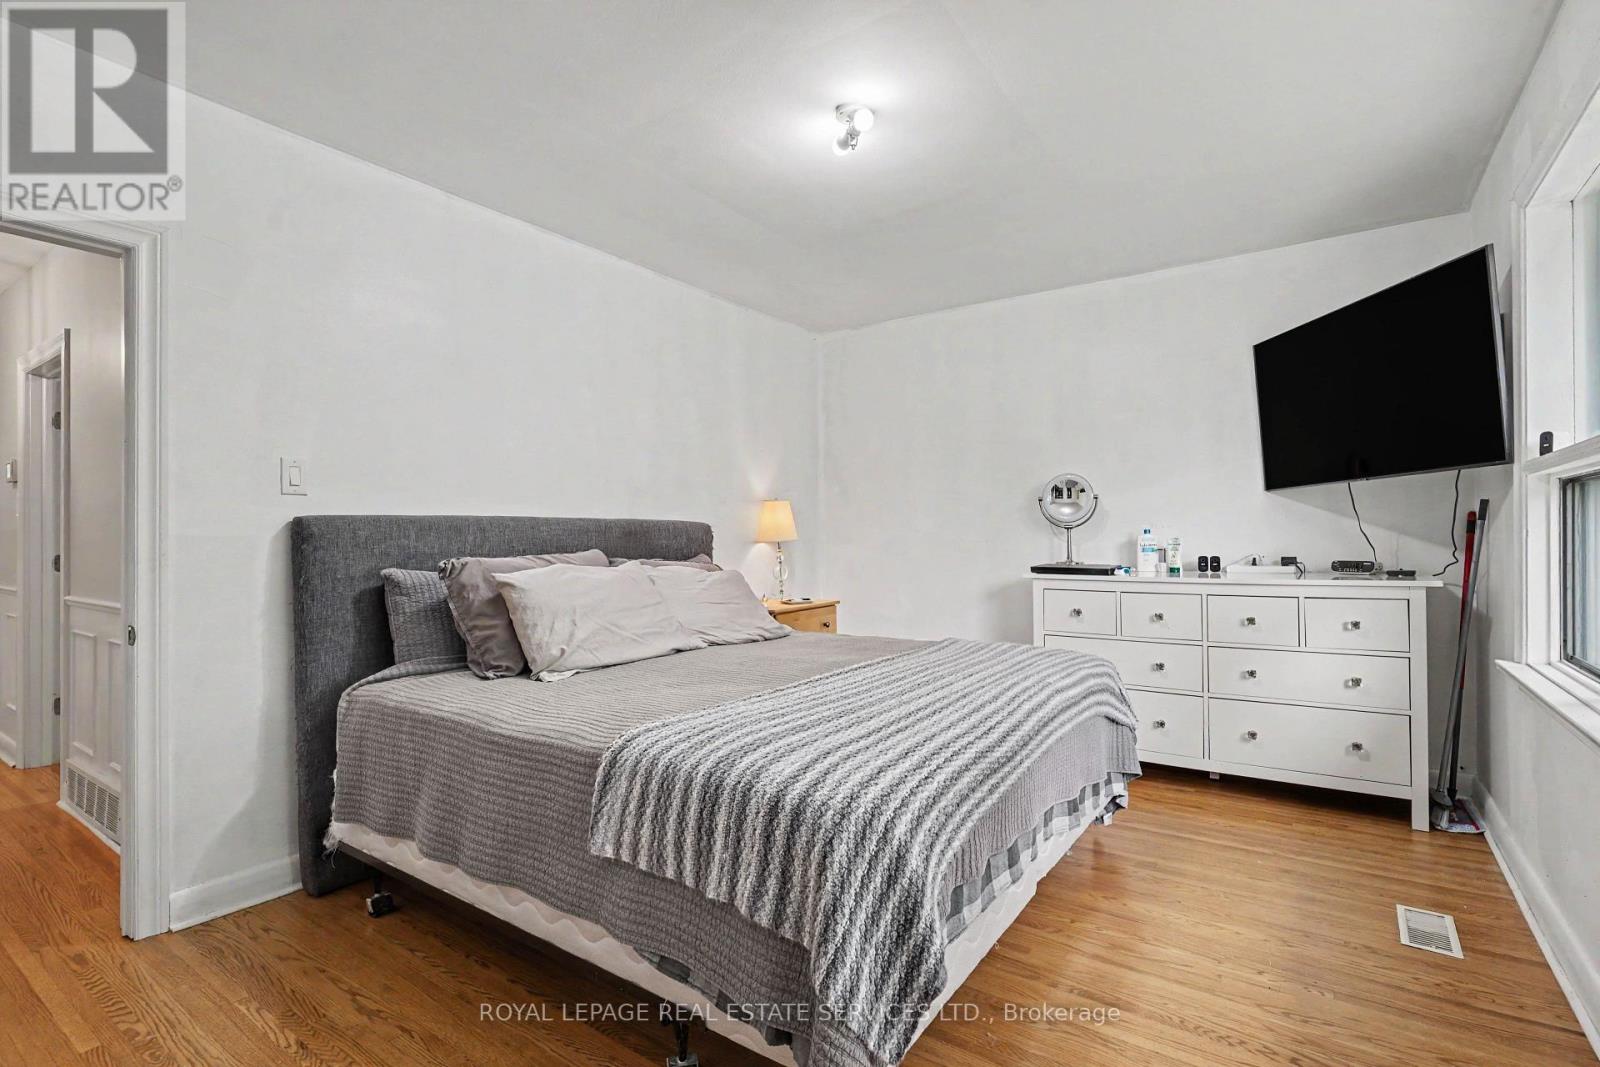
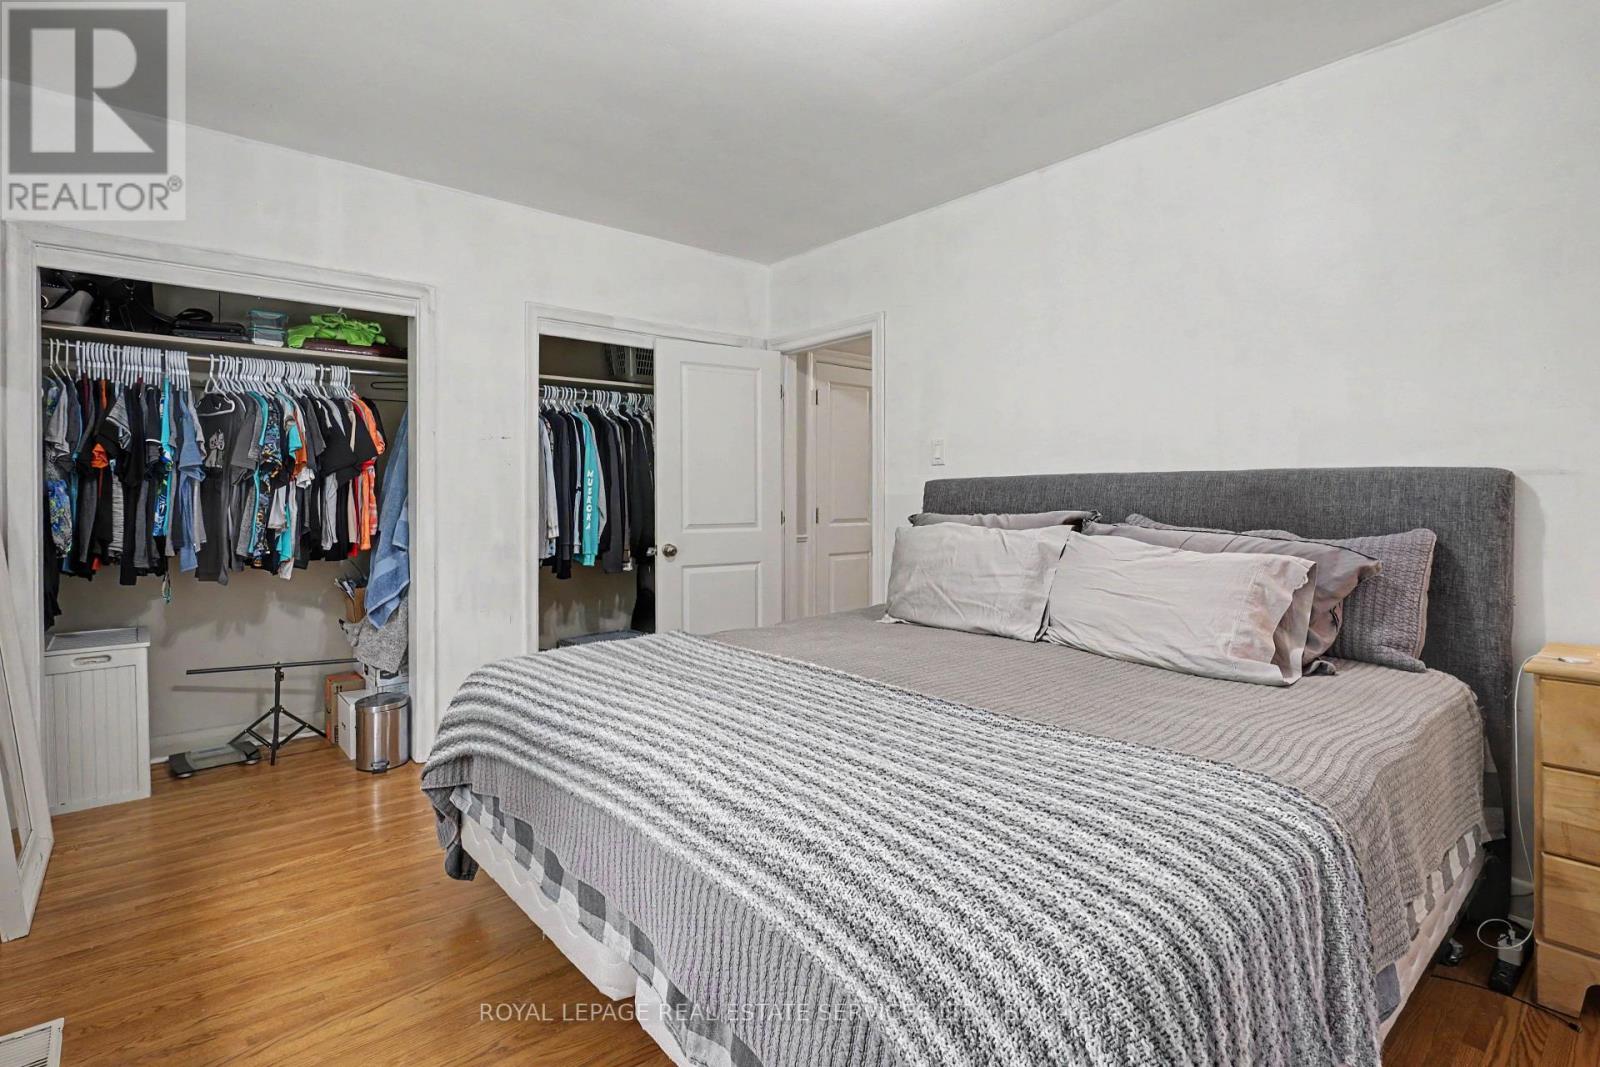
| Upper Level | Primary Bedroom | 4.3 m | 3.27 m | 4.3 m x 3.27 m |
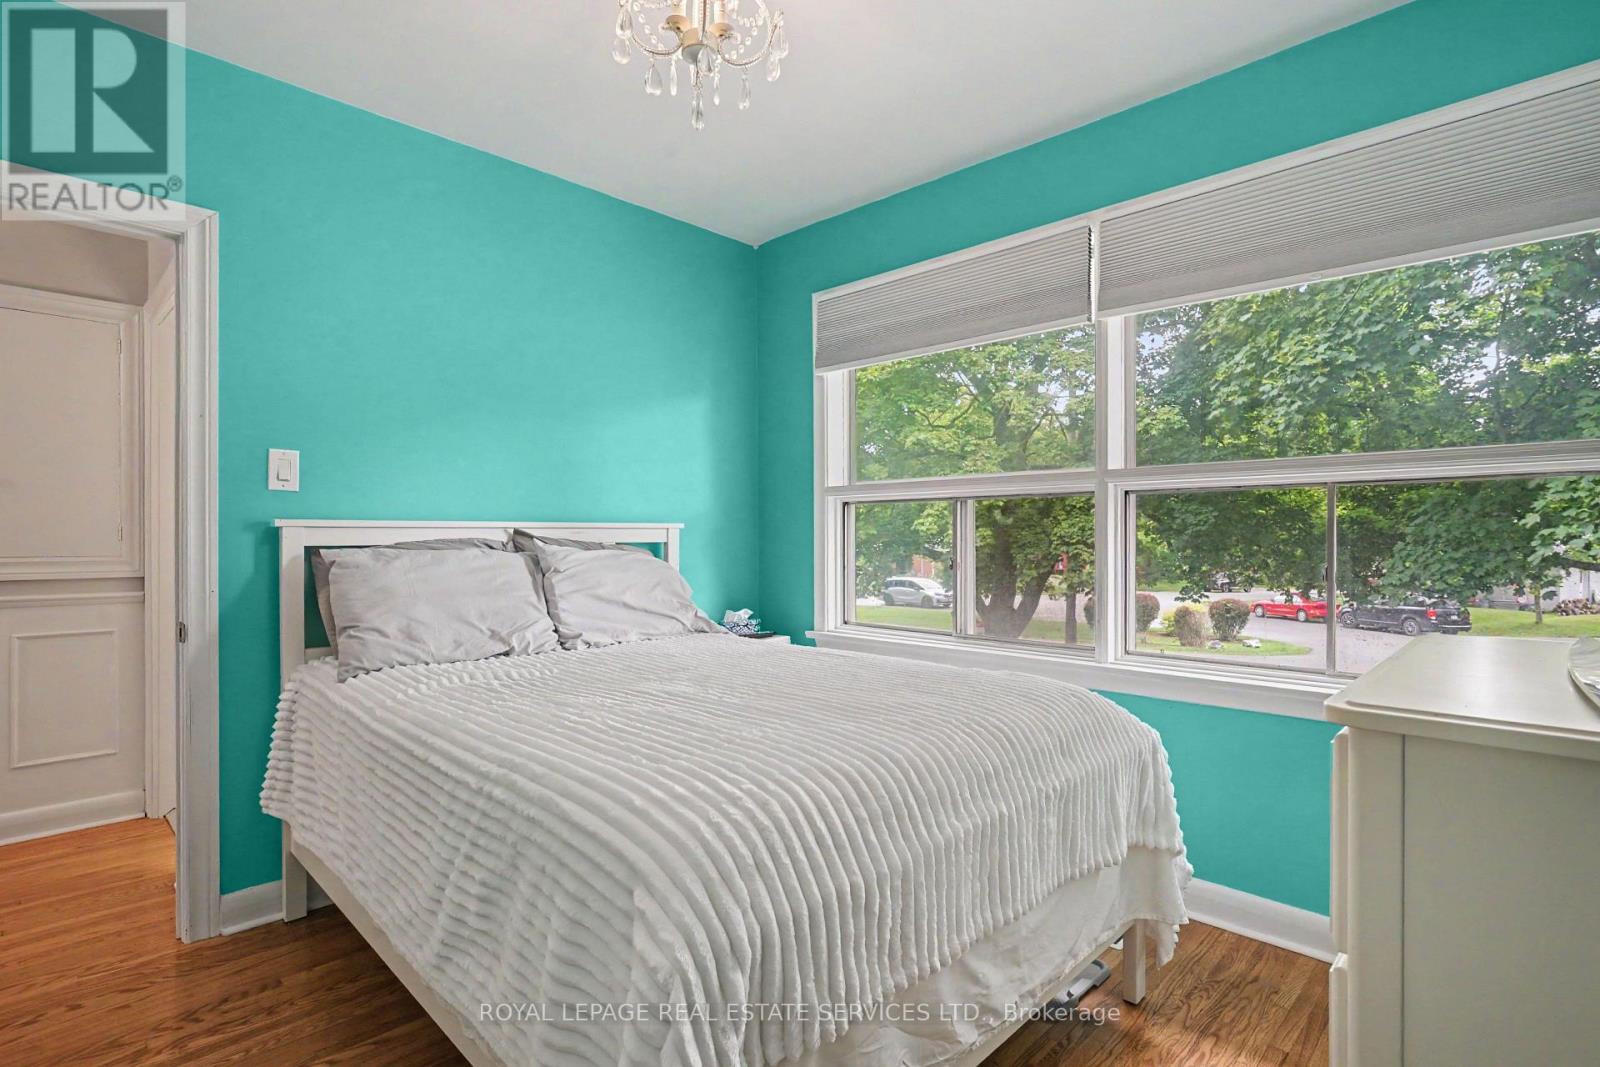
| Upper Level | Bedroom 2 | 3.18 m | 2.99 m | 3.18 m x 2.99 m |
| Upper Level | Bedroom 3 | 3.18 m | 3.11 m | 3.18 m x 3.11 m |
Contact Us
Contact us for more information

The trademarks REALTOR®, REALTORS®, and the REALTOR® logo are controlled by The Canadian Real Estate Association (CREA) and identify real estate professionals who are members of CREA. The trademarks MLS®, Multiple Listing Service® and the associated logos are owned by The Canadian Real Estate Association (CREA) and identify the quality of services provided by real estate professionals who are members of CREA. The trademark DDF® is owned by The Canadian Real Estate Association (CREA) and identifies CREA's Data Distribution Facility (DDF®)
July 08 2026 08:36:41
Toronto Regional Real Estate Board
Royal LePage Real Estate Services Ltd.