

14 Rebellion Way King, Ontario L0G 1T0

$948,000
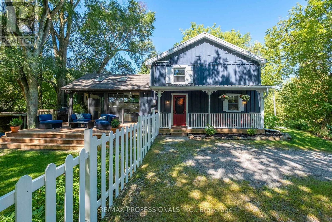
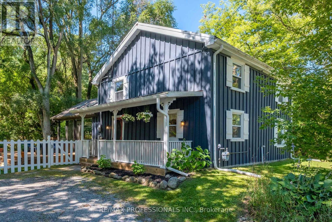
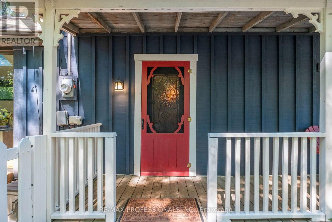
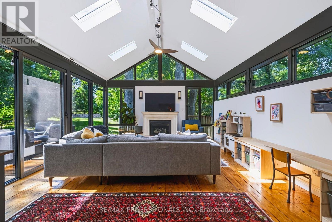
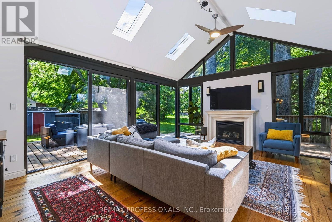
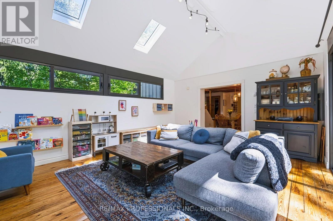
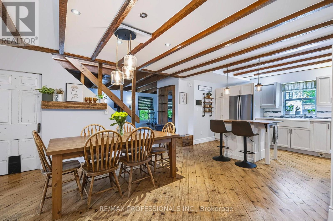
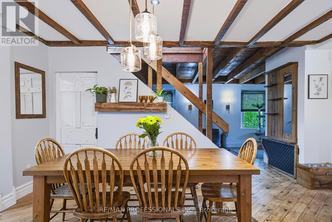
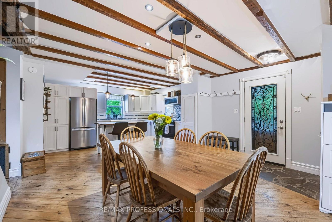
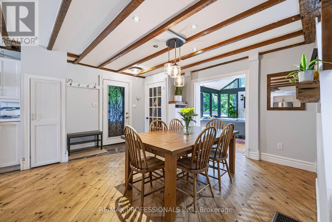
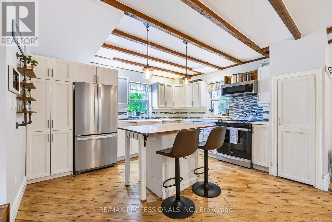
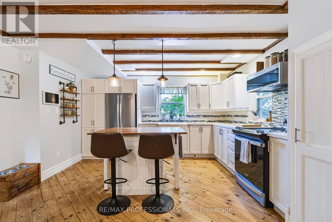
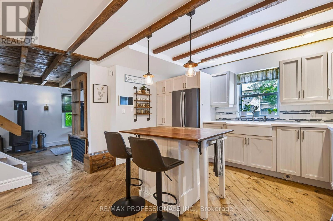
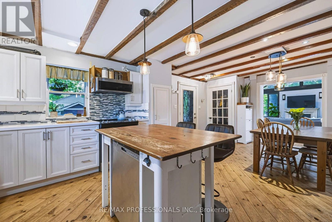
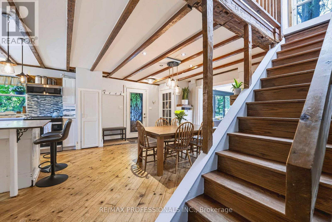
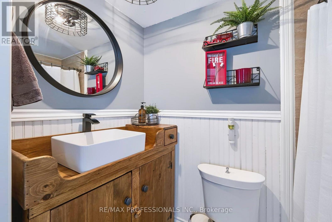
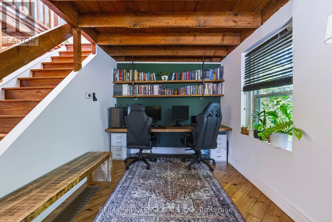
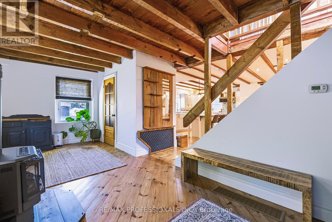
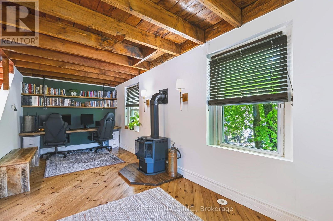
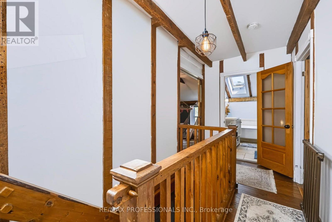
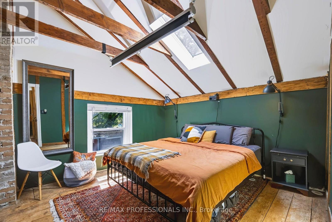
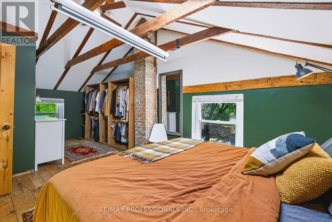
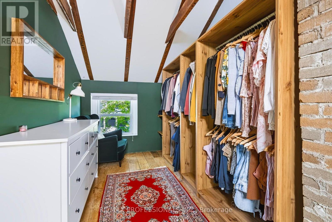
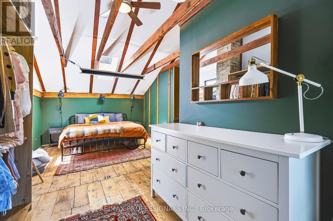
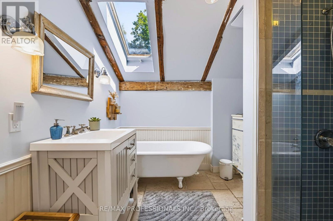
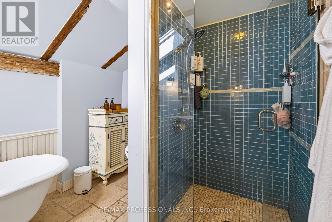
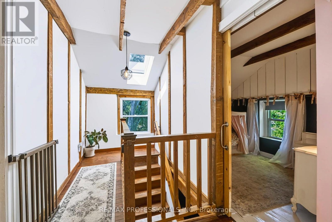
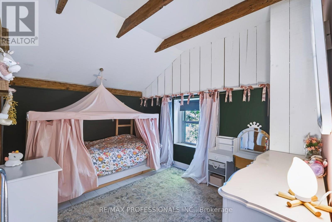
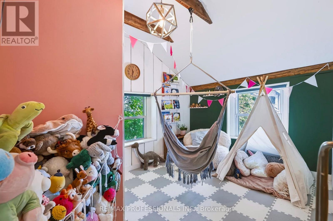
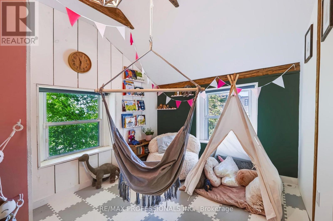
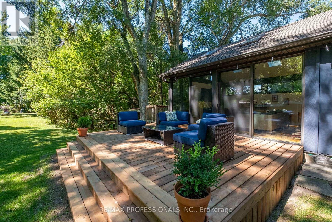
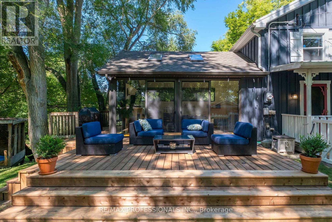
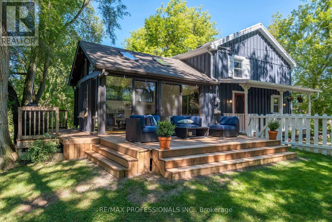
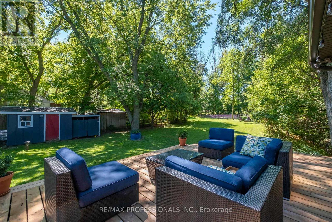
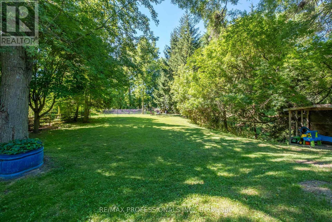
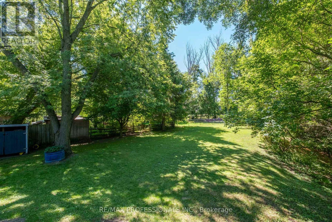
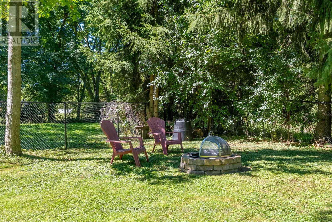
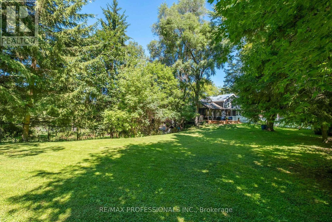
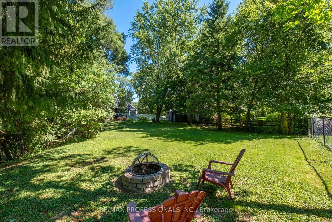
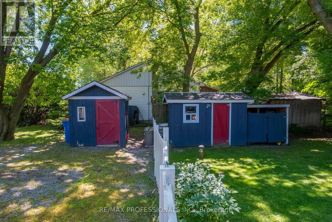
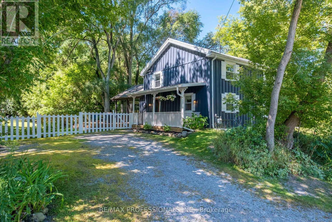
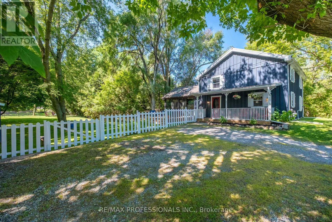
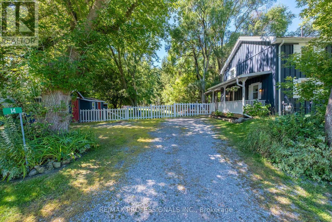
Opportunity knocks at 14 Rebellion Way! This beautifully updated home sits on a sprawling country lot, offering the perfect blend of timeless character and peaceful rural living. The heart of the home features a renovated open-concept kitchen and dining space that flows effortlessly into multiple living areas. You will fall in love with the sun-drenched family room, complete with soaring cathedral ceilings, a cozy gas fireplace, and a seamless walk-out to an expansive wraparound deck with a gas line for barbecues. A versatile second main-floor living room offers even more flexible space alongside another gas fireplace and a convenient four-piece bathroom. Upstairs, the spacious primary bedroom serves as a true retreat with vaulted ceilings and custom built-in storage, accompanied by two additional bedrooms and a stylishly updated four-piece bath. Furnace and A/C (2021), hot water tank and Napoleon gas fireplace (2023), and brand-new kitchen appliances (2025). Complete with a charming covered front porch, storage shed, and workshop, this incredible property sits just minutes from historic downtown Schomberg. Book your private viewing today! (id:63203)
Property Details
| MLS® Number | N13695926 |
| Property Type | Single Family |
| Community Name | Rural King |
| Features | Irregular Lot Size |
| Parking Space Total | 4 |
Building
| Bathroom Total | 2 |
| Bedrooms Above Ground | 3 |
| Bedrooms Total | 3 |
| Appliances | Dishwasher, Dryer, Freezer, Garburator, Microwave, Range, Stove, Washer, Window Coverings, Refrigerator |
| Basement Development | Partially Finished |
| Basement Type | N/a (partially Finished) |
| Construction Style Attachment | Detached |
| Cooling Type | Central Air Conditioning |
| Exterior Finish | Wood |
| Fireplace Present | Yes |
| Flooring Type | Hardwood |
| Foundation Type | Block |
| Heating Fuel | Natural Gas |
| Heating Type | Forced Air |
| Stories Total | 2 |
| Size Interior | 1,500 - 2,000 Ft2 |
| Type | House |
Parking
| No Garage |
Land
| Acreage | No |
| Sewer | Septic System |
| Size Depth | 187 Ft ,7 In |
| Size Frontage | 102 Ft ,4 In |
| Size Irregular | 102.4 X 187.6 Ft ; East 123.63 Feet, South 63.44 Feet |
| Size Total Text | 102.4 X 187.6 Ft ; East 123.63 Feet, South 63.44 Feet |
Rooms
| Level | Type | Length | Width | Dimensions |
|---|---|---|---|---|
| Second Level | Primary Bedroom | 3.49 m | 2.62 m | 3.49 m x 2.62 m |
| Second Level | Bedroom 2 | 3.37 m | 2.61 m | 3.37 m x 2.61 m |
| Second Level | Bedroom 3 | 3.49 m | 2.56 m | 3.49 m x 2.56 m |
| Lower Level | Other | 4.45 m | 4.37 m | 4.45 m x 4.37 m |
| Main Level | Living Room | 6.75 m | 2.75 m | 6.75 m x 2.75 m |
| Main Level | Dining Room | 3.94 m | 3.85 m | 3.94 m x 3.85 m |
| Main Level | Kitchen | 4.08 m | 3.88 m | 4.08 m x 3.88 m |
| Main Level | Family Room | 5.51 m | 4.58 m | 5.51 m x 4.58 m |
Contact Us
Contact us for more information

The trademarks REALTOR®, REALTORS®, and the REALTOR® logo are controlled by The Canadian Real Estate Association (CREA) and identify real estate professionals who are members of CREA. The trademarks MLS®, Multiple Listing Service® and the associated logos are owned by The Canadian Real Estate Association (CREA) and identify the quality of services provided by real estate professionals who are members of CREA. The trademark DDF® is owned by The Canadian Real Estate Association (CREA) and identifies CREA's Data Distribution Facility (DDF®)
August 20 2026 07:29:56
Toronto Regional Real Estate Board
RE/MAX Professionals Inc.