

1402 - 8888 Yonge Street Richmond Hill, Ontario L4C 6Z1

$5,500 Monthly
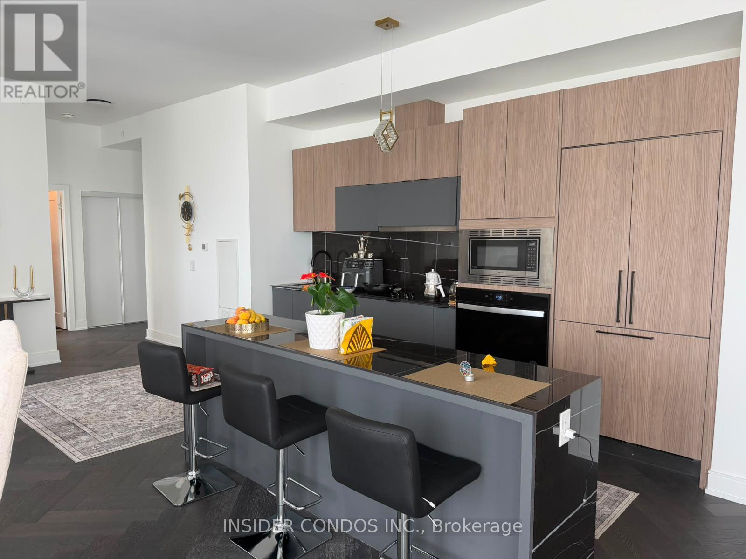
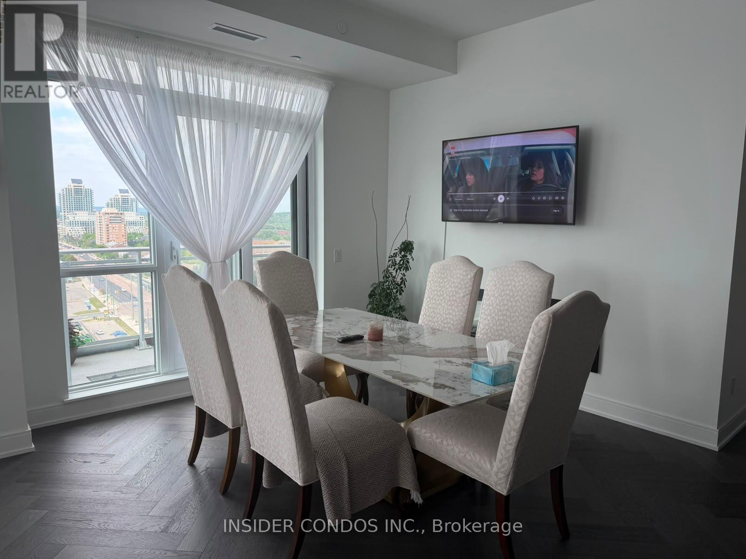
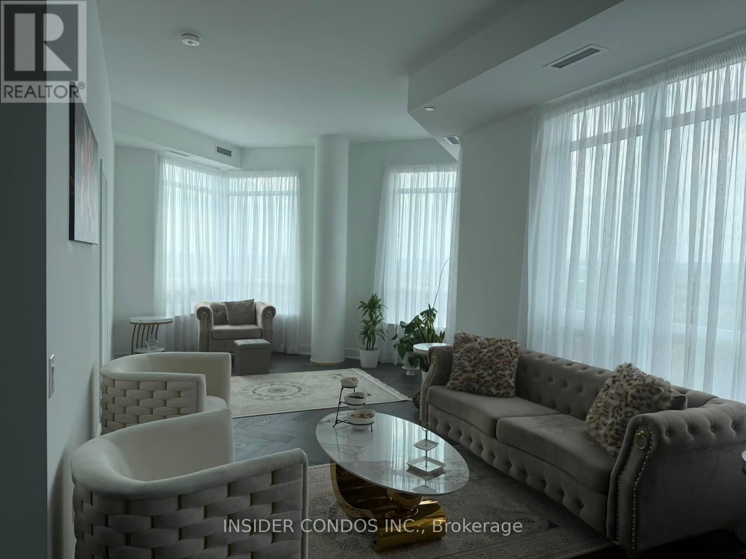
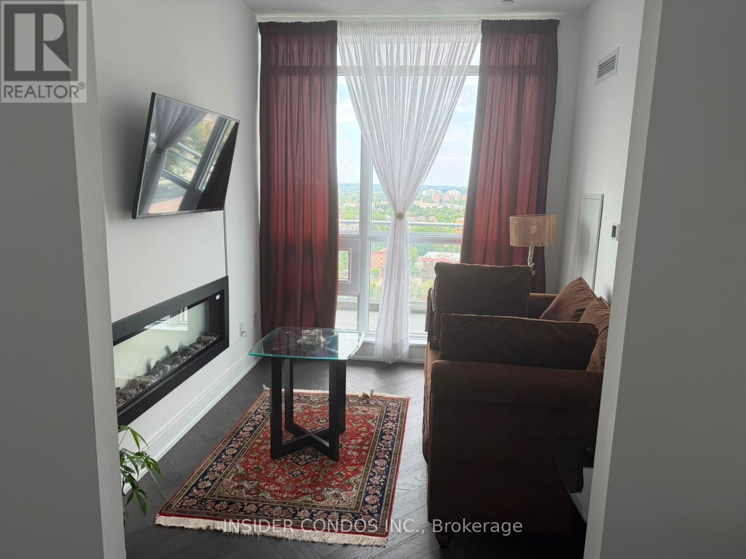
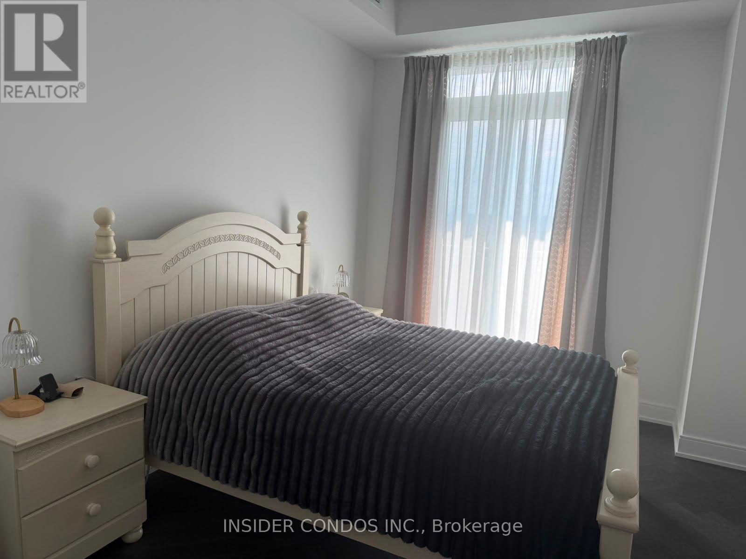
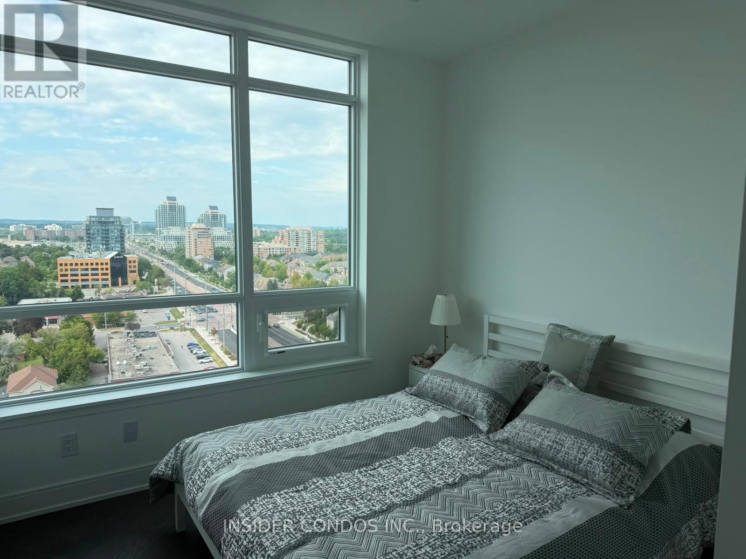
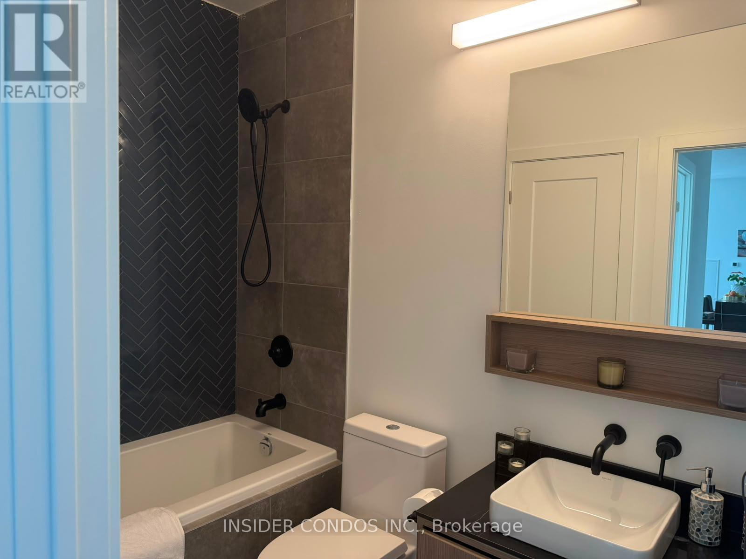
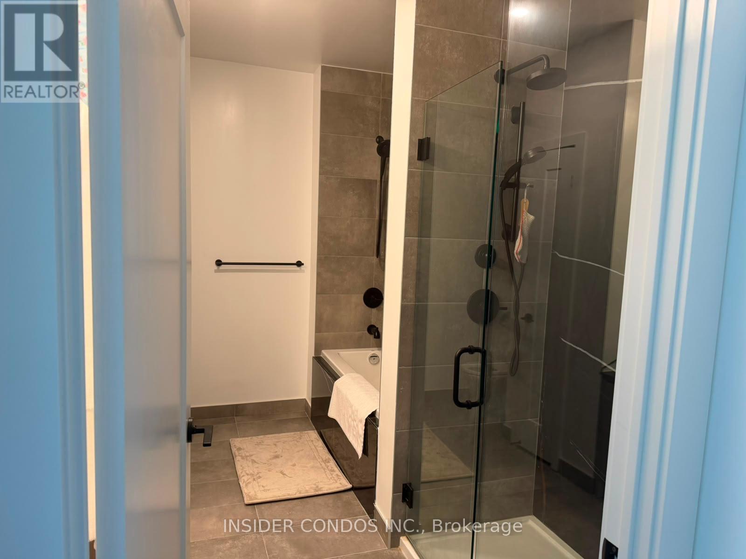
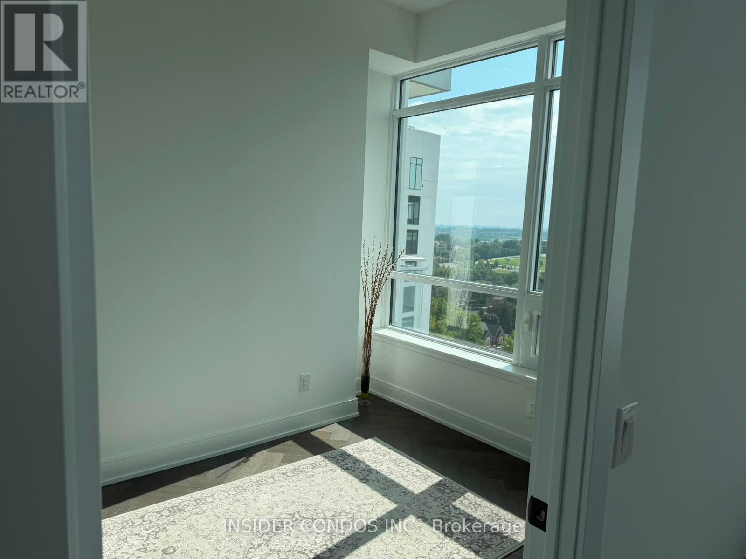
Stunning Penthouse at 8888 Yonge St offering 1,682 sq ft of elegant interior living space plus130 sq ft across two private balconies. Spacious 3-bedroom + den layout featuring three beautifully appointed bathrooms, including a 5-piece ensuite in the primary bedroom with walk-in closet, 4-piece ensuite in the second bedroom, and 3-piece ensuite in the third. Bright living/dining area opens to a north-facing balcony with beautiful views, while the primary bedroom features its own private west-facing balcony. Separate den with north-facing views is ideal for a home office or intimate entertainment space. Convenient dedicated laundry room with washer/dryer. Offered fully furnished or unfurnished to suit your needs. Includes 2 parking spaces and 1 locker. A rare penthouse offering exceptional space, privacy, views and outdoor living in a highly desirable Yonge Street location. (id:63203)
Property Details
| MLS® Number | N13696172 |
| Property Type | Single Family |
| Community Name | South Richvale |
| Community Features | Pets Not Allowed |
| Features | Balcony, In Suite Laundry |
| Parking Space Total | 2 |
Building
| Bathroom Total | 3 |
| Bedrooms Above Ground | 3 |
| Bedrooms Below Ground | 1 |
| Bedrooms Total | 4 |
| Age | New Building |
| Amenities | Storage - Locker |
| Basement Type | None |
| Cooling Type | Central Air Conditioning |
| Exterior Finish | Brick |
| Fireplace Present | Yes |
| Heating Fuel | Natural Gas |
| Heating Type | Forced Air |
| Size Interior | 1,600 - 1,799 Ft2 |
| Type | Apartment |
Parking
| Underground | |
| Garage |
Land
| Acreage | No |
Rooms
| Level | Type | Length | Width | Dimensions |
|---|---|---|---|---|
| Flat | Living Room | 9.15 m | 3.07 m | 9.15 m x 3.07 m |
| Flat | Dining Room | 9.15 m | 3.07 m | 9.15 m x 3.07 m |
| Flat | Kitchen | 7.32 m | 4.26 m | 7.32 m x 4.26 m |
| Flat | Primary Bedroom | 3.98 m | 3.06 m | 3.98 m x 3.06 m |
| Flat | Bedroom 2 | 2.77 m | 2.74 m | 2.77 m x 2.74 m |
| Flat | Bedroom 3 | 2.49 m | 2.49 m | 2.49 m x 2.49 m |
| Flat | Den | 2.43 m | 3.05 m | 2.43 m x 3.05 m |
Contact Us
Contact us for more information

The trademarks REALTOR®, REALTORS®, and the REALTOR® logo are controlled by The Canadian Real Estate Association (CREA) and identify real estate professionals who are members of CREA. The trademarks MLS®, Multiple Listing Service® and the associated logos are owned by The Canadian Real Estate Association (CREA) and identify the quality of services provided by real estate professionals who are members of CREA. The trademark DDF® is owned by The Canadian Real Estate Association (CREA) and identifies CREA's Data Distribution Facility (DDF®)
August 20 2026 04:33:19
Toronto Regional Real Estate Board
Insider Condos Inc.