

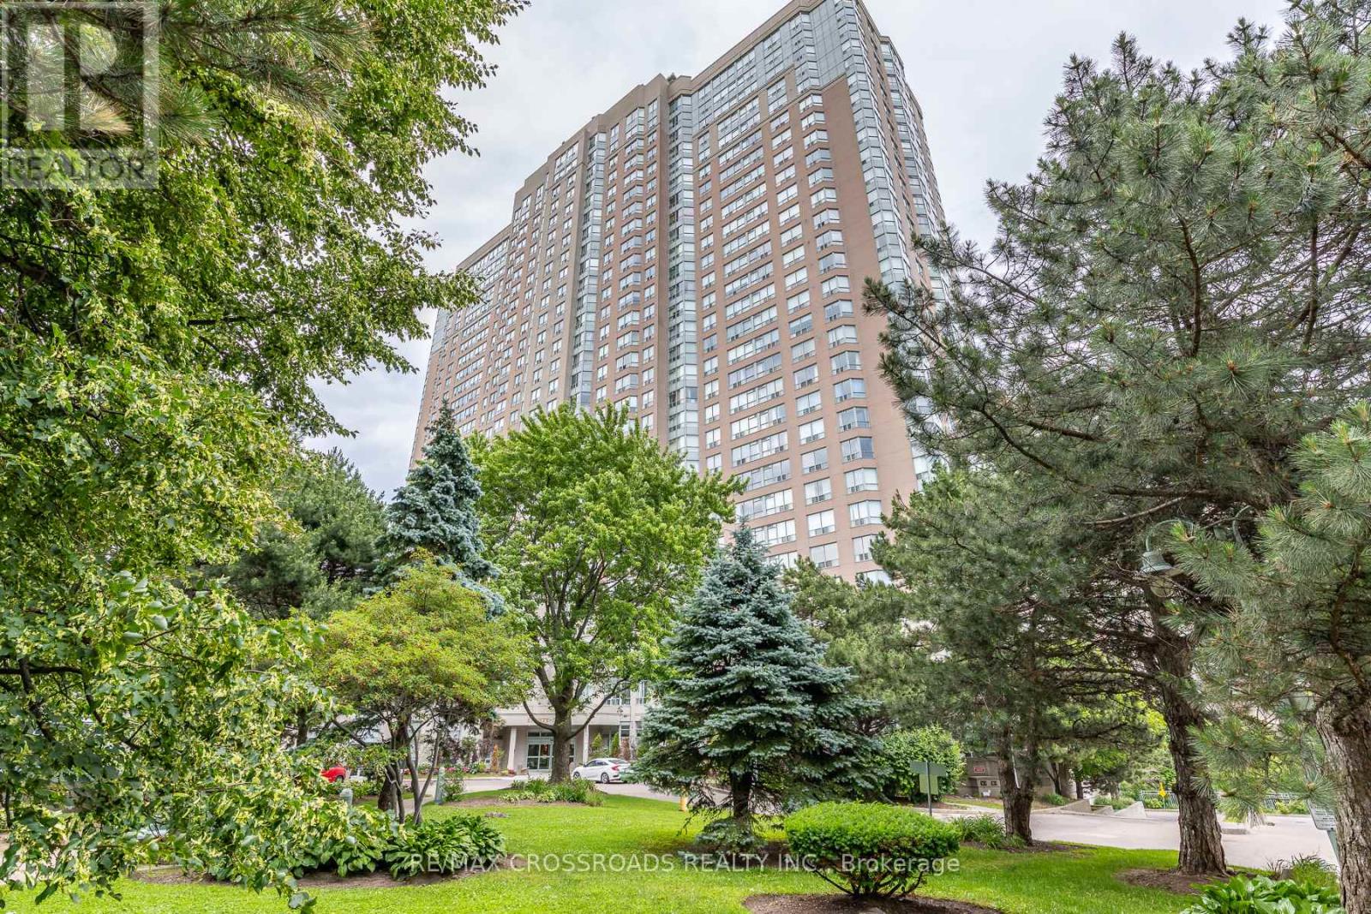
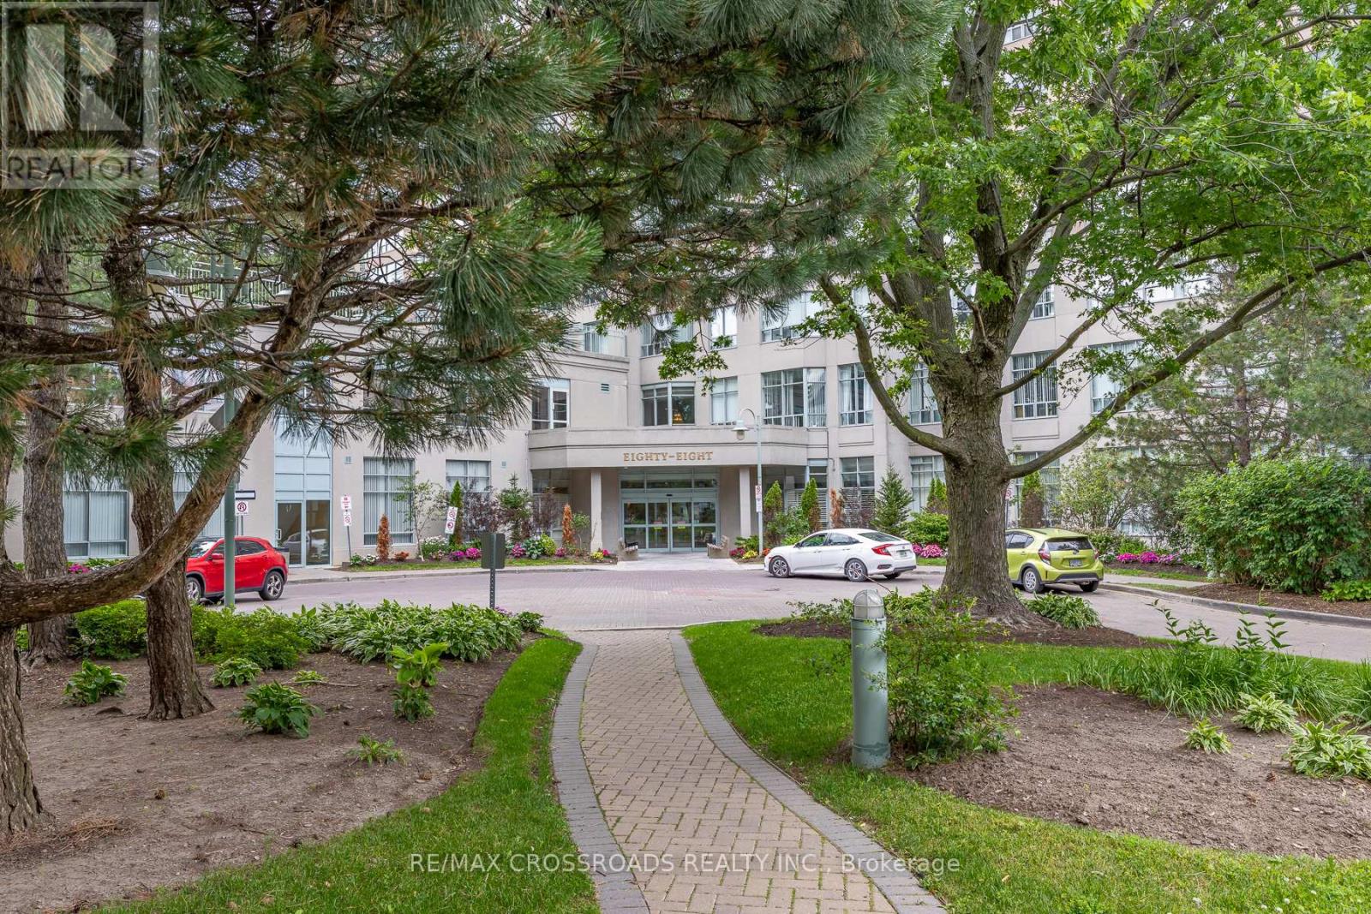
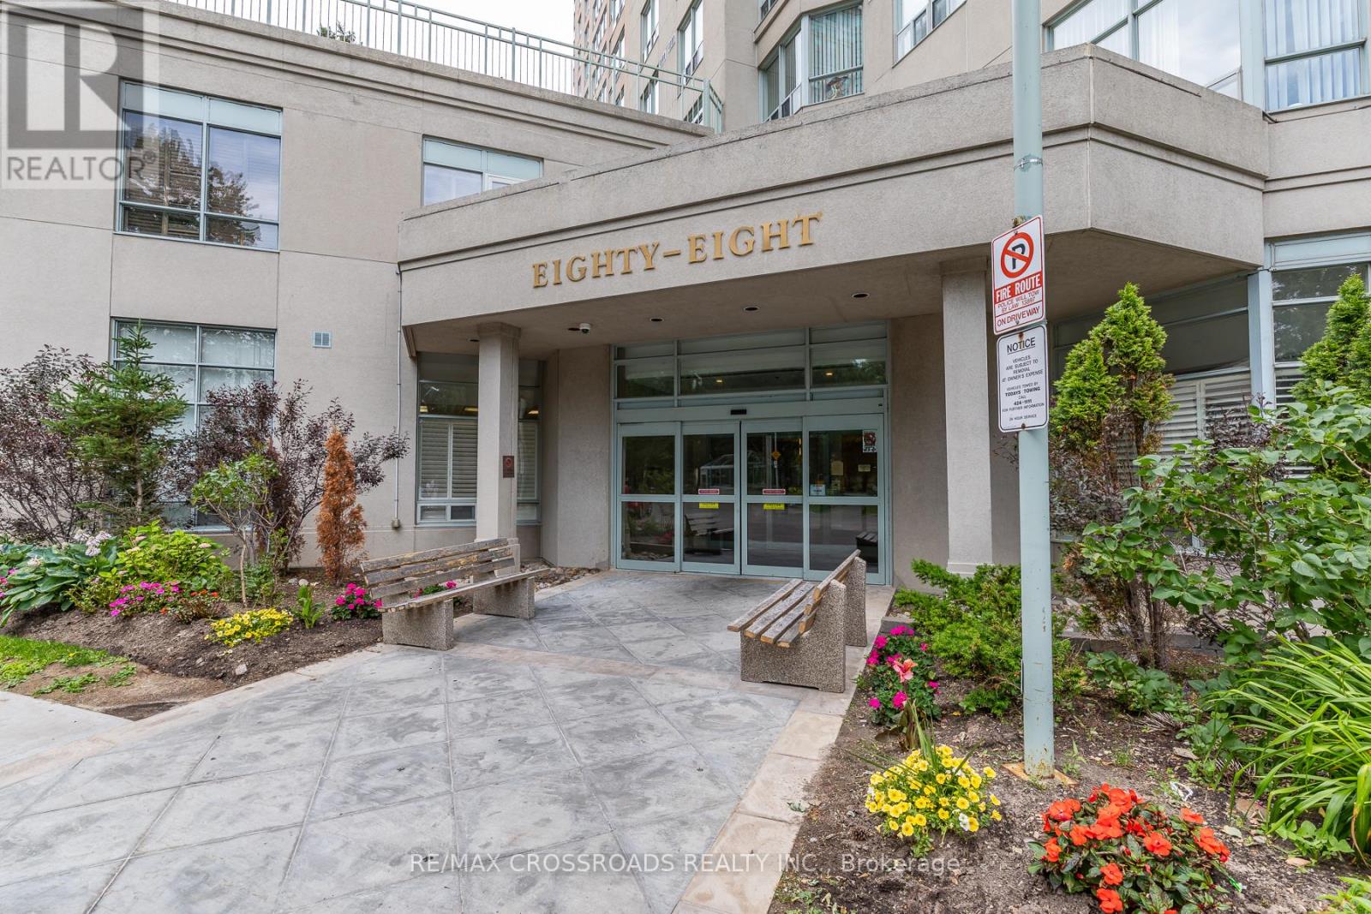
1404 - 88 Corporate Drive Toronto, Ontario M1H 3G6

$3,400 Monthly
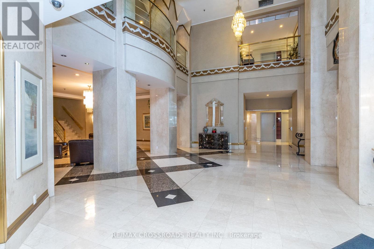
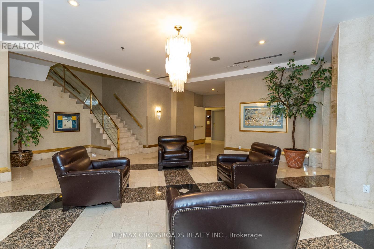
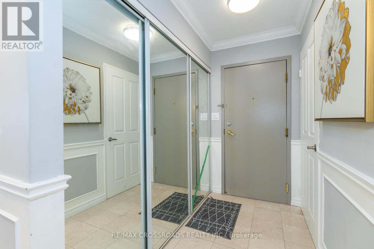
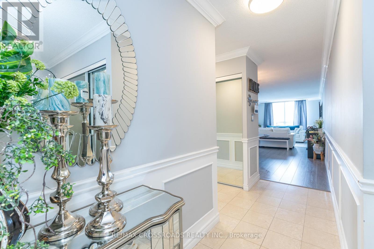
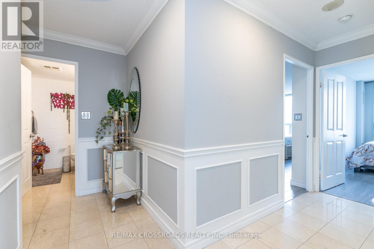
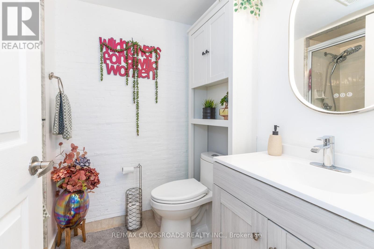
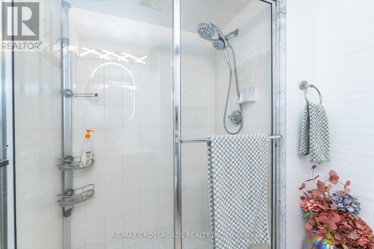
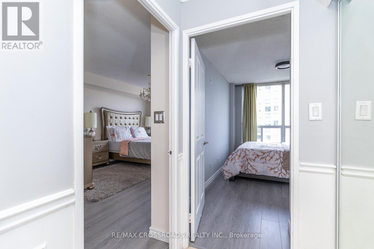
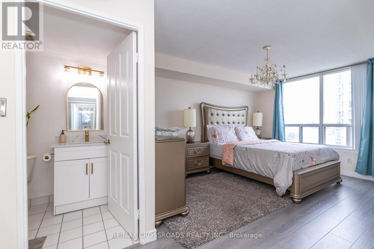
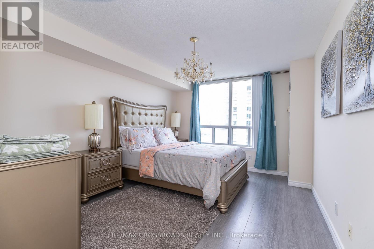
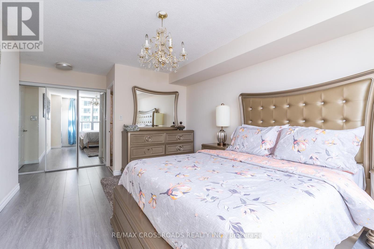
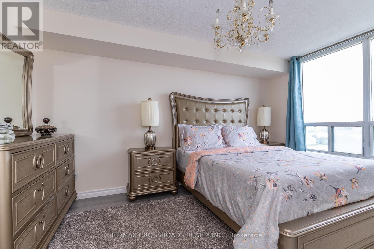
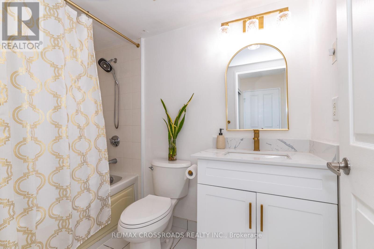
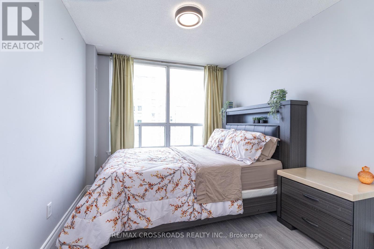
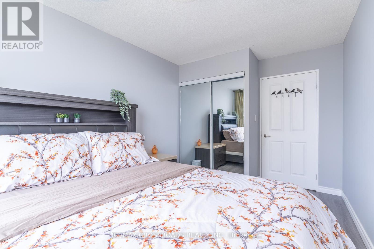
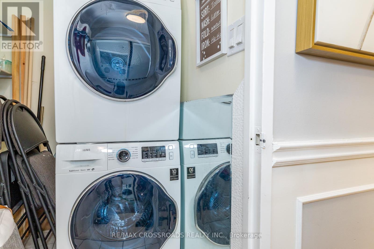
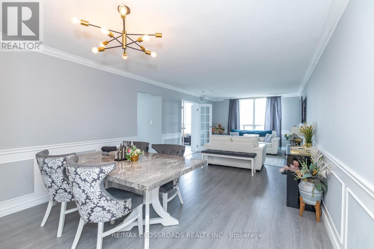
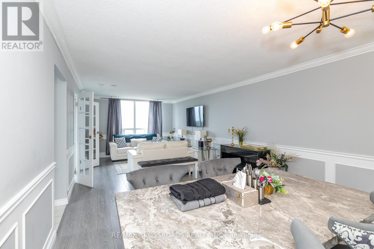
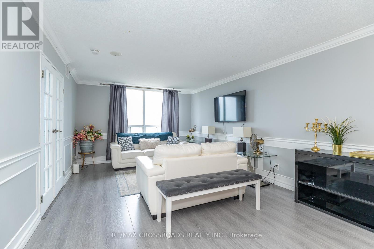
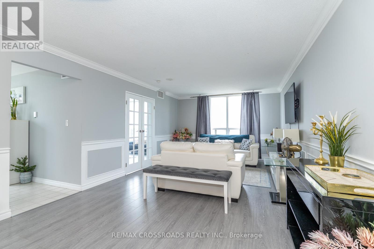
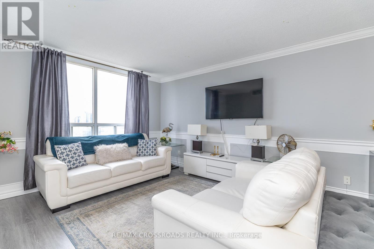
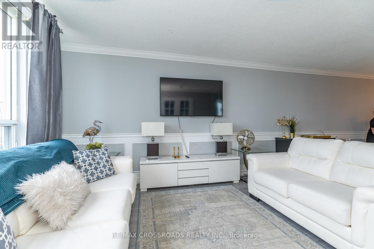
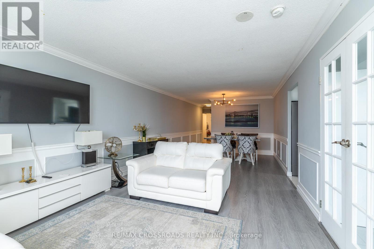
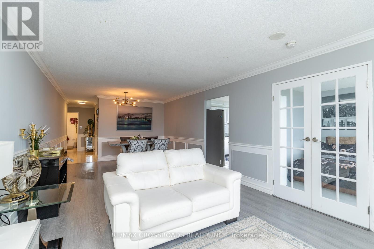
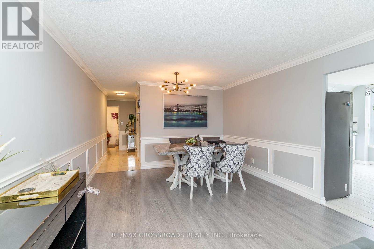
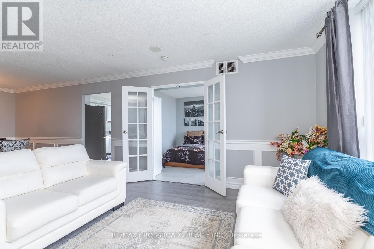
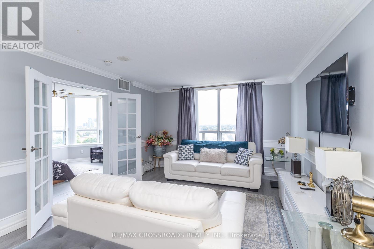
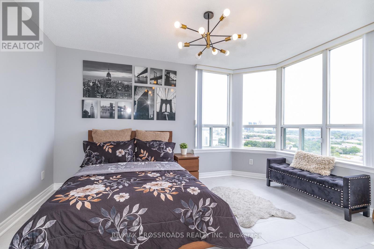
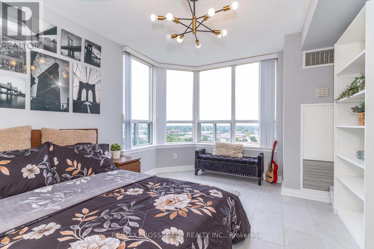
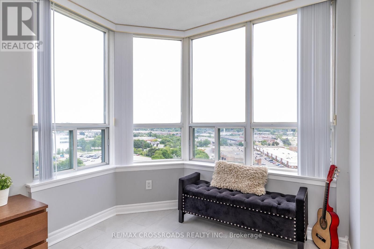
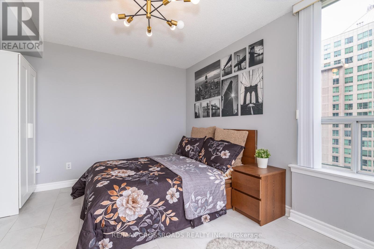
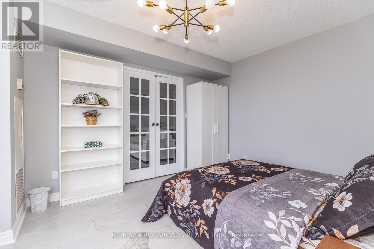
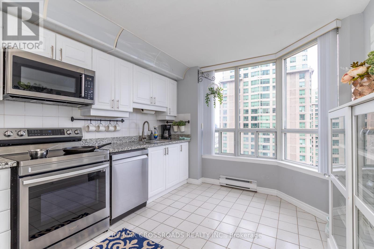
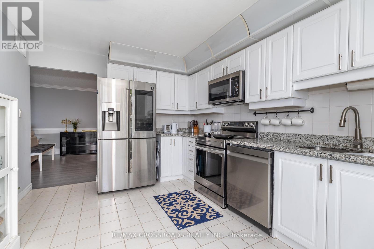
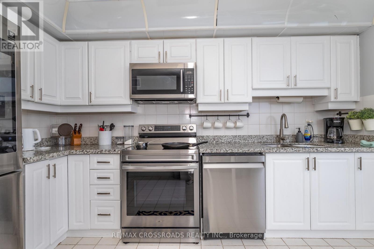
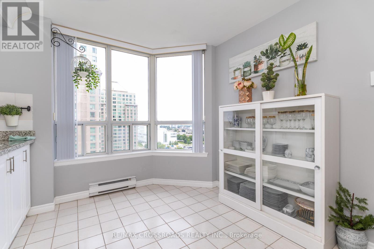
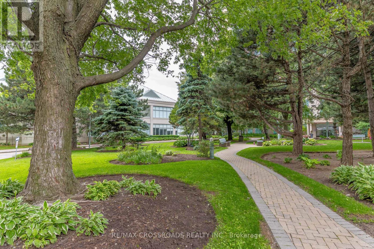
Welcome to this spacious corner suite in the highly sought-after Tridel Consilium Place community. Offering 2 bedrooms plus a versatile solarium and 2 full bathrooms, this bright and well-designed home combines comfort, functionality, and convenience. The modern kitchen features granite countertops and stainless steel appliances, while the open-concept living and dining areas are enhanced with new flooring and elegant crown moulding. The generous solarium provides the flexibility to serve as a home office or potential spacious third bedroom. Enjoy the convenience of ensuite laundry ** two parking space ** , **furnished unit** and ** all utilities included ** . Residents have access to a spectacular multi-million-dollar recreation clubhouse with outstanding amenities. Ideally located just minutes from Scarborough Town Centre, TTC at your doorstep, and with quick access to Highway 401. (id:63203)
Property Details
| MLS® Number | E13703660 |
| Property Type | Single Family |
| Community Name | Woburn |
| Amenities Near By | Hospital, Park, Public Transit, Schools |
| Community Features | Pets Allowed With Restrictions |
| Parking Space Total | 2 |
| Pool Type | Indoor Pool, Outdoor Pool |
| Structure | Squash & Raquet Court, Tennis Court |
| View Type | View |
Building
| Bathroom Total | 2 |
| Bedrooms Above Ground | 2 |
| Bedrooms Below Ground | 1 |
| Bedrooms Total | 3 |
| Amenities | Car Wash, Exercise Centre |
| Basement Type | None |
| Cooling Type | Central Air Conditioning |
| Exterior Finish | Concrete |
| Flooring Type | Laminate, Ceramic, Carpeted |
| Heating Fuel | Natural Gas |
| Heating Type | Forced Air |
| Size Interior | 1,200 - 1,399 Ft2 |
| Type | Apartment |
Parking
| Underground | |
| Garage |
Land
| Acreage | No |
| Land Amenities | Hospital, Park, Public Transit, Schools |
Rooms
| Level | Type | Length | Width | Dimensions |
|---|---|---|---|---|
| Ground Level | Living Room | 5 m | 4.19 m | 5 m x 4.19 m |
| Ground Level | Dining Room | 3 m | 4.19 m | 3 m x 4.19 m |
| Ground Level | Kitchen | 4 m | 3.13 m | 4 m x 3.13 m |
| Ground Level | Primary Bedroom | 4.43 m | 3.35 m | 4.43 m x 3.35 m |
| Ground Level | Bedroom 2 | 3.3 m | 2.74 m | 3.3 m x 2.74 m |
| Ground Level | Solarium | 3.81 m | 3.05 m | 3.81 m x 3.05 m |
Contact Us
Contact us for more information

The trademarks REALTOR®, REALTORS®, and the REALTOR® logo are controlled by The Canadian Real Estate Association (CREA) and identify real estate professionals who are members of CREA. The trademarks MLS®, Multiple Listing Service® and the associated logos are owned by The Canadian Real Estate Association (CREA) and identify the quality of services provided by real estate professionals who are members of CREA. The trademark DDF® is owned by The Canadian Real Estate Association (CREA) and identifies CREA's Data Distribution Facility (DDF®)
August 22 2026 05:00:52
Toronto Regional Real Estate Board
RE/MAX Crossroads Realty Inc.