

1406 - 70 Temperance Street Toronto, Ontario M5H 4E8

$3,200 Monthly

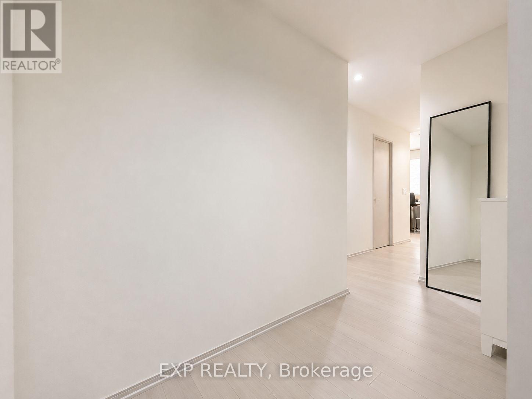
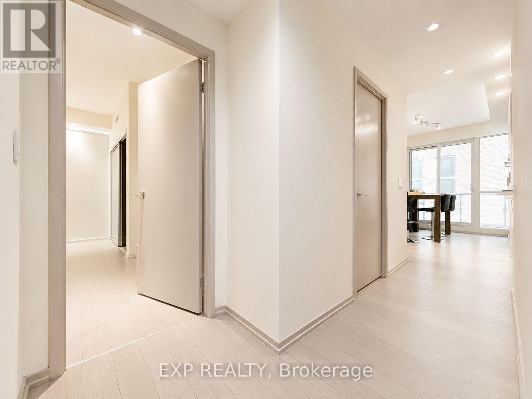
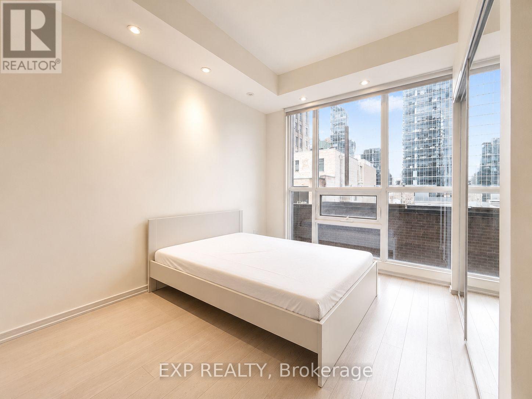
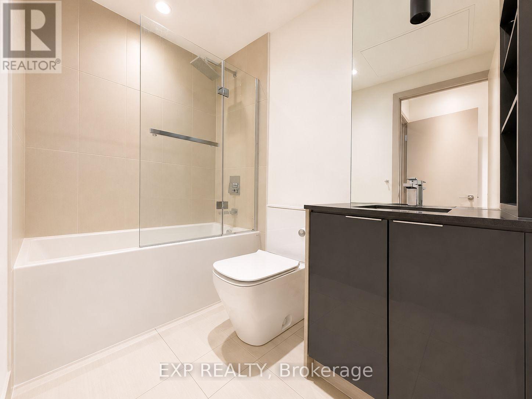
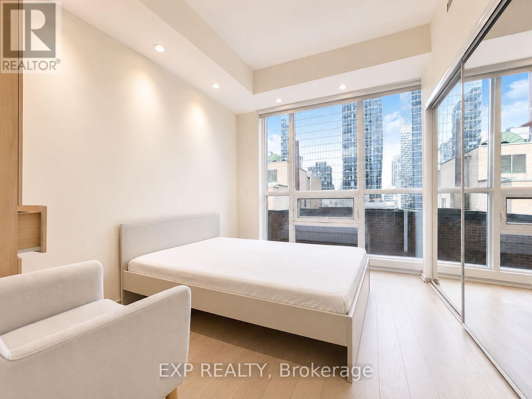
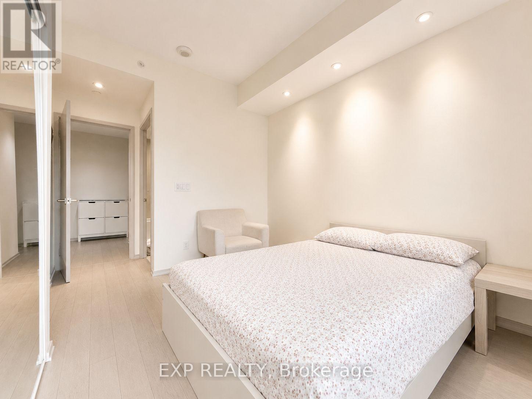
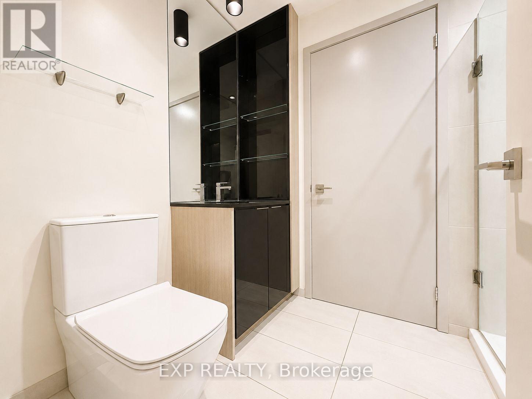
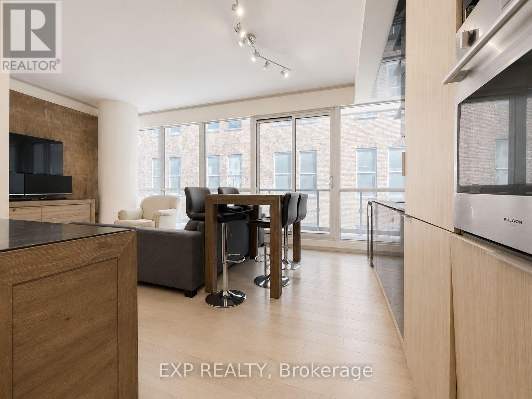
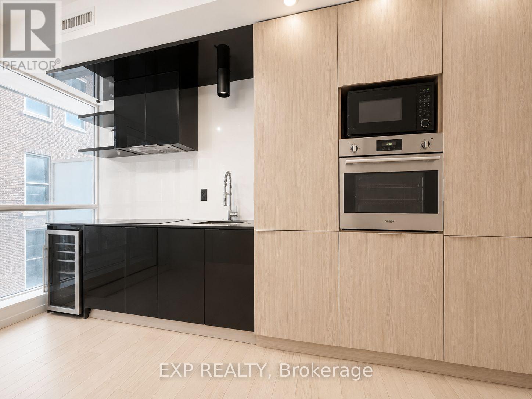
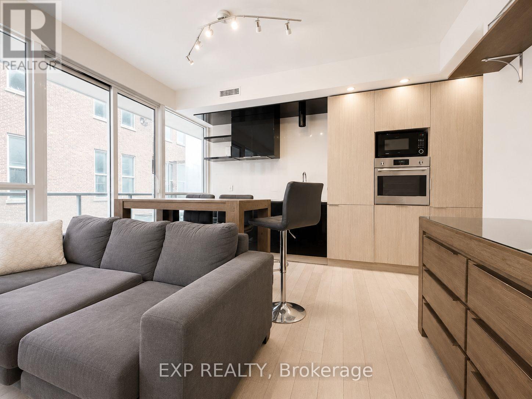
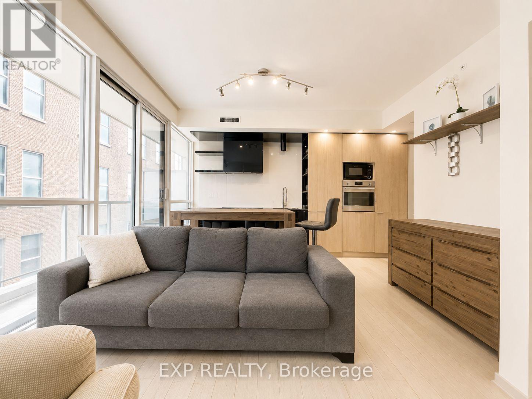
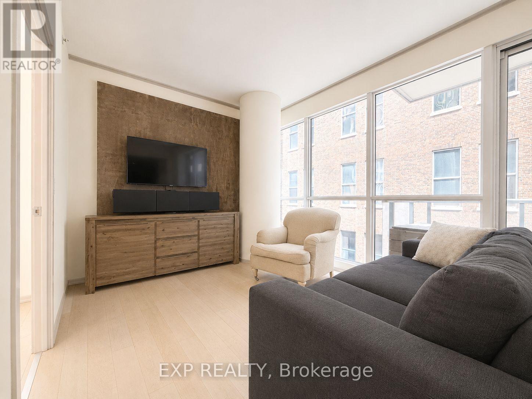
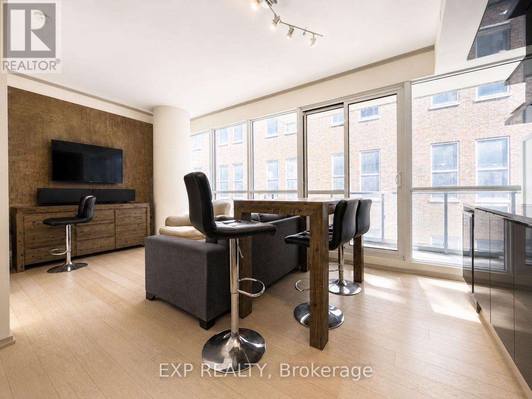
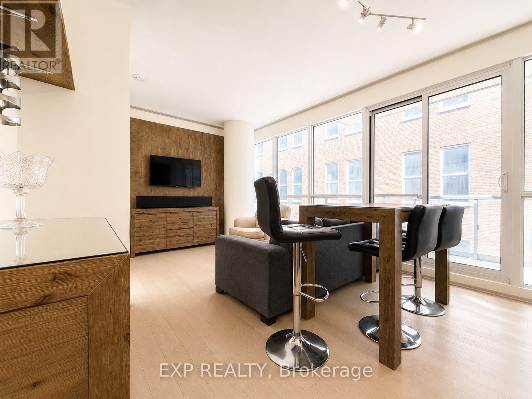
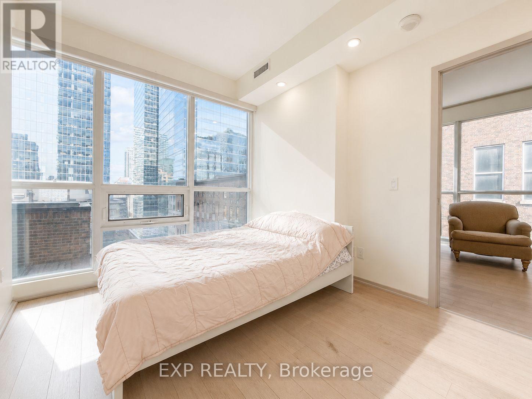
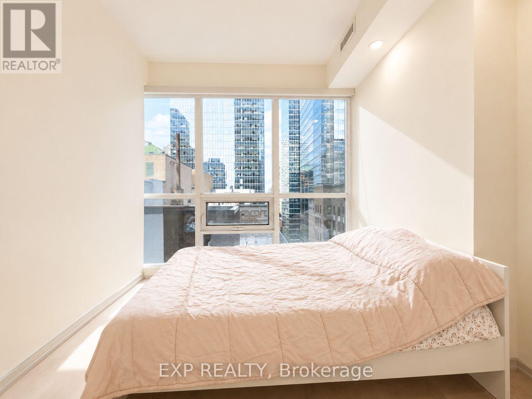
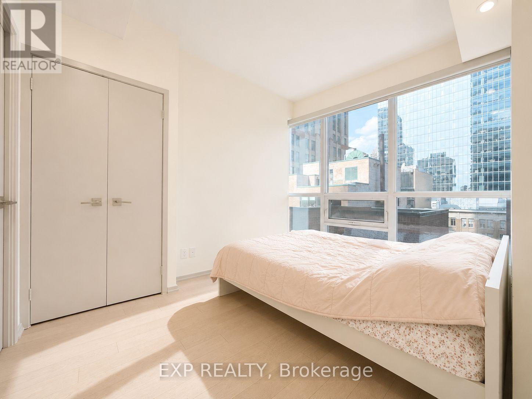
Live above the buzz in the heart of downtown Toronto at INDX Condos! This sleek and stylish 740 sq. ft. 2-bedroom, 2-bathroom suite offers a smart open-concept layout with hardwood floors throughout, a spacious living and dining area, and a walkout to your private balcony. The modern kitchen blends seamlessly into the main living space and comes equipped with integrated appliances, including a built-in oven and microwave, dishwasher, fridge and undercounter wine fridge. Both bedrooms feature their own ensuite bathrooms, giving roommates, couples or work-from-home professionals the privacy they'll appreciate. Enjoy ensuite laundry, central air and water included in the lease, plus excellent building amenities including 24-hour concierge, gym, games room and party/meeting room. Located in Toronto's Financial District, you're just steps to Bay Street, public transit, restaurants, shopping, entertainment and steps to the underground PATH. Downtown living doesn't get much more convenient than this. (id:63203)
Property Details
| MLS® Number | C13706798 |
| Property Type | Single Family |
| Community Name | Bay Street Corridor |
| Community Features | Pets Allowed With Restrictions |
| Features | Balcony, Carpet Free |
| View Type | City View |
Building
| Bathroom Total | 2 |
| Bedrooms Above Ground | 2 |
| Bedrooms Total | 2 |
| Amenities | Security/concierge, Recreation Centre, Exercise Centre, Party Room |
| Appliances | Dishwasher, Dryer, Furniture, Oven, Hood Fan, Stove, Washer, Wine Fridge, Refrigerator |
| Basement Type | None |
| Cooling Type | Central Air Conditioning |
| Exterior Finish | Concrete |
| Flooring Type | Hardwood |
| Heating Fuel | Natural Gas |
| Heating Type | Forced Air |
| Size Interior | 700 - 799 Ft2 |
| Type | Apartment |
Parking
| Underground | |
| No Garage |
Land
| Acreage | No |
Rooms
| Level | Type | Length | Width | Dimensions |
|---|---|---|---|---|
| Ground Level | Living Room | 5.79 m | 3.65 m | 5.79 m x 3.65 m |
| Ground Level | Dining Room | 5.79 m | 3.65 m | 5.79 m x 3.65 m |
| Ground Level | Kitchen | 5.79 m | 3.65 m | 5.79 m x 3.65 m |
| Ground Level | Primary Bedroom | 3.35 m | 2.7 m | 3.35 m x 2.7 m |
| Ground Level | Bedroom 2 | 3.38 m | 2.7 m | 3.38 m x 2.7 m |
Contact Us
Contact us for more information

The trademarks REALTOR®, REALTORS®, and the REALTOR® logo are controlled by The Canadian Real Estate Association (CREA) and identify real estate professionals who are members of CREA. The trademarks MLS®, Multiple Listing Service® and the associated logos are owned by The Canadian Real Estate Association (CREA) and identify the quality of services provided by real estate professionals who are members of CREA. The trademark DDF® is owned by The Canadian Real Estate Association (CREA) and identifies CREA's Data Distribution Facility (DDF®)
August 24 2026 08:26:54
Toronto Regional Real Estate Board
Exp Realty