

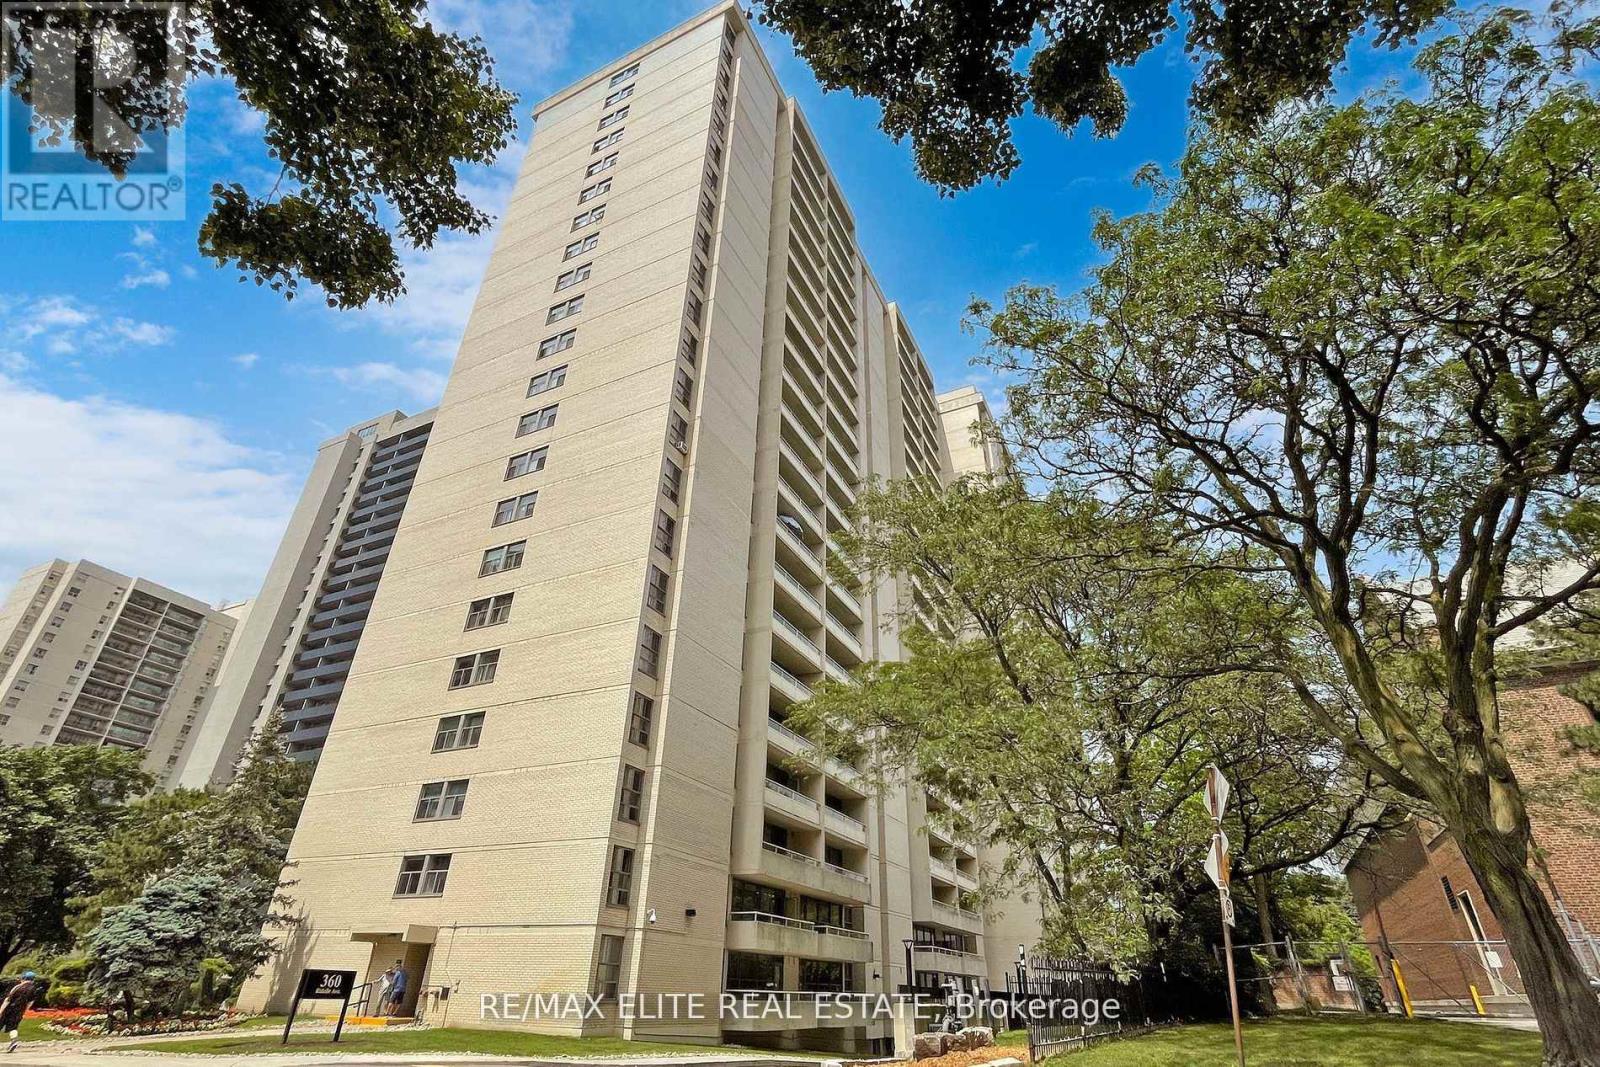
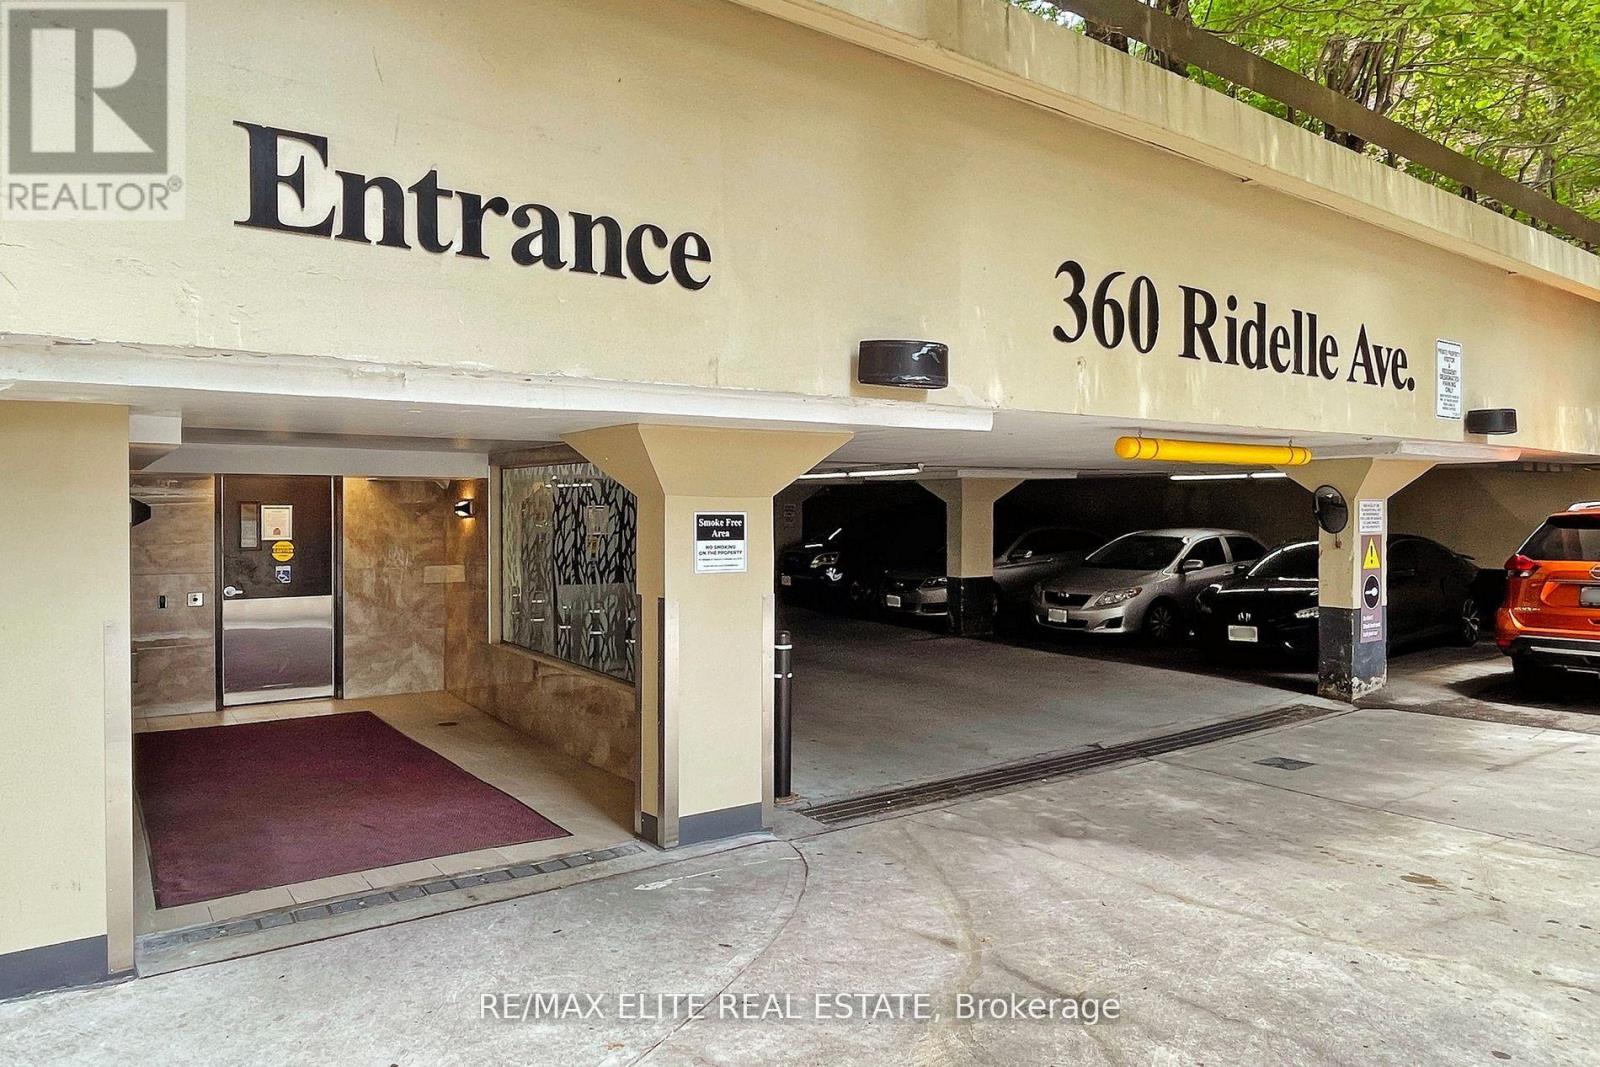
1407 - 360 Ridelle Avenue Toronto, Ontario M6B 4B4

$3,090 Monthly
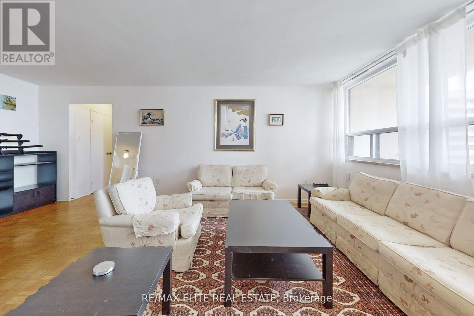
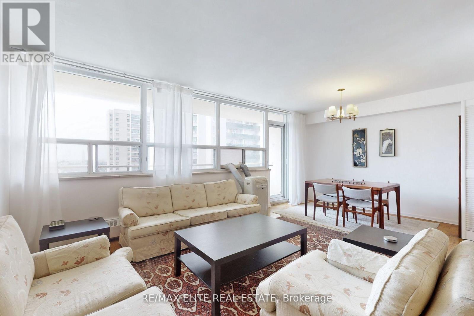
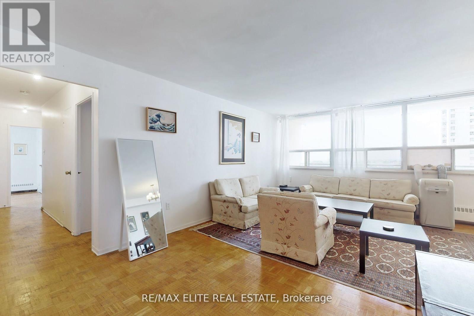
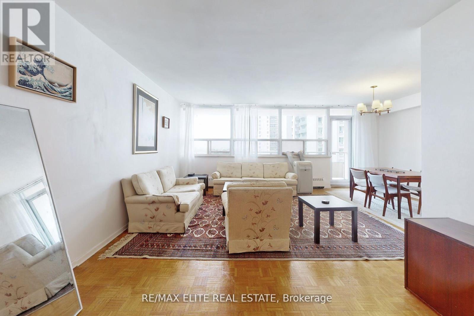
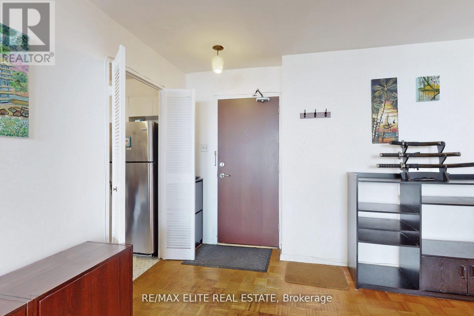
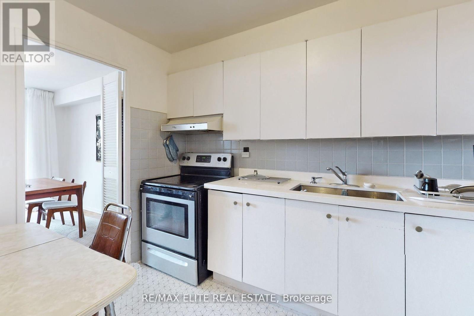
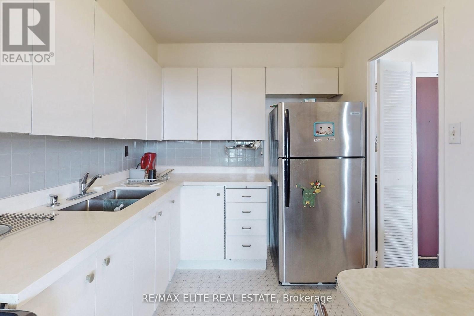
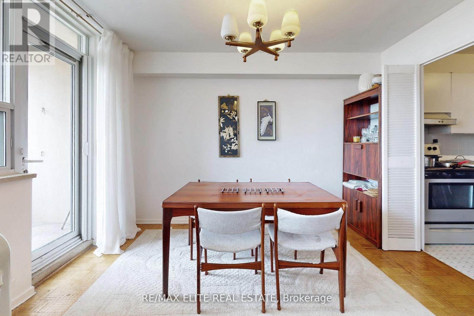
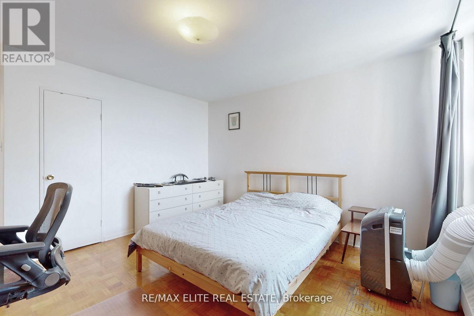
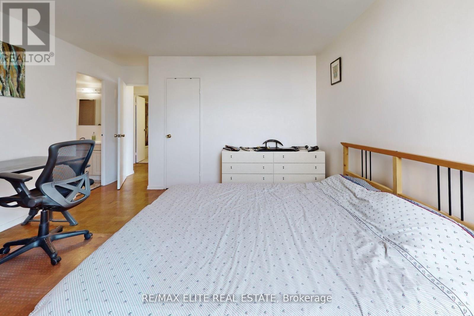
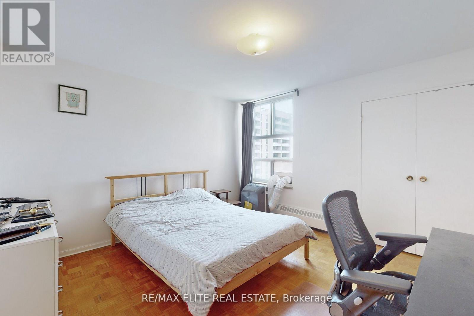
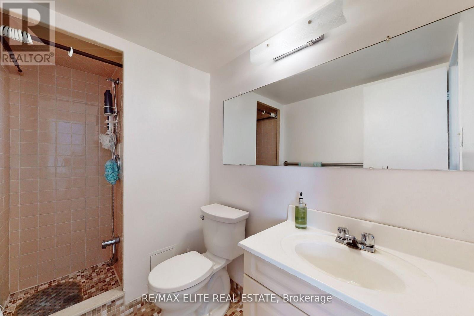
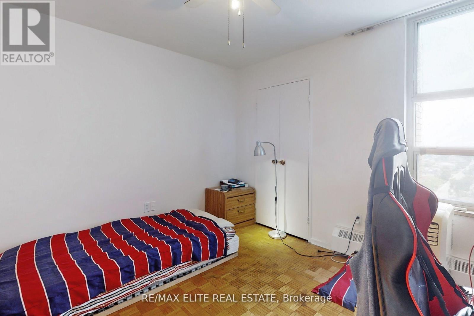
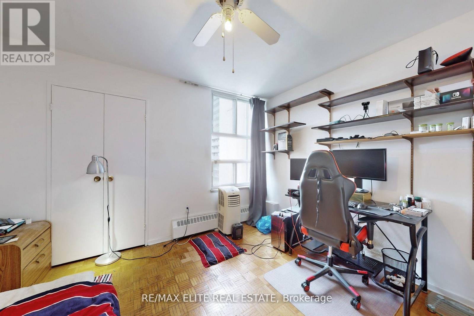
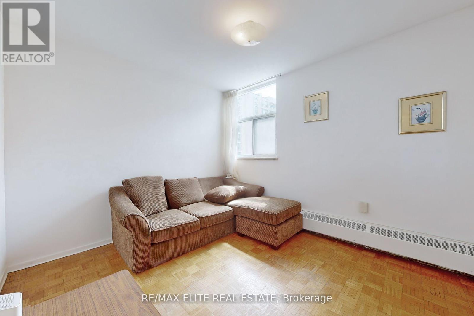
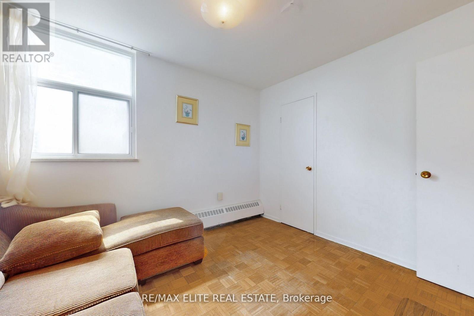
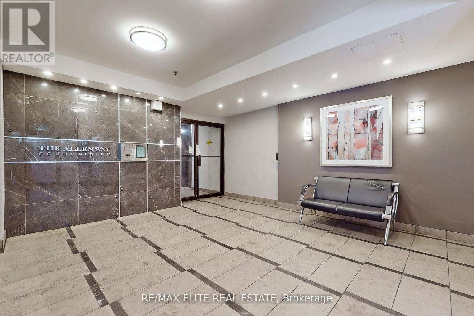
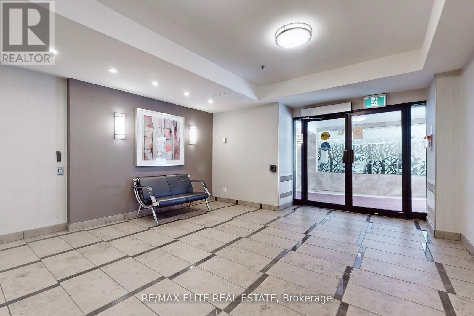
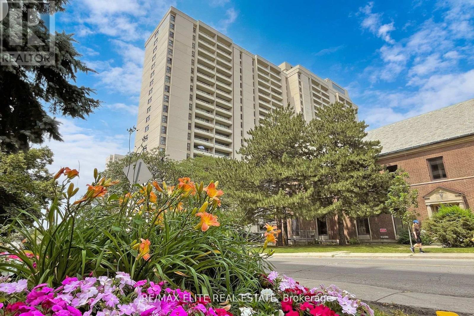
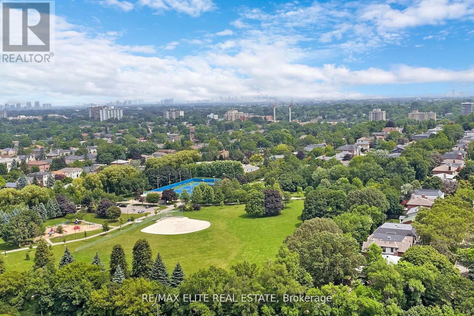
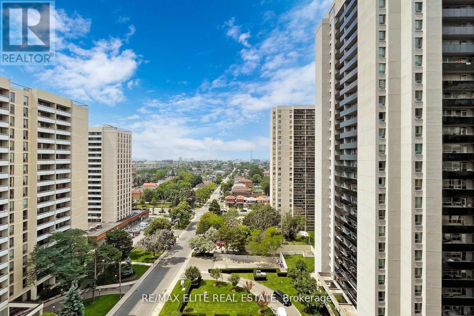
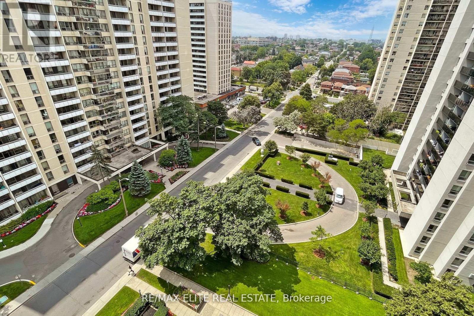
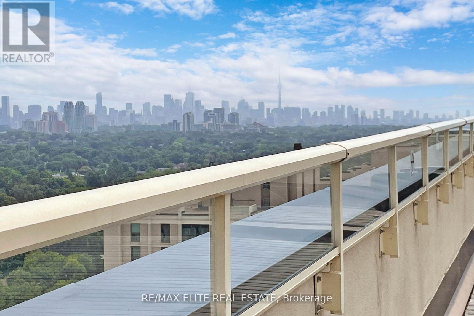
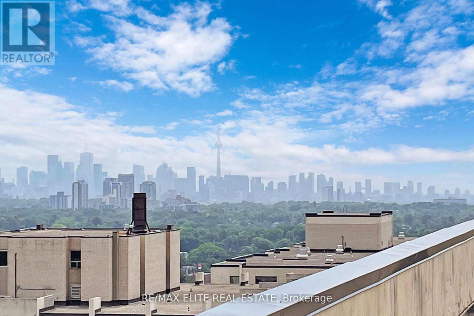
Stunning & Rarely Available Corner Unit - 3 Bedroom Lease! ALL-INCLUSIVE! One of the best units in the building! This bright and spacious 3-bedroom corner suite offers a desirable southwest exposure with incredible city views. Enjoy a generous living room with a separate dining area, perfect for comfortable living and entertaining. Monthly rent includes heating, hydro, water, cable TV, unlimited high-speed internet, one premium underground parking space conveniently located directly across from the elevator doors, plus the provision of up to three individual A/C units. Located in a top-rated school district, zoned for the highly sought-after West Preparatory Junior Public School. Just a 3-minute walk to Glencairn Subway Station and only 2 minutes to Sobeys for your daily essentials. (id:63203)
Property Details
| MLS® Number | W13535548 |
| Property Type | Single Family |
| Community Name | Briar Hill-Belgravia |
| Amenities Near By | Hospital, Park, Public Transit, Schools |
| Communication Type | High Speed Internet |
| Community Features | Pets Allowed With Restrictions |
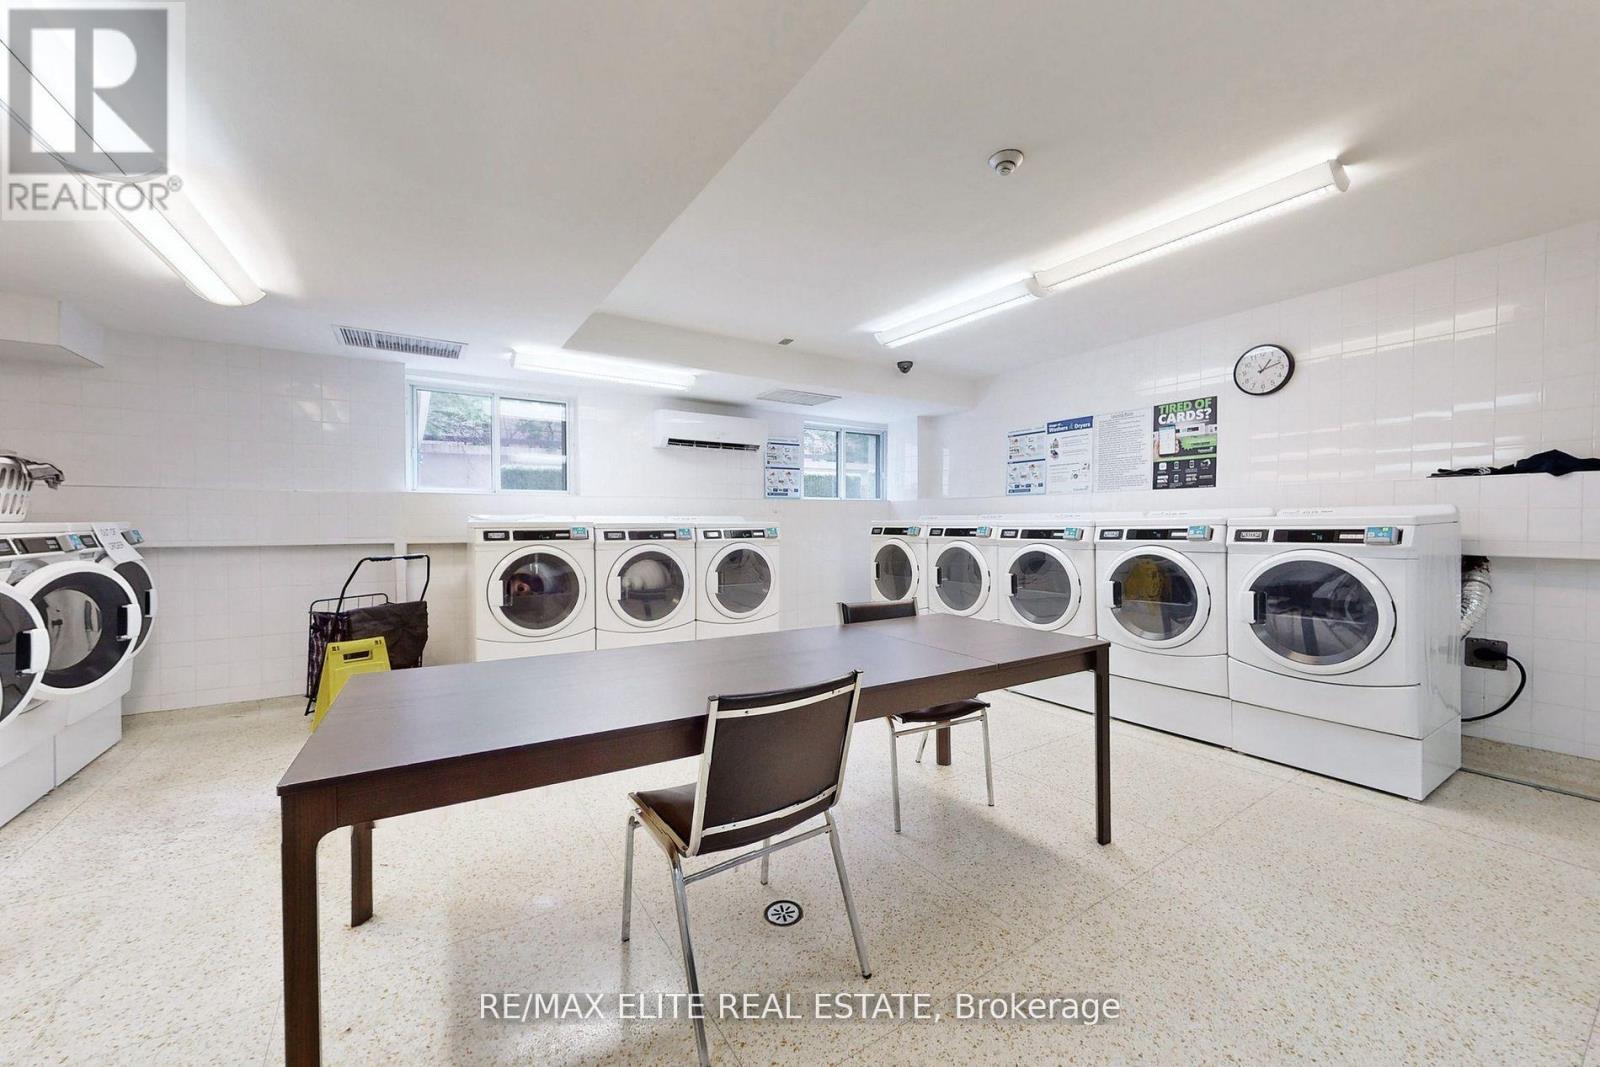
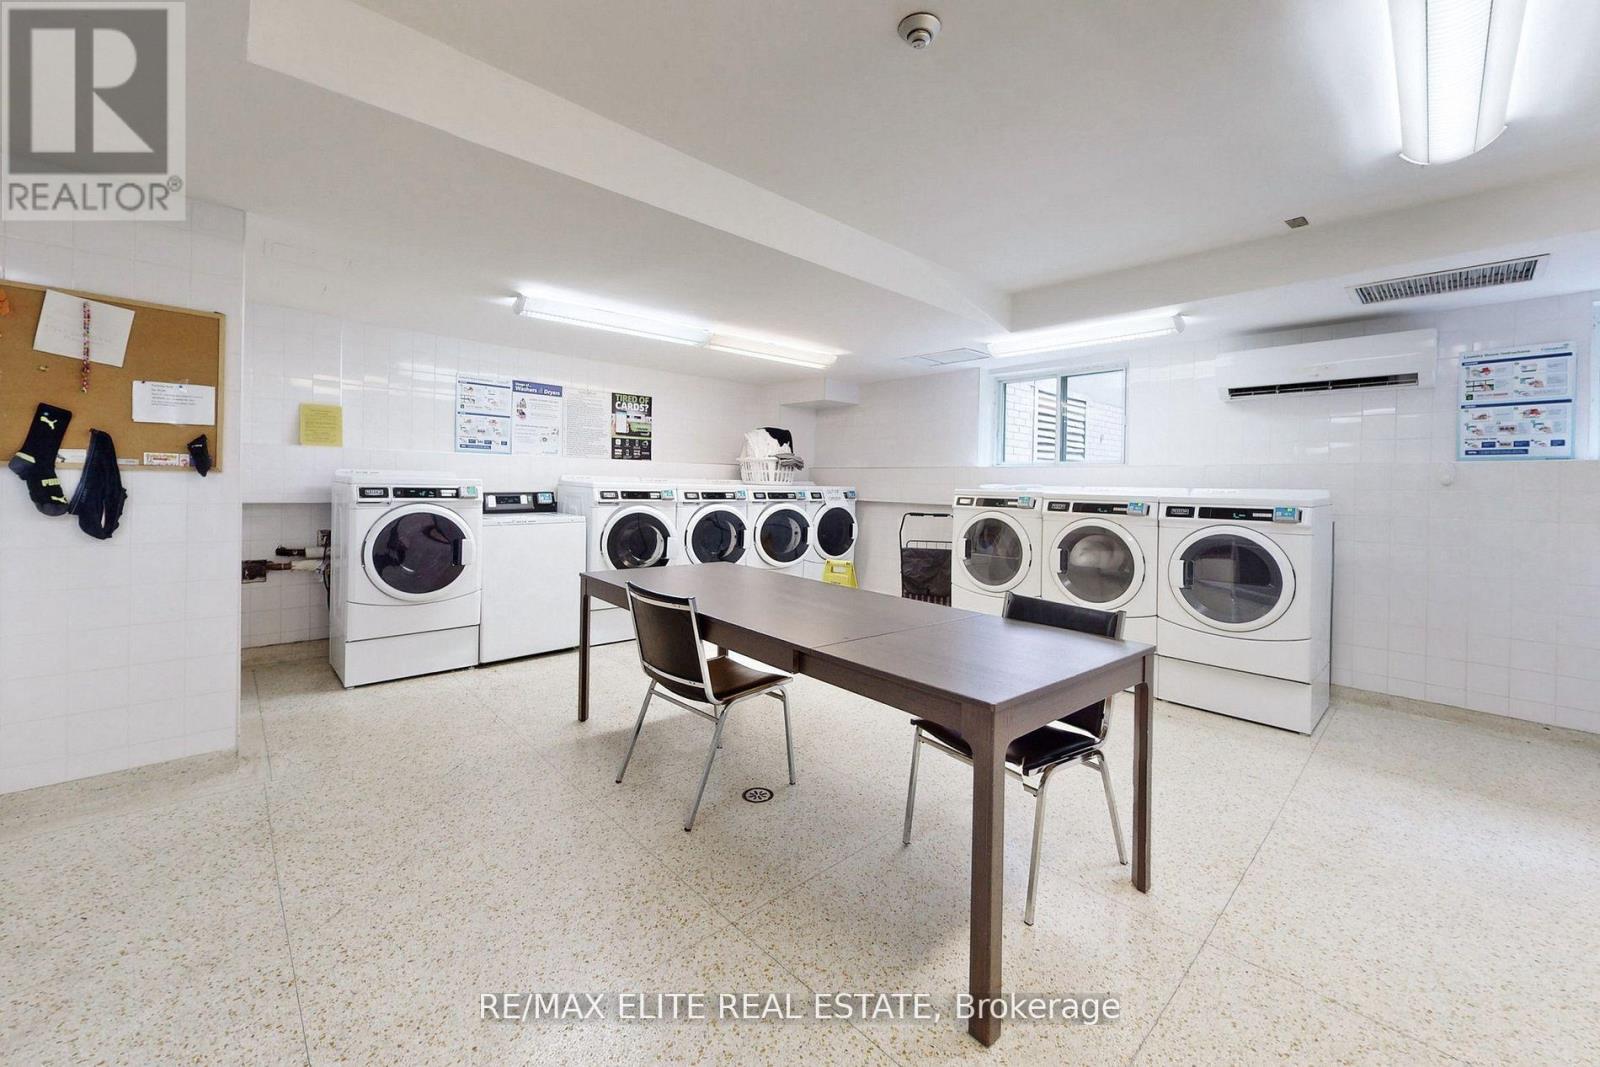
| Features | Balcony, Laundry- Coin Operated |
| Parking Space Total | 1 |
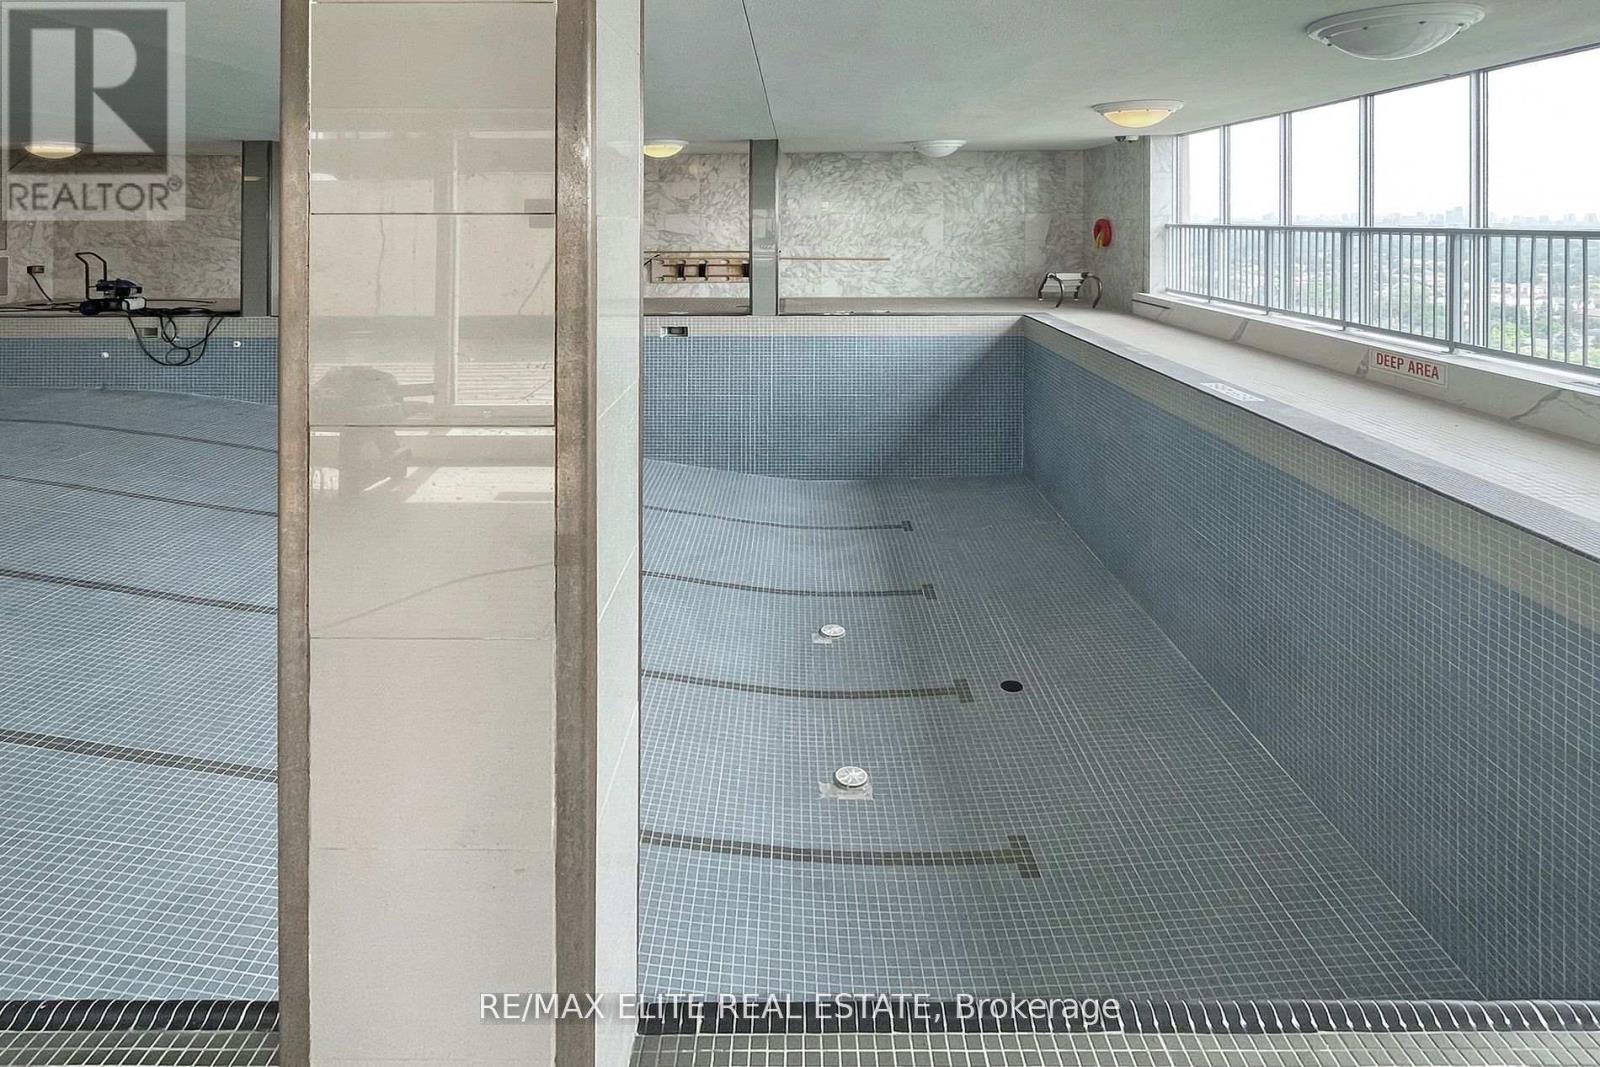
| Pool Type | Indoor Pool |
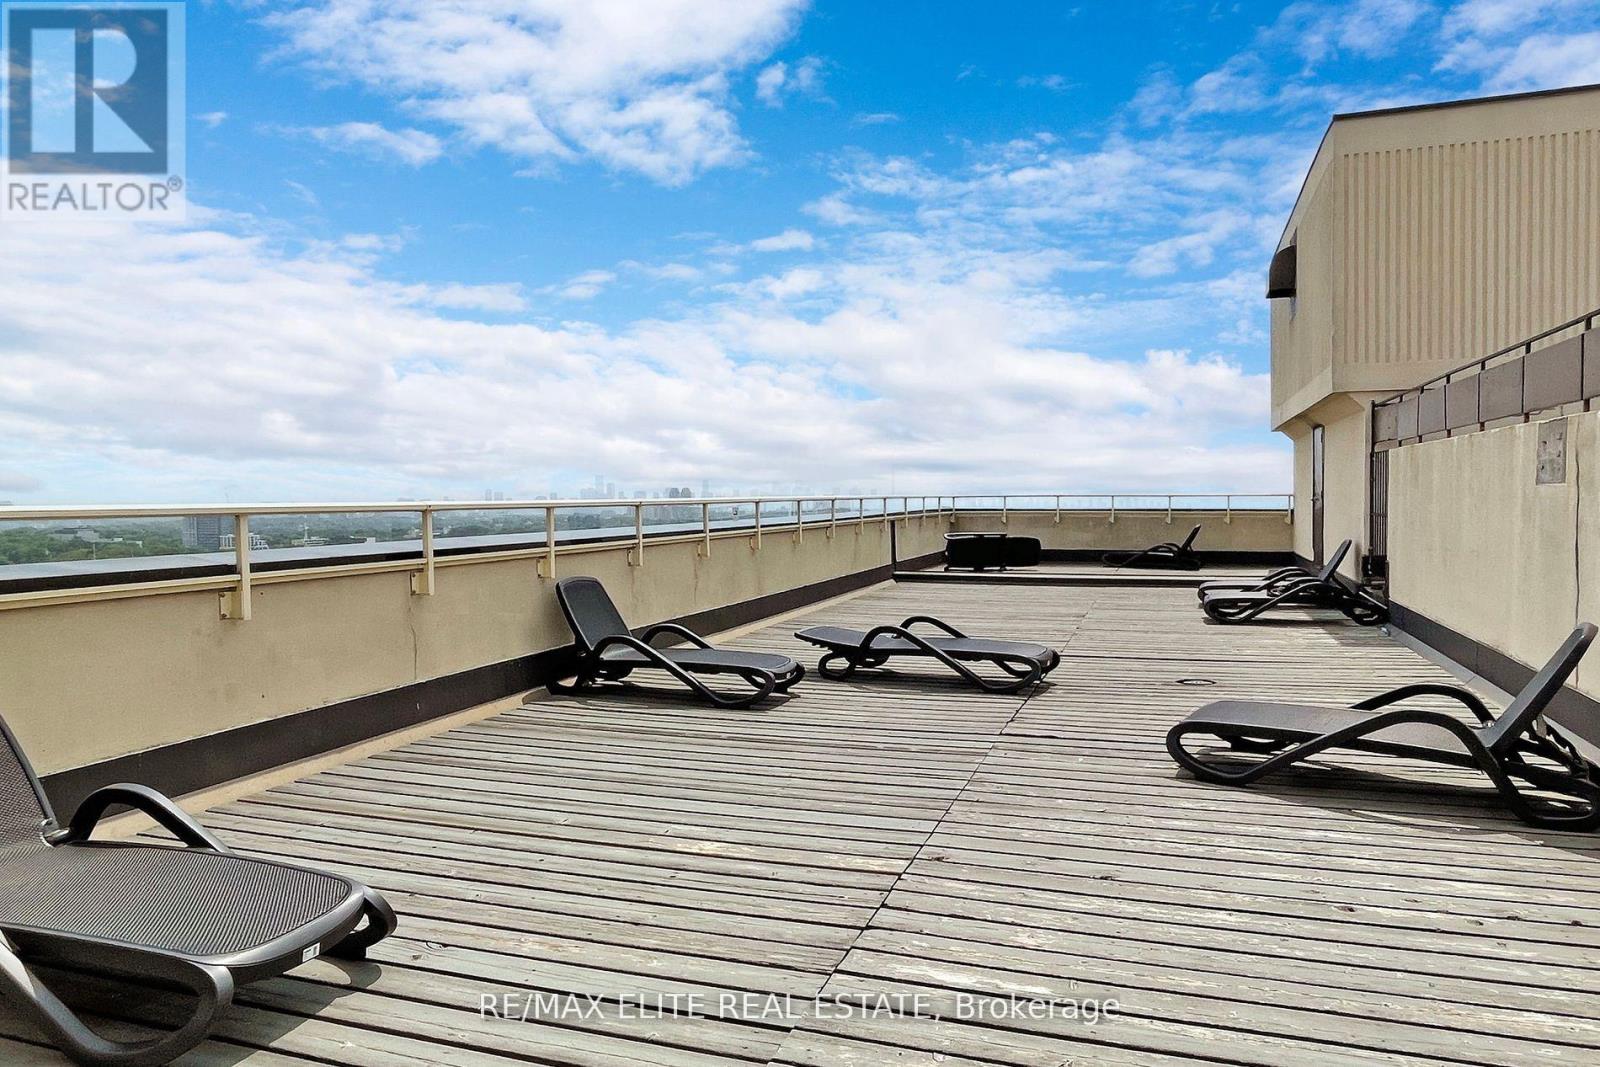
| View Type | View, City View |
Building
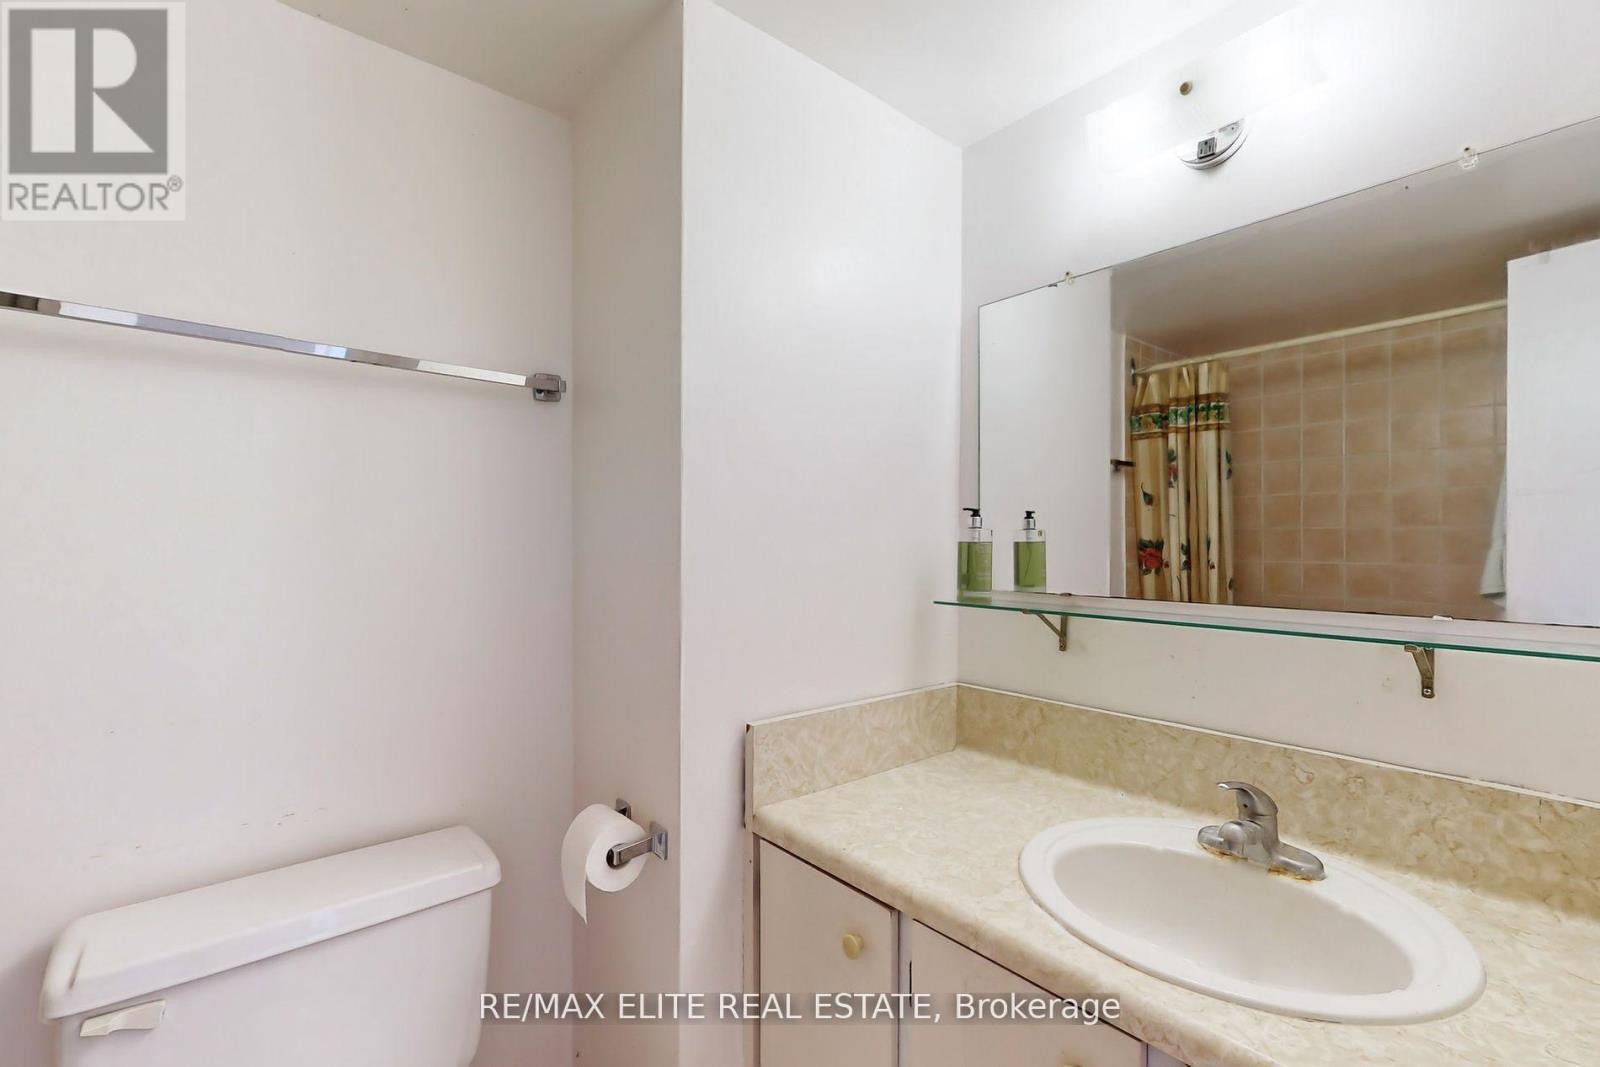
| Bathroom Total | 2 |
| Bedrooms Above Ground | 3 |
| Bedrooms Total | 3 |
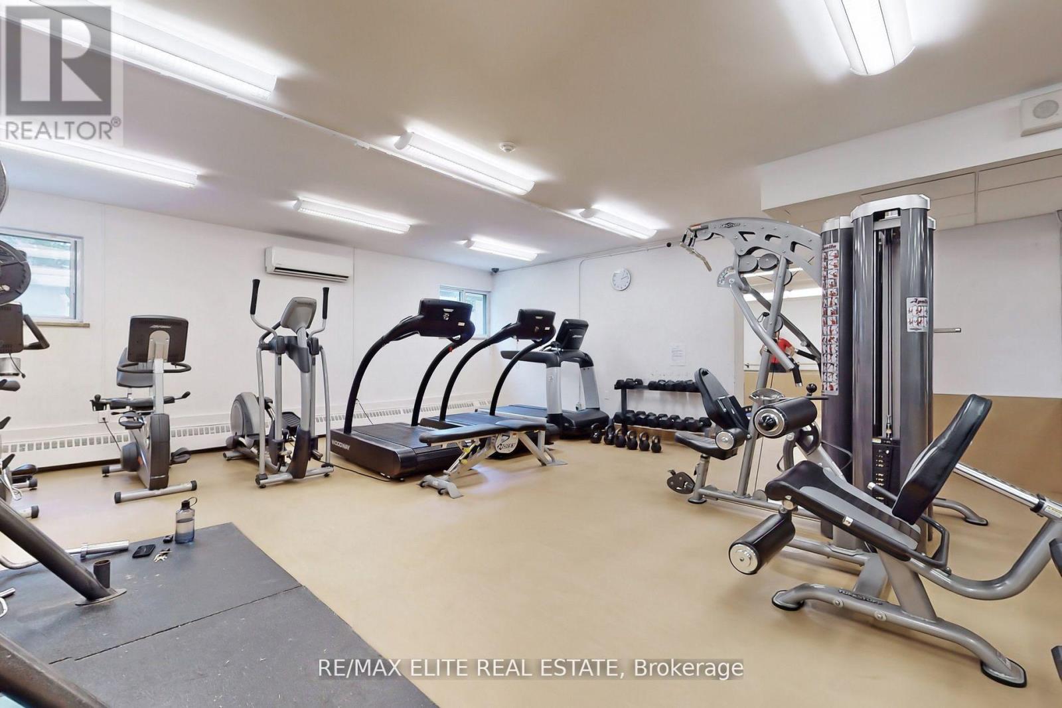
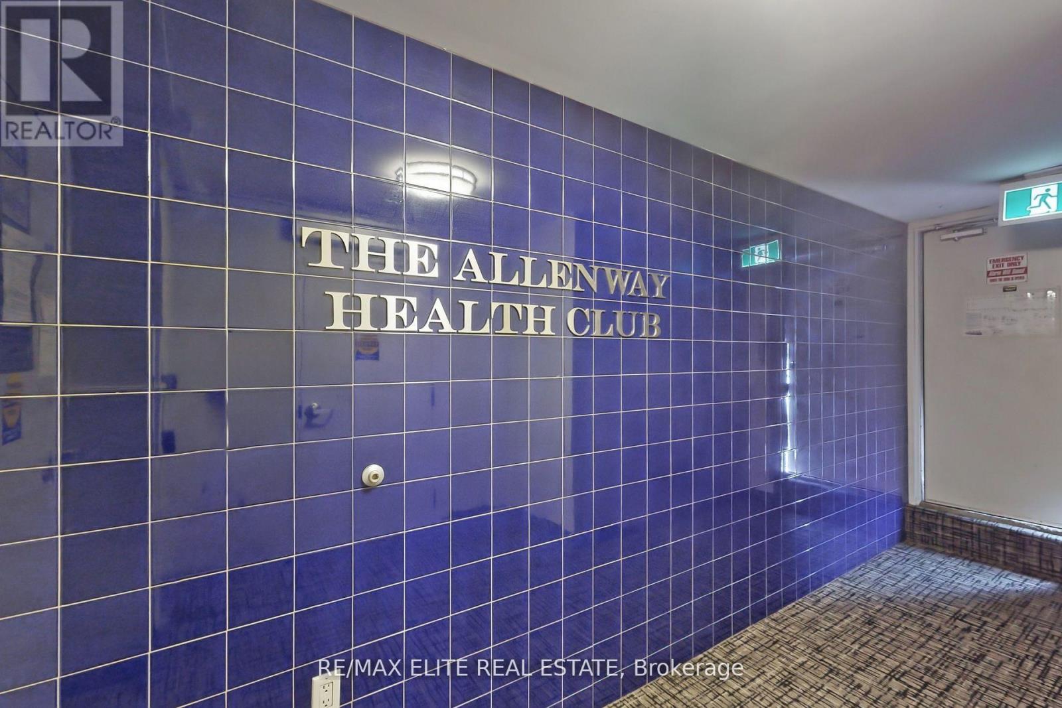
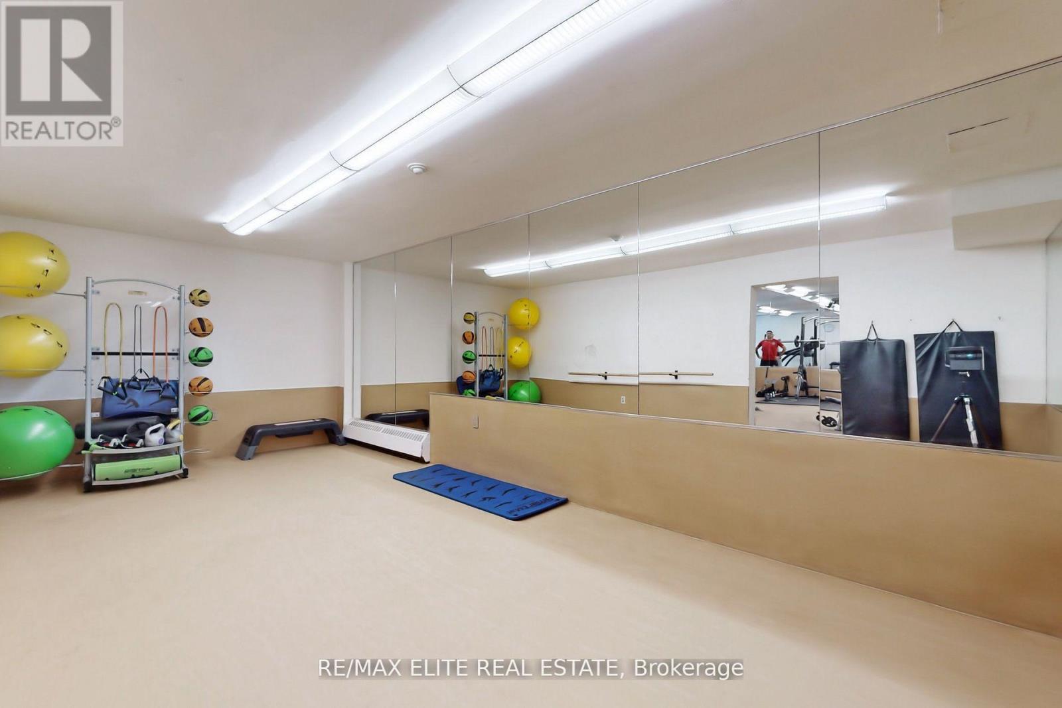
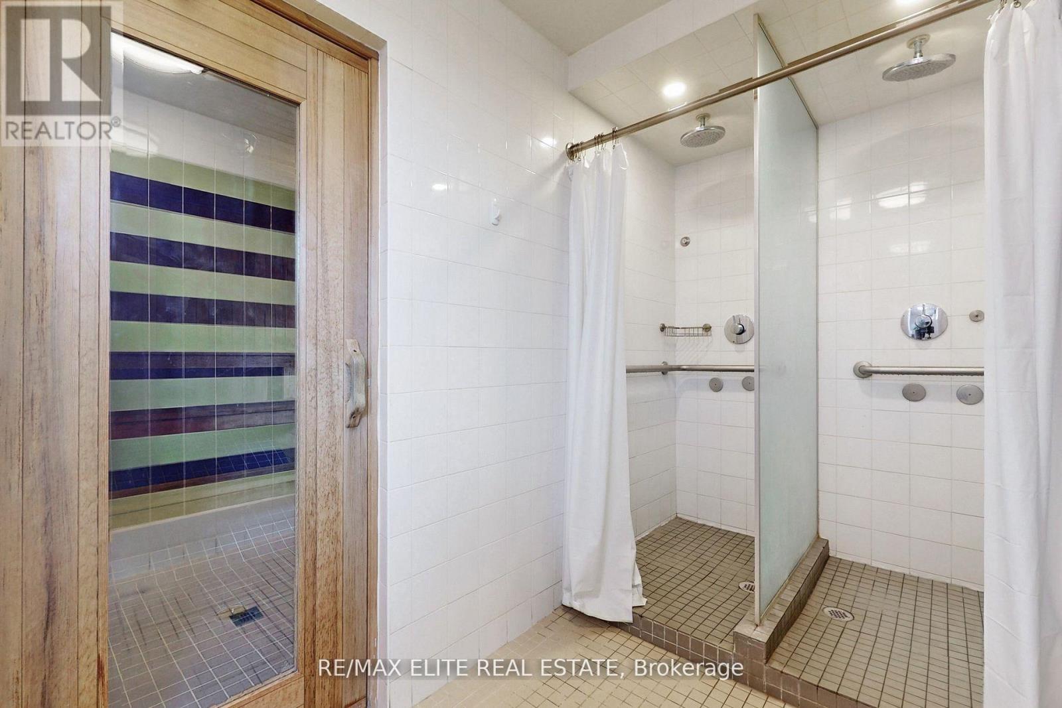
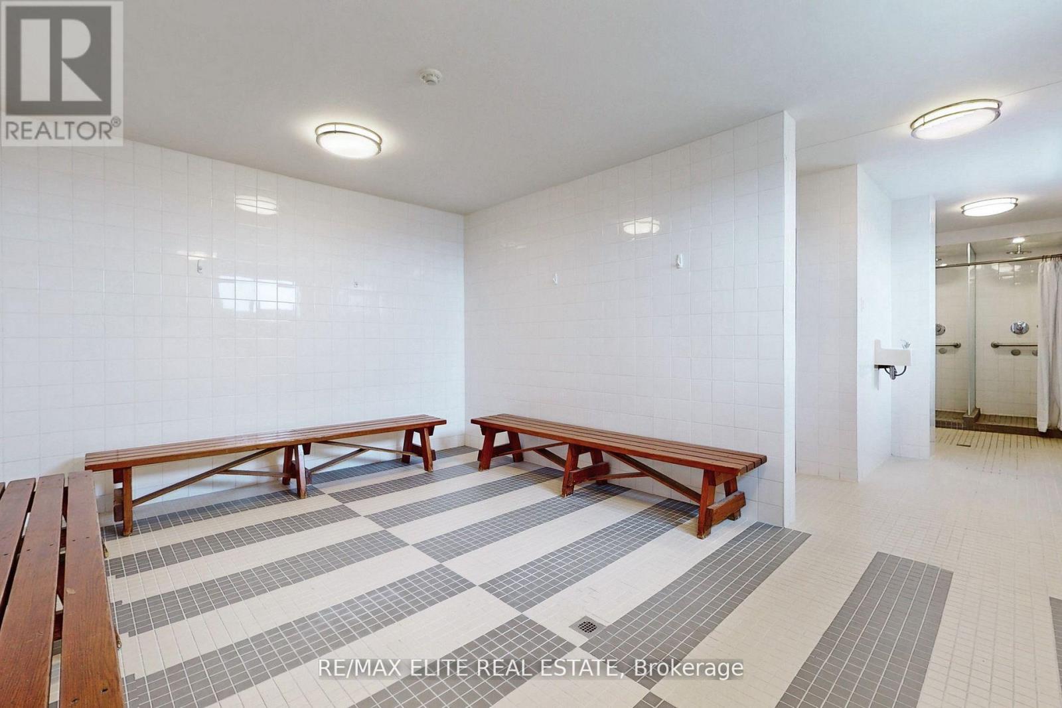
| Amenities | Exercise Centre, Sauna, Visitor Parking |
| Basement Type | None |
| Cooling Type | Window Air Conditioner |
| Exterior Finish | Brick |
| Flooring Type | Vinyl, Ceramic |
| Heating Fuel | Natural Gas |
| Size Interior | 1,000 - 1,199 Ft2 |
| Type | Apartment |
Parking
| Underground | |
| Garage |
Land
| Acreage | No |
| Land Amenities | Hospital, Park, Public Transit, Schools |
Rooms
| Level | Type | Length | Width | Dimensions |
|---|---|---|---|---|
| Flat | Living Room | 6.8 m | 3.44 m | 6.8 m x 3.44 m |
| Flat | Dining Room | 3.63 m | 2.63 m | 3.63 m x 2.63 m |
| Flat | Kitchen | 3.43 m | 2.63 m | 3.43 m x 2.63 m |
| Flat | Primary Bedroom | 3.8 m | 3.96 m | 3.8 m x 3.96 m |
| Flat | Bedroom 2 | 3.3 m | 3.6 m | 3.3 m x 3.6 m |
| Flat | Bedroom 3 | 3.4 m | 3 m | 3.4 m x 3 m |
Contact Us
Contact us for more information

The trademarks REALTOR®, REALTORS®, and the REALTOR® logo are controlled by The Canadian Real Estate Association (CREA) and identify real estate professionals who are members of CREA. The trademarks MLS®, Multiple Listing Service® and the associated logos are owned by The Canadian Real Estate Association (CREA) and identify the quality of services provided by real estate professionals who are members of CREA. The trademark DDF® is owned by The Canadian Real Estate Association (CREA) and identifies CREA's Data Distribution Facility (DDF®)
July 12 2026 04:36:54
Toronto Regional Real Estate Board
100% Partners Real Estate