

1408 - 8 Mercer Street Toronto, Ontario M5V 0C4

$3,800 Monthly
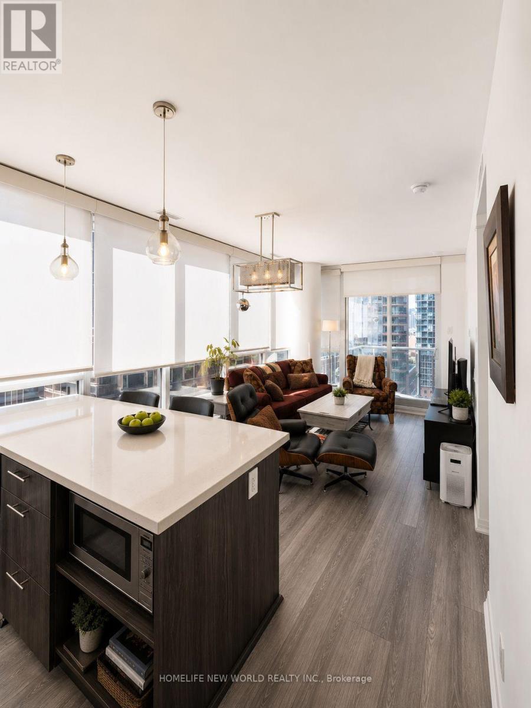
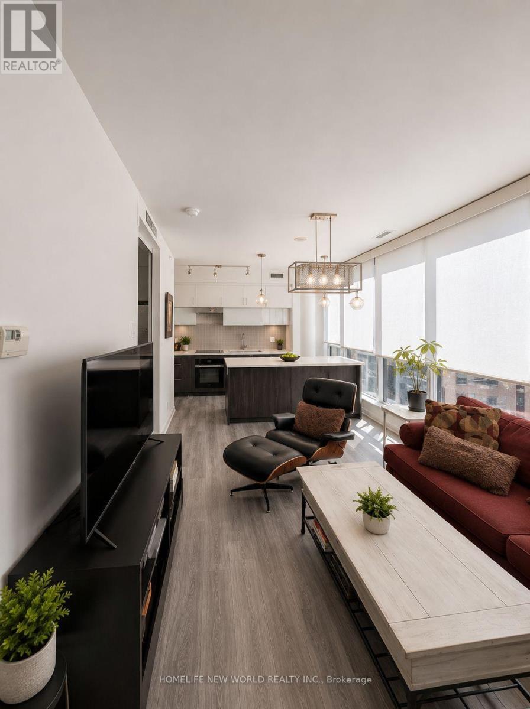
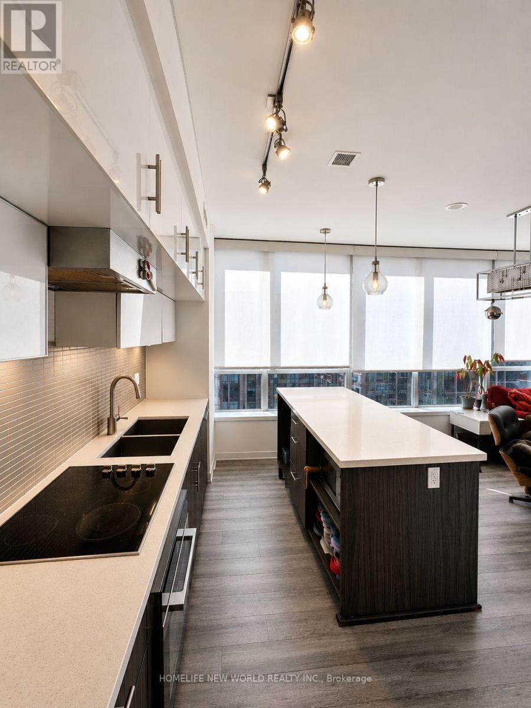
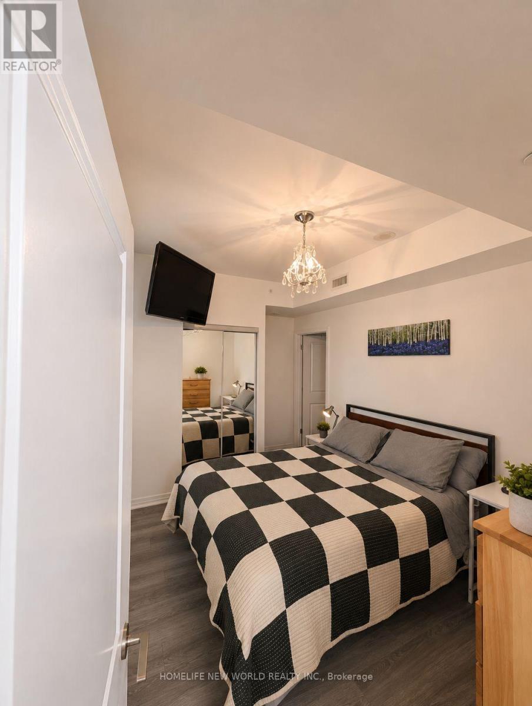
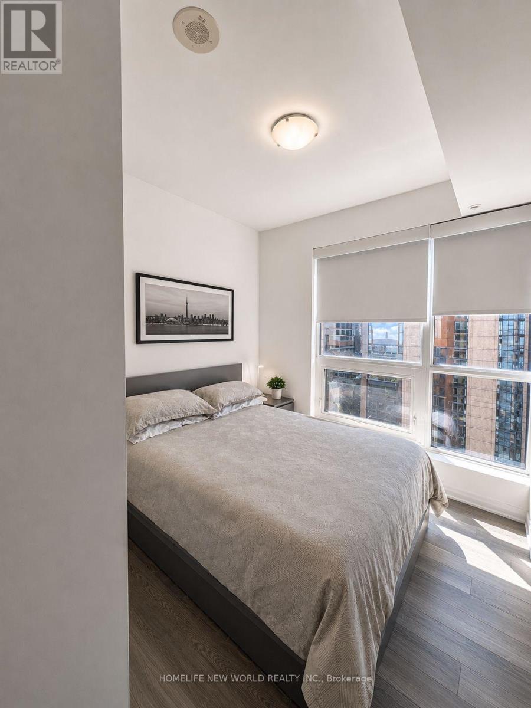
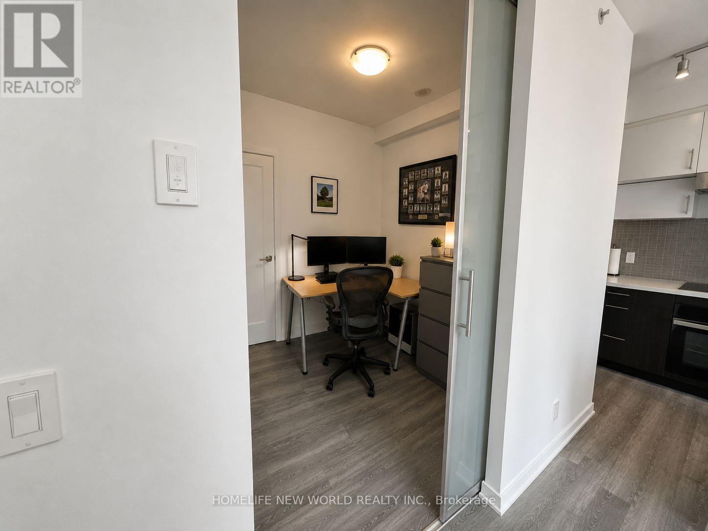
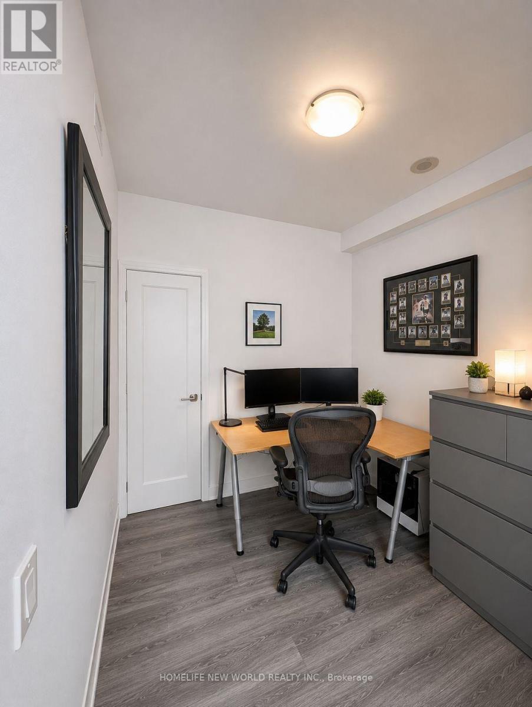
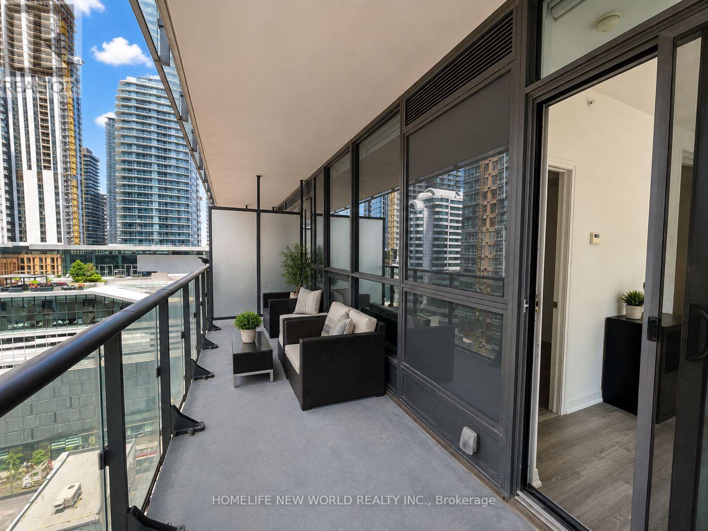
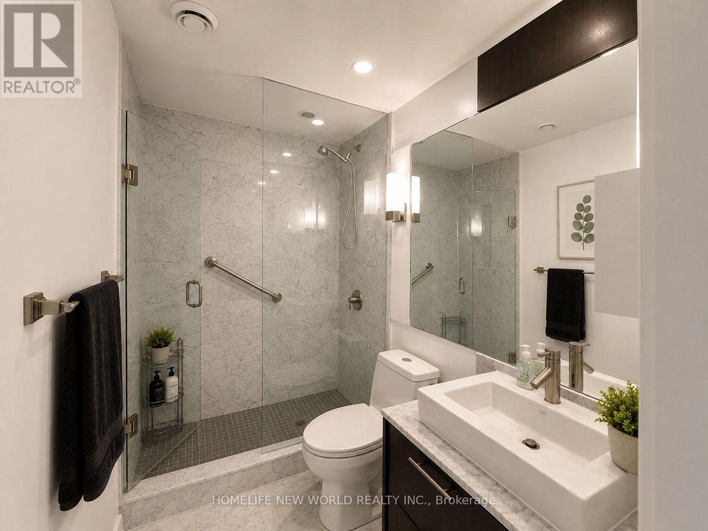
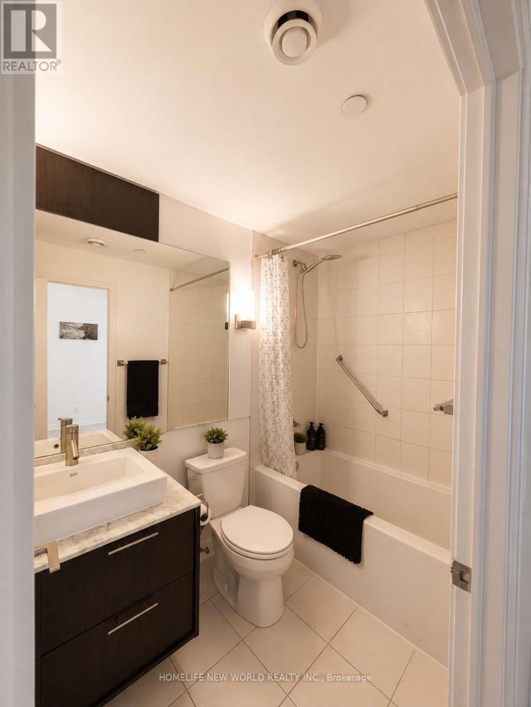
Welcome to The Mercer, a luxury residence in Toronto's Entertainment District. This bright 2+1 bedroom suite features an open-concept layout, floor-to-ceiling windows, south exposure, laminate flooring, modern kitchen with built-in appliances, quartz counters and centre island. Primary bedroom includes 3-piece ensuite and double closet. Enjoy premium amenities including 24-hour concierge, fitness centre, sauna/spa, party lounge, rooftop terrace, BBQ area and visitor parking. Steps to PATH, TTC, Financial District, CN Tower, restaurants, shopping and entertainment. (id:63203)
Property Details
| MLS® Number | C13668672 |
| Property Type | Single Family |
| Community Name | Waterfront Communities C1 |
| Community Features | Pets Not Allowed |
| Features | Balcony, Carpet Free |
| Parking Space Total | 1 |
Building
| Bathroom Total | 2 |
| Bedrooms Above Ground | 2 |
| Bedrooms Below Ground | 1 |
| Bedrooms Total | 3 |
| Basement Type | None |
| Cooling Type | Central Air Conditioning |
| Exterior Finish | Brick, Concrete |
| Flooring Type | Laminate |
| Heating Fuel | Natural Gas |
| Heating Type | Forced Air |
| Size Interior | 900 - 999 Ft2 |
| Type | Apartment |
Parking
| Underground | |
| Garage |
Land
| Acreage | No |
Rooms
| Level | Type | Length | Width | Dimensions |
|---|---|---|---|---|
| Ground Level | Living Room | 5.1 m | 3.2 m | 5.1 m x 3.2 m |
| Ground Level | Dining Room | 5.1 m | 3.2 m | 5.1 m x 3.2 m |
| Ground Level | Kitchen | 3.5 m | 2.15 m | 3.5 m x 2.15 m |
| Ground Level | Primary Bedroom | 3.5 m | 3 m | 3.5 m x 3 m |
| Ground Level | Bedroom 2 | 2.8 m | 2.7 m | 2.8 m x 2.7 m |
| Ground Level | Den | 2.45 m | 2.4 m | 2.45 m x 2.4 m |
Contact Us
Contact us for more information

The trademarks REALTOR®, REALTORS®, and the REALTOR® logo are controlled by The Canadian Real Estate Association (CREA) and identify real estate professionals who are members of CREA. The trademarks MLS®, Multiple Listing Service® and the associated logos are owned by The Canadian Real Estate Association (CREA) and identify the quality of services provided by real estate professionals who are members of CREA. The trademark DDF® is owned by The Canadian Real Estate Association (CREA) and identifies CREA's Data Distribution Facility (DDF®)
August 14 2026 02:30:07
Toronto Regional Real Estate Board
Homelife New World Realty Inc.