

141 Budea Crescent Toronto, Ontario M1R 4W2

$939,900
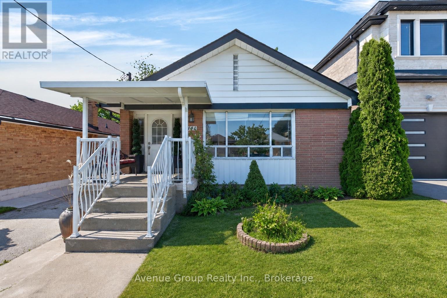
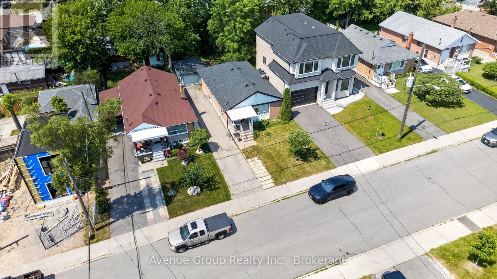
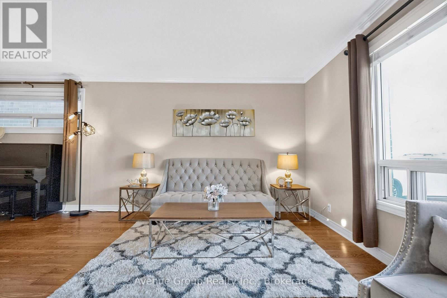
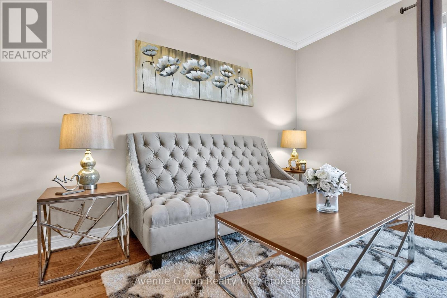
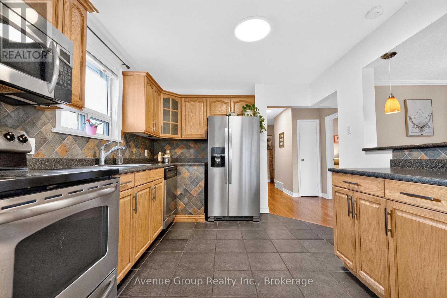
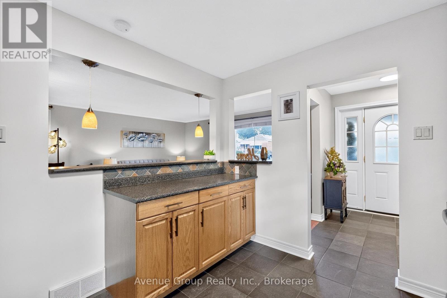
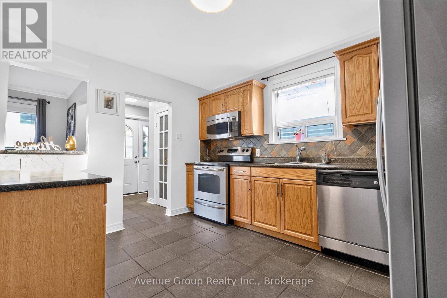
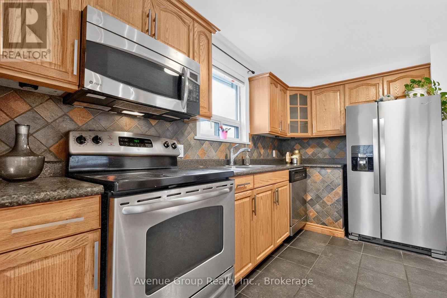
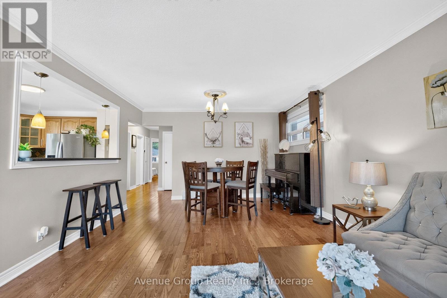
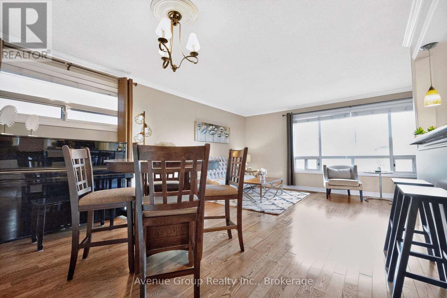
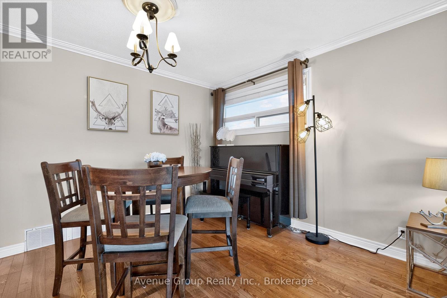
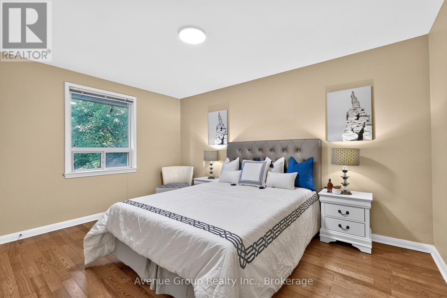
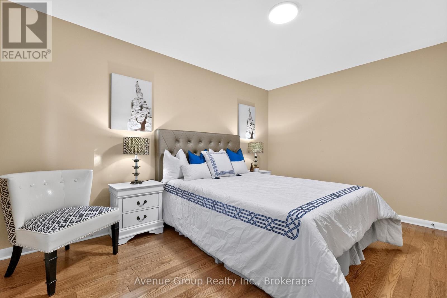
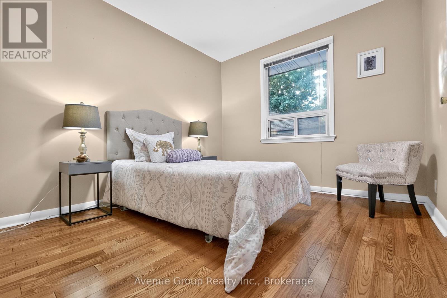
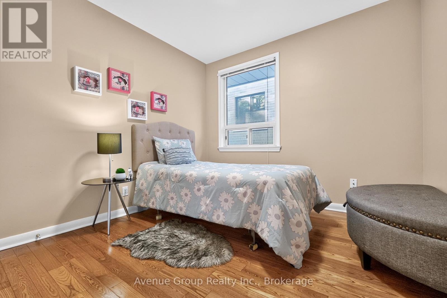
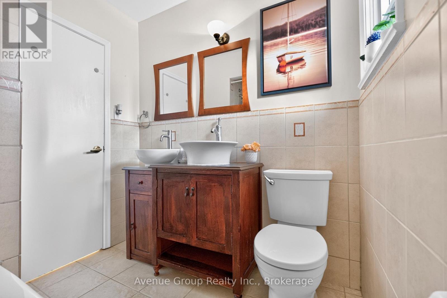
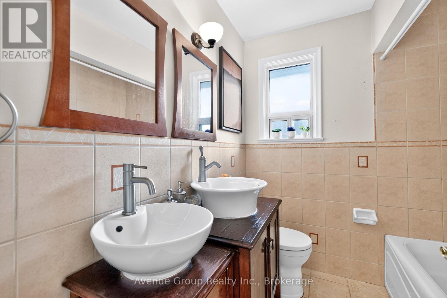
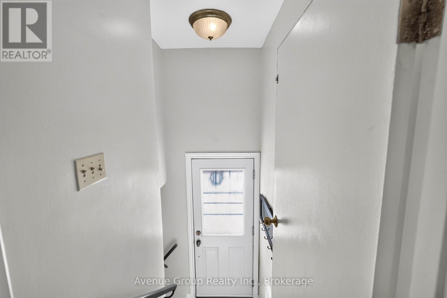
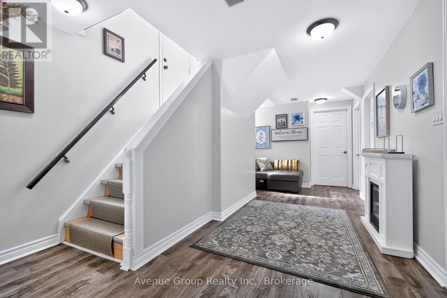
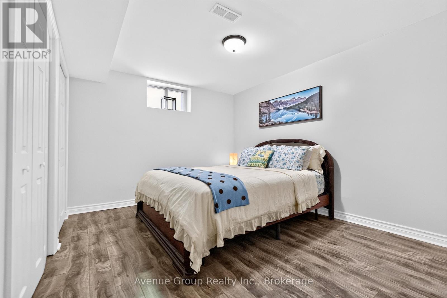
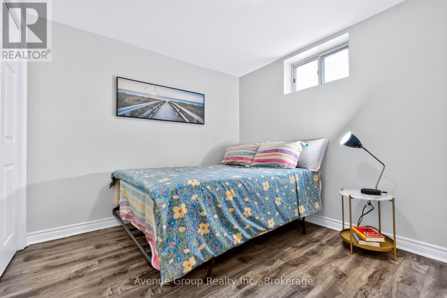
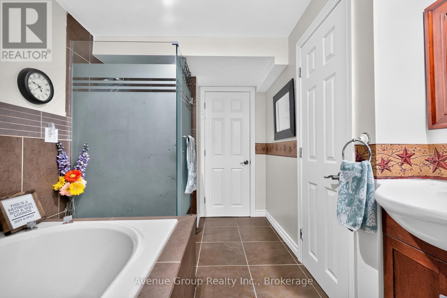
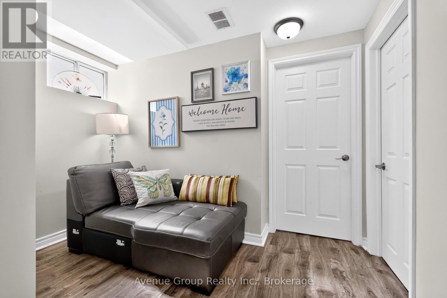
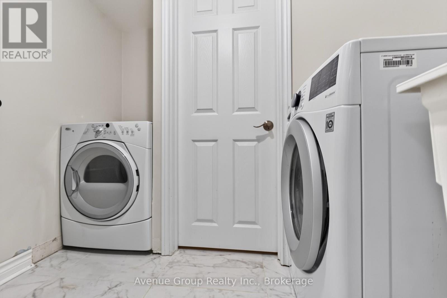
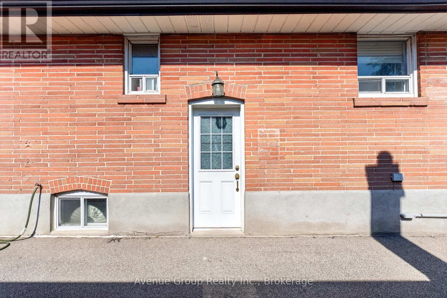
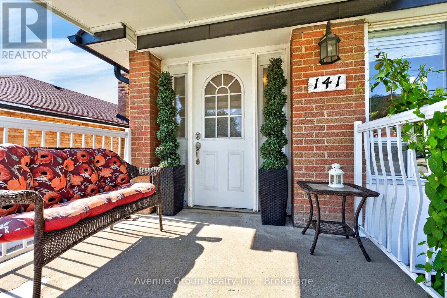
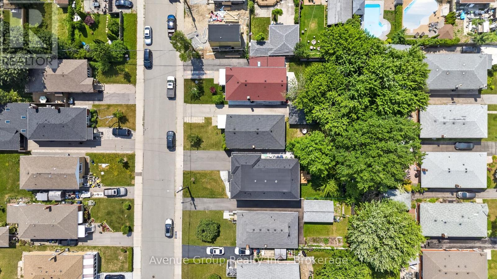
Exceptional Opportunity To Own A Beautifully Maintained Detached Bungalow On A Premium 40 X 129 Ft Lot In A Well Established Scarborough Neighbourhood. Offering A Functional 3+2 Bedroom Layout, This Home Is Perfect For Families, Multi Generational Living, Or Buyers Looking To Supplement Their Income With Excellent Basement Suite Potential. The Bright Main Floor Features A Spacious Living And Dining Area, Three Well Proportioned Bedrooms, Hardwood Flooring, Large Windows That Fill The Home With Natural Light, And A Well Maintained Kitchen Ready To Enjoy Or Personalize Over Time. A Separate Side Entrance Leads To The Finished Lower Level Complete With Two Generous Bedrooms, A Full Kitchen, Spacious Living Area, Full Bathroom With Jacuzzi Tub, Laundry, And Plenty Of Storage, Providing Outstanding Flexibility For Extended Family Or Future Rental Use. Outside, Enjoy A Detached Single Car Garage, A Private Driveway Accommodating Four Additional Vehicles, And A Deep Backyard Offering Plenty Of Space For Gardening, Entertaining, Or Future Outdoor Enhancements. Conveniently Located Minutes To Highways 401 And 404, TTC, Costco, Fairview Mall, Parkway Mall, Schools, Parks, Shopping, Restaurants, And Everyday Amenities. A Rare Opportunity To Own A Versatile Home On A Large Lot In A Mature Community With Exceptional Convenience And Endless Potential. (id:63203)
Open House
This property has open houses!
2:00 pm
Ends at:4:00 pm
2:00 pm
Ends at:4:00 pm
Property Details
| MLS® Number | E13543370 |
| Property Type | Single Family |
| Neigbourhood | Wexford |
| Community Name | Wexford-Maryvale |
| Amenities Near By | Park, Public Transit, Schools, Place Of Worship |
| Community Features | Community Centre |
| Equipment Type | Water Heater |
| Features | Lane, Carpet Free, Guest Suite, In-law Suite |
| Parking Space Total | 6 |
| Rental Equipment Type | Water Heater |
| Structure | Porch, Shed |
Building
| Bathroom Total | 2 |
| Bedrooms Above Ground | 3 |
| Bedrooms Below Ground | 2 |
| Bedrooms Total | 5 |
| Appliances | Dishwasher, Jacuzzi, Microwave, Hood Fan, Stove, Window Coverings, Refrigerator |
| Architectural Style | Bungalow |
| Basement Development | Finished |
| Basement Features | Separate Entrance |
| Basement Type | N/a, N/a (finished) |
| Construction Style Attachment | Detached |
| Cooling Type | Central Air Conditioning |
| Exterior Finish | Concrete |
| Flooring Type | Hardwood, Ceramic |
| Foundation Type | Unknown |
| Heating Fuel | Natural Gas |
| Heating Type | Forced Air |
| Stories Total | 1 |
| Size Interior | 1,100 - 1,500 Ft2 |
| Type | House |
| Utility Water | Municipal Water |
Parking
| Detached Garage | |
| Garage |
Land
| Acreage | No |
| Land Amenities | Park, Public Transit, Schools, Place Of Worship |
| Sewer | Sanitary Sewer |
| Size Depth | 129 Ft ,10 In |
| Size Frontage | 40 Ft |
| Size Irregular | 40 X 129.9 Ft |
| Size Total Text | 40 X 129.9 Ft |
Rooms
| Level | Type | Length | Width | Dimensions |
|---|---|---|---|---|
| Basement | Kitchen | 3.62 m | 1.27 m | 3.62 m x 1.27 m |
| Basement | Bedroom | 3.15 m | 2.82 m | 3.15 m x 2.82 m |
| Basement | Bedroom | 3.83 m | 3.2 m | 3.83 m x 3.2 m |
| Basement | Recreational, Games Room | 5.49 m | 3.82 m | 5.49 m x 3.82 m |
| Main Level | Living Room | 5.08 m | 2.39 m | 5.08 m x 2.39 m |
| Main Level | Dining Room | 3.96 m | 3.61 m | 3.96 m x 3.61 m |
| Main Level | Kitchen | 3.79 m | 3.34 m | 3.79 m x 3.34 m |
| Main Level | Primary Bedroom | 4.25 m | 3.31 m | 4.25 m x 3.31 m |
| Main Level | Bedroom | 2.96 m | 2.94 m | 2.96 m x 2.94 m |
| Main Level | Bedroom | 3.43 m | 2.94 m | 3.43 m x 2.94 m |
Contact Us
Contact us for more information

The trademarks REALTOR®, REALTORS®, and the REALTOR® logo are controlled by The Canadian Real Estate Association (CREA) and identify real estate professionals who are members of CREA. The trademarks MLS®, Multiple Listing Service® and the associated logos are owned by The Canadian Real Estate Association (CREA) and identify the quality of services provided by real estate professionals who are members of CREA. The trademark DDF® is owned by The Canadian Real Estate Association (CREA) and identifies CREA's Data Distribution Facility (DDF®)
July 09 2026 05:02:10
Toronto Regional Real Estate Board
Avenue Group Realty Inc.