

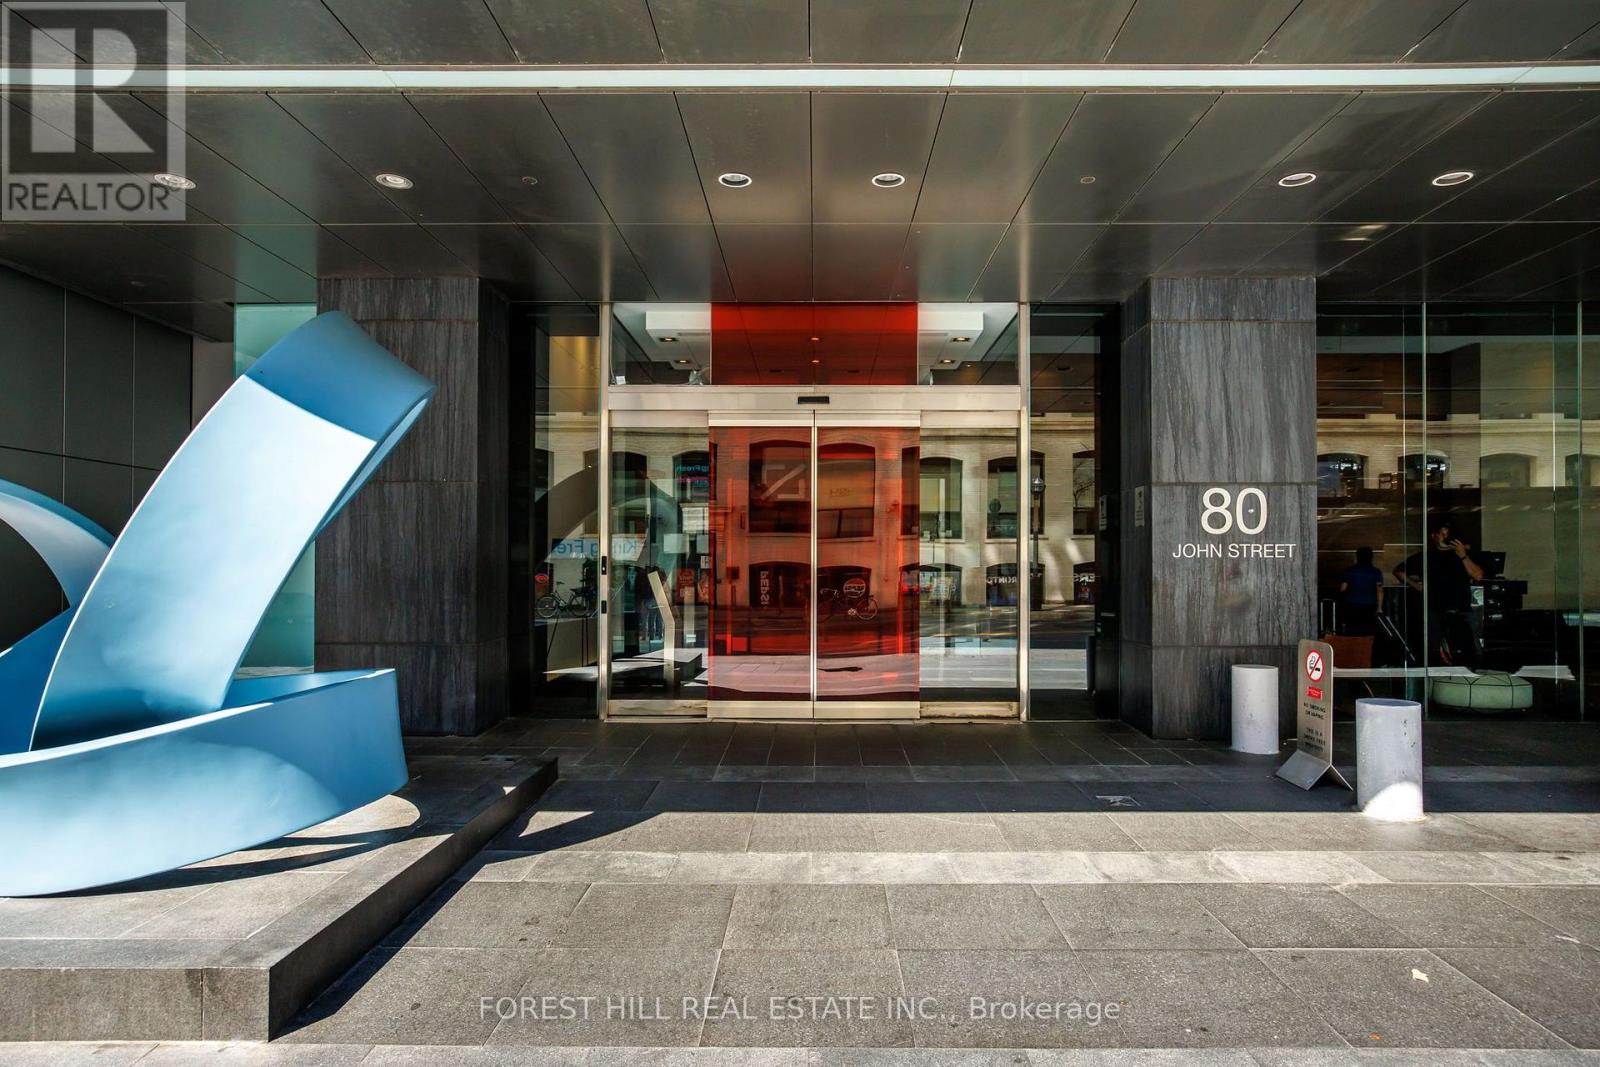
1410 - 80 John Street Toronto, Ontario M5V 3X4

$2,500 Monthly
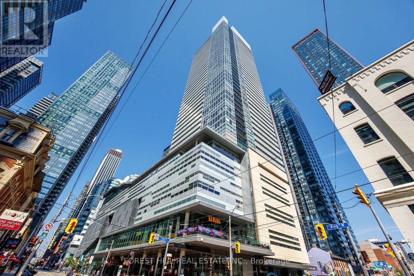
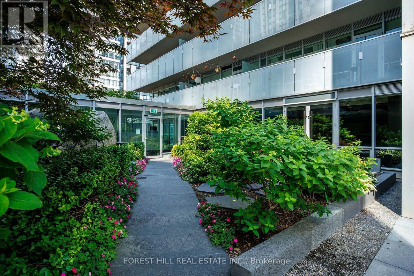
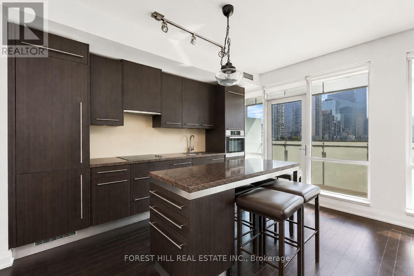
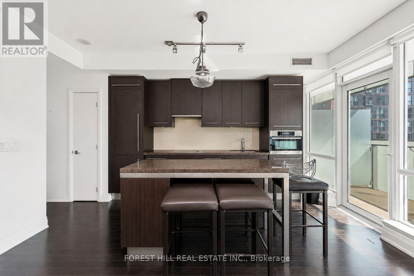
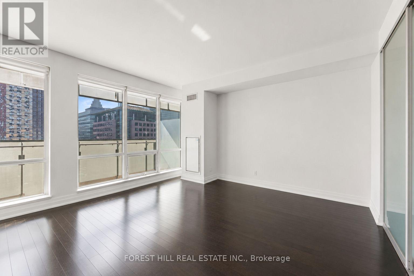
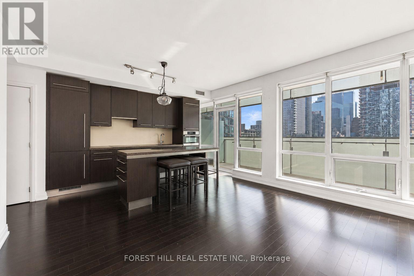
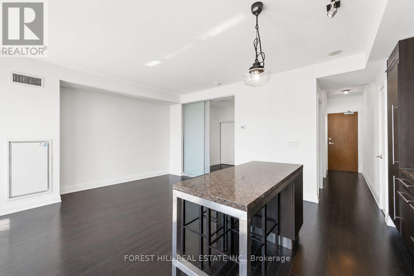
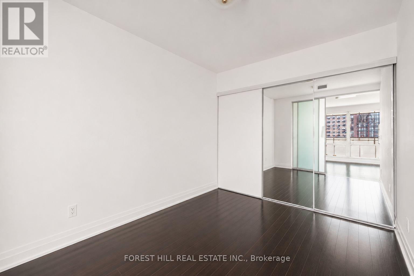
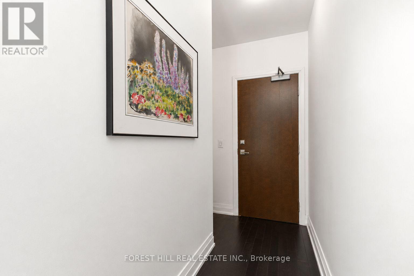
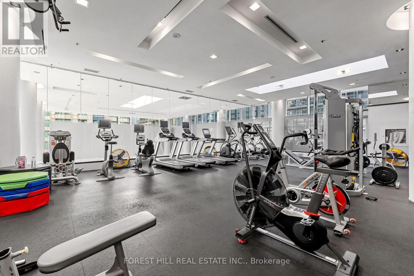
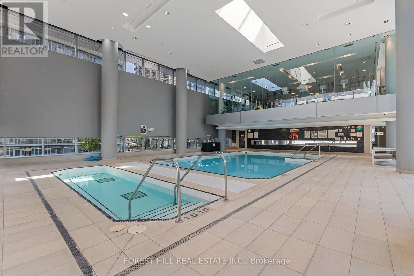
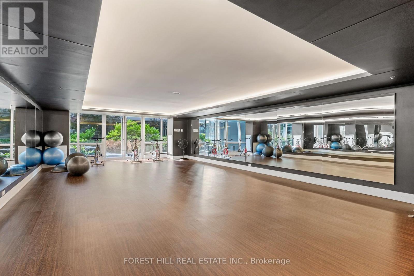
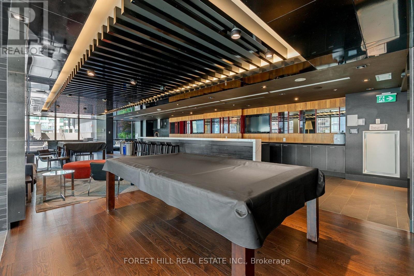
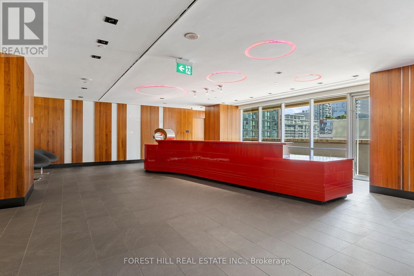
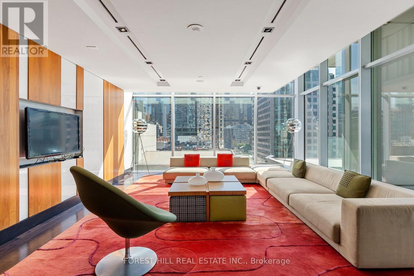
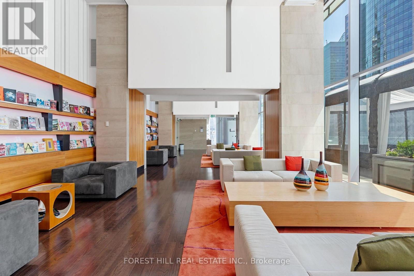
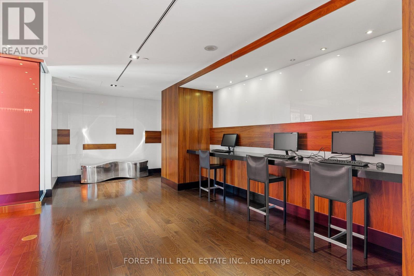
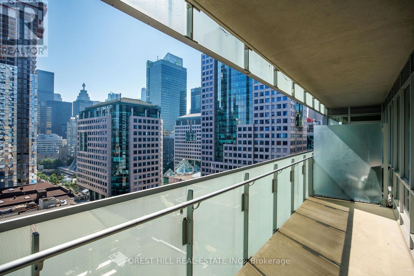
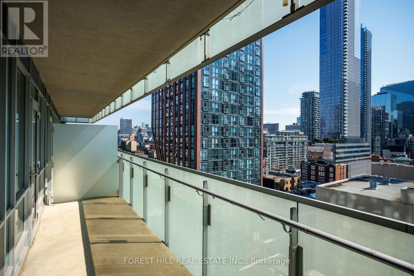
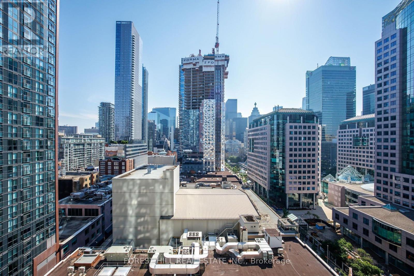
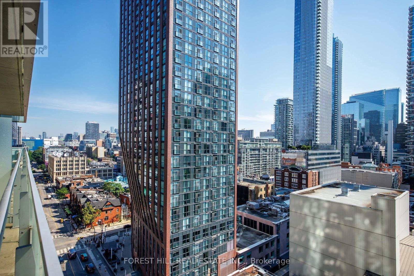
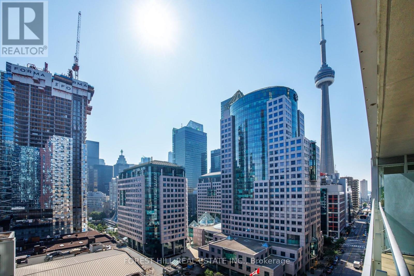
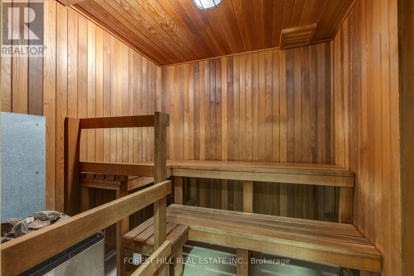
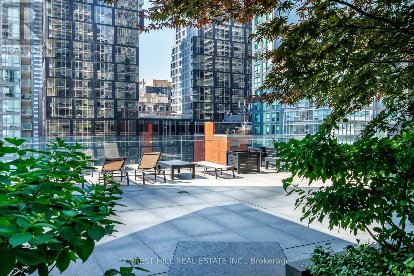
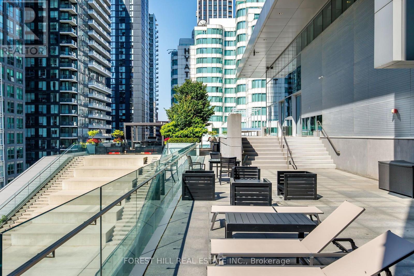
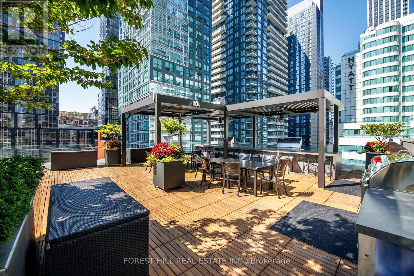
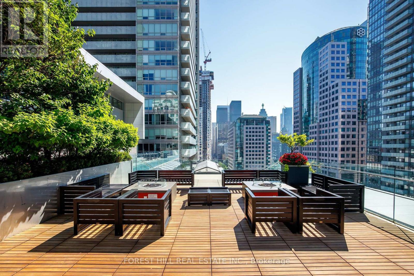
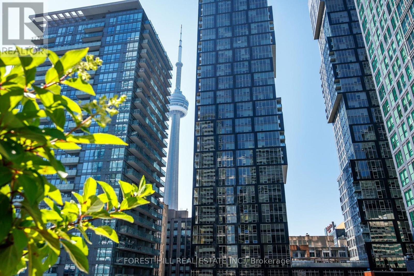
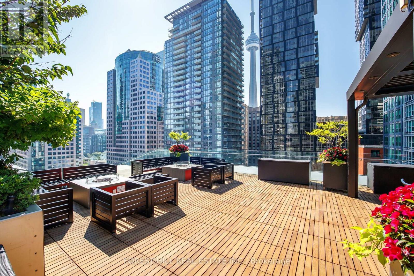
Festival Tower @ Tiff Lightbox. "Monroe Model" Over 577 Sq. Ft. + Walkout Balcony.5-Star Hotel Inspired Services. Bright & Open Unit W/Huge Balcony, 9'Ceiling, Floor To Ceiling Windows, Kitchen Granite Countertop/Backsplash, High-End Miele Built-In Appliances. Breathtaking East View. Amenities Include: 5 Star Gym, Pool, Sport Lounge, Business Center, Outdoor/Indoor Party Room, Sundeck, Yoga And Zumba Classes And Much More. Nestled In The Heart Of Toronto's Entertainment District. Steps To Famous Clubs & Restaurants, Roy Thomson Hall, The Symphony Orchestra, Royal Alexander & Princess Of Wales Theaters, Scotia Bank Arena, Rogers Centre & Much More! (id:63203)
Property Details
| MLS® Number | C13562924 |
| Property Type | Single Family |
| Community Name | Waterfront Communities C1 |
| Amenities Near By | Public Transit |
| Community Features | Pets Not Allowed |
| Features | Elevator, Balcony |
| Pool Type | Indoor Pool |
| View Type | City View, Lake View |
Building
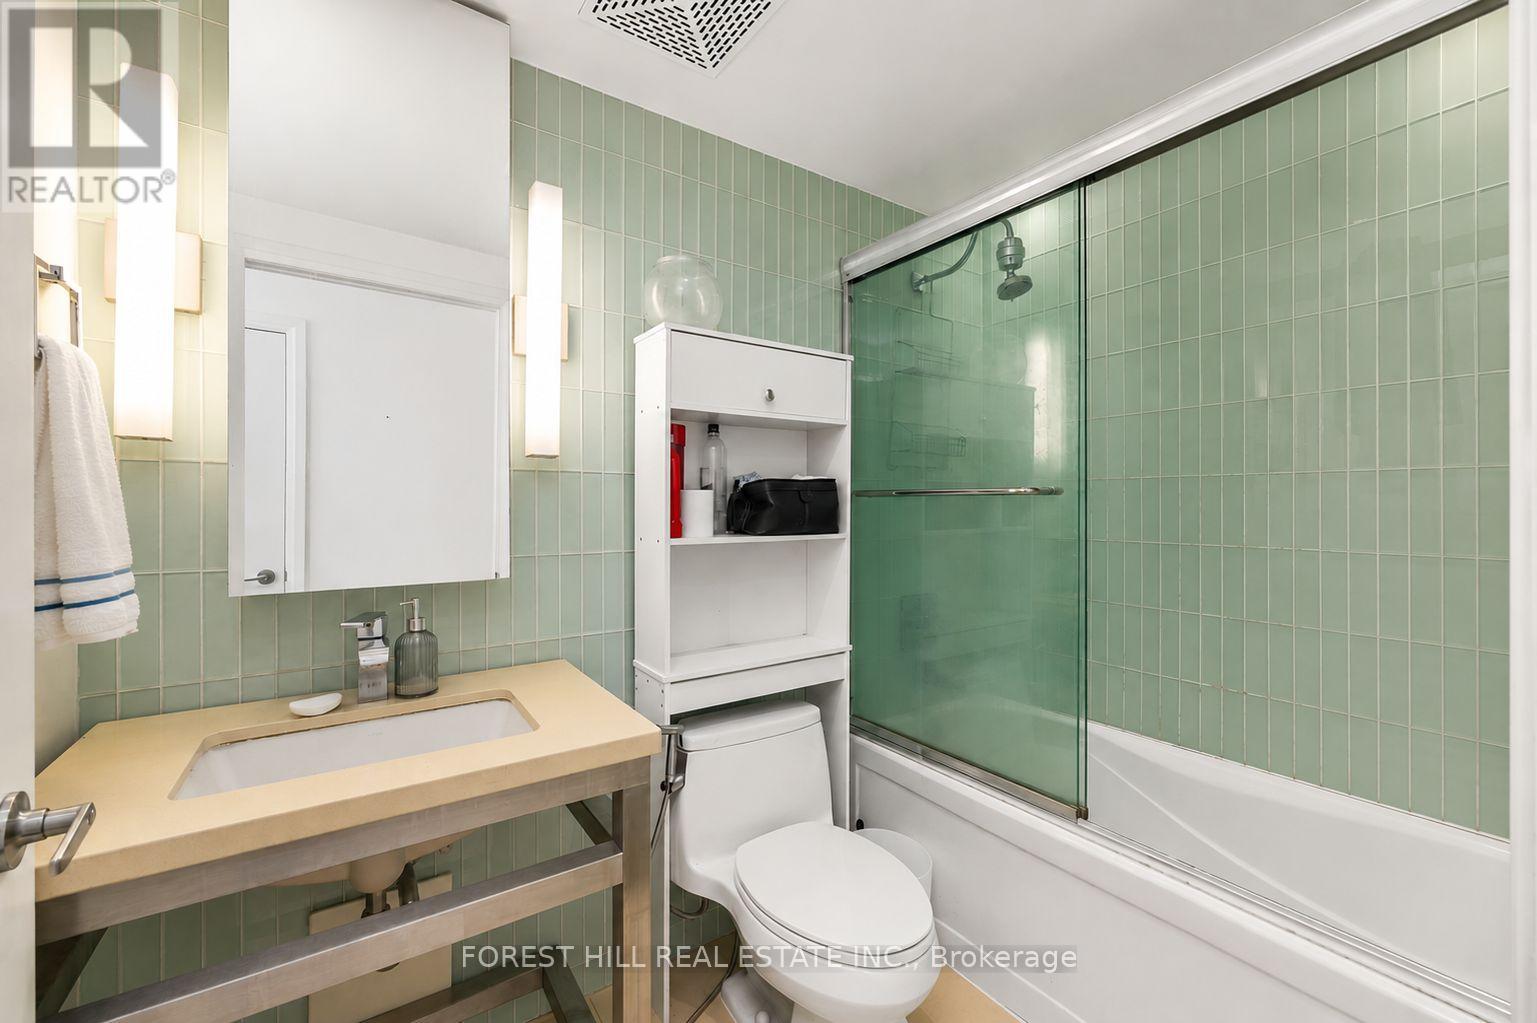
| Bathroom Total | 1 |
| Bedrooms Above Ground | 1 |
| Bedrooms Total | 1 |
| Amenities | Security/concierge, Exercise Centre |
| Basement Type | None |
| Cooling Type | Central Air Conditioning |
| Exterior Finish | Concrete, Stone |
| Flooring Type | Hardwood |
| Heating Fuel | Natural Gas |
| Heating Type | Forced Air |
| Size Interior | 500 - 599 Ft2 |
| Type | Apartment |
Parking
| No Garage |
Land
| Acreage | No |
| Land Amenities | Public Transit |
Rooms
| Level | Type | Length | Width | Dimensions |
|---|---|---|---|---|
| Flat | Living Room | 3.69 m | 4.27 m | 3.69 m x 4.27 m |
| Flat | Dining Room | 3.69 m | 4.27 m | 3.69 m x 4.27 m |
| Flat | Kitchen | 3.69 m | 4.27 m | 3.69 m x 4.27 m |
| Flat | Bedroom | 2.74 m | 3.05 m | 2.74 m x 3.05 m |
Contact Us
Contact us for more information

The trademarks REALTOR®, REALTORS®, and the REALTOR® logo are controlled by The Canadian Real Estate Association (CREA) and identify real estate professionals who are members of CREA. The trademarks MLS®, Multiple Listing Service® and the associated logos are owned by The Canadian Real Estate Association (CREA) and identify the quality of services provided by real estate professionals who are members of CREA. The trademark DDF® is owned by The Canadian Real Estate Association (CREA) and identifies CREA's Data Distribution Facility (DDF®)
July 14 2026 07:29:24
Toronto Regional Real Estate Board
Forest Hill Real Estate Inc.